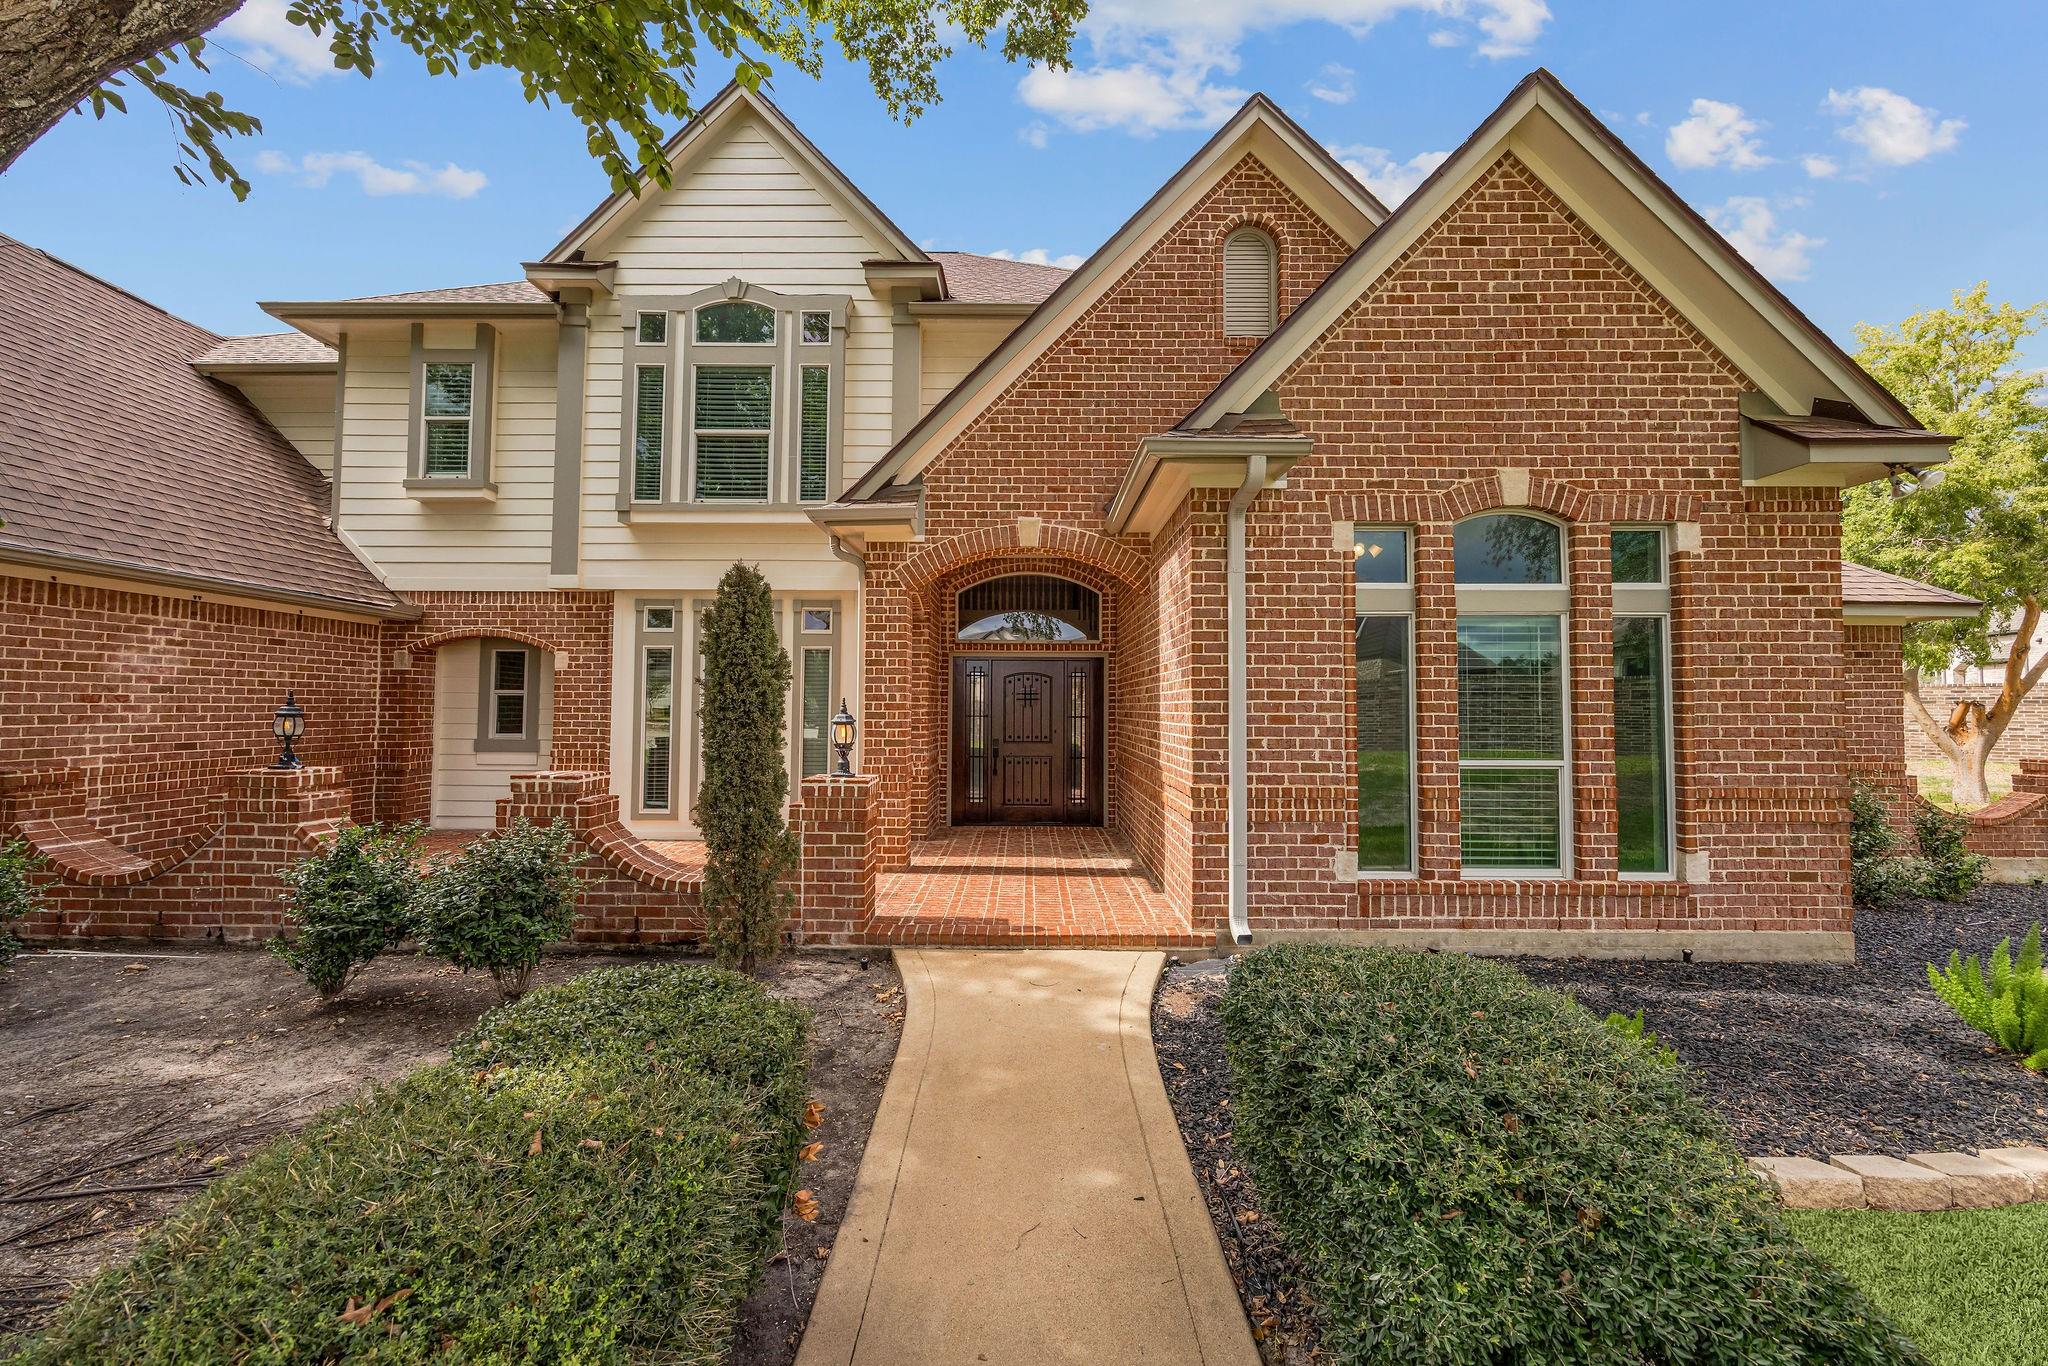
Two-story brick and cream-sided home with a covered entry, peaked gables, and landscaped front yard.
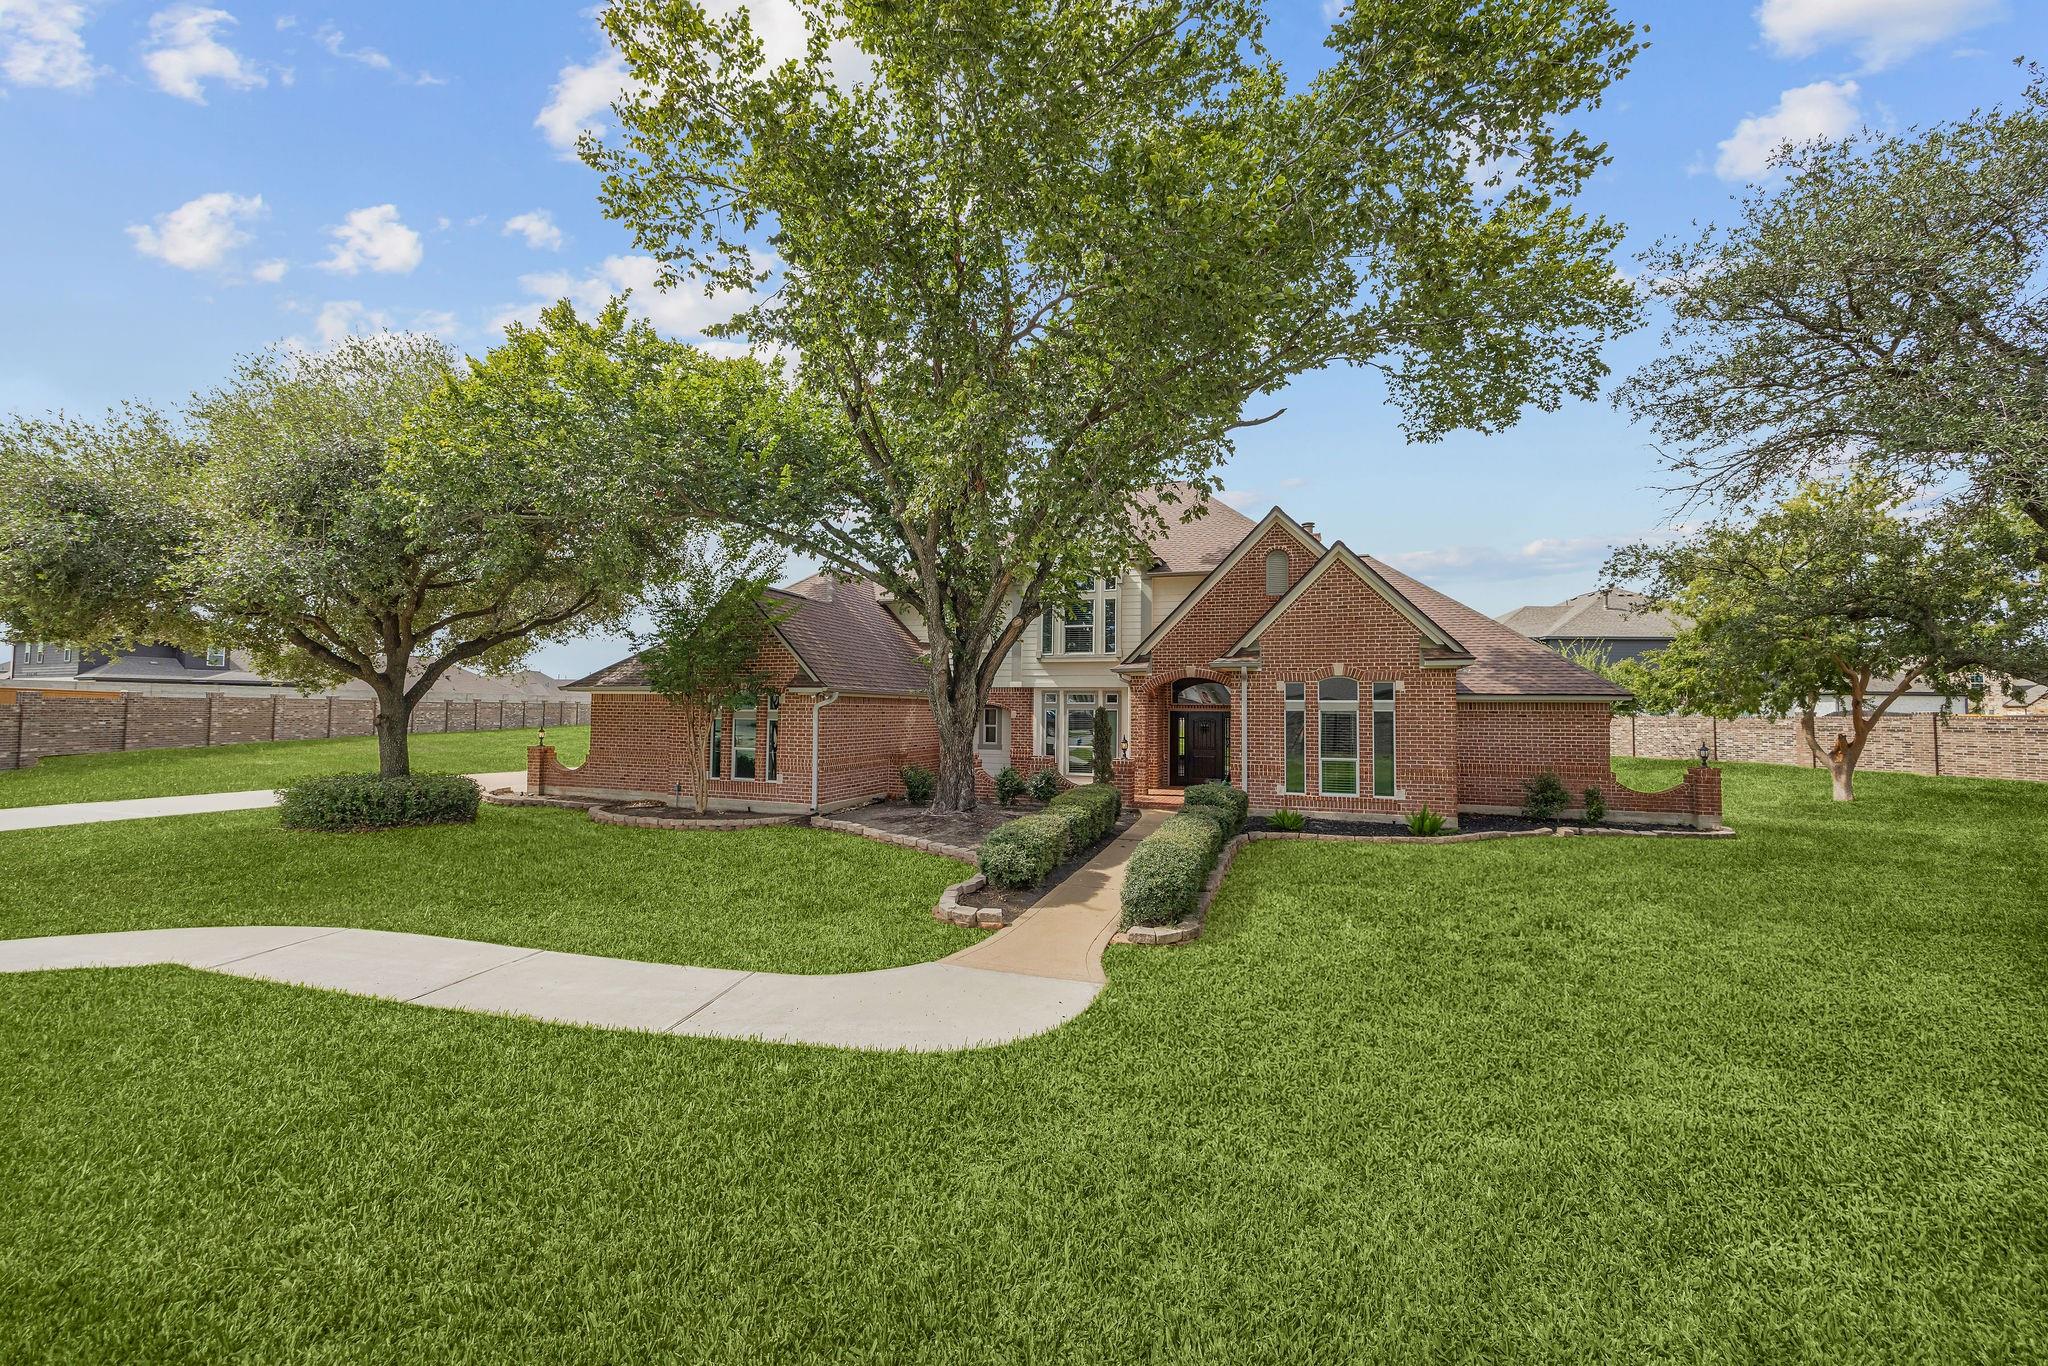
Red-brick home with a landscaped lawn, mature trees, and a curving walkway to the entrance.
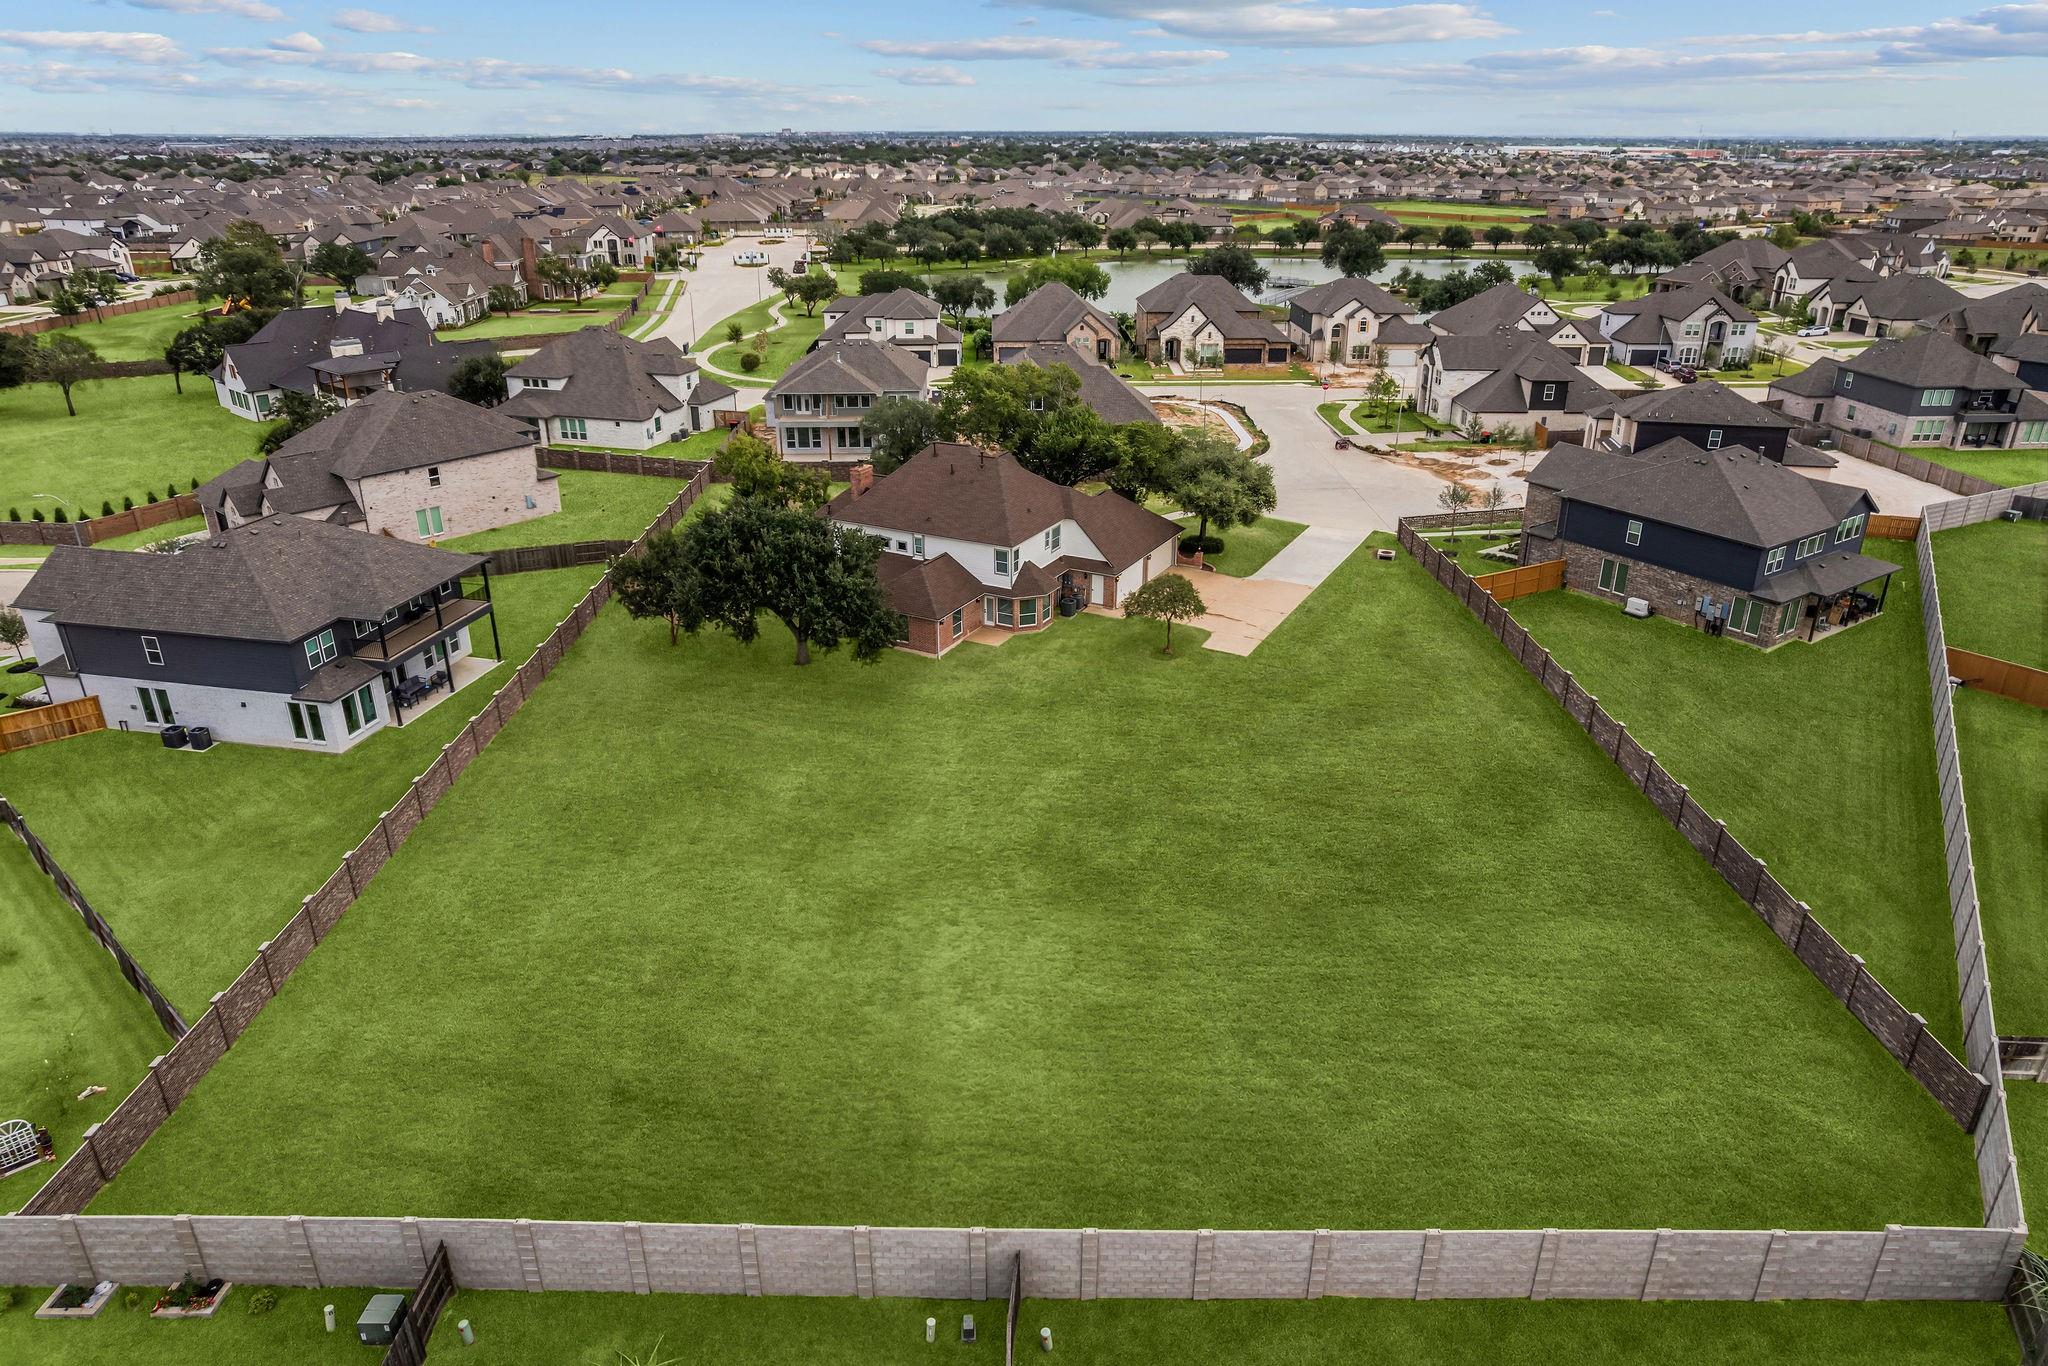
Aerial view of a home with an expansive fenced lawn, neighboring houses, and a pond in the distance.
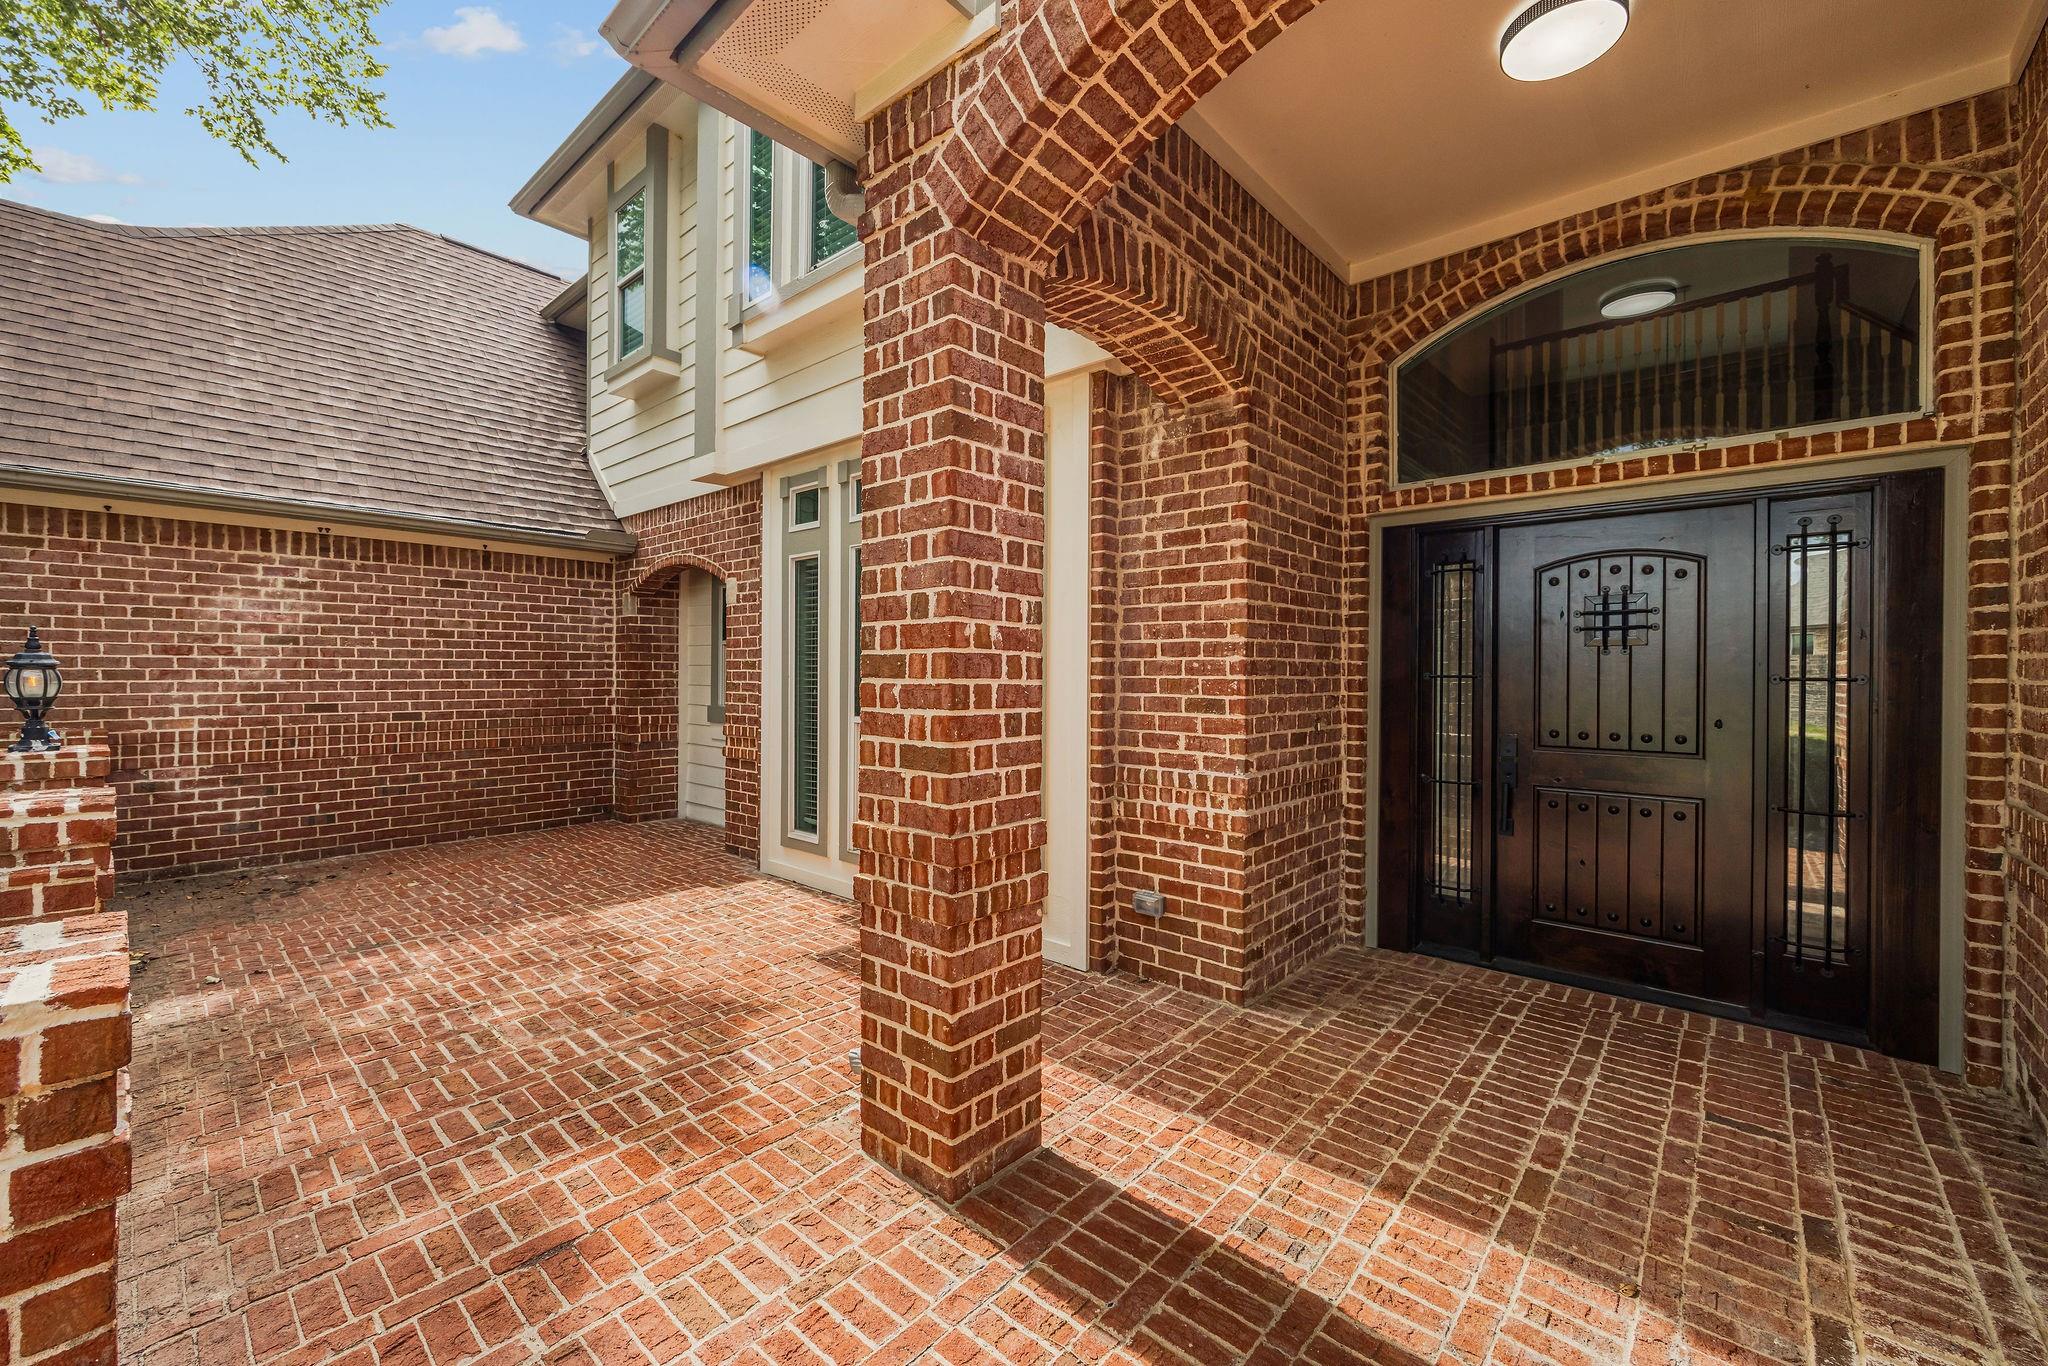
Brick front entry with an arched porch, dark paneled door, and brick-paved courtyard.
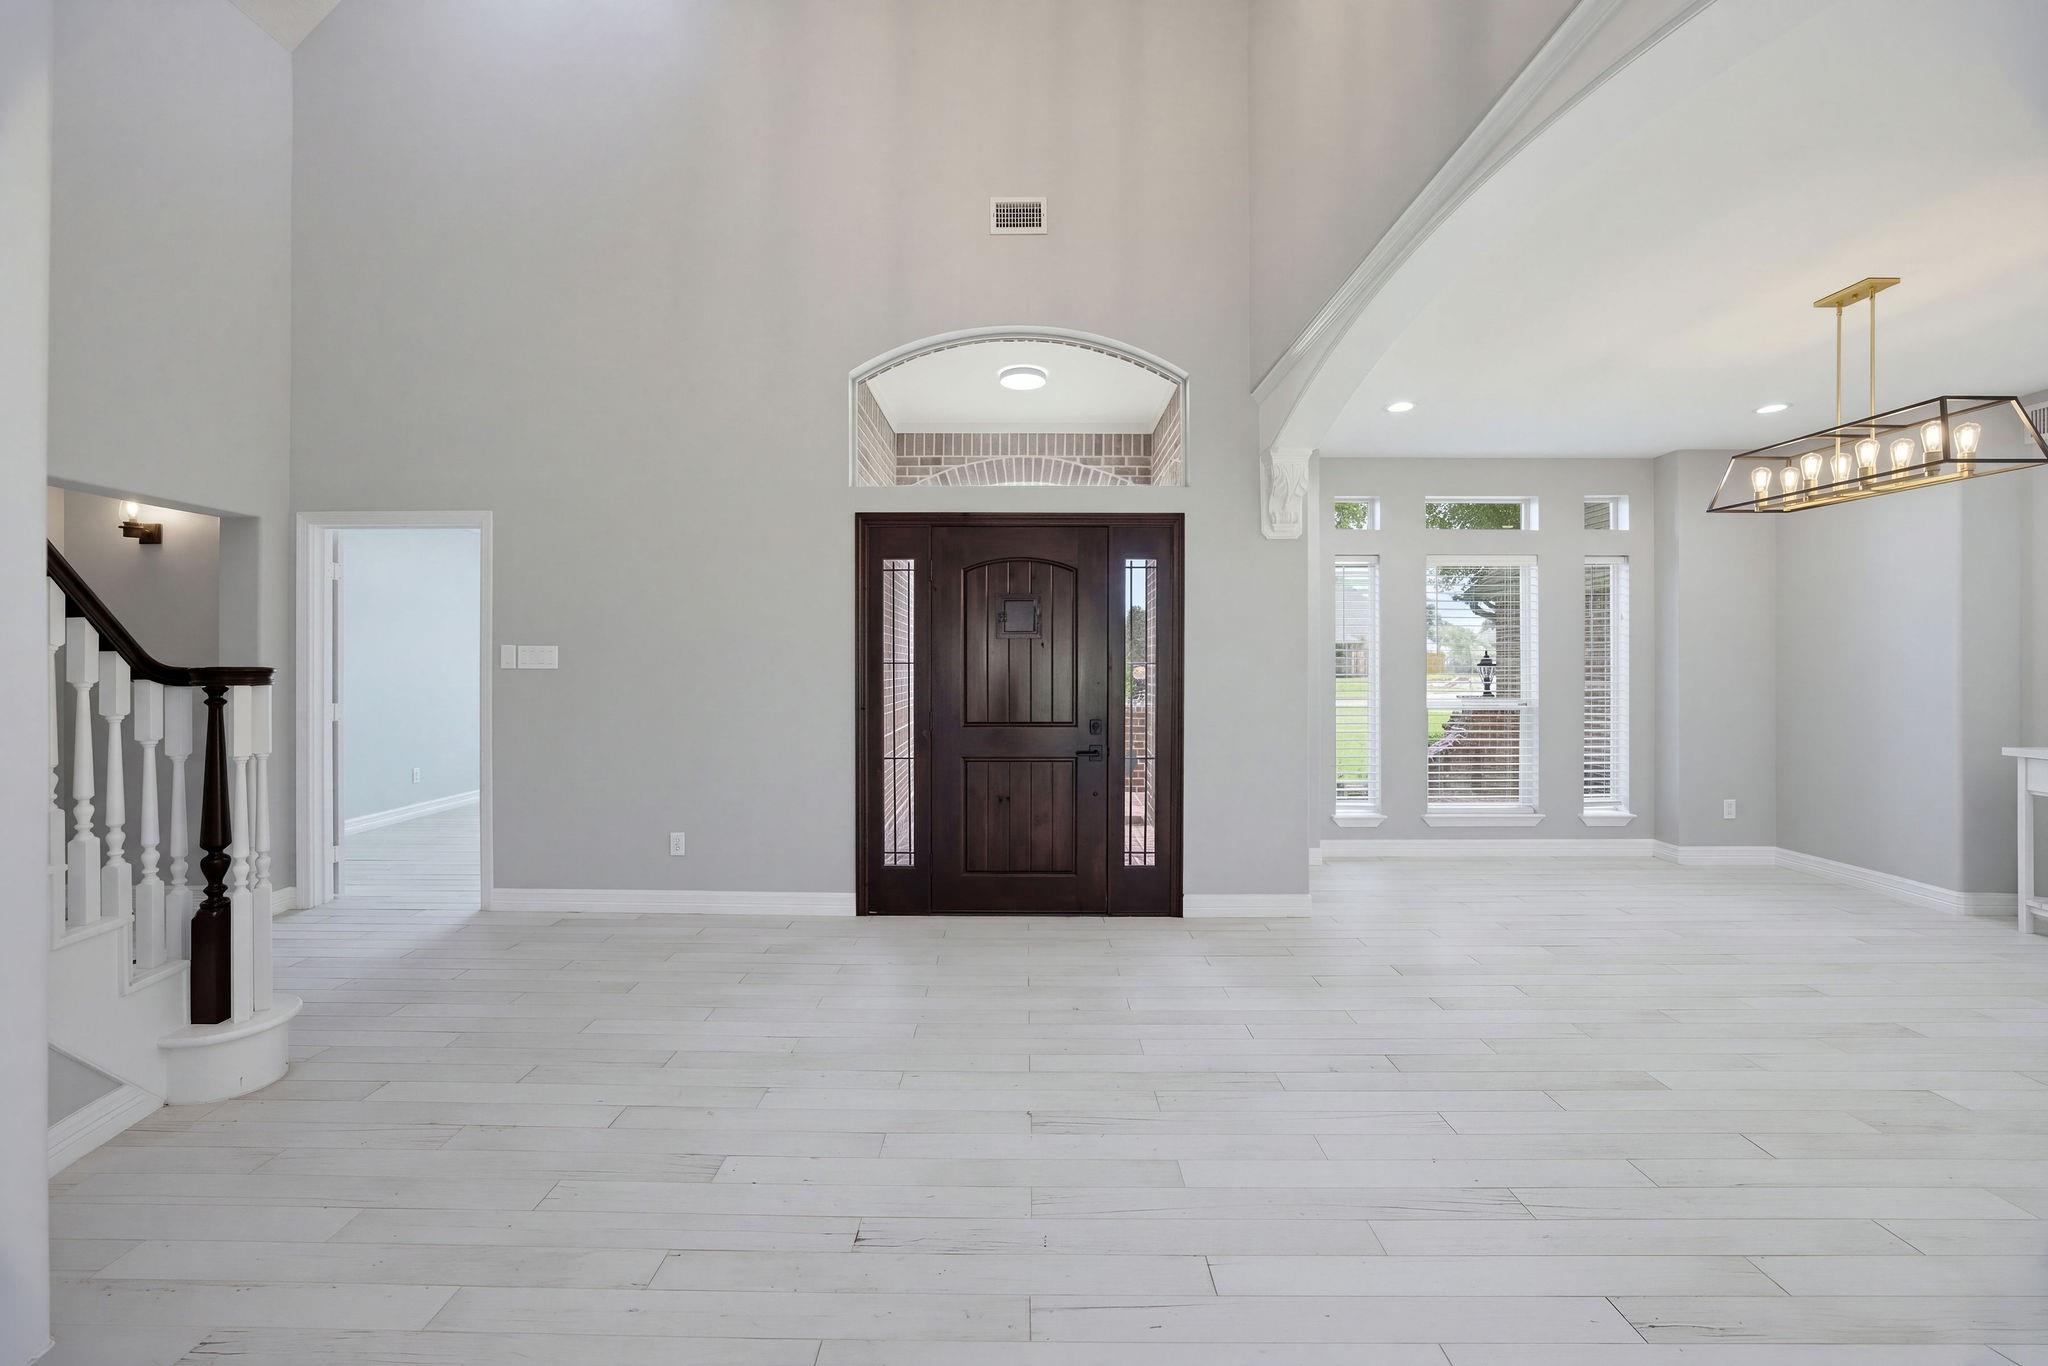
Bright entry foyer with a dark wood front door, arched transom, and staircase.
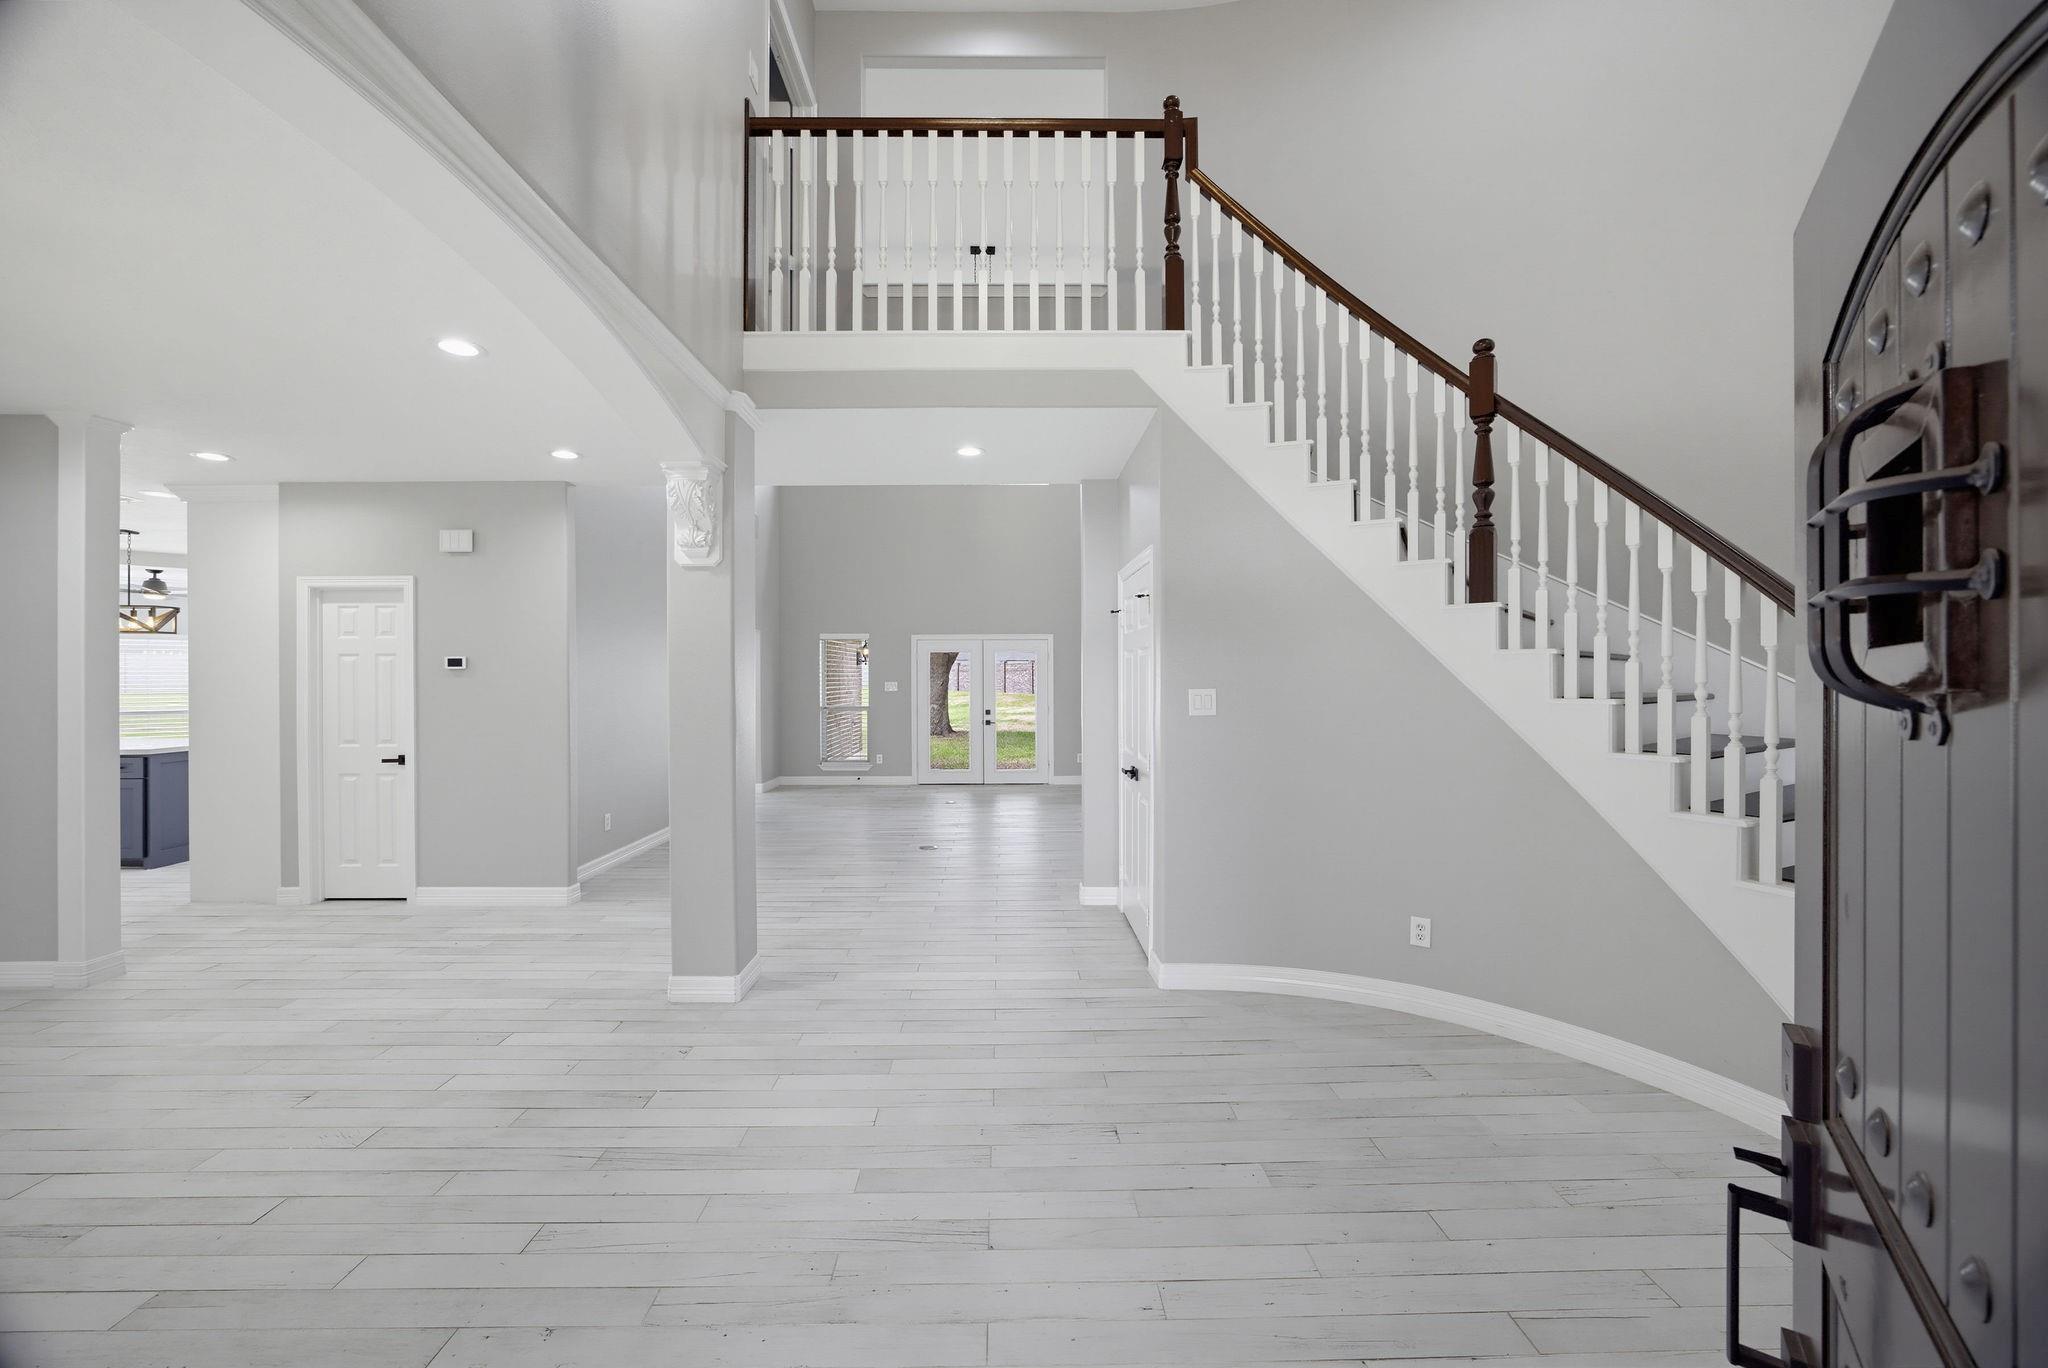
Two-story entry foyer with a sweeping staircase, white railings, and light plank flooring.
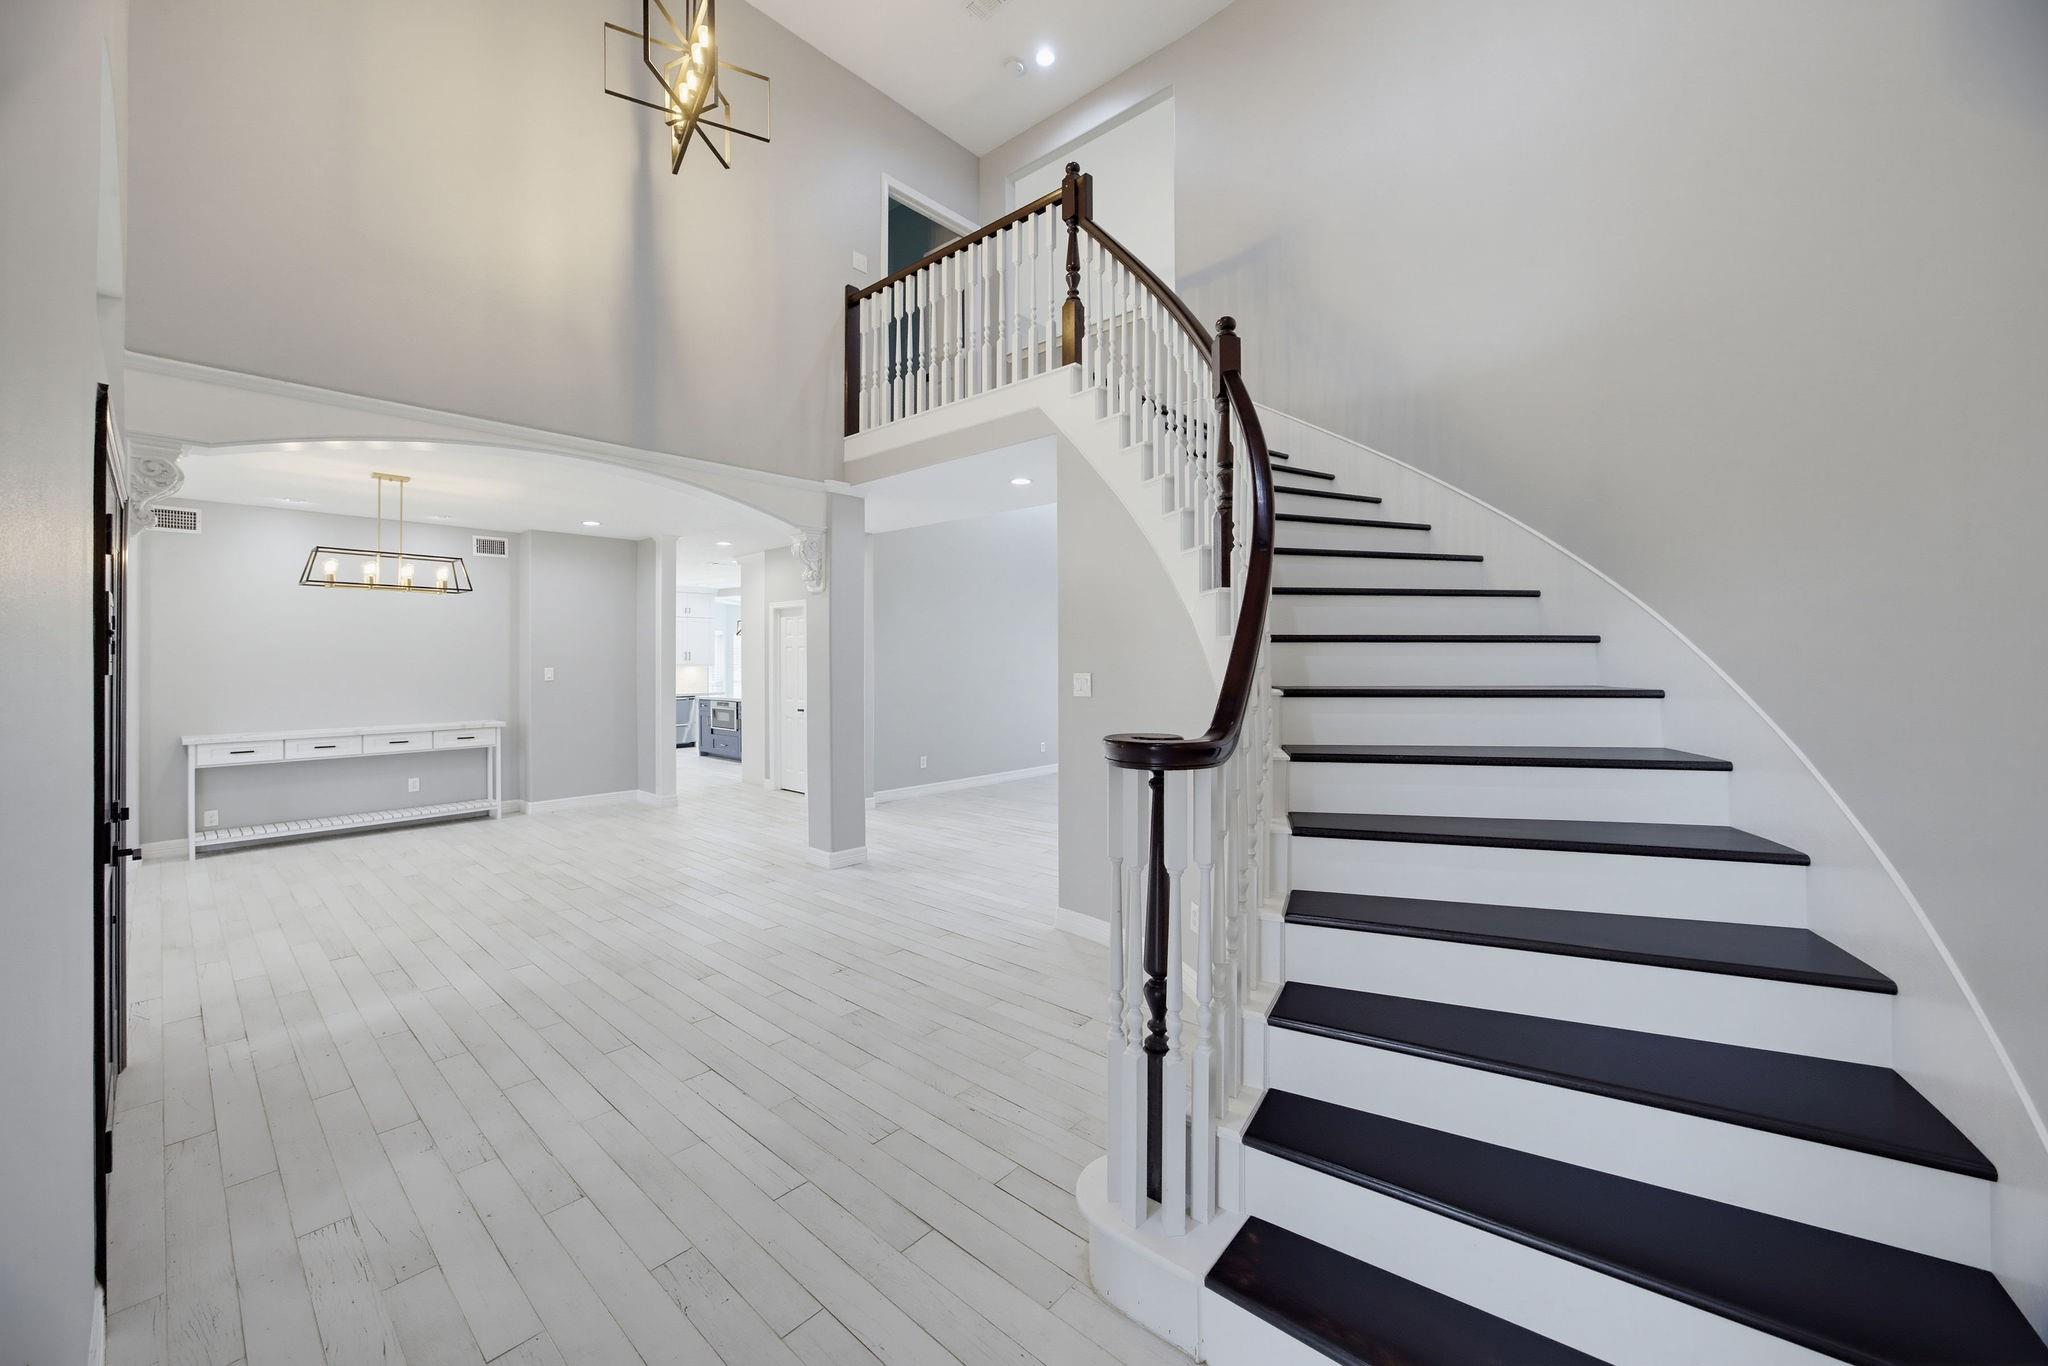
Bright entryway with a sweeping staircase, dark treads, and white railings.
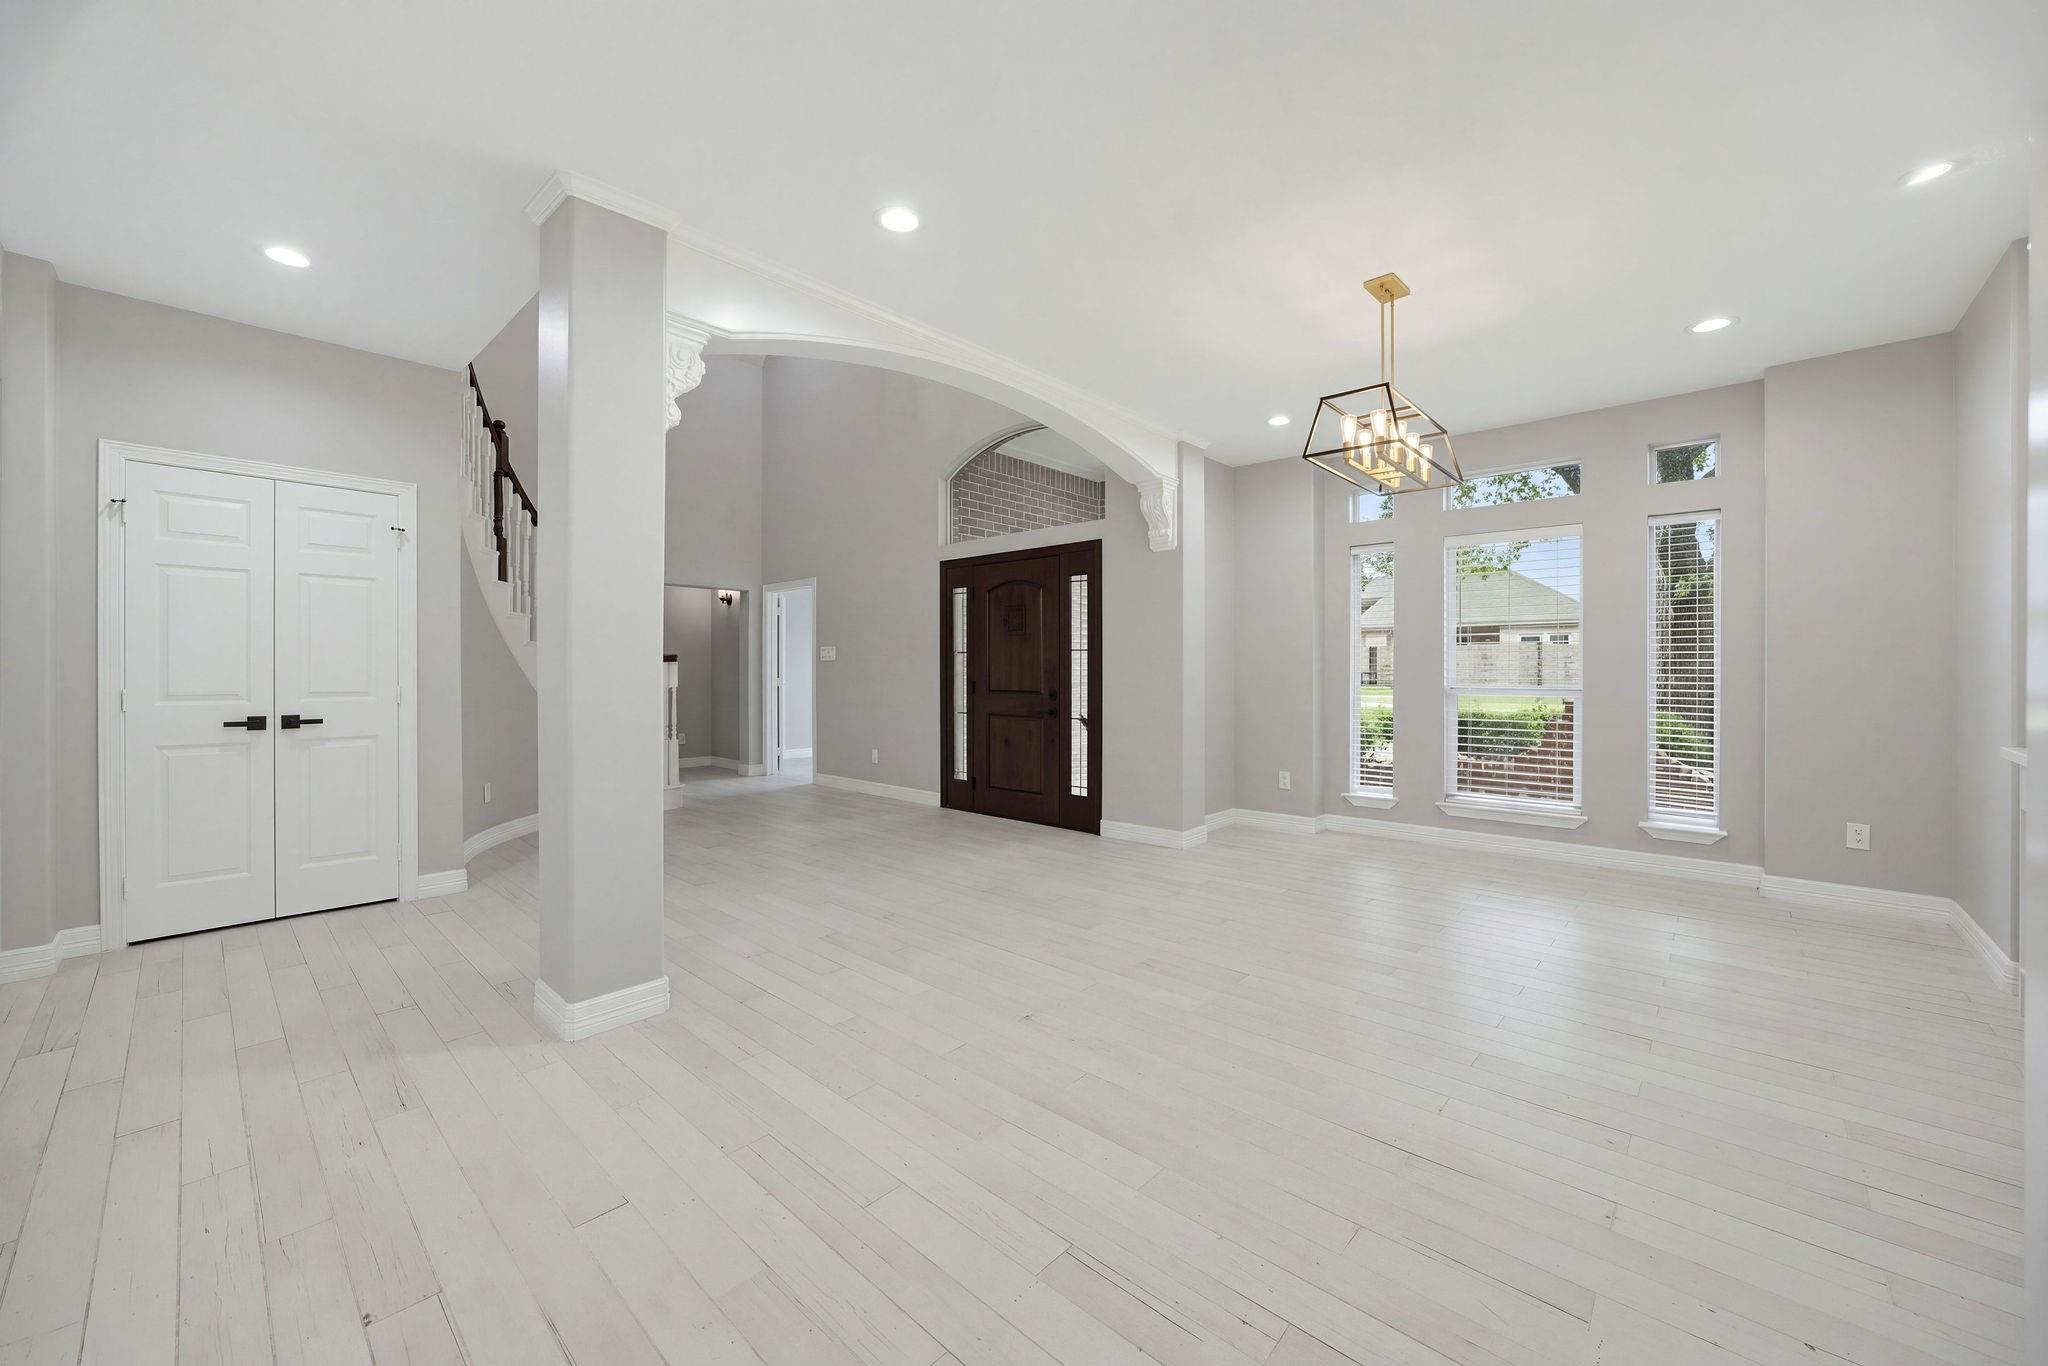
Empty entry hall with a dark wood front door, arched opening, and tall windows.
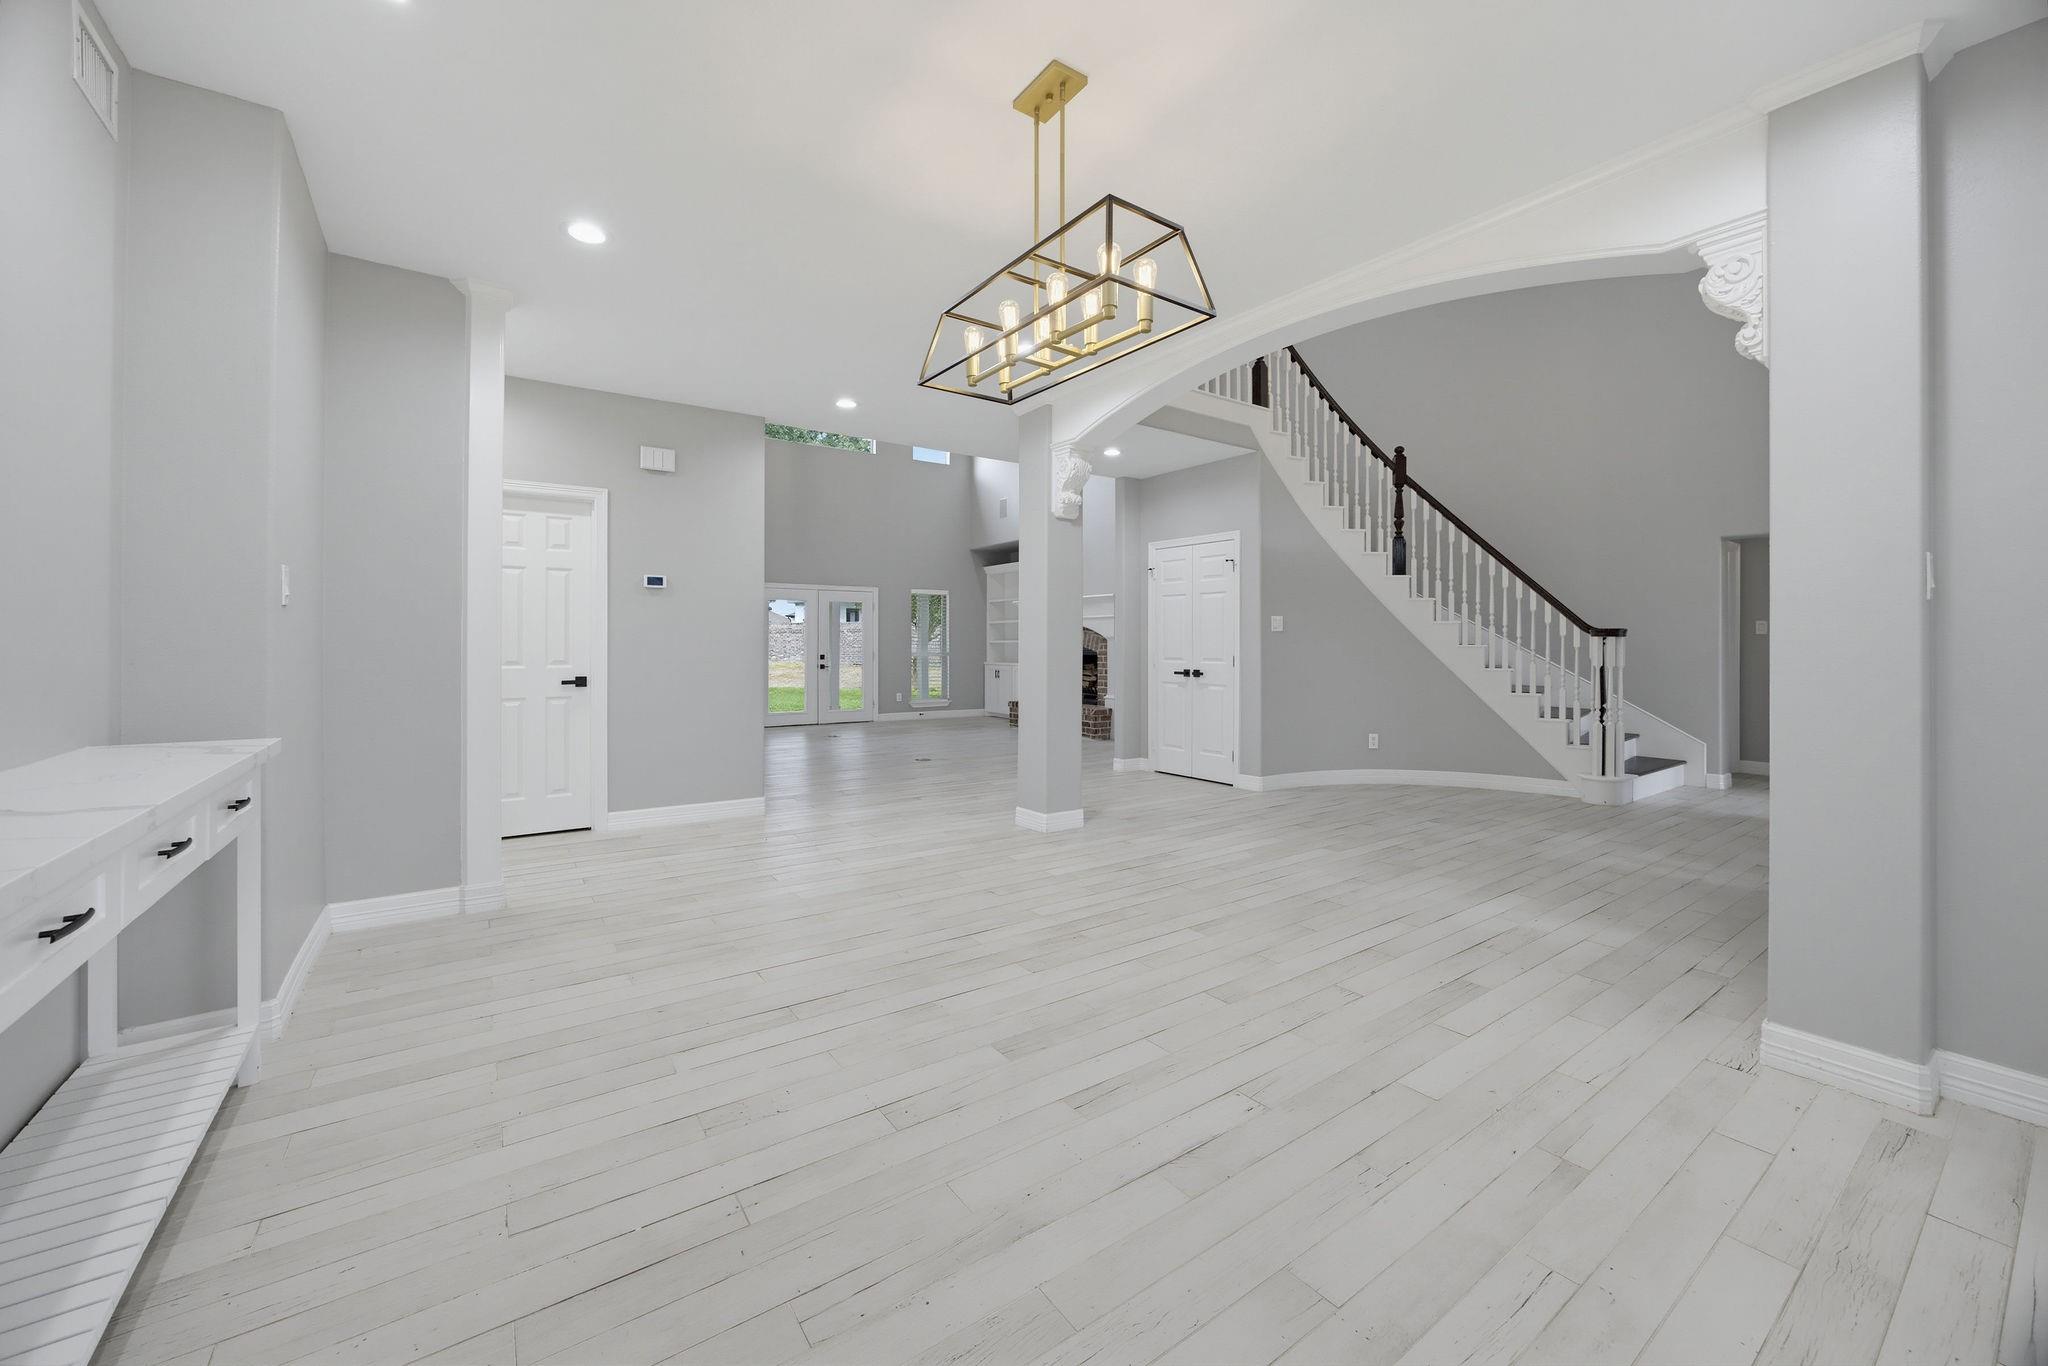
Open entry hall with whitewashed plank flooring, a staircase, and a geometric brass chandelier.
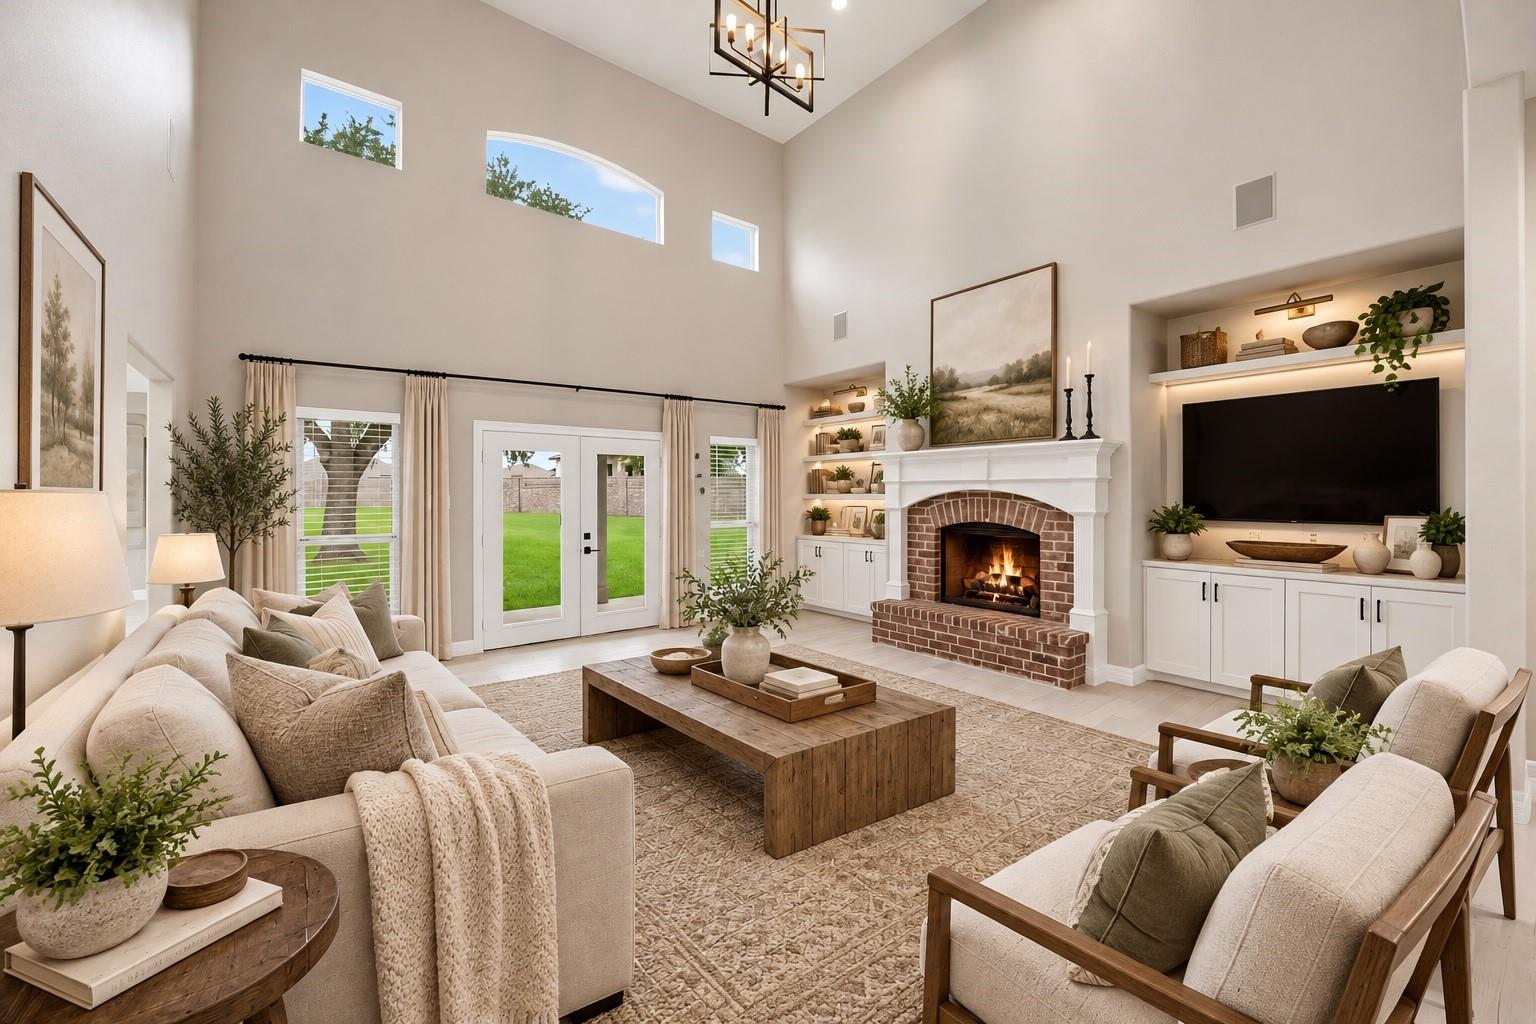
Staged living room with vaulted ceilings, brick fireplace, built-in TV, and French doors to the lawn.
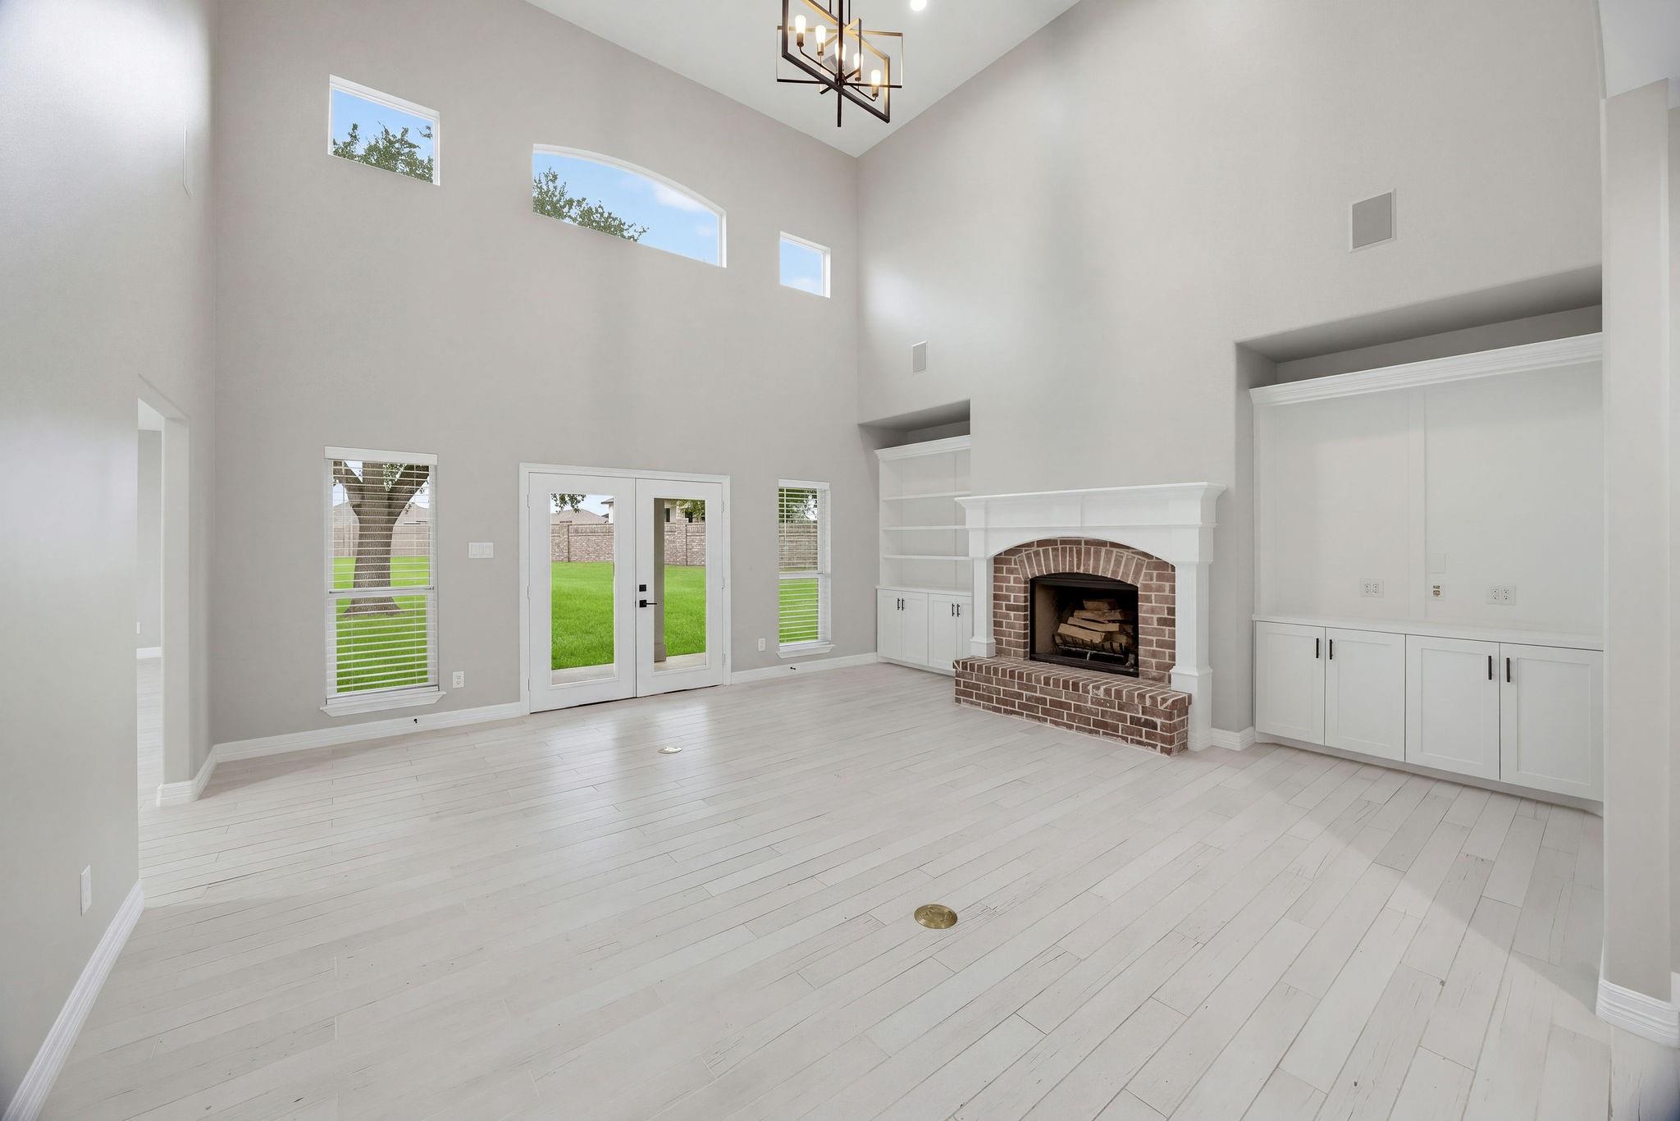
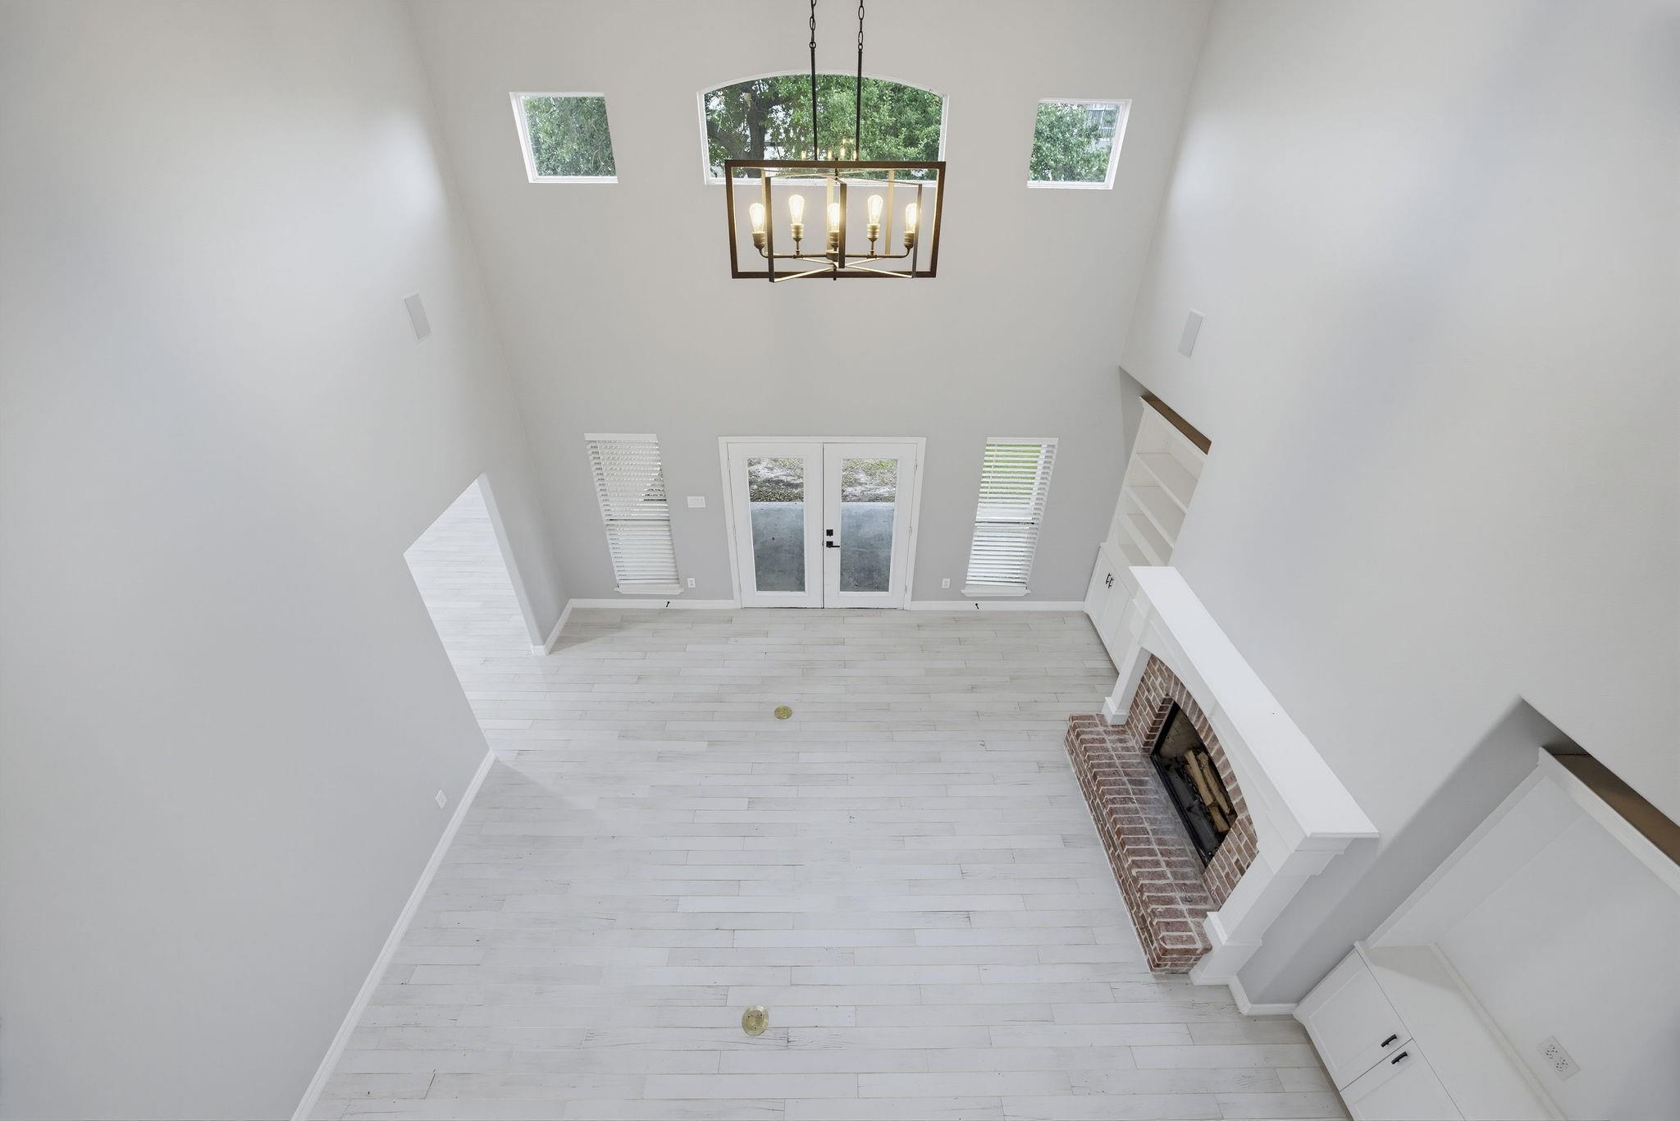
Empty living room with a brick fireplace, built-in cabinets, and high windows.
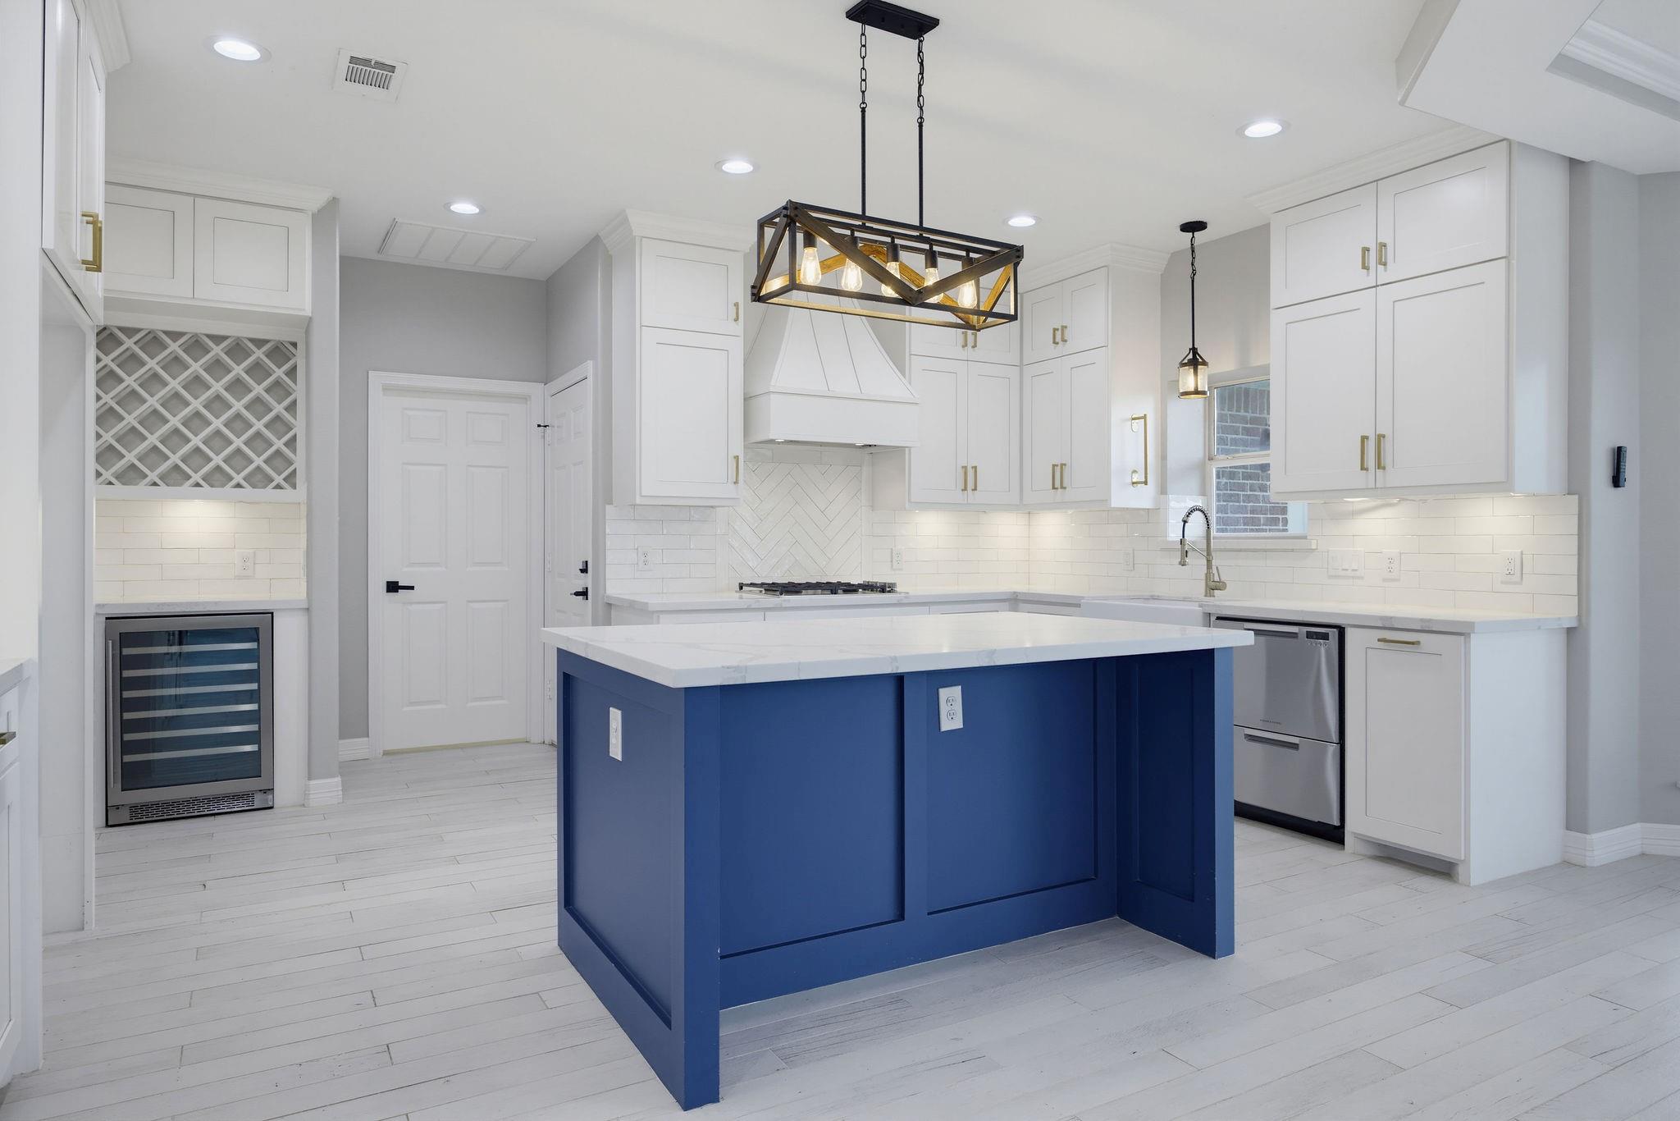
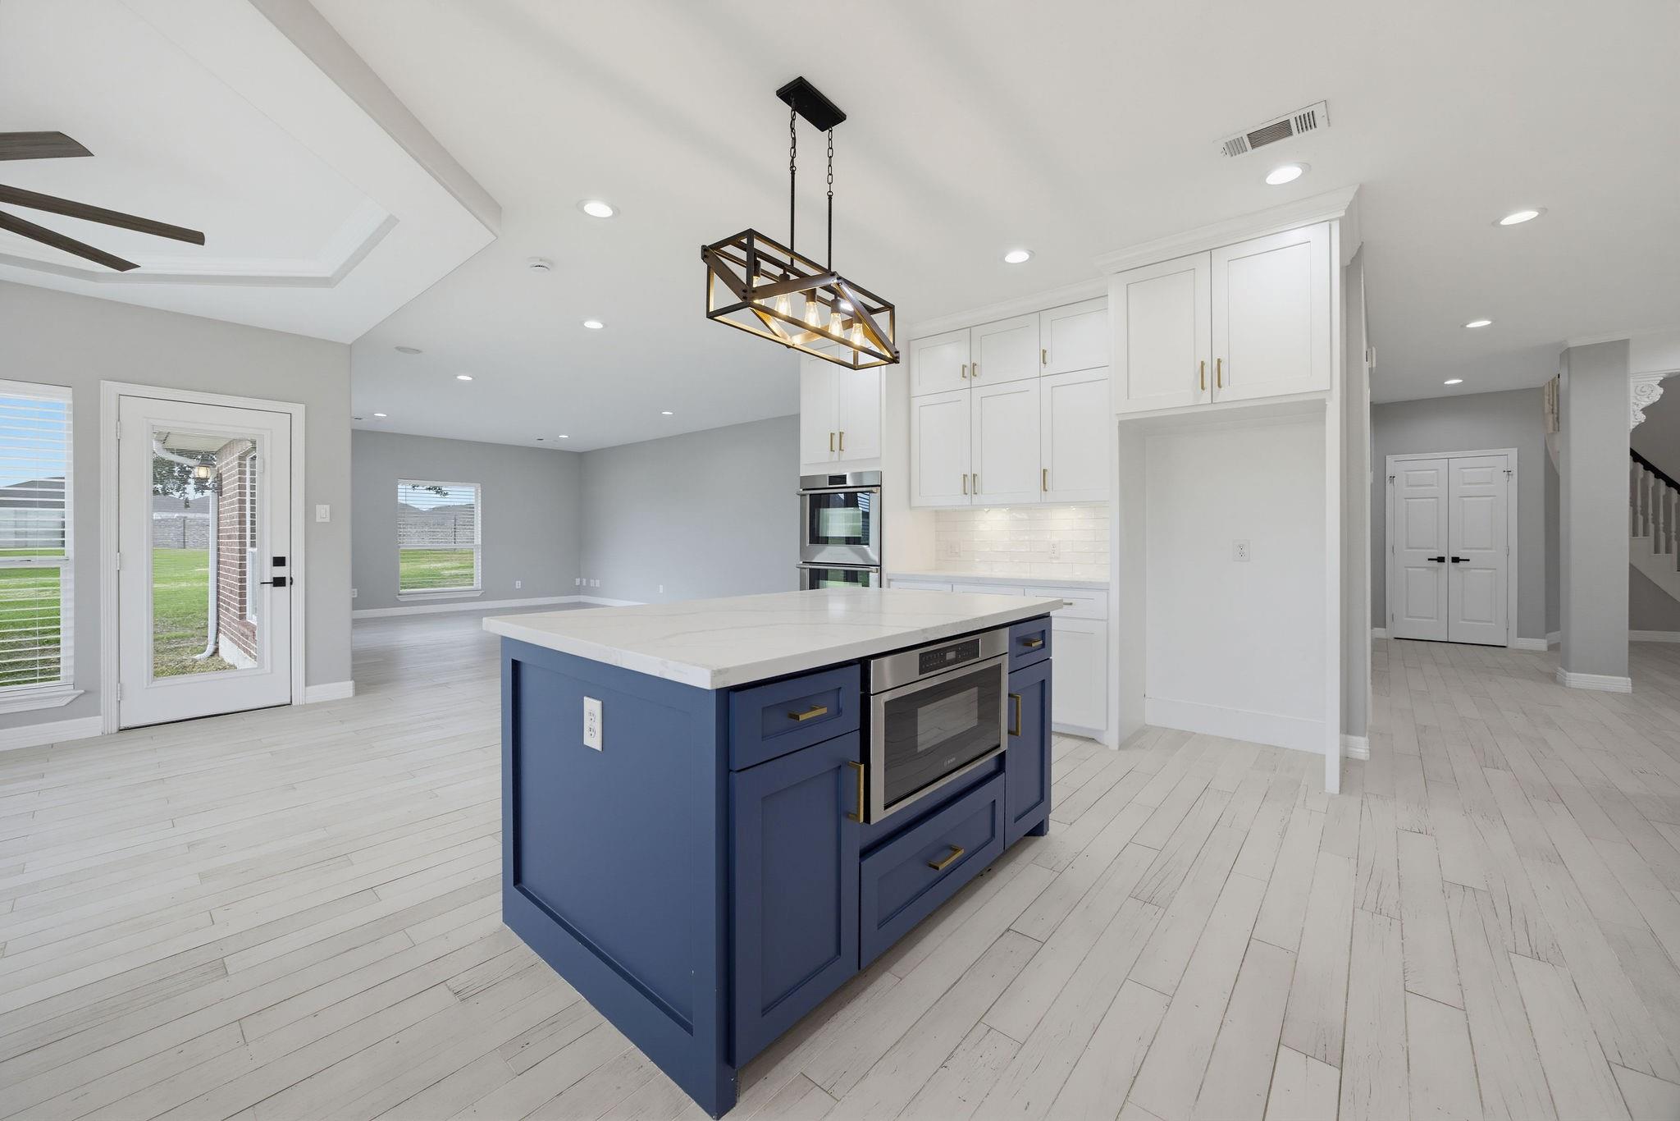
Kitchen with a deep blue island, white cabinets, and a geometric pendant light.
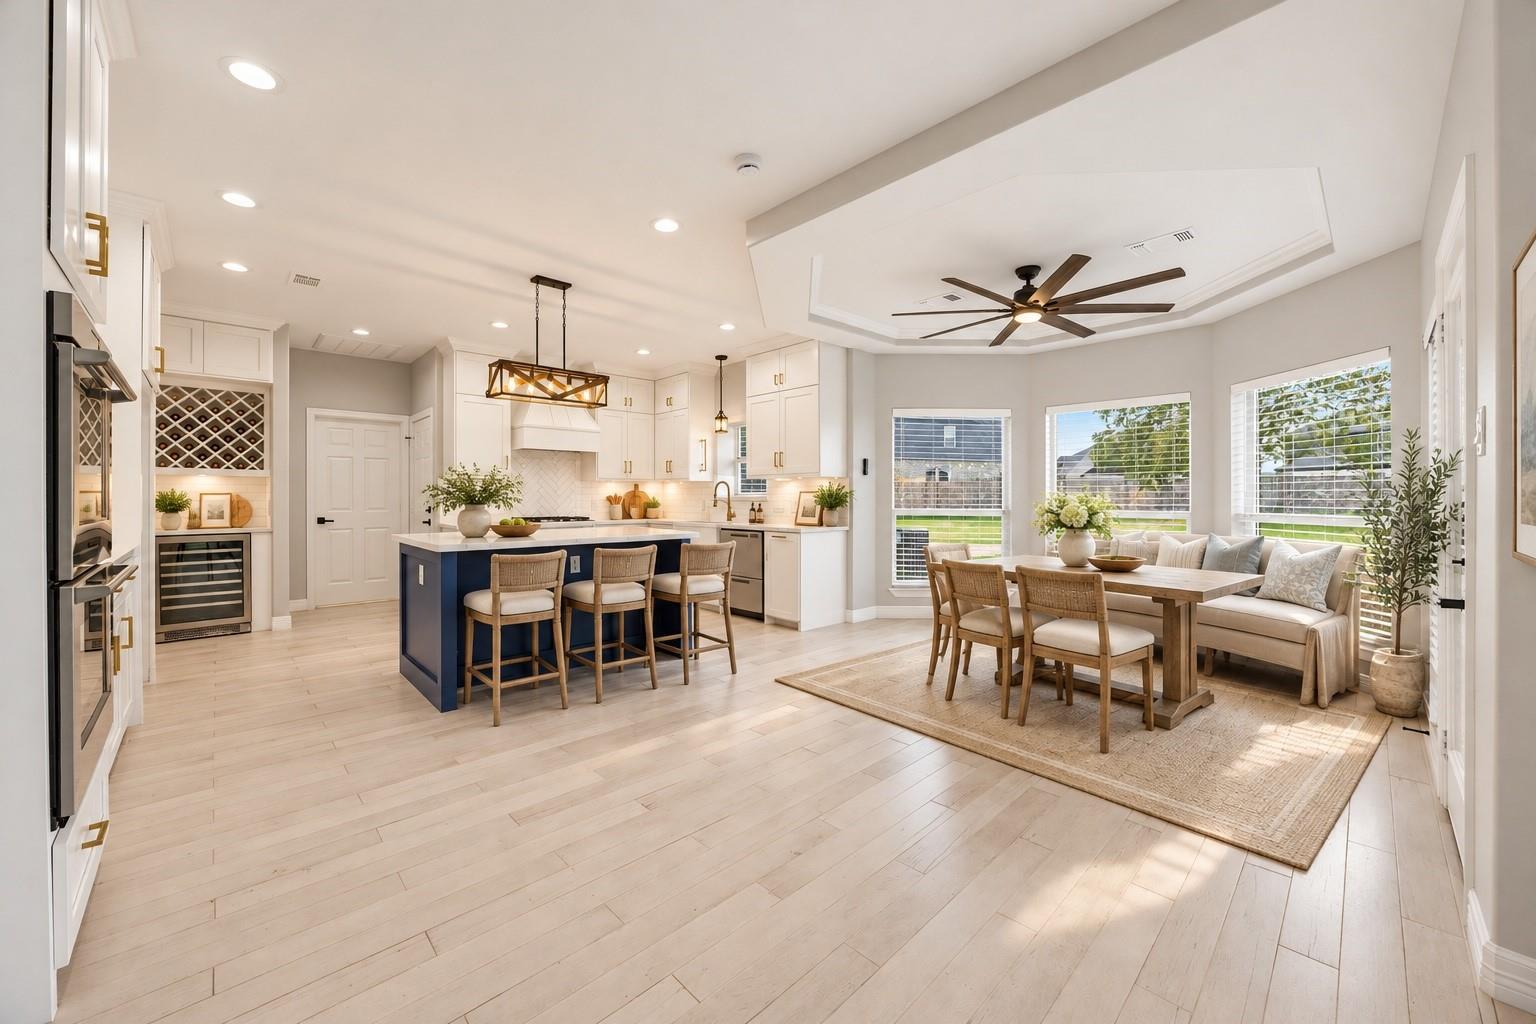
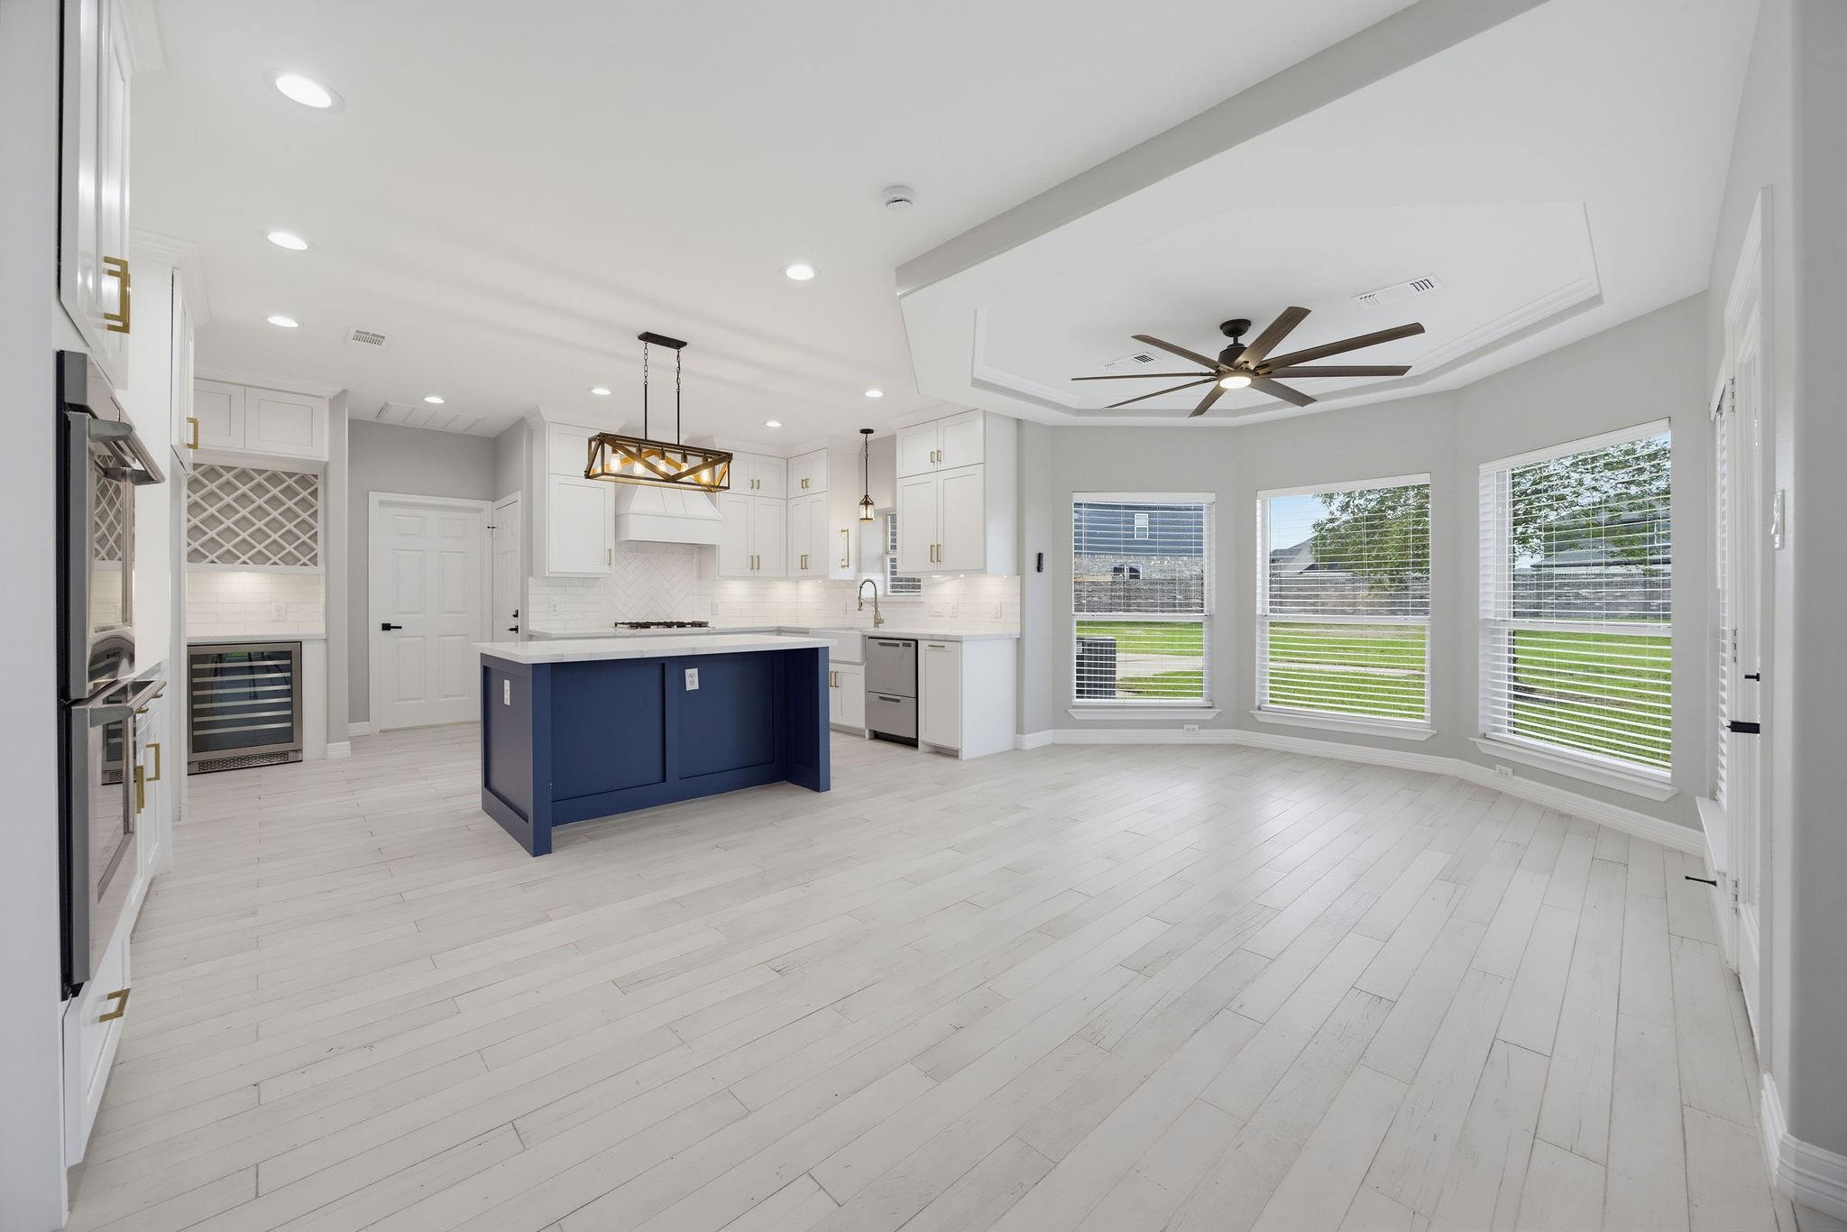
Open kitchen and dining area with a navy island, white cabinetry, and a tray ceiling.
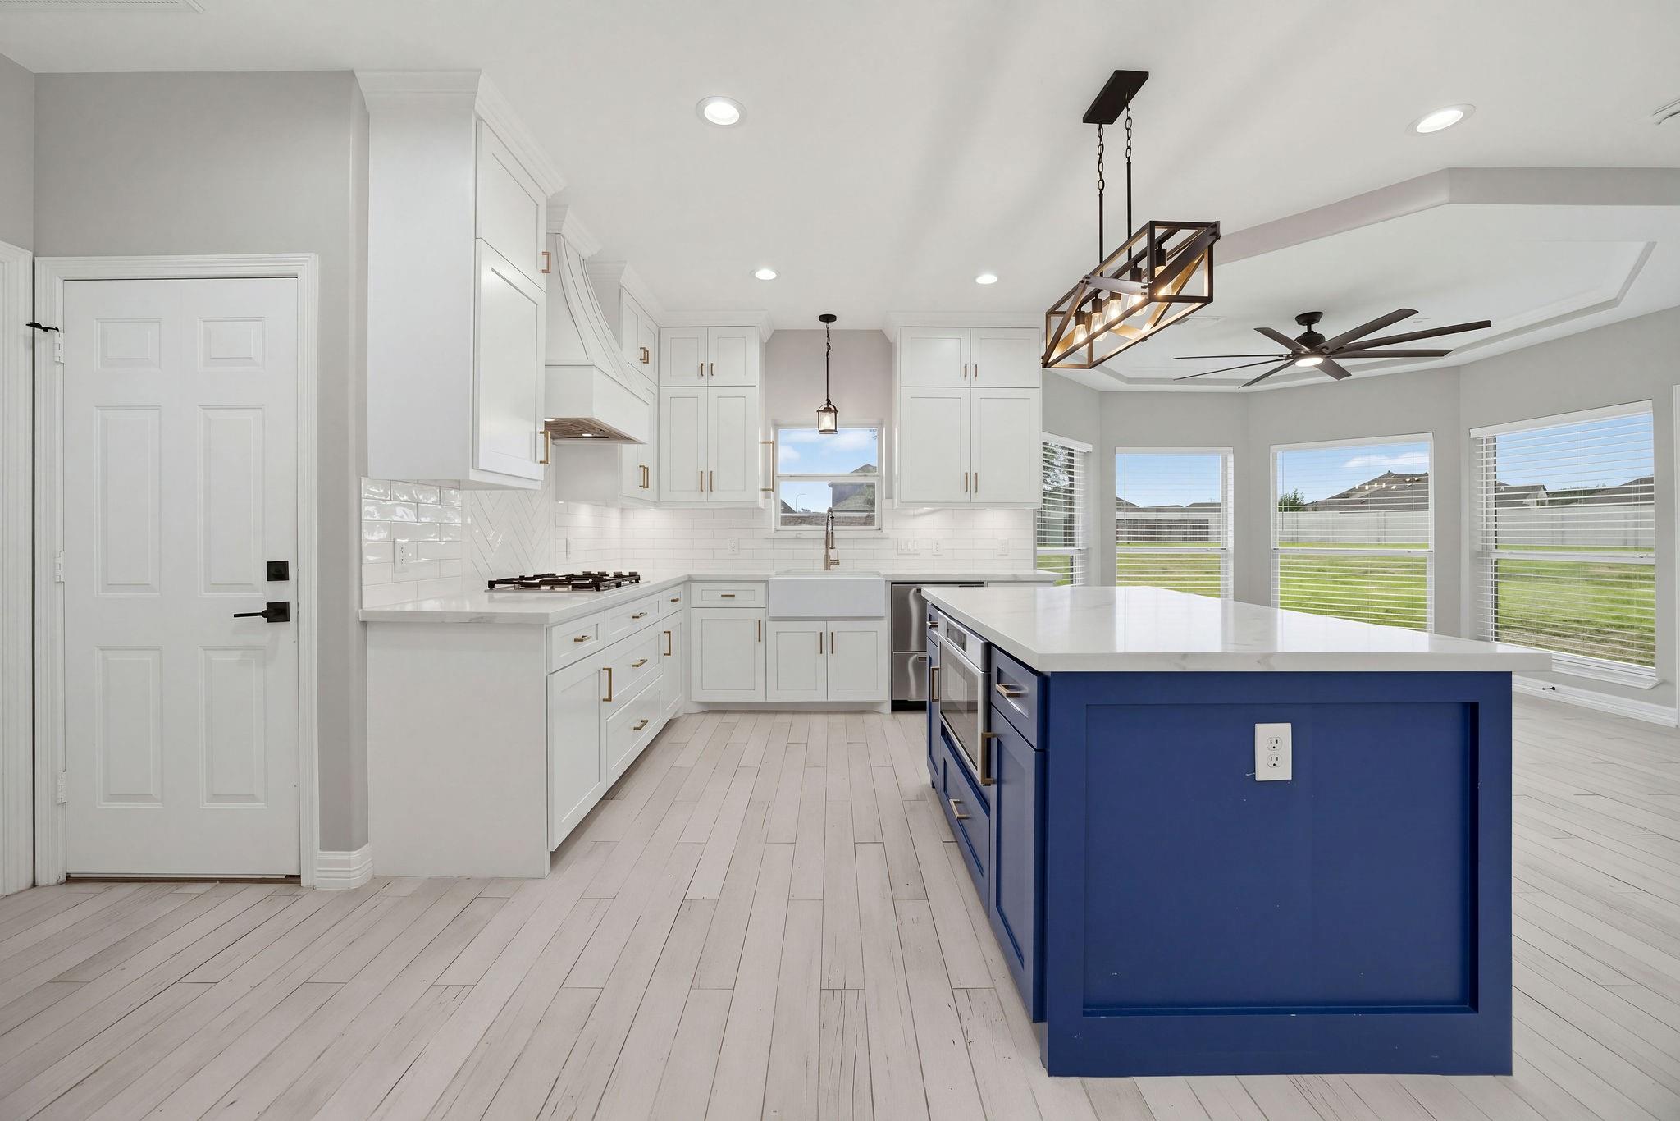
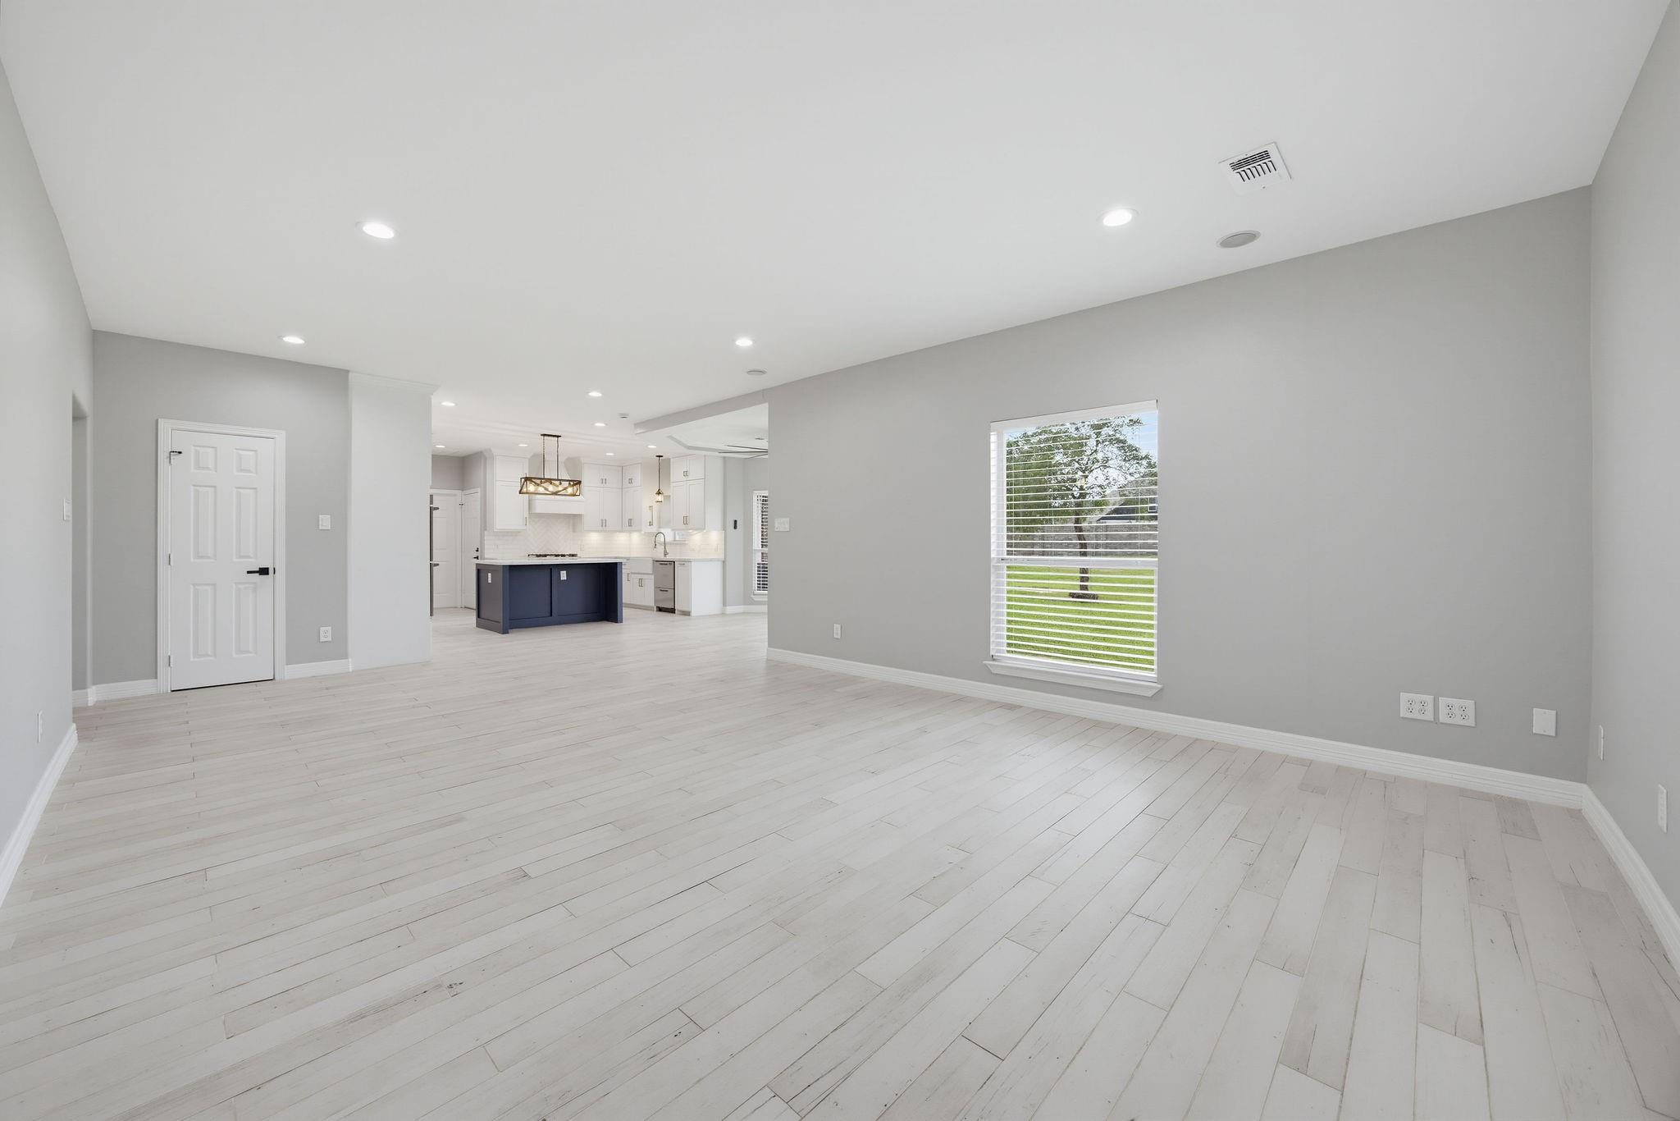
Open kitchen and living area with a navy island, white cabinetry, and a tray ceiling with ceiling fan.
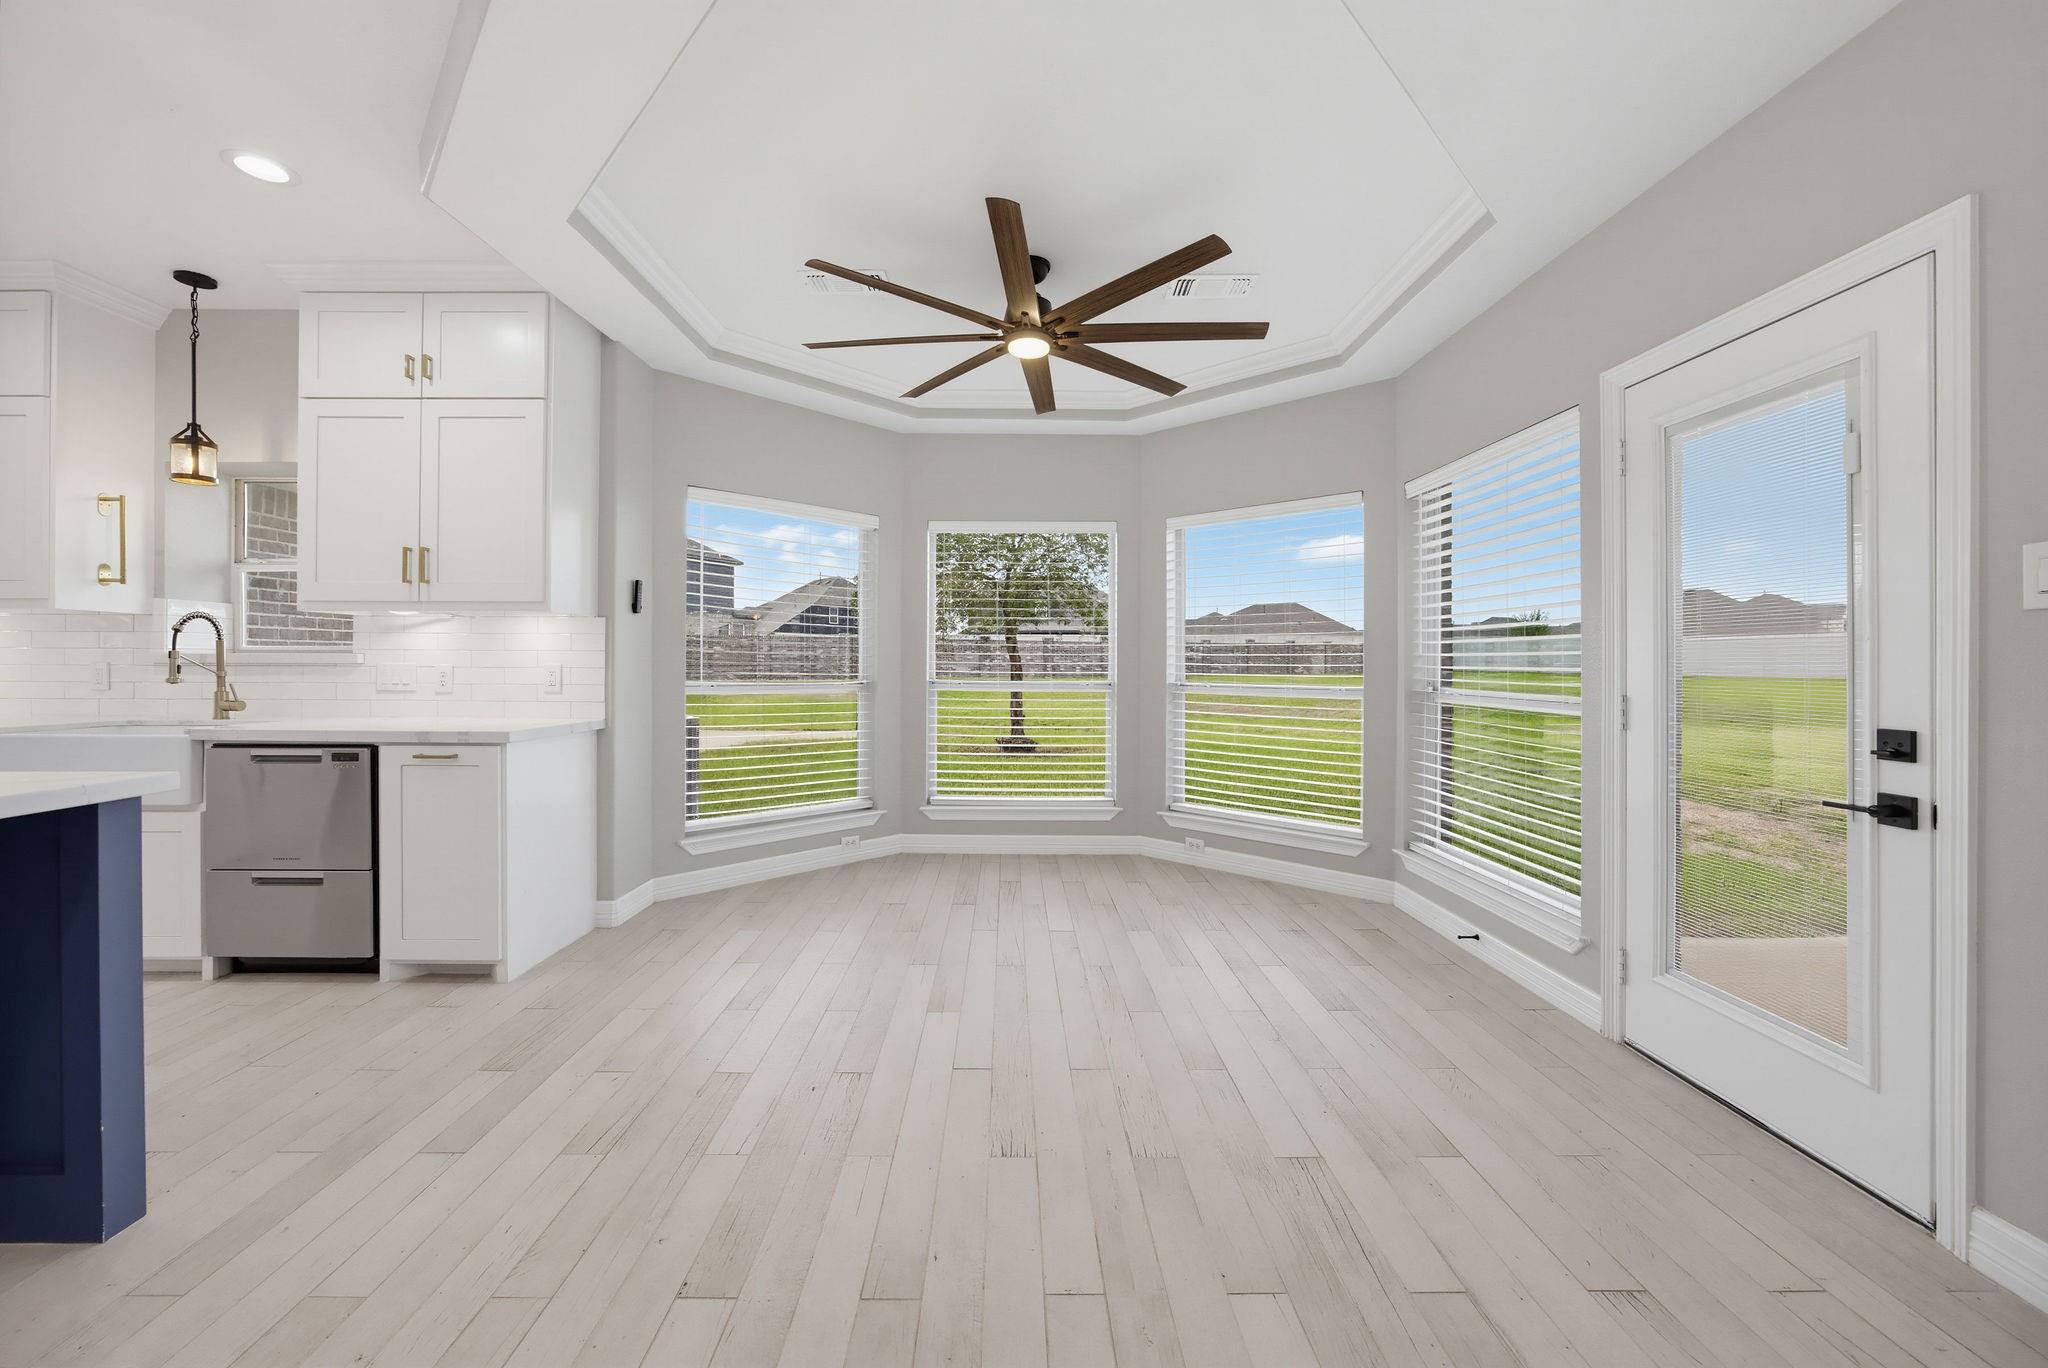
Kitchen and breakfast area with bay windows, light floors, and a tray ceiling with a ceiling fan.
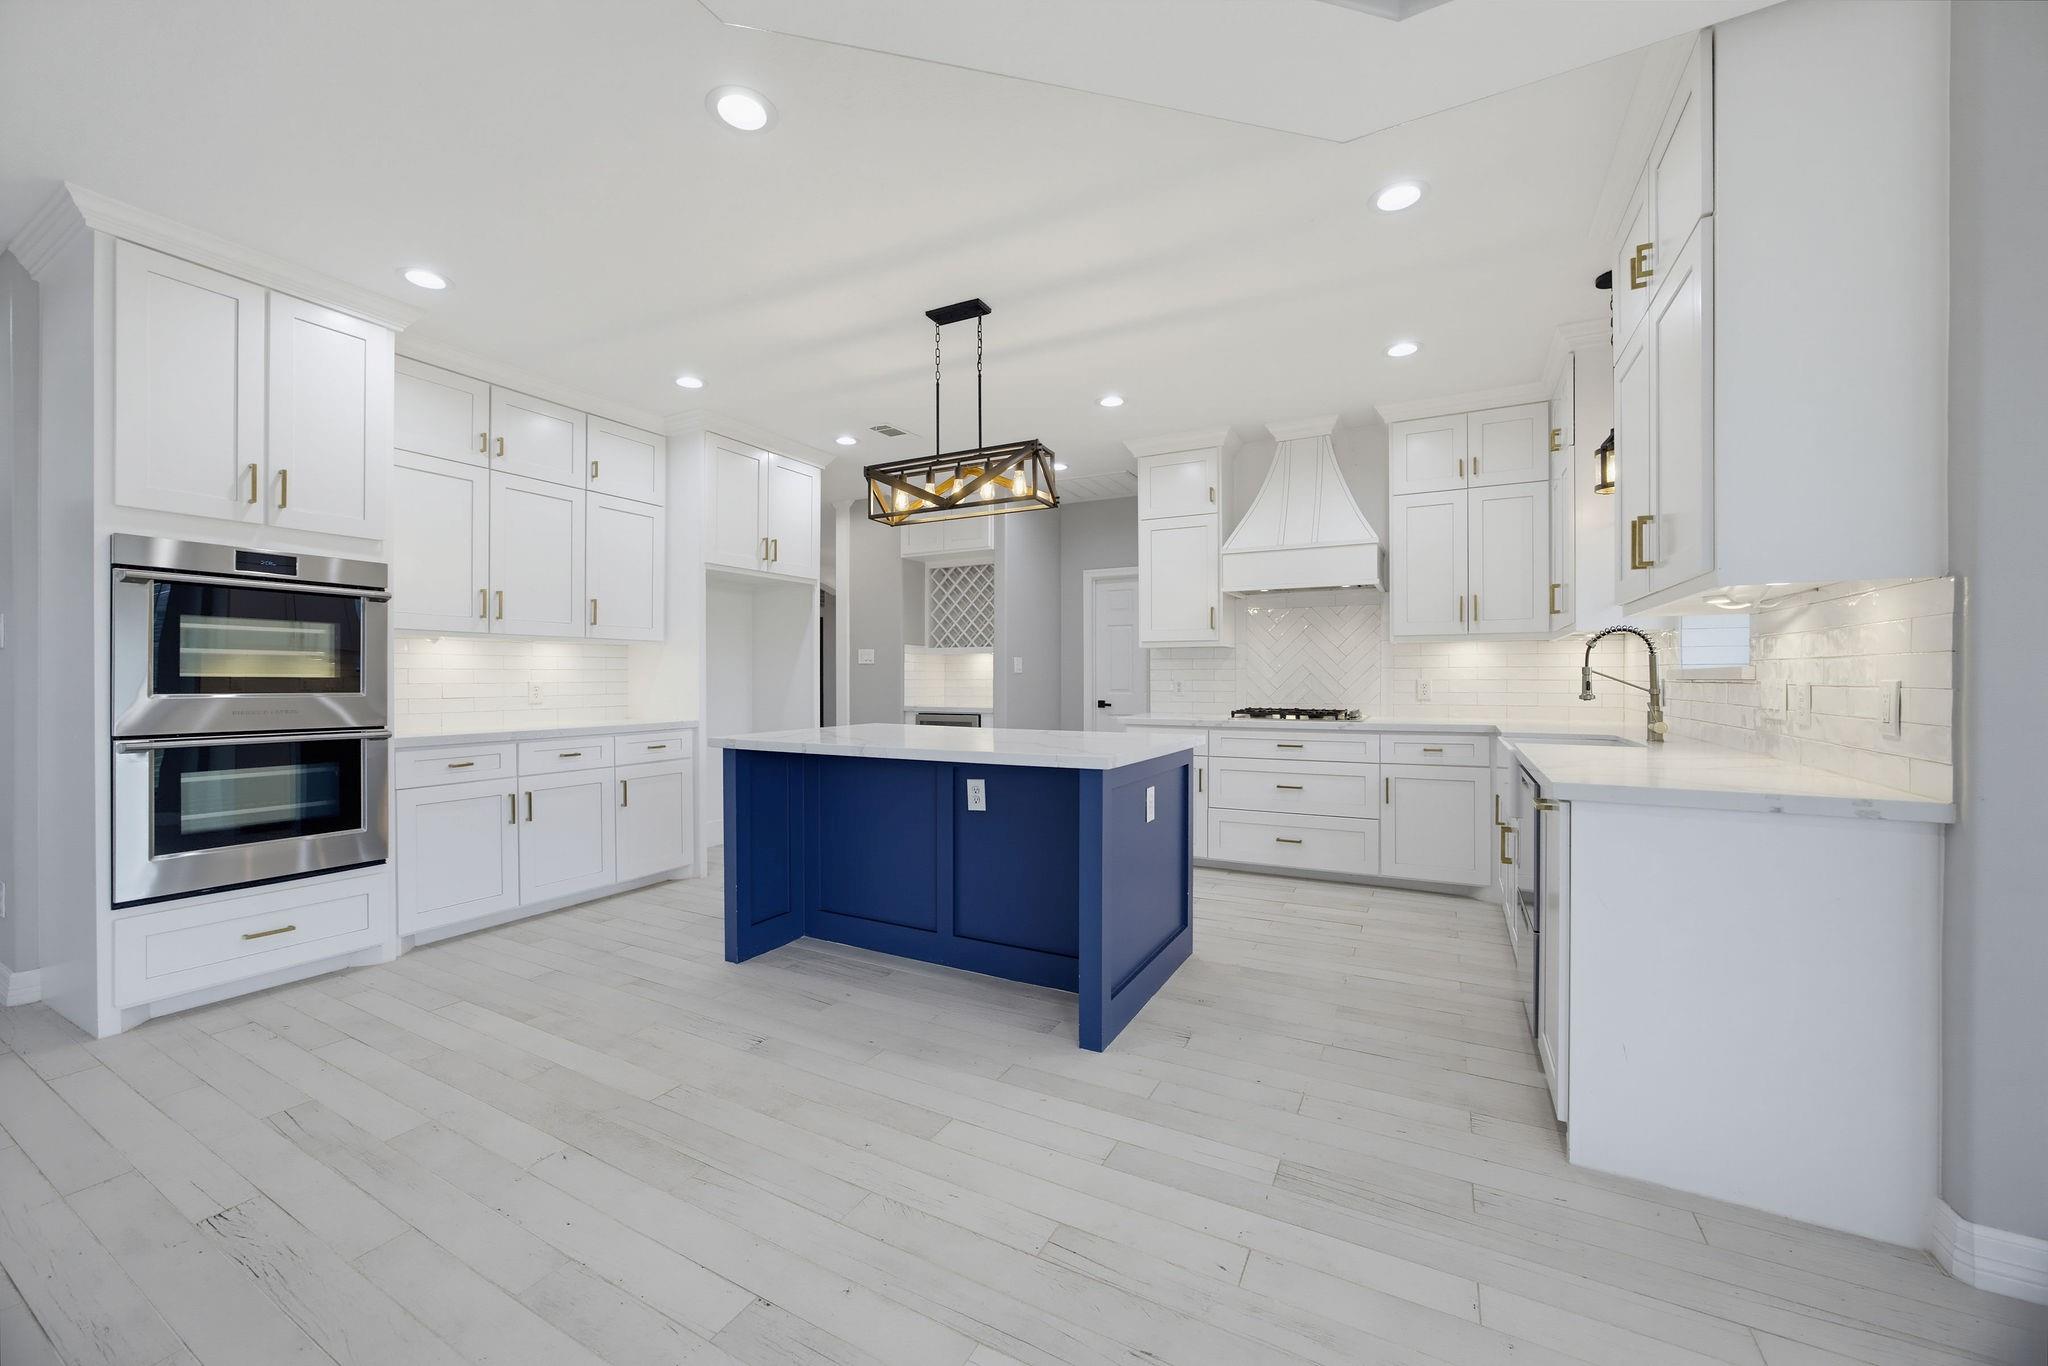
Bright white kitchen with a navy island, double ovens, and a large range hood.
Kitchen with a blue island, white cabinetry, and stainless steel double ovens.
Bright kitchen with white cabinets, a deep blue island, and large windows.
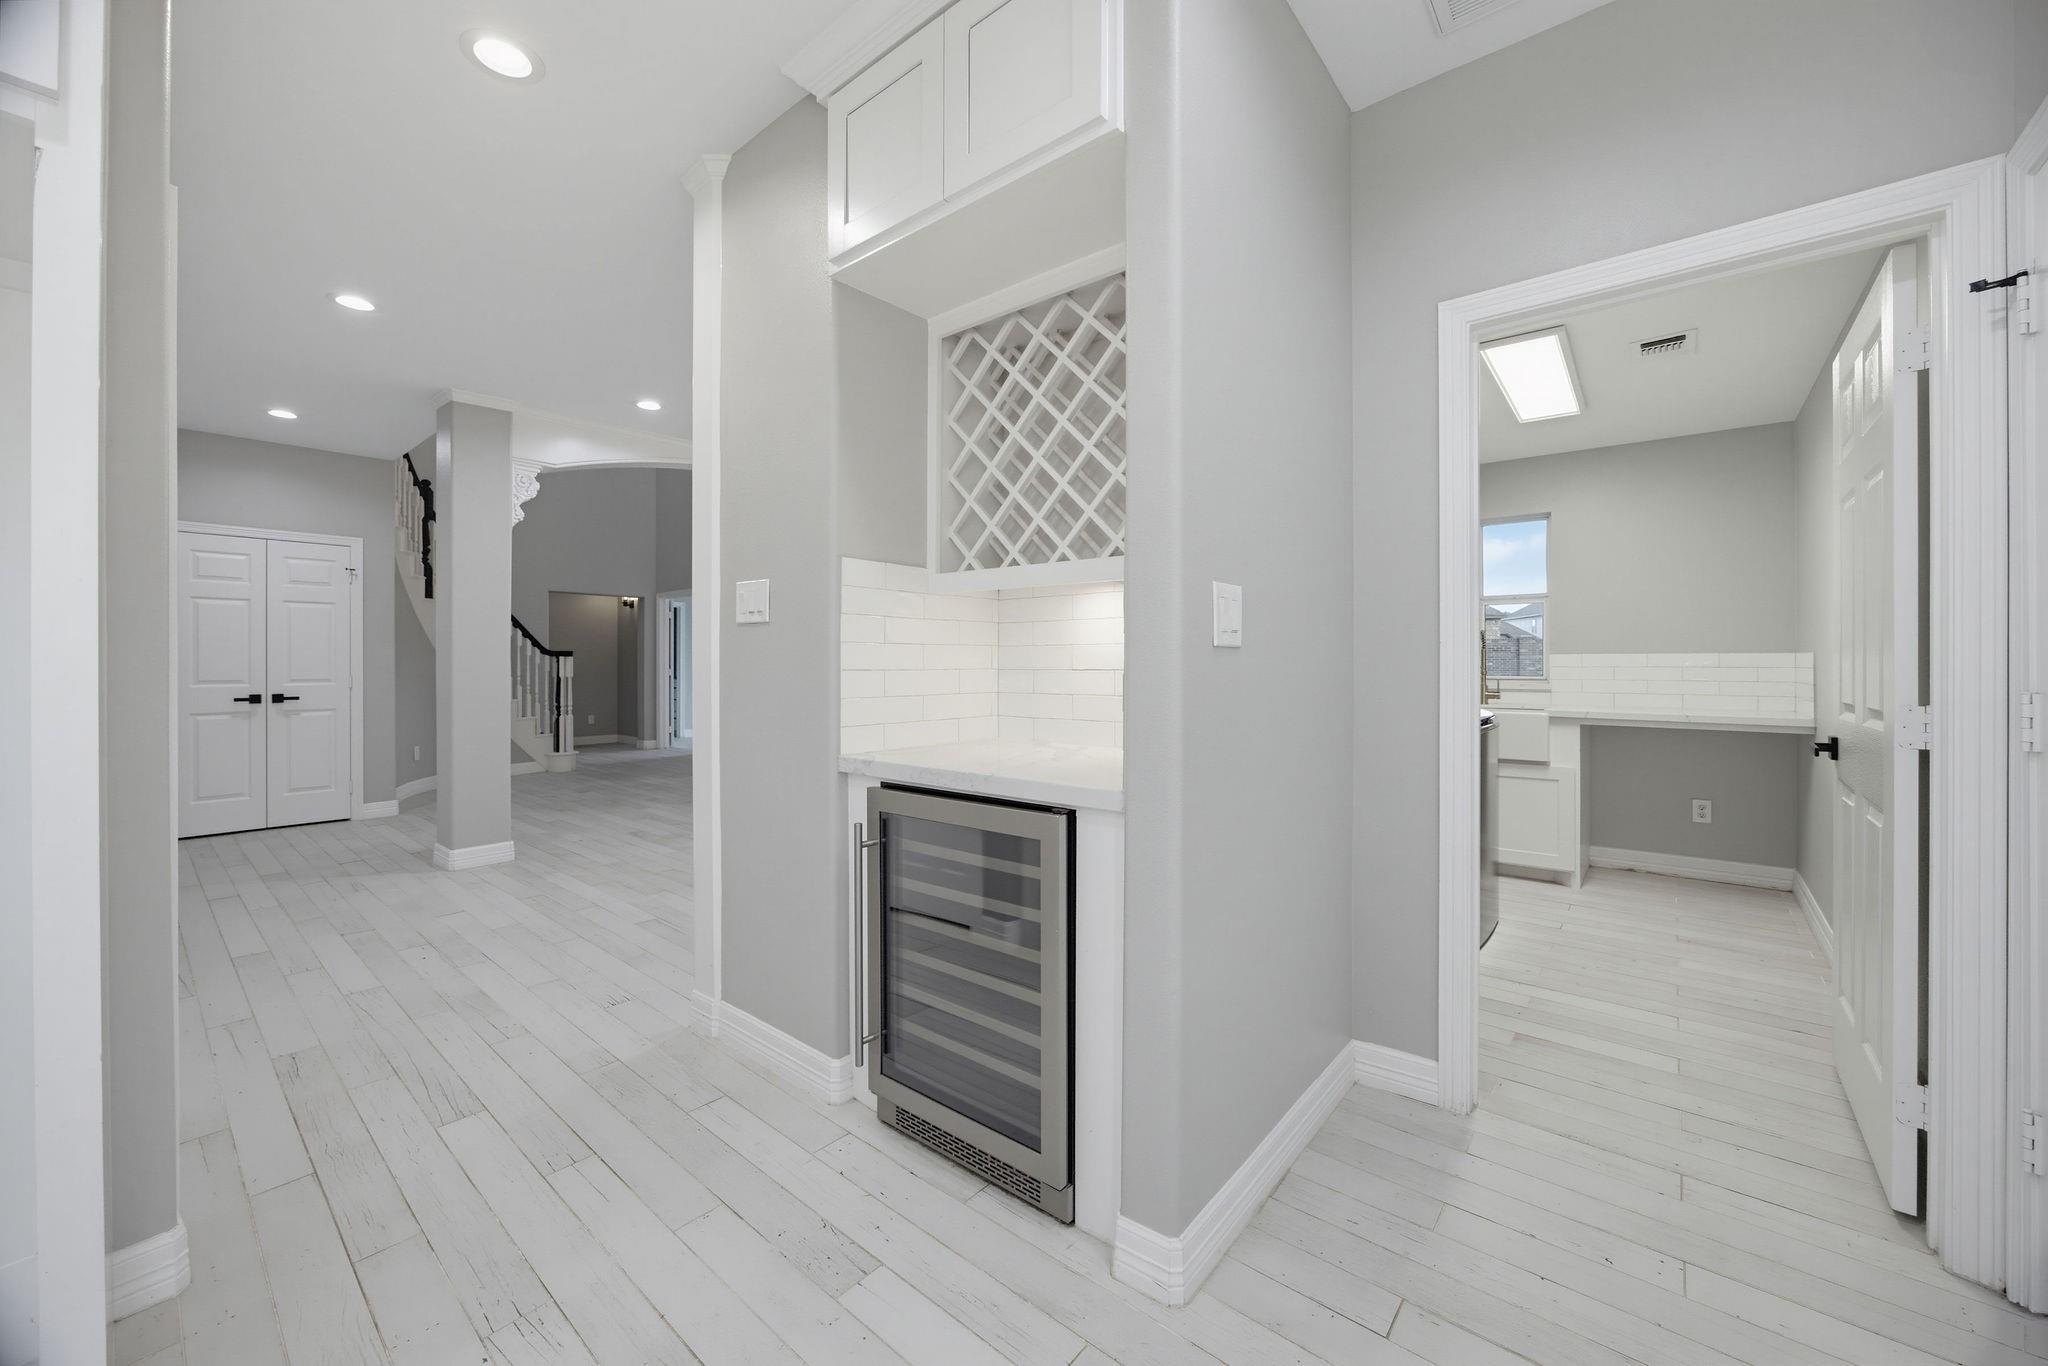
Butler’s pantry with a built-in wine refrigerator and lattice wine rack beside a bright kitchen.
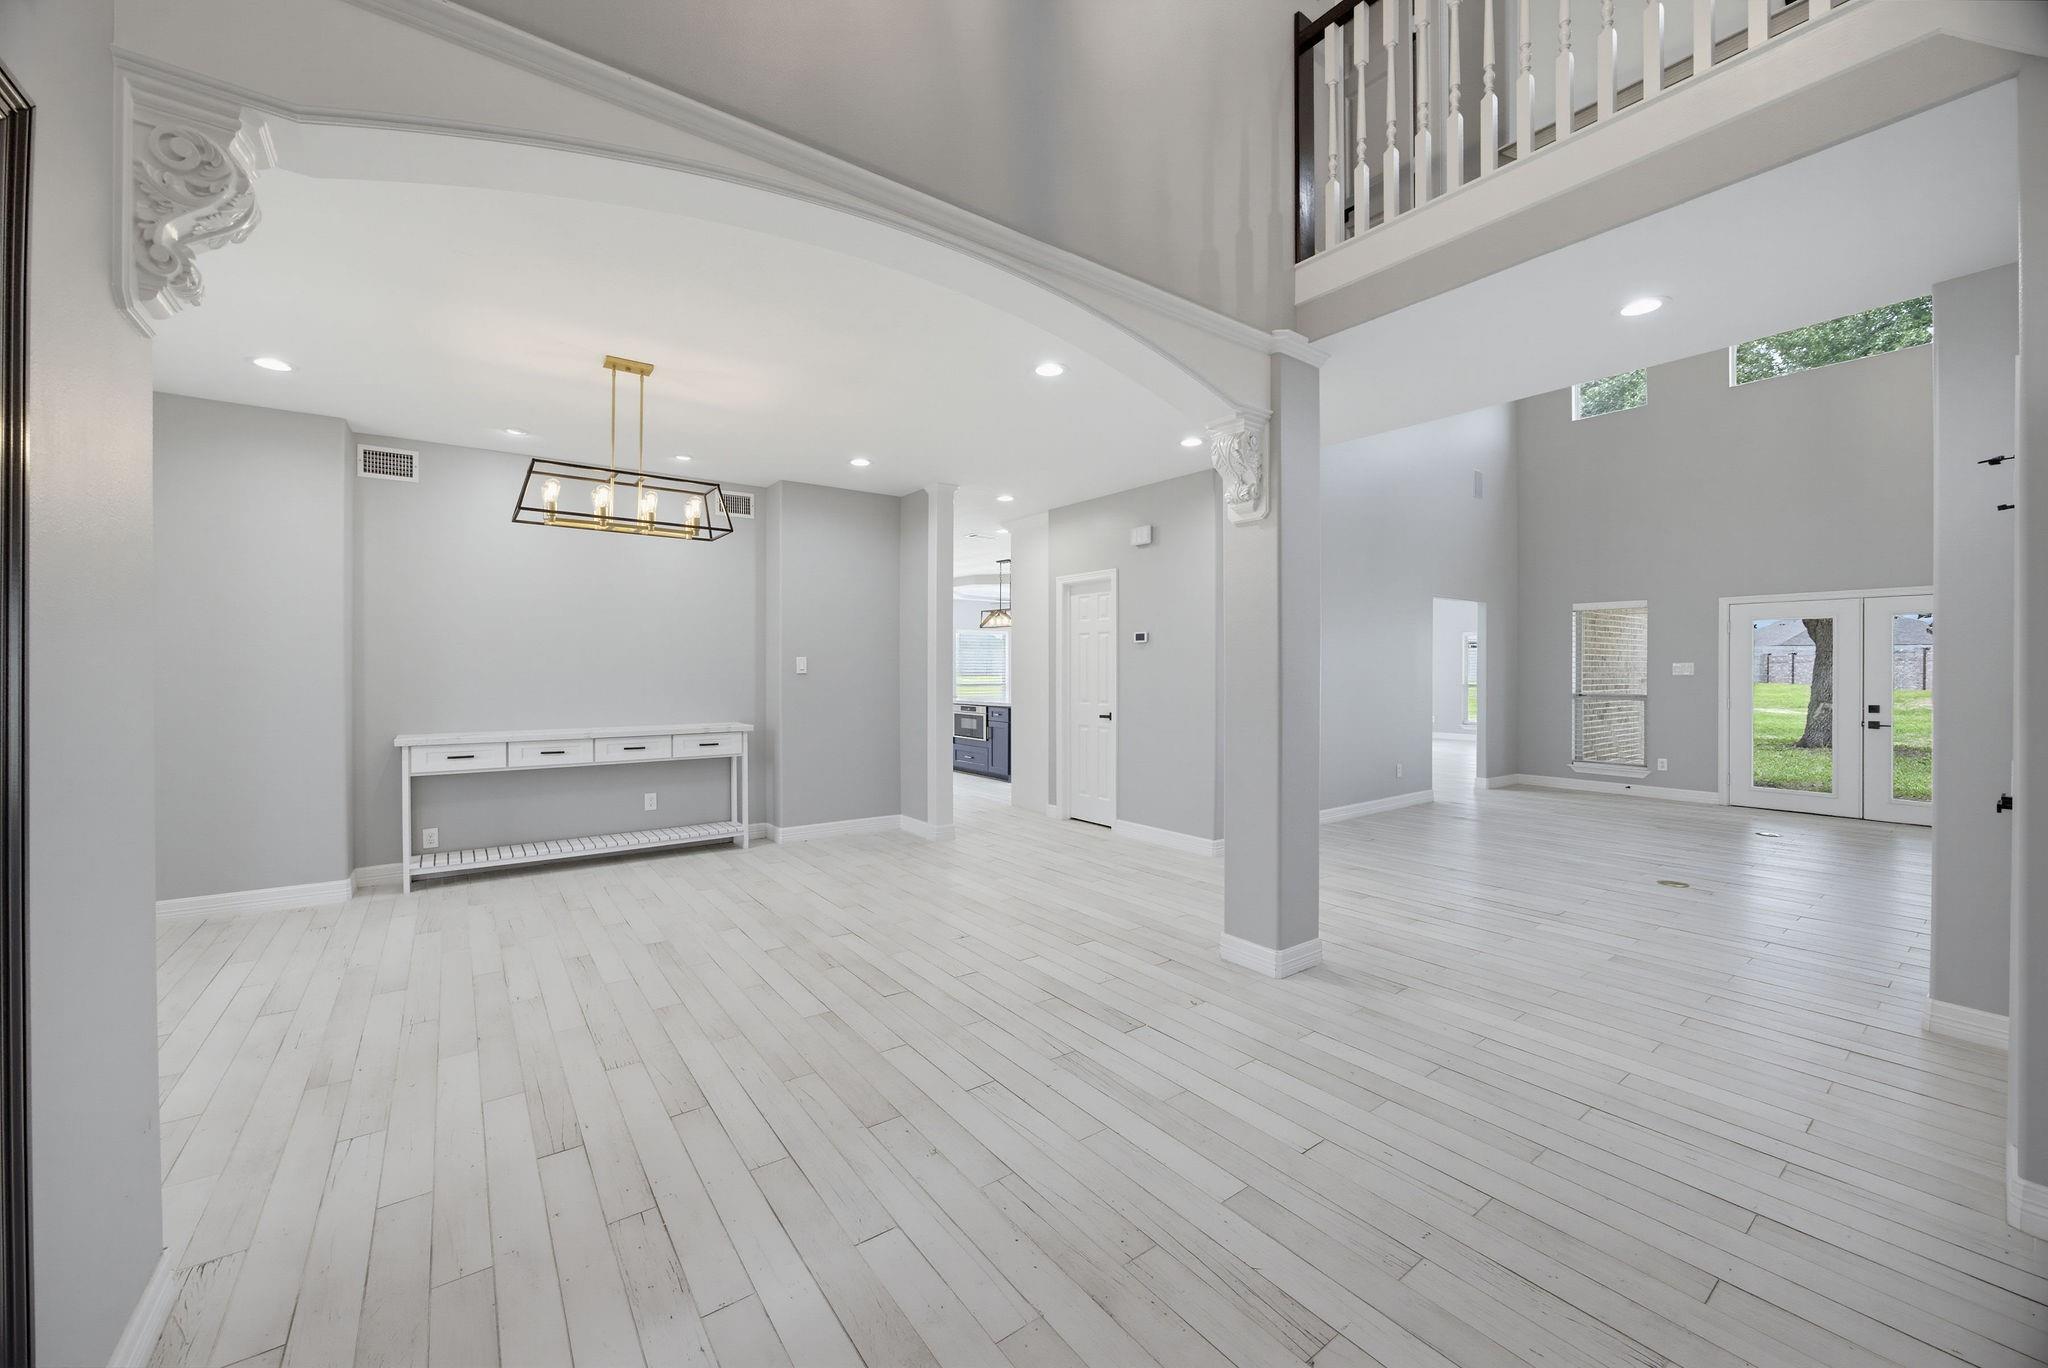
Open-plan interior with a white console table, pale plank flooring, and an upstairs railing.
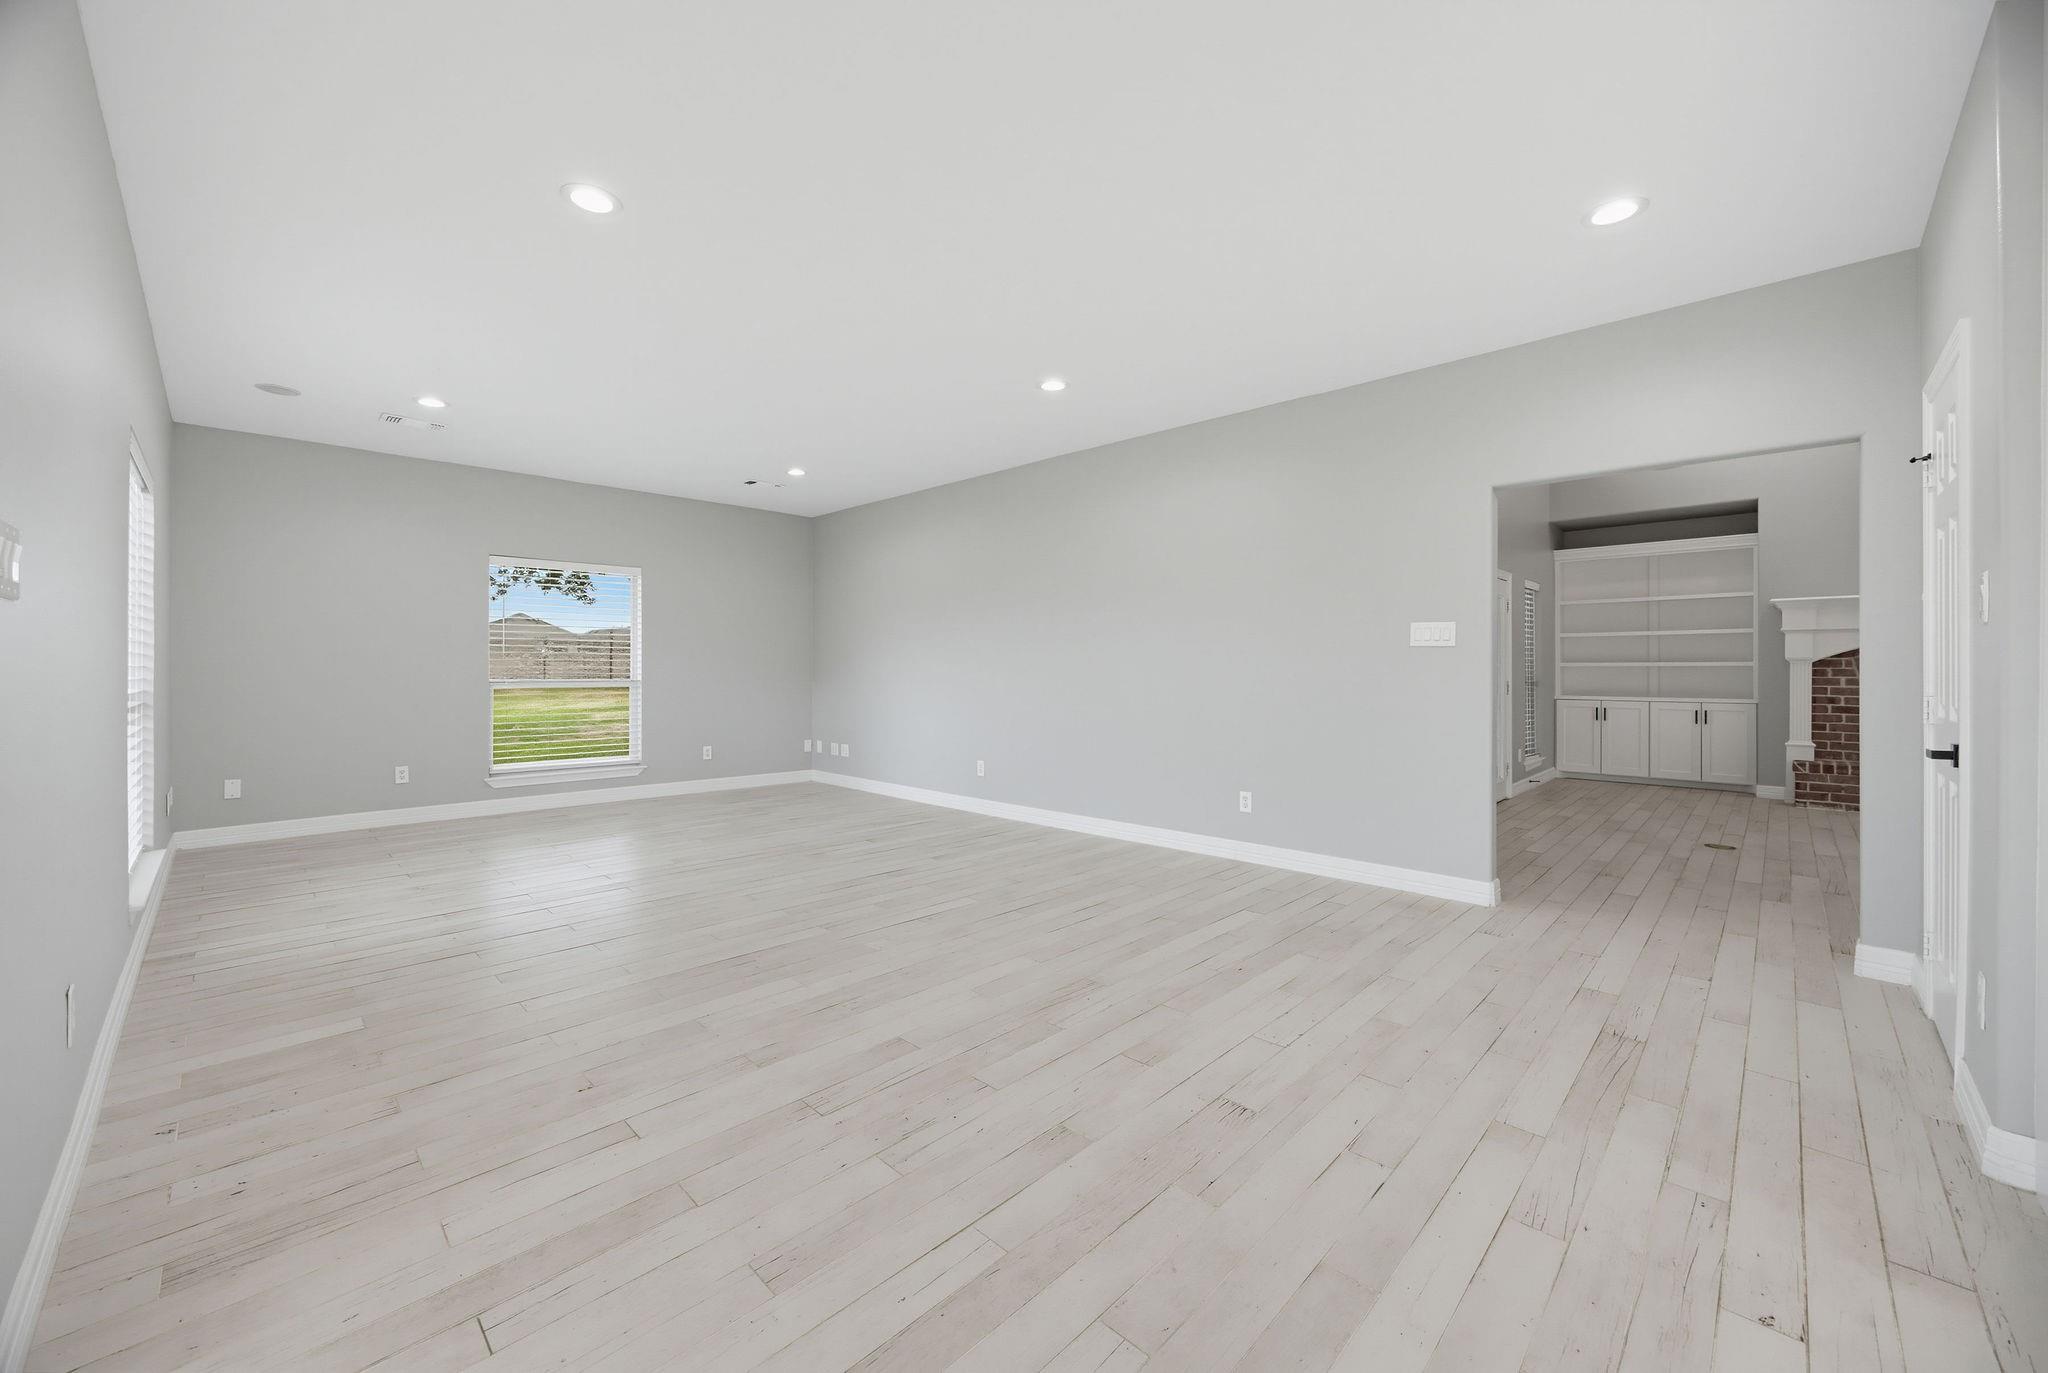
Vacant living room with white plank flooring, gray walls, and an open kitchen with a navy island.
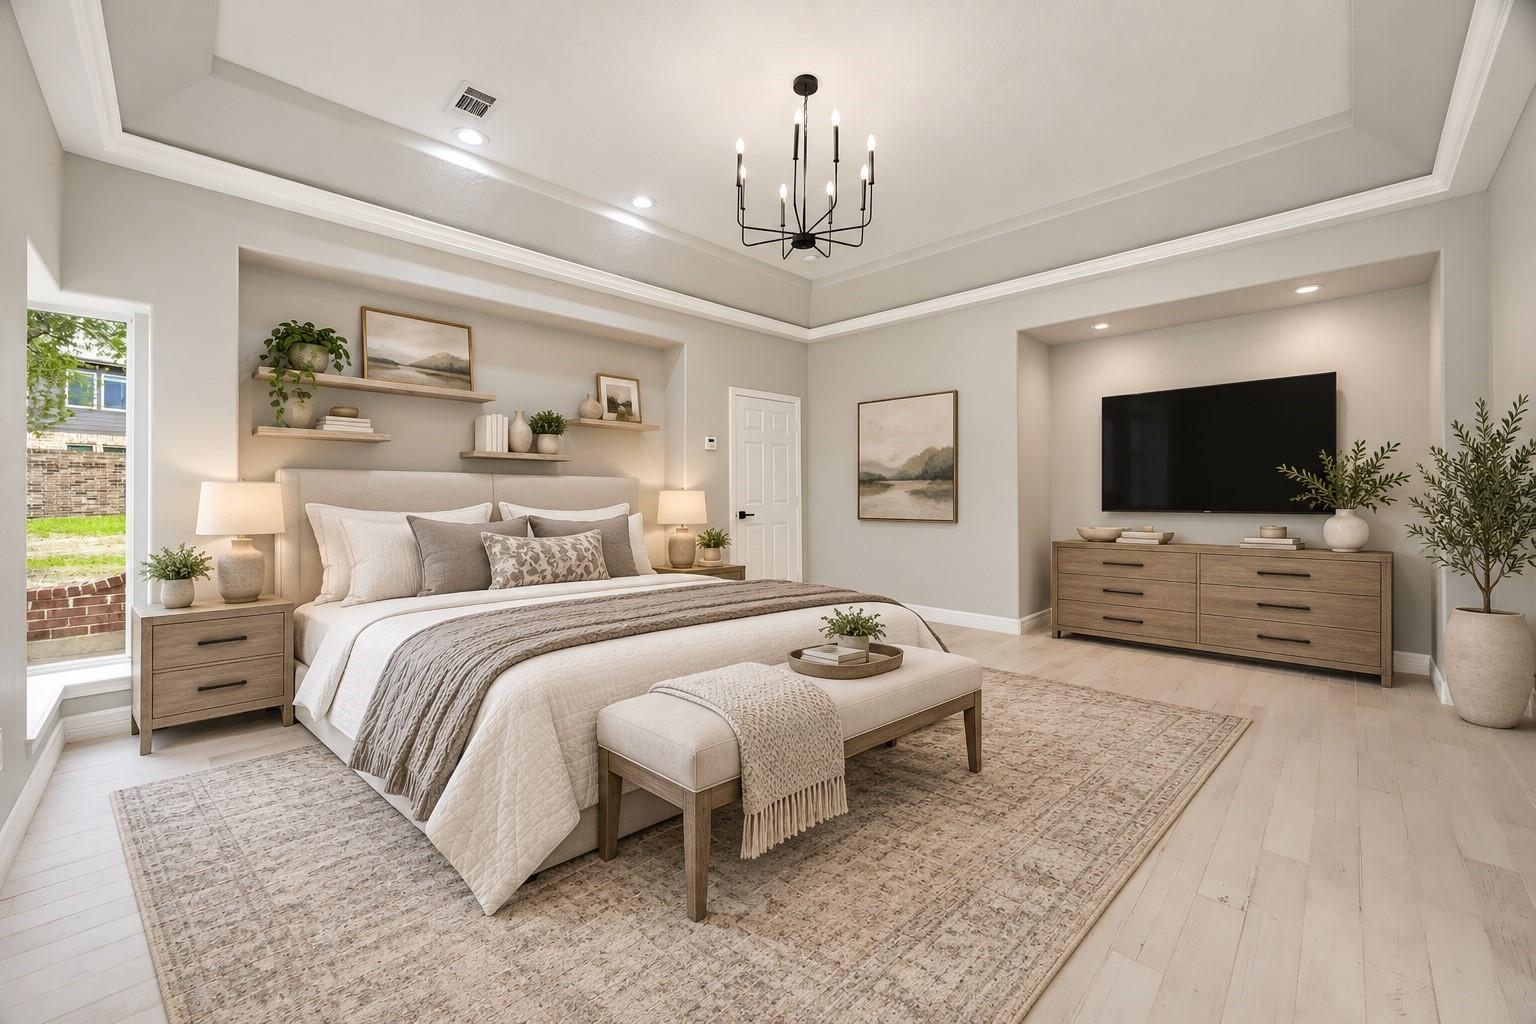
Primary bedroom with a tray ceiling, upholstered bed, built-in display shelves, and a sitting area.
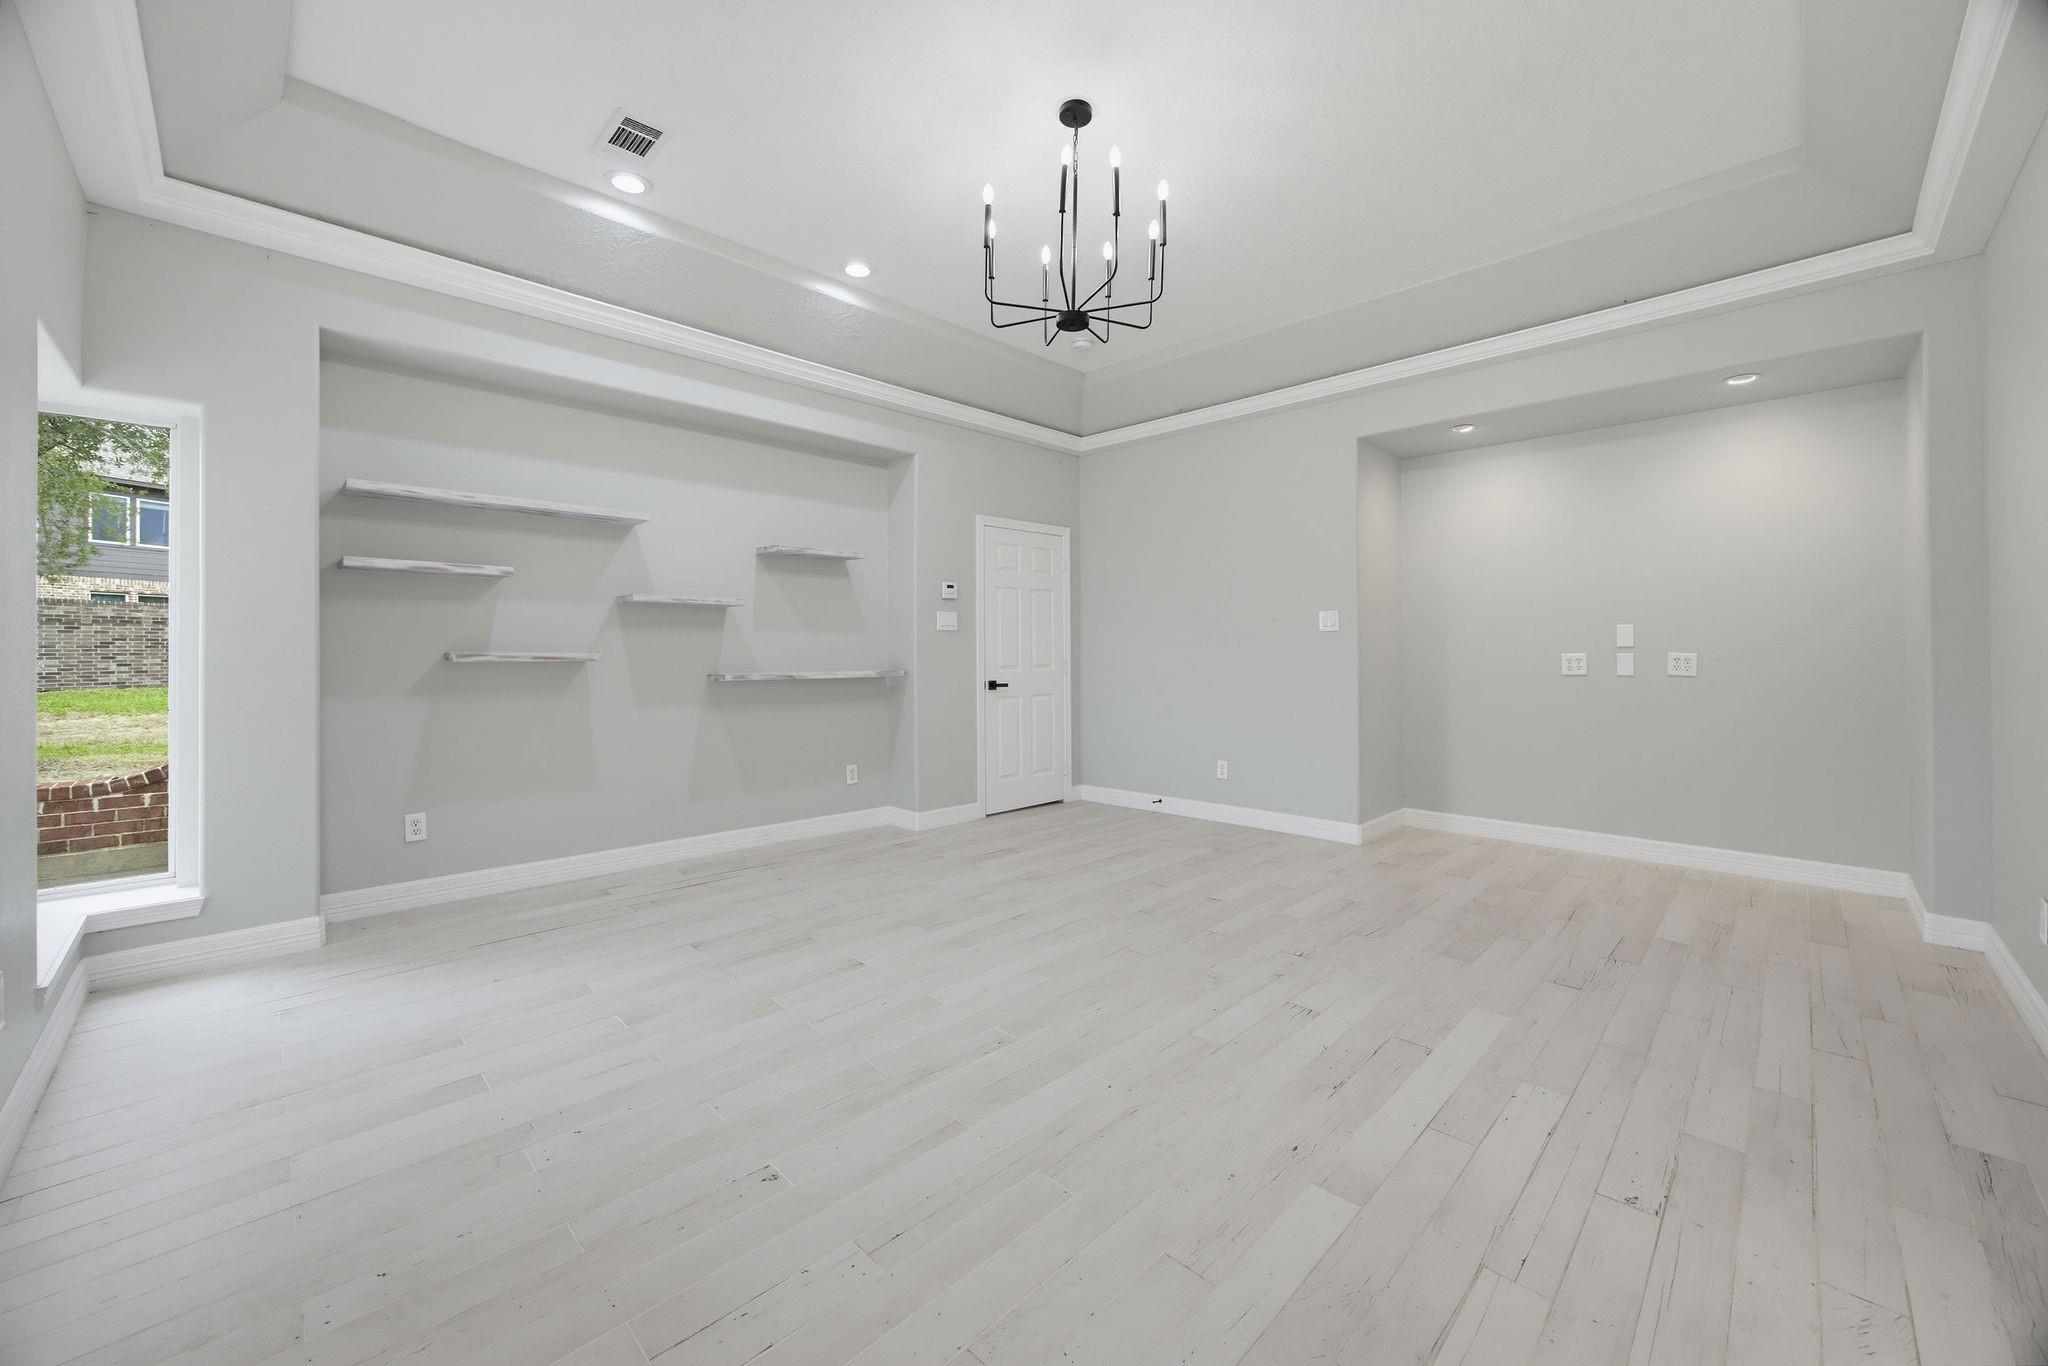
Empty room with floating wall shelves, a black chandelier, and pale plank flooring.
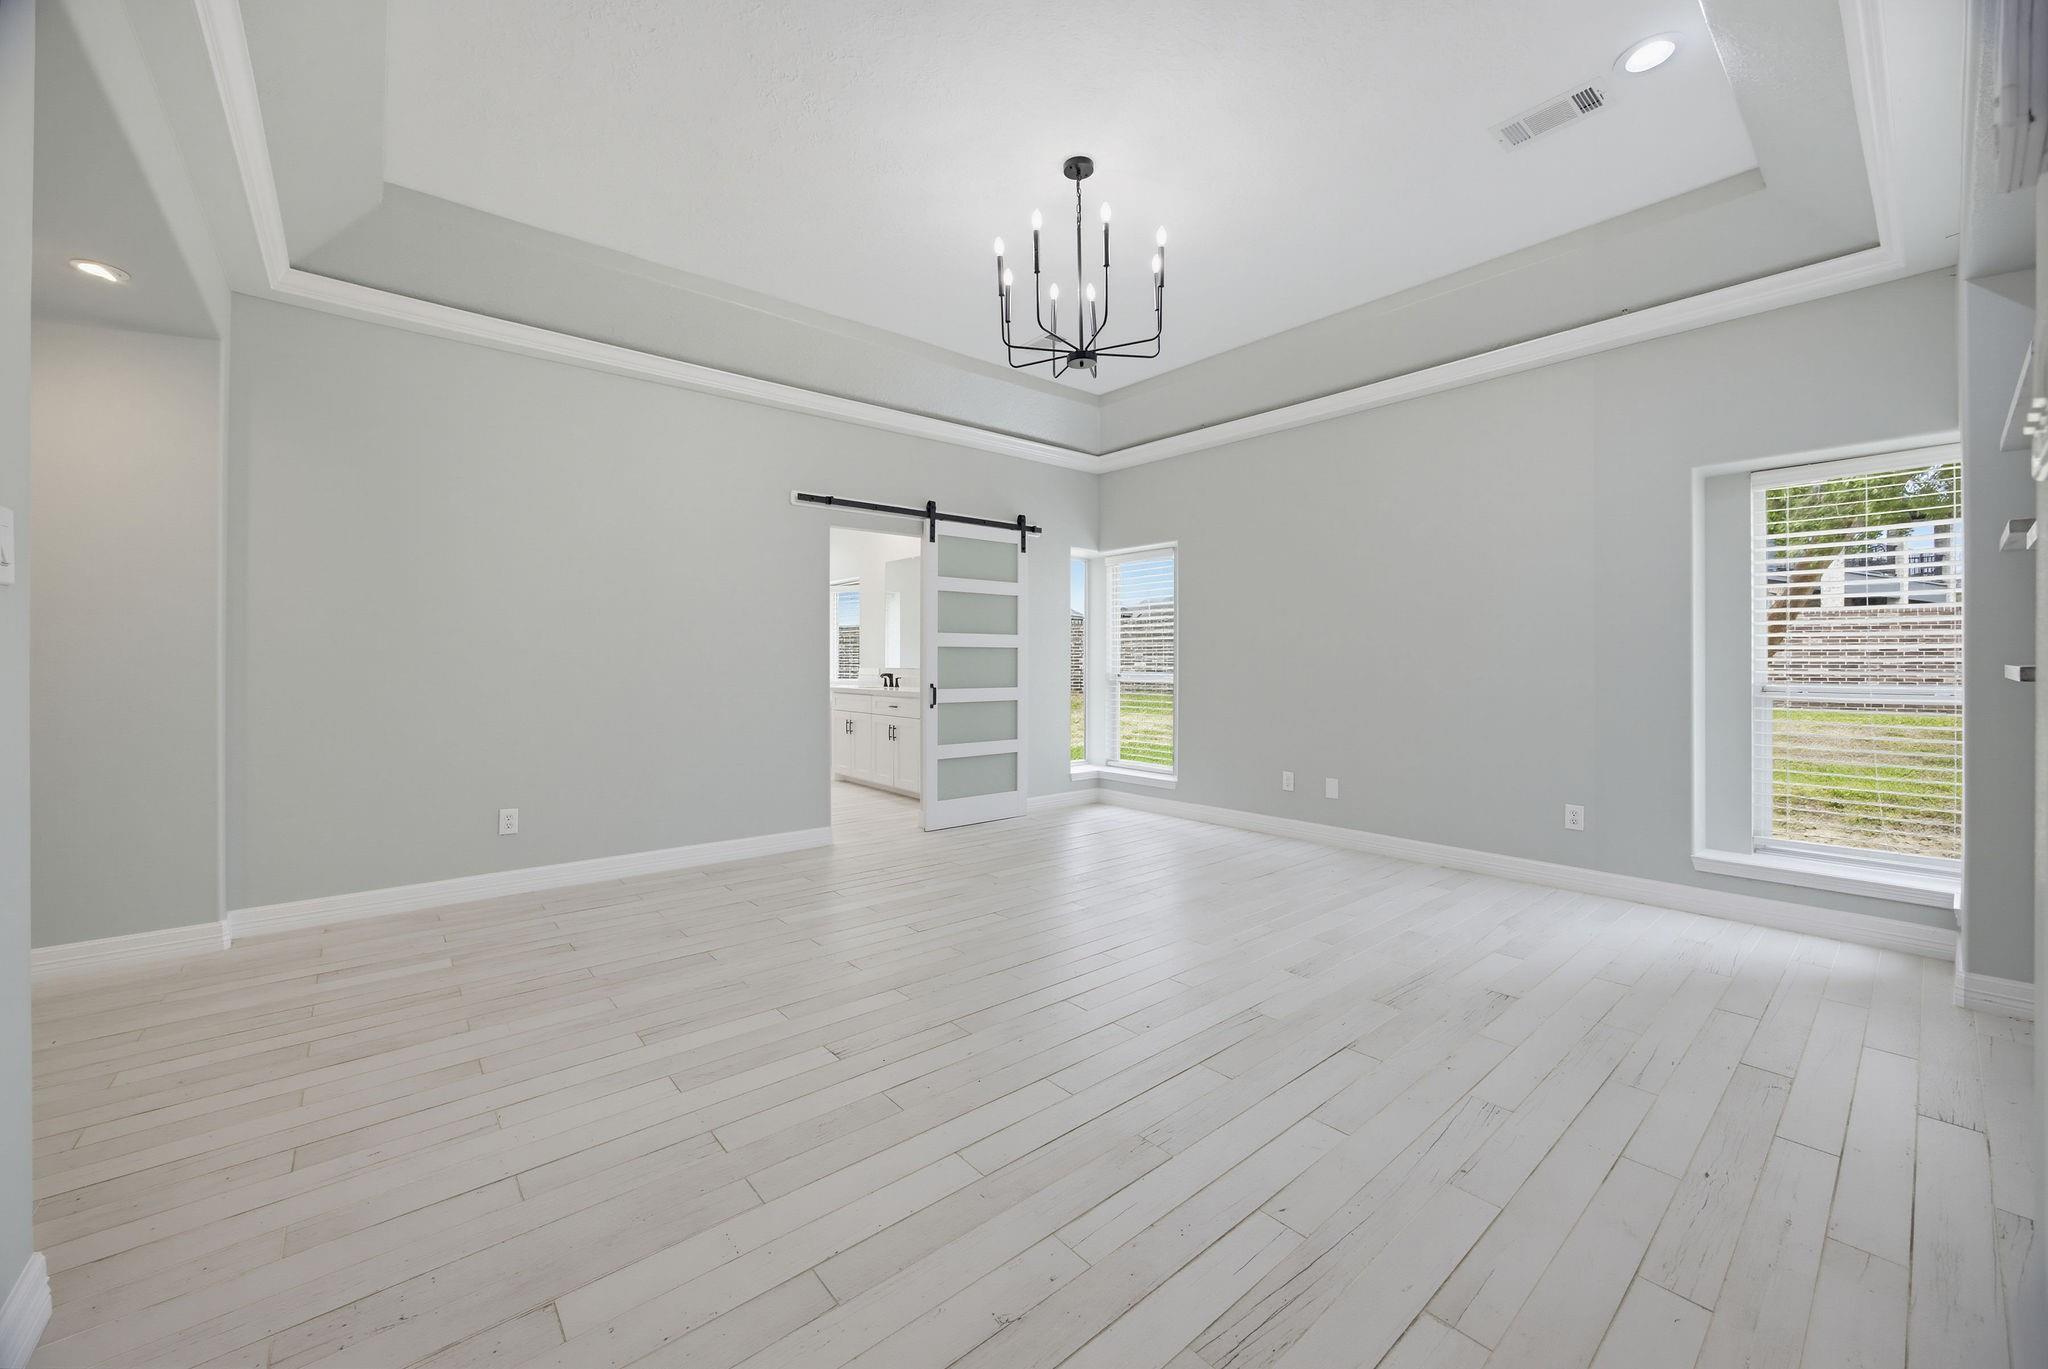
Bright empty room with a tray ceiling, white plank flooring, and a sliding barn door.
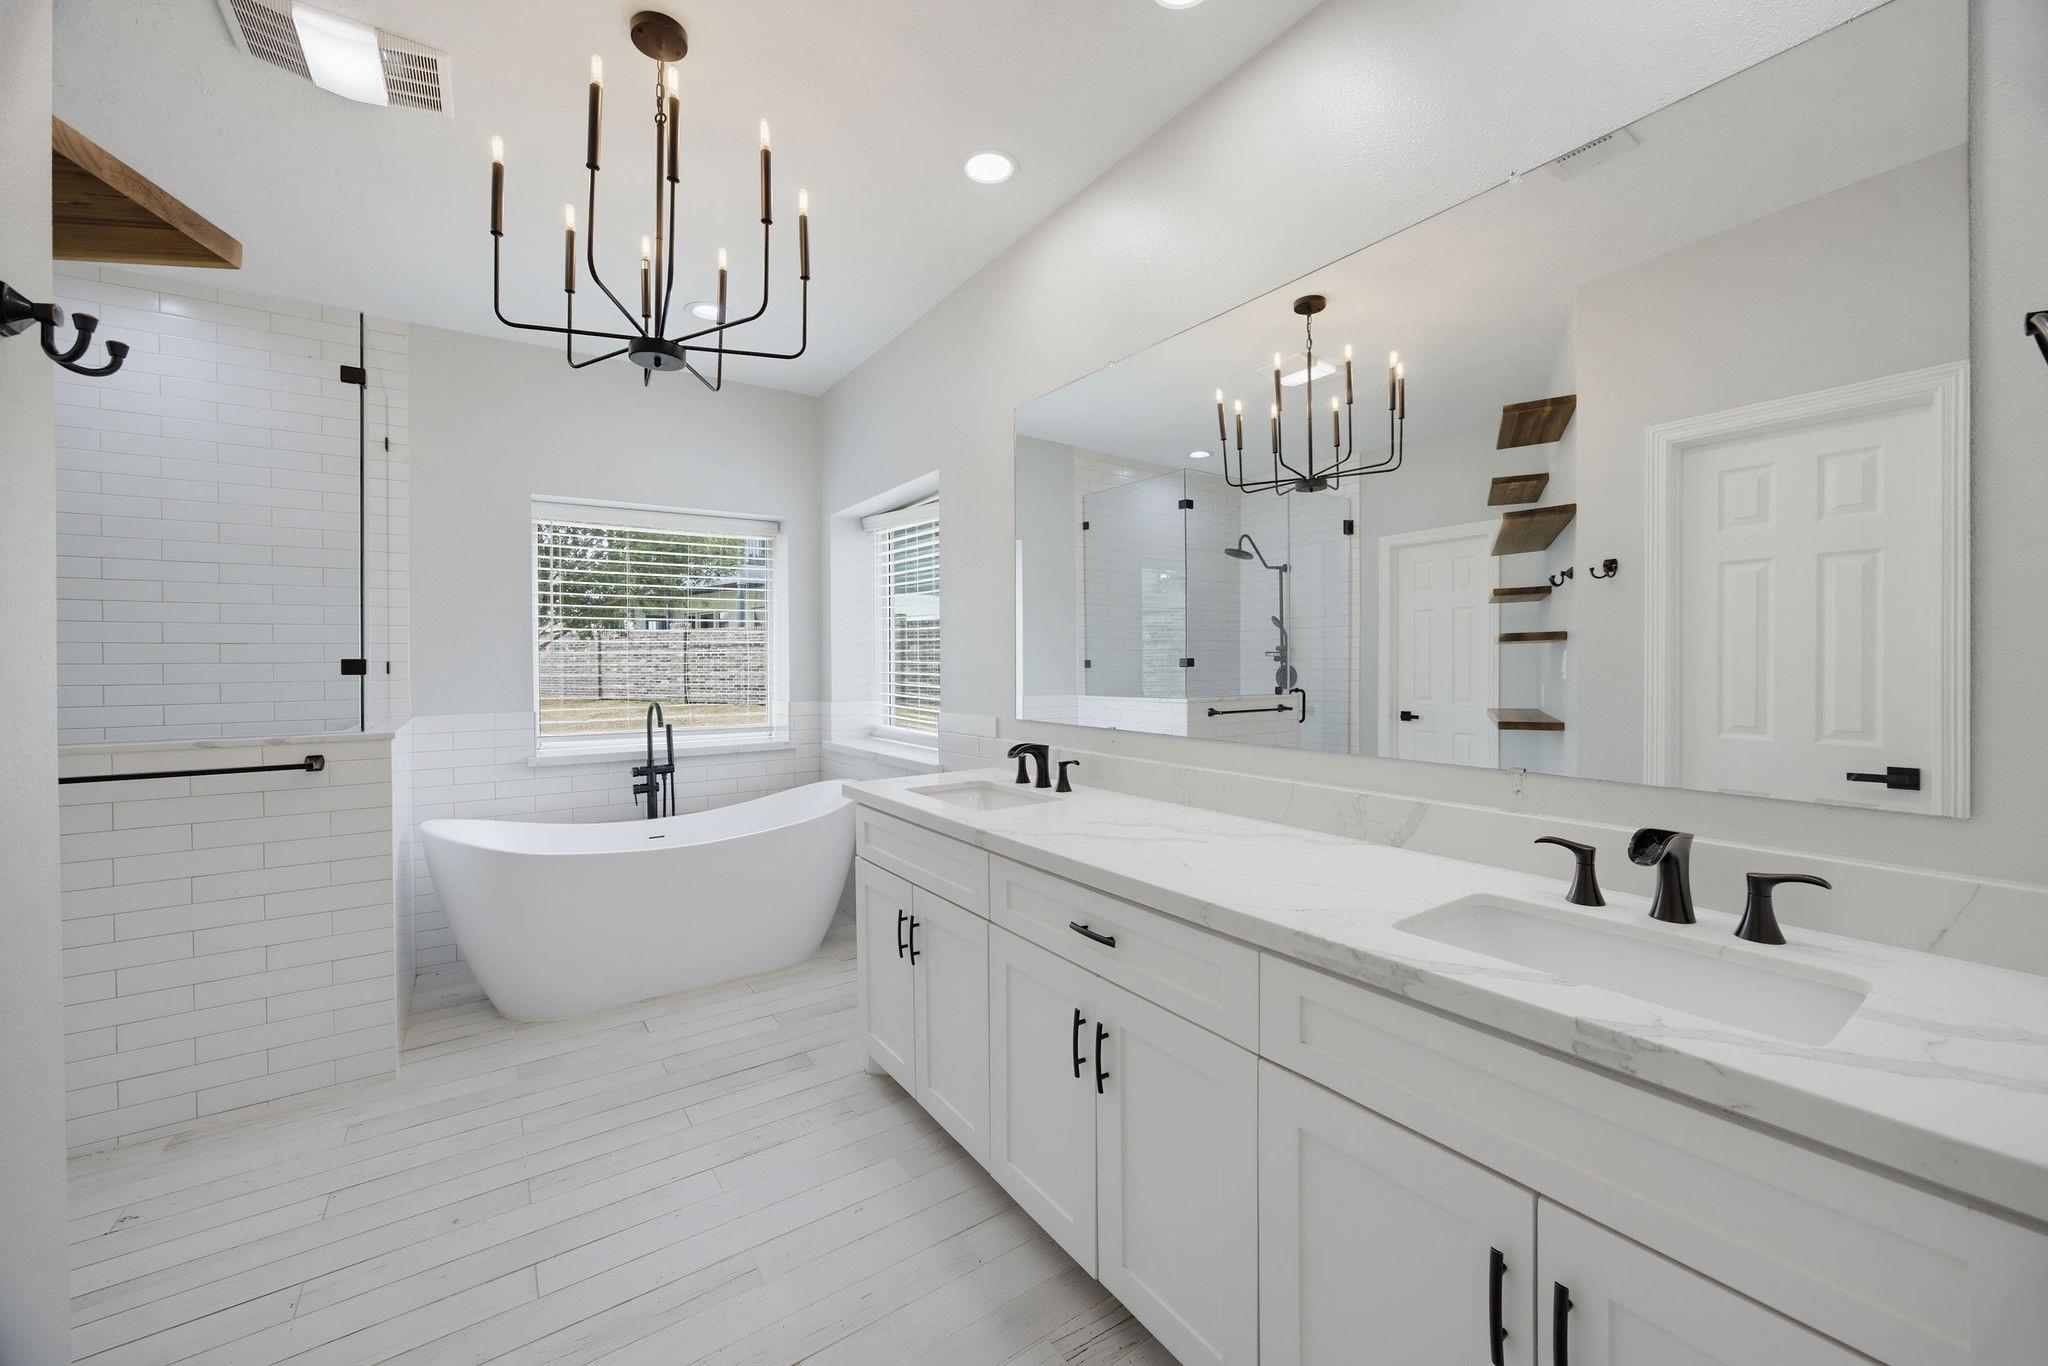
Bright bathroom with a freestanding tub, glass shower, and long double-sink vanity.
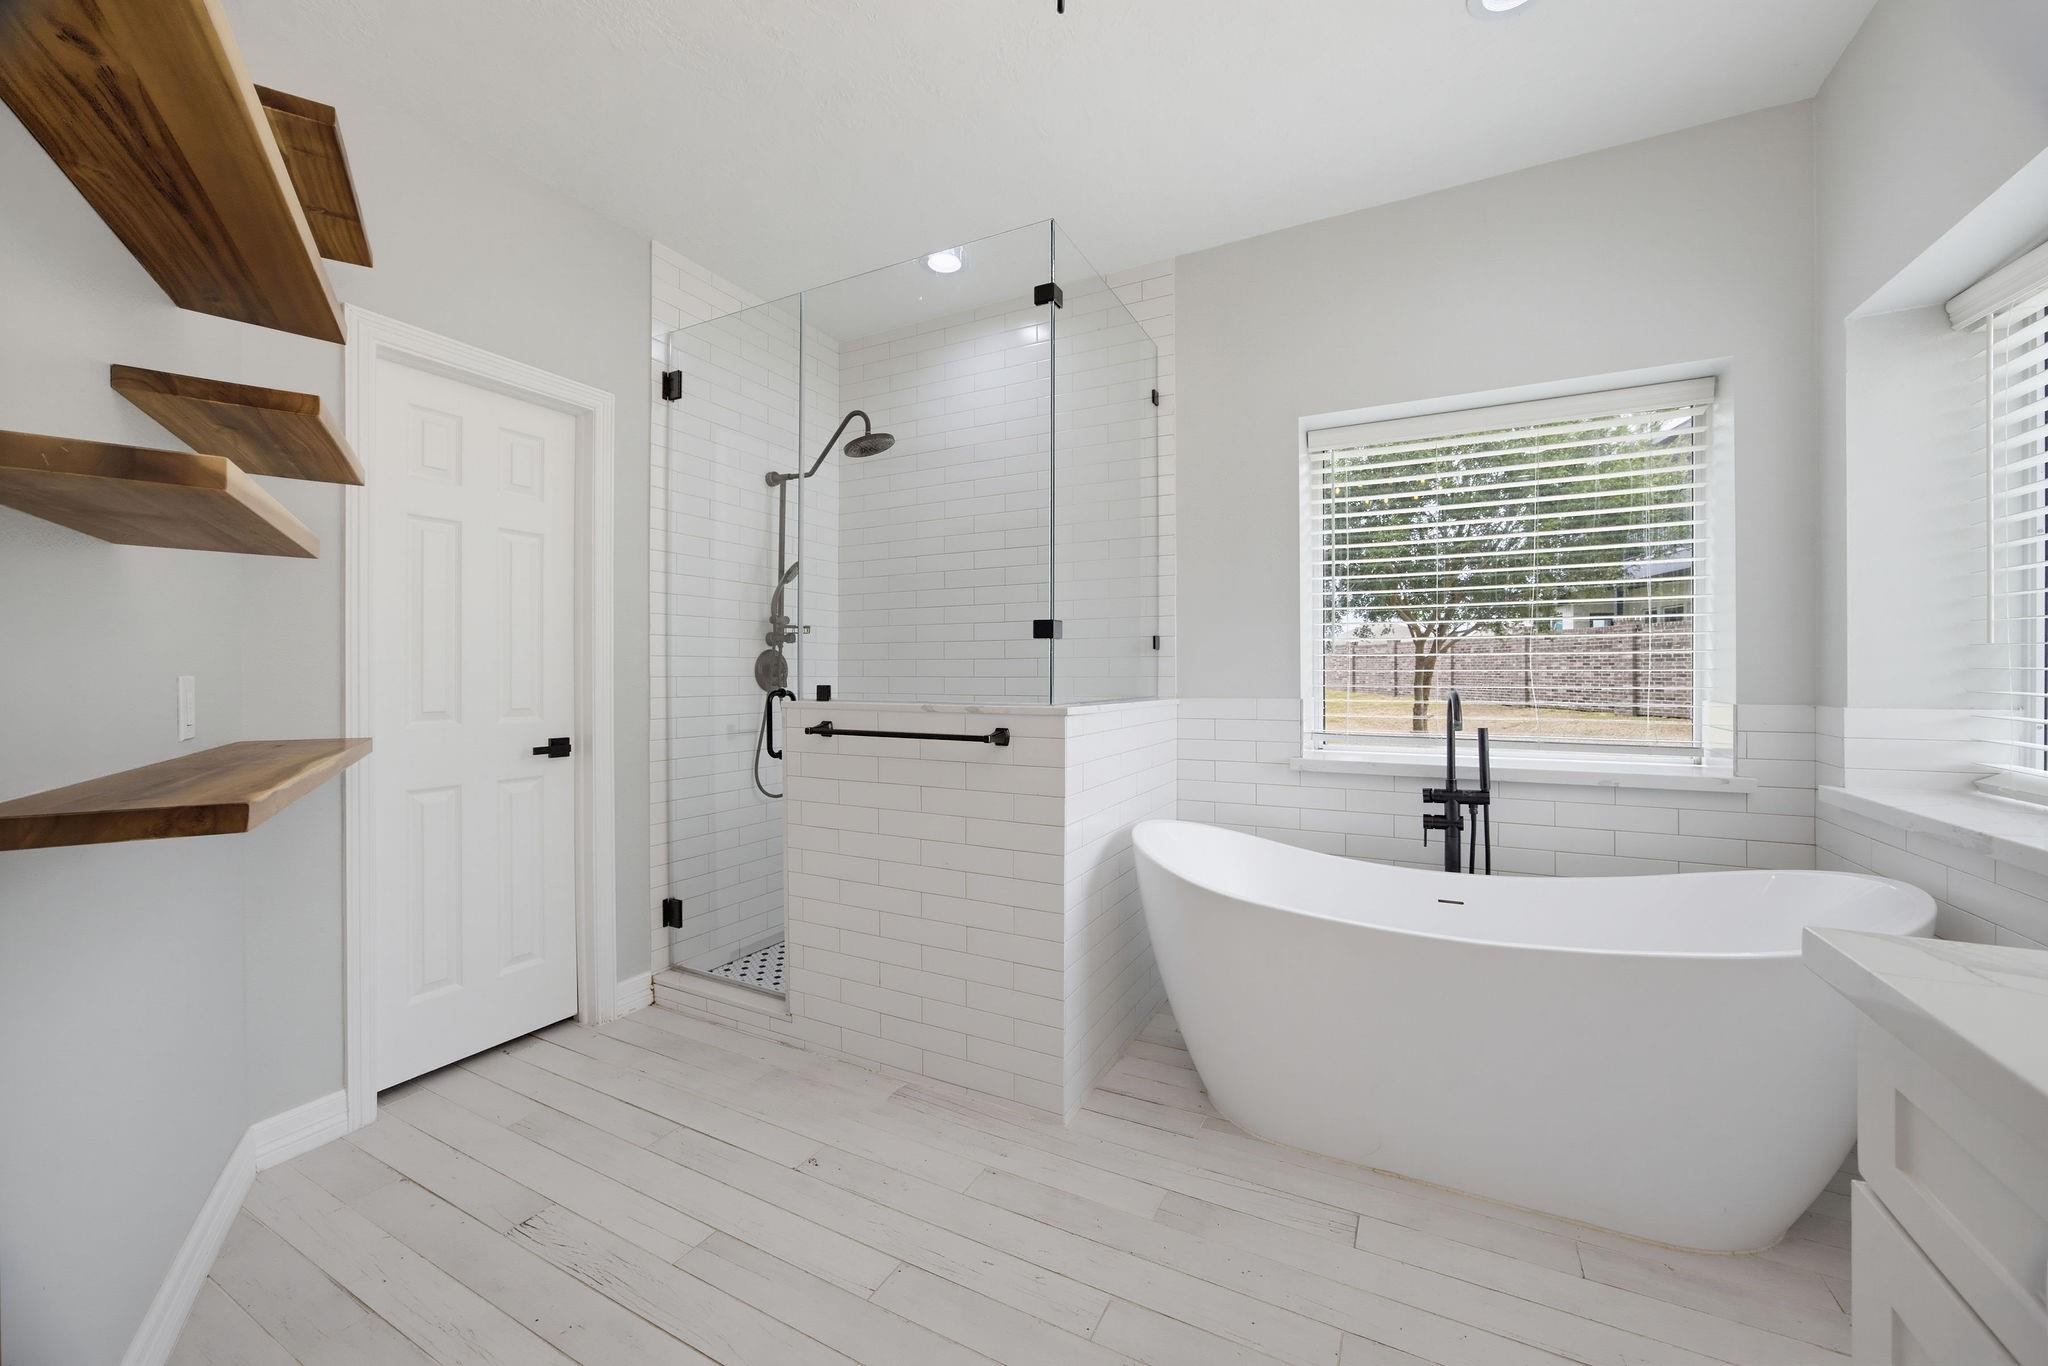
Bright bathroom with a freestanding tub, glass-enclosed shower, and floating wooden shelves.
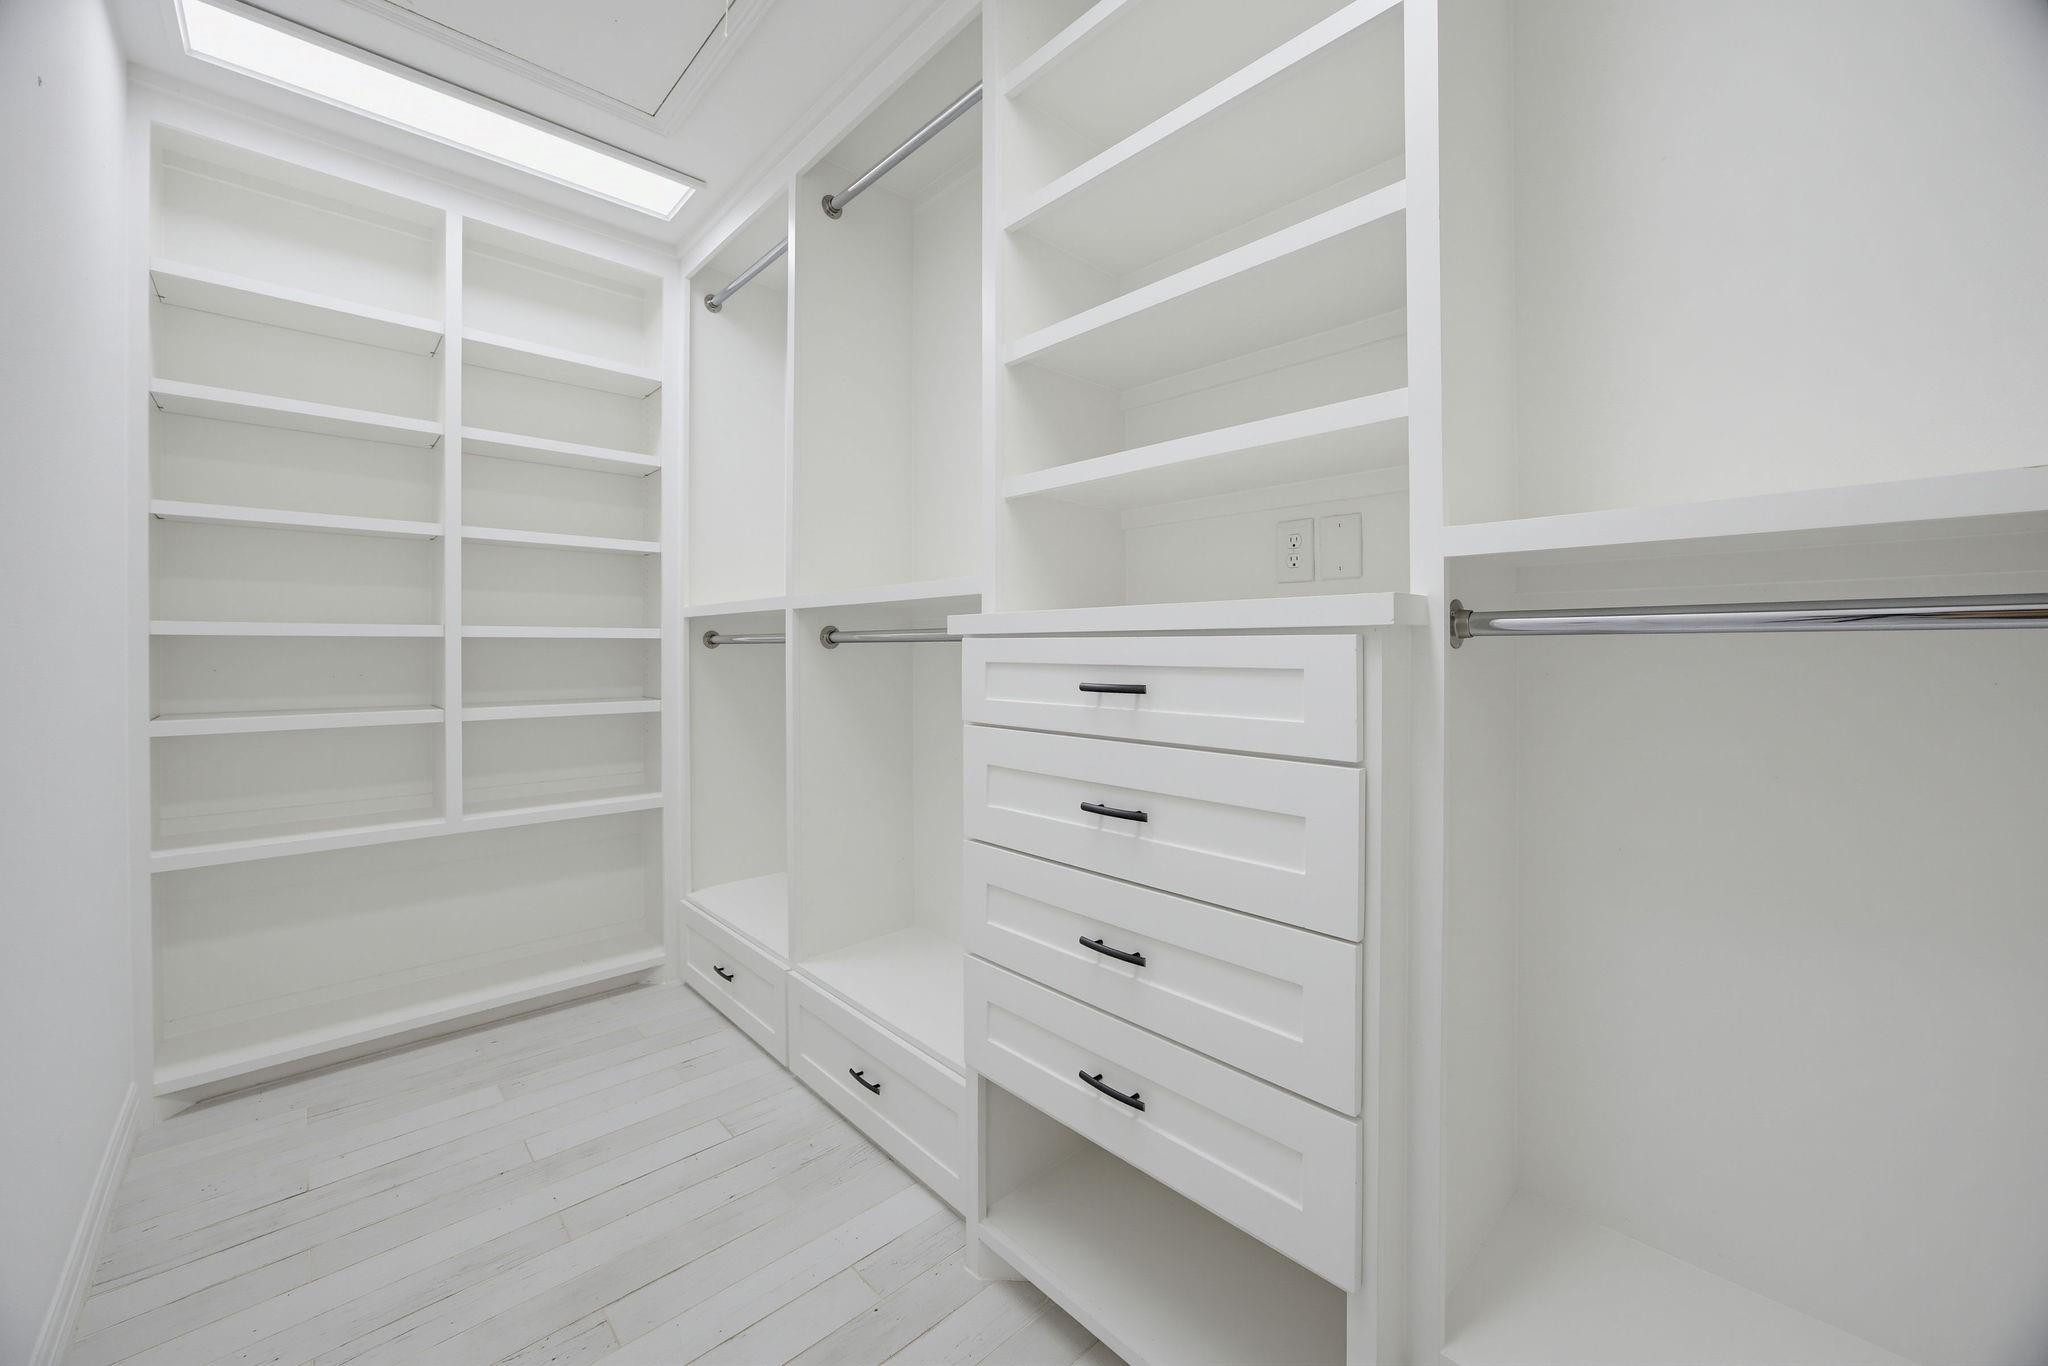
Walk-in closet with white built-in shelving, hanging rods, and a central drawer unit.
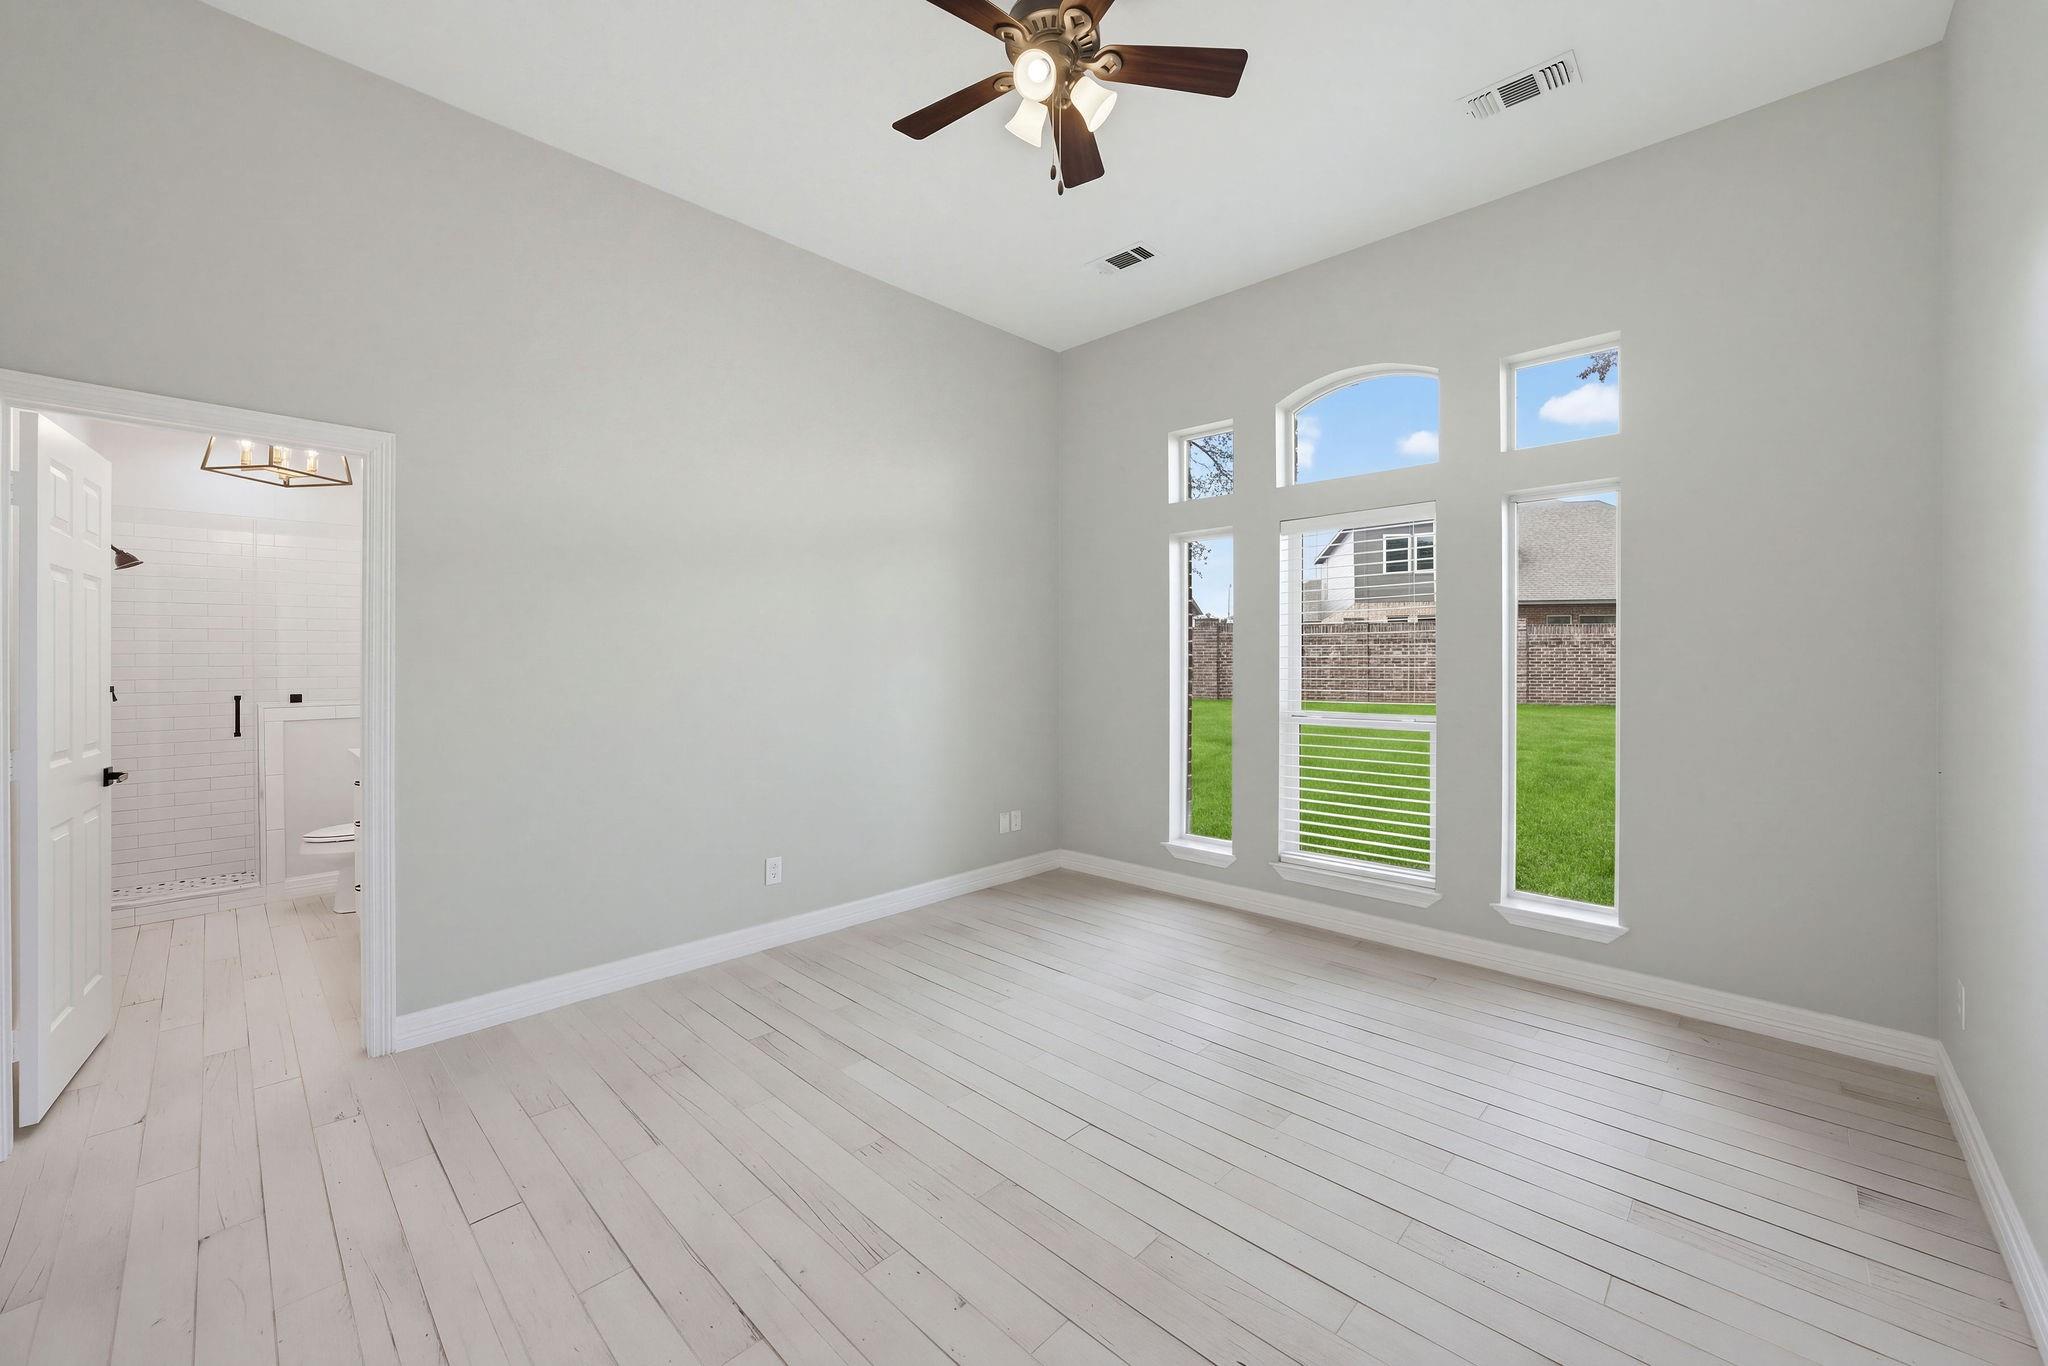
Empty bedroom with tall windows, pale plank flooring, and an adjoining bathroom.
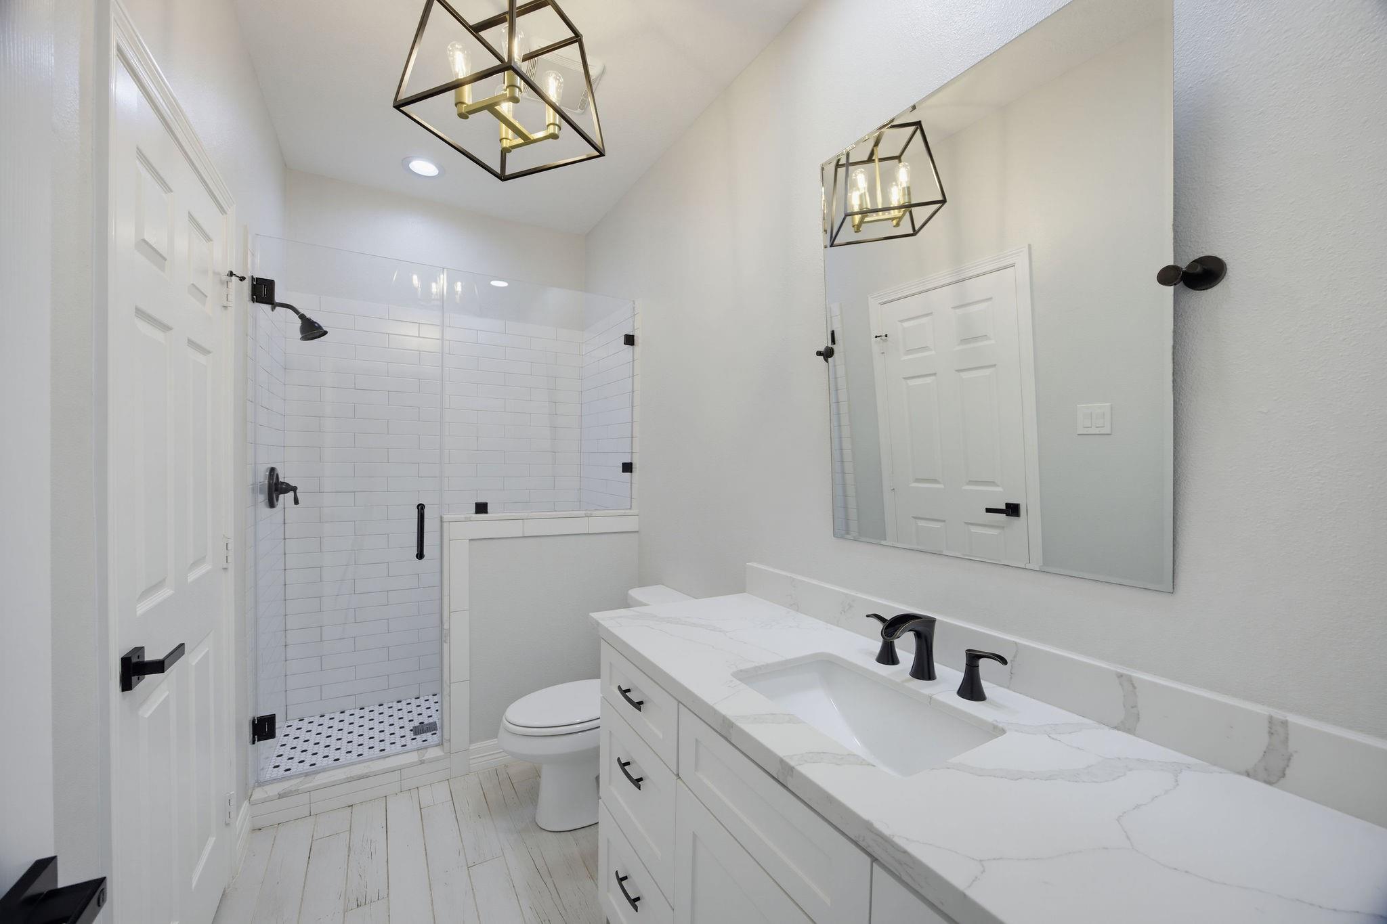
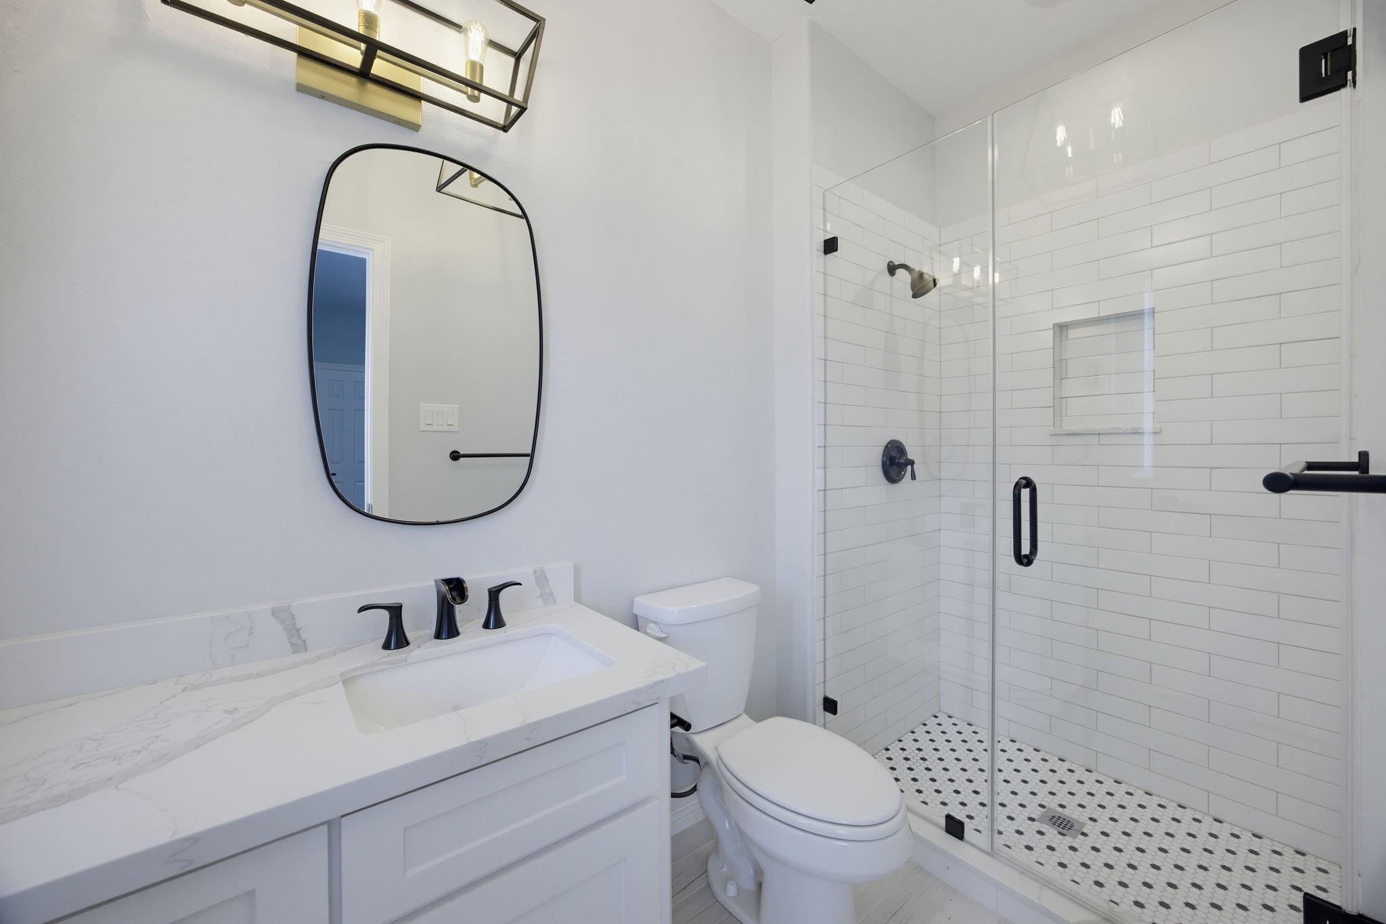
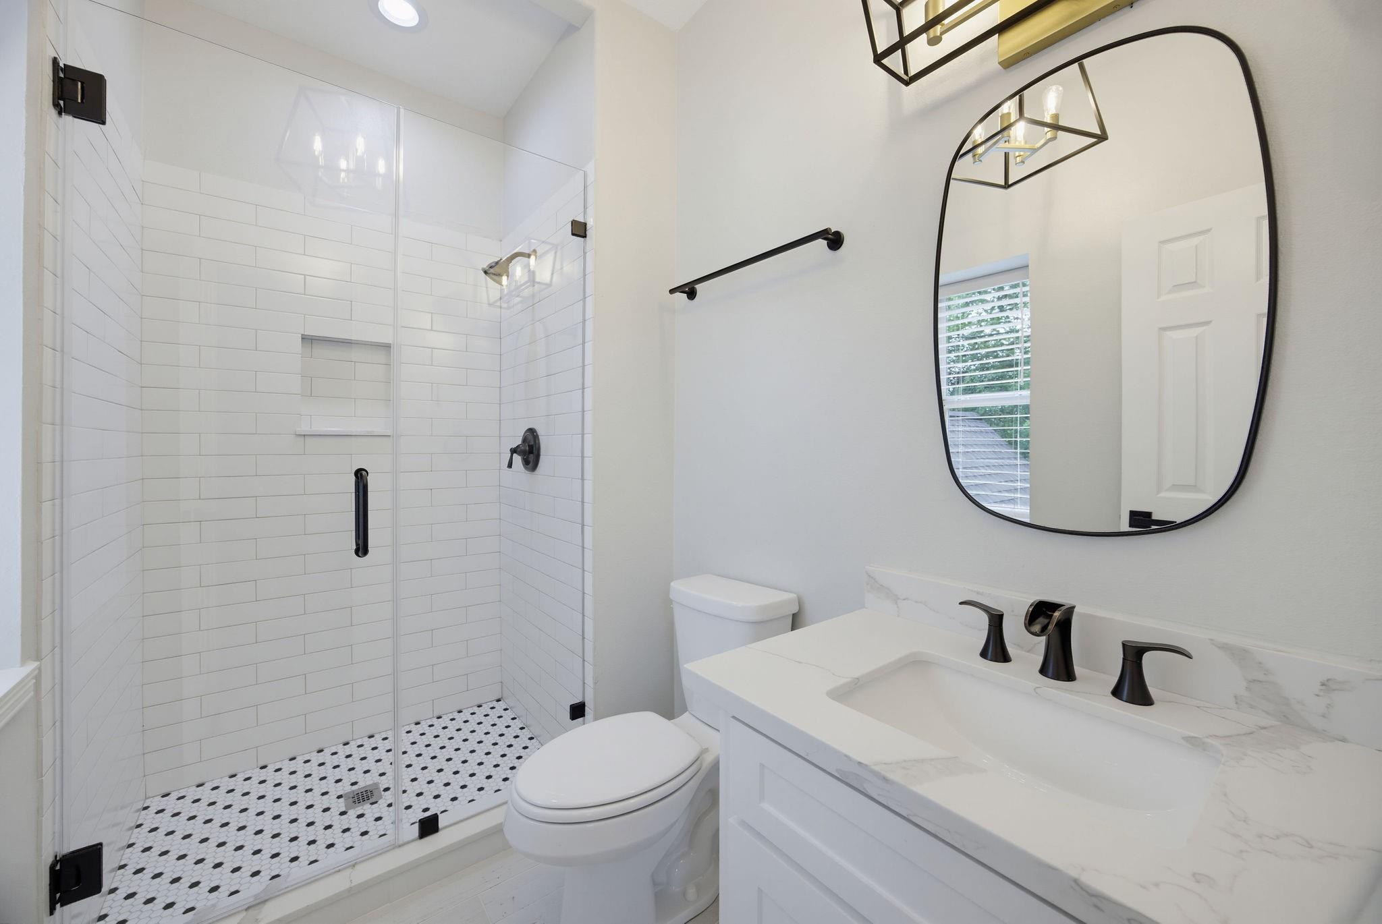
Bathroom with a glass-enclosed subway-tile shower and a white marble-look vanity with black fixtures.
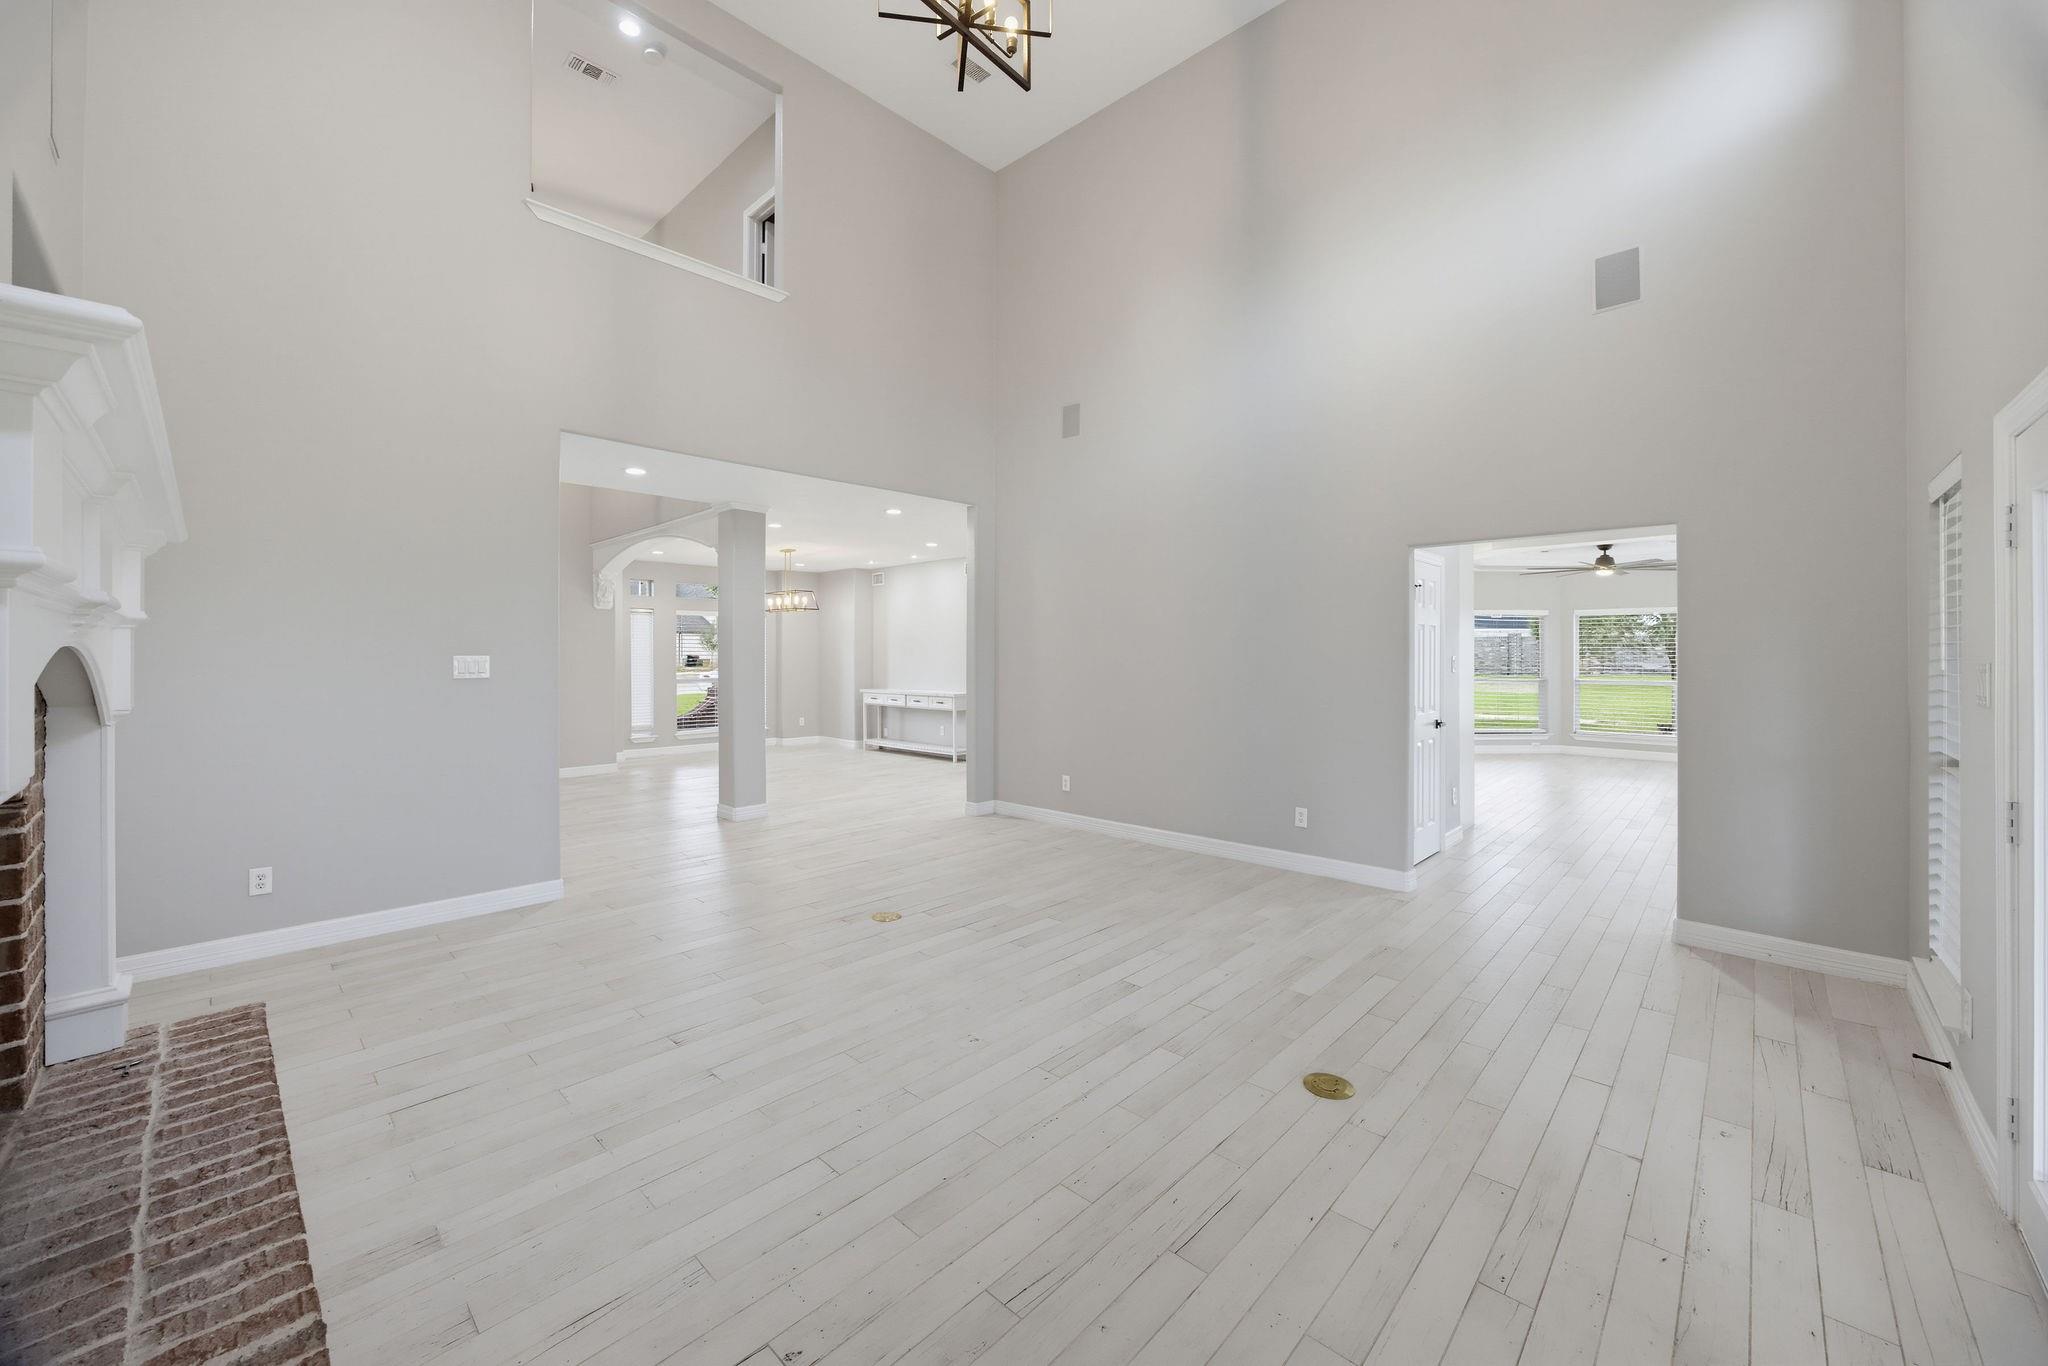
Vaulted living room with brick fireplace, whitewashed floors, and glass doors.
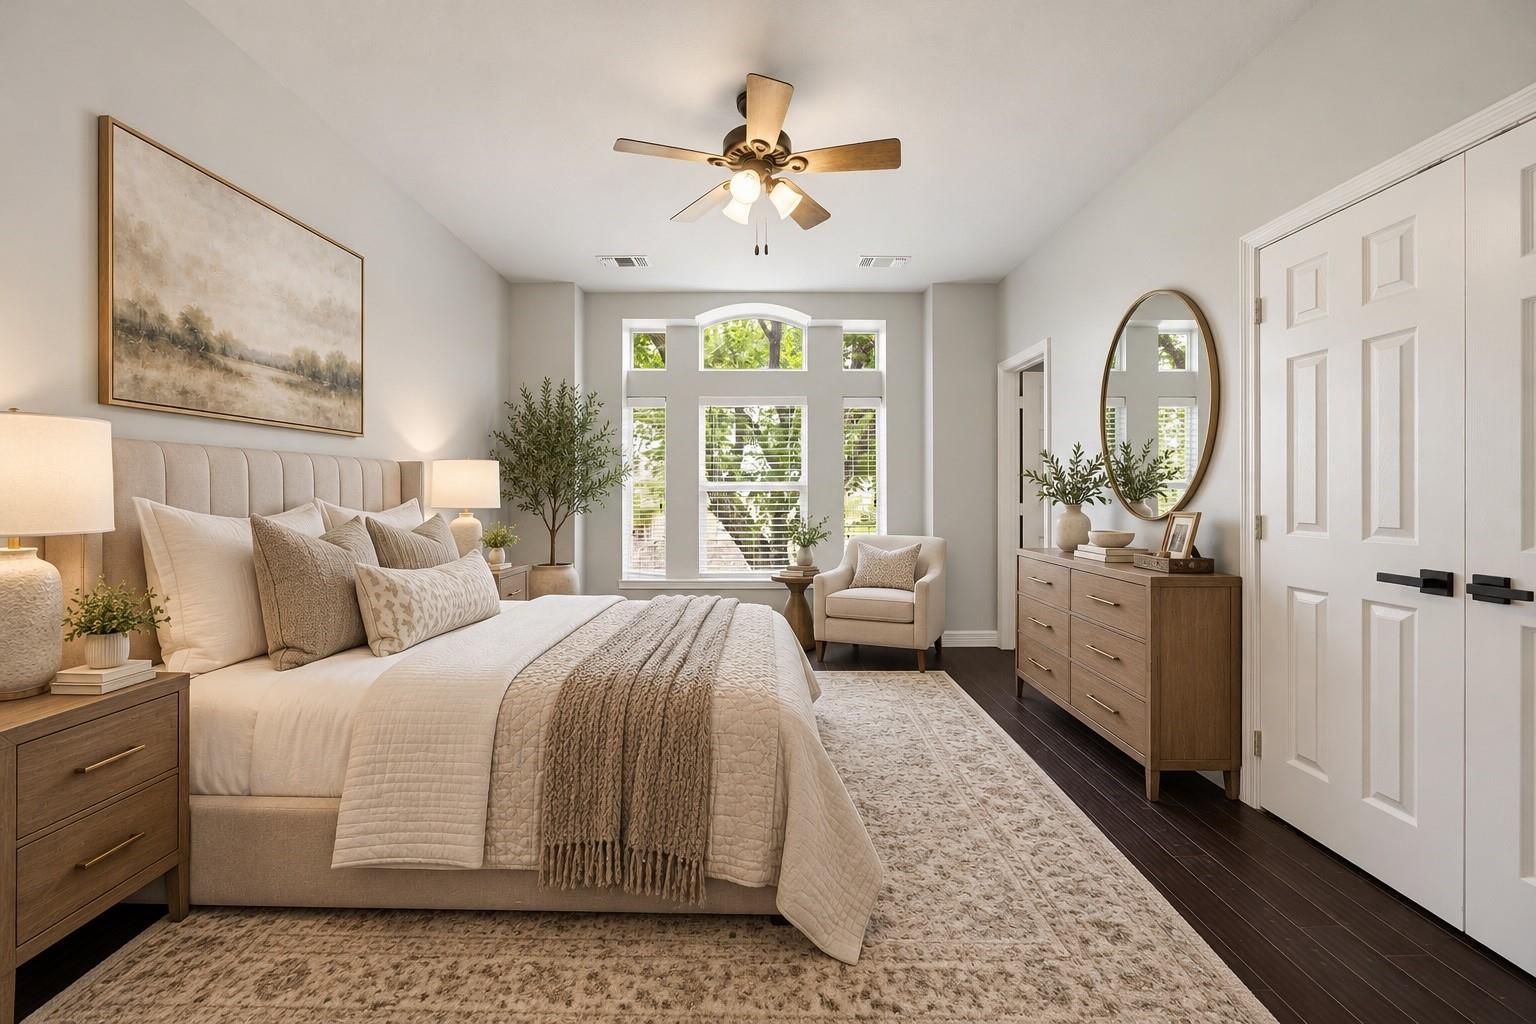
Bright staged bedroom with a tufted bed, tall windows, and a ceiling fan.
21310 Shore Arbor Lane
Bathroom with a marble-look vanity and black fixtures beside a white subway-tile walk-in shower.
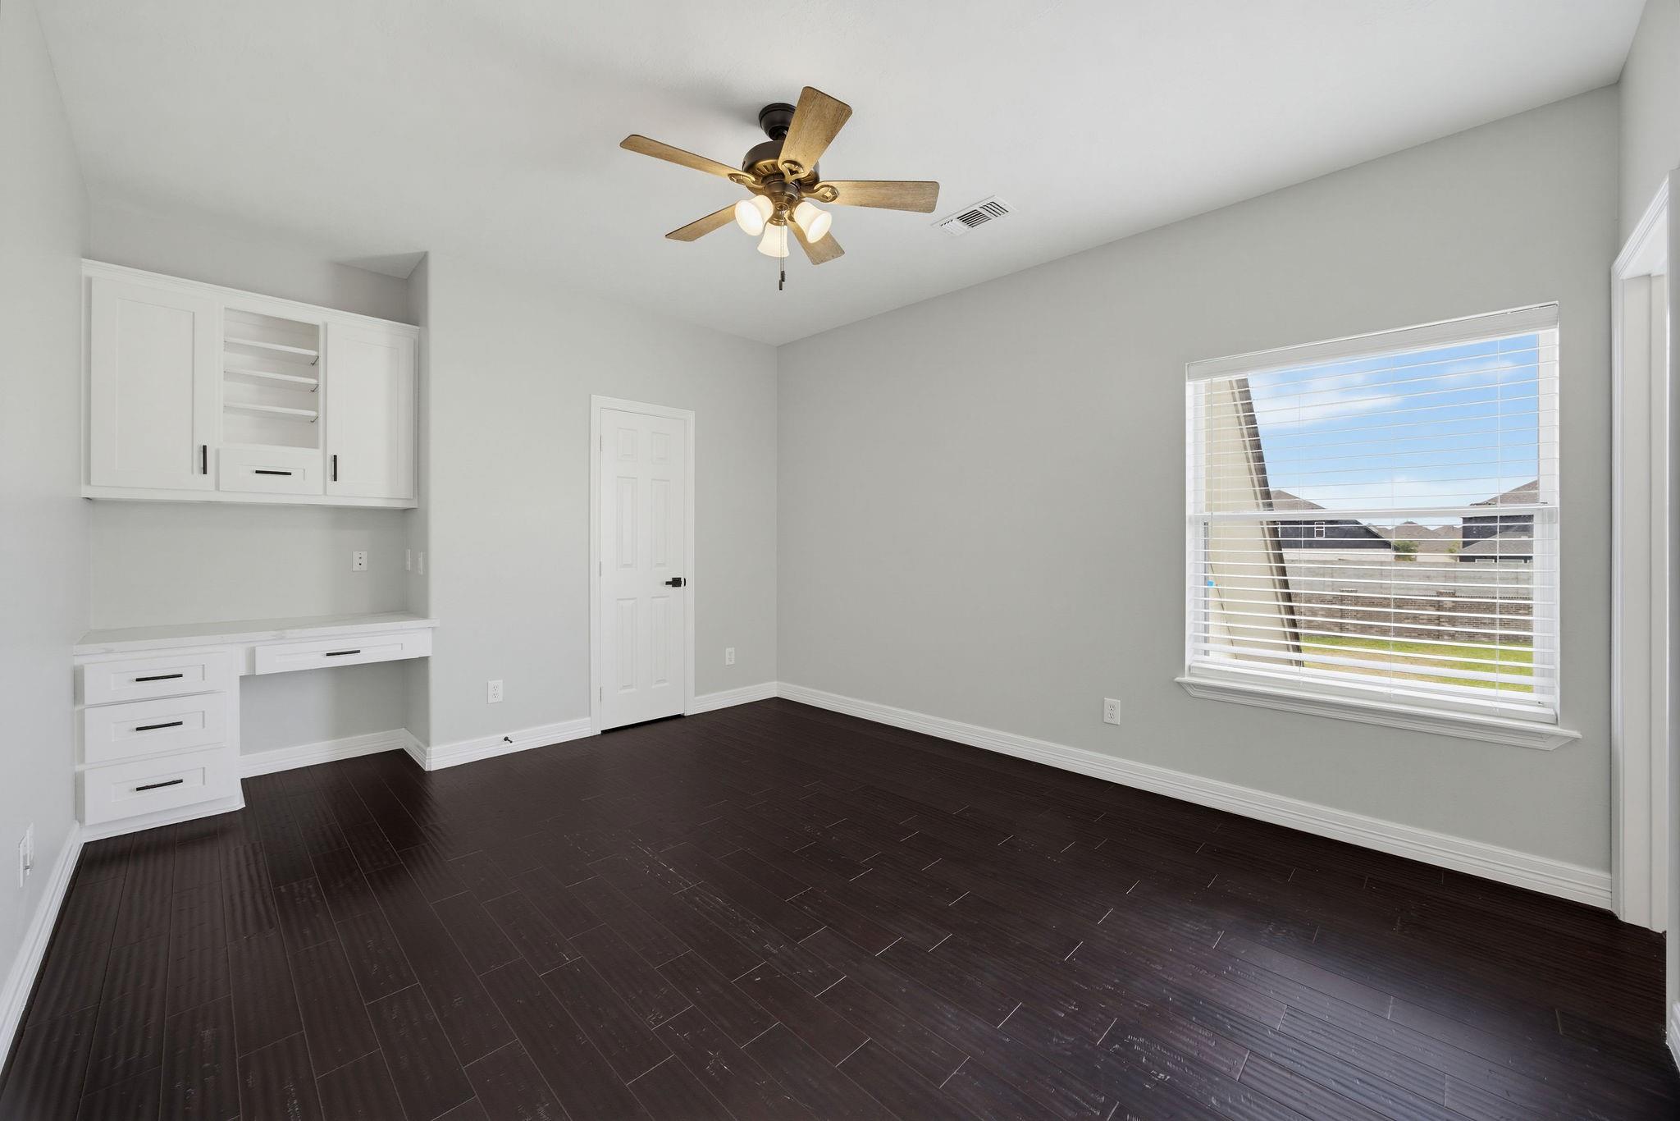
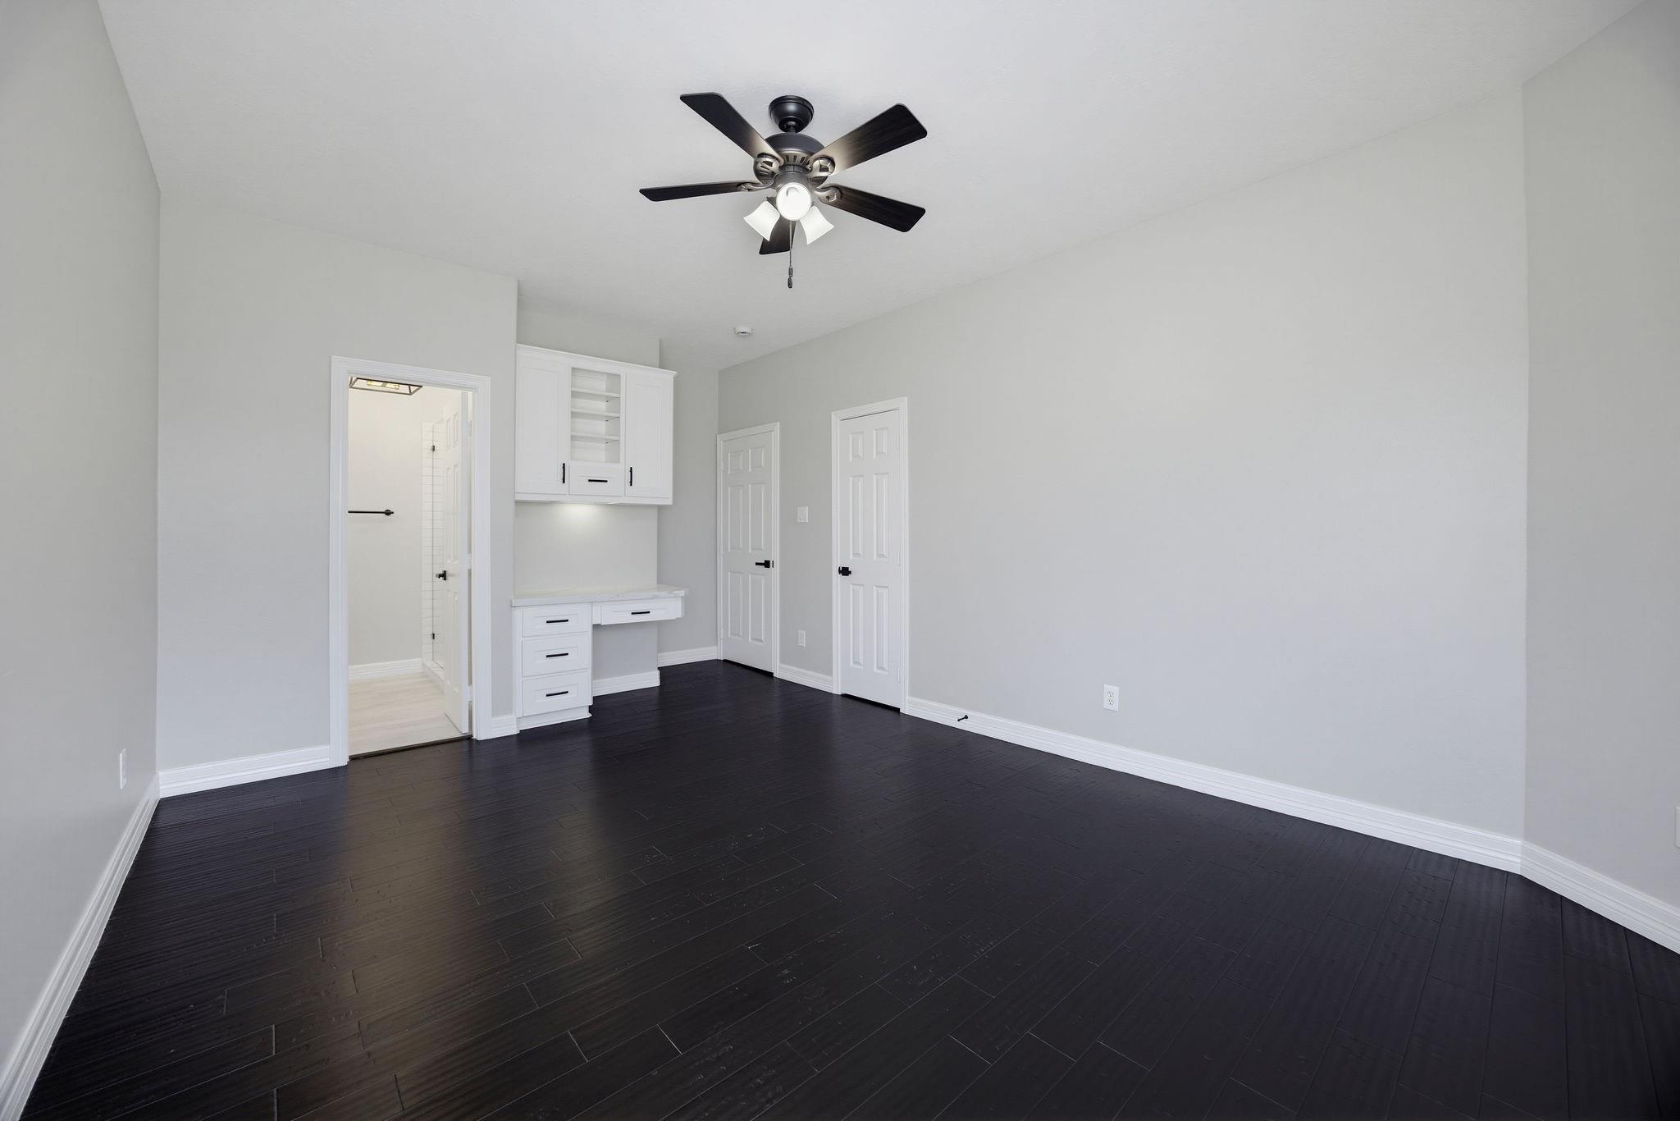
Bright empty room with built-in desk and cabinets, dark wood-look flooring, and a ceiling fan.
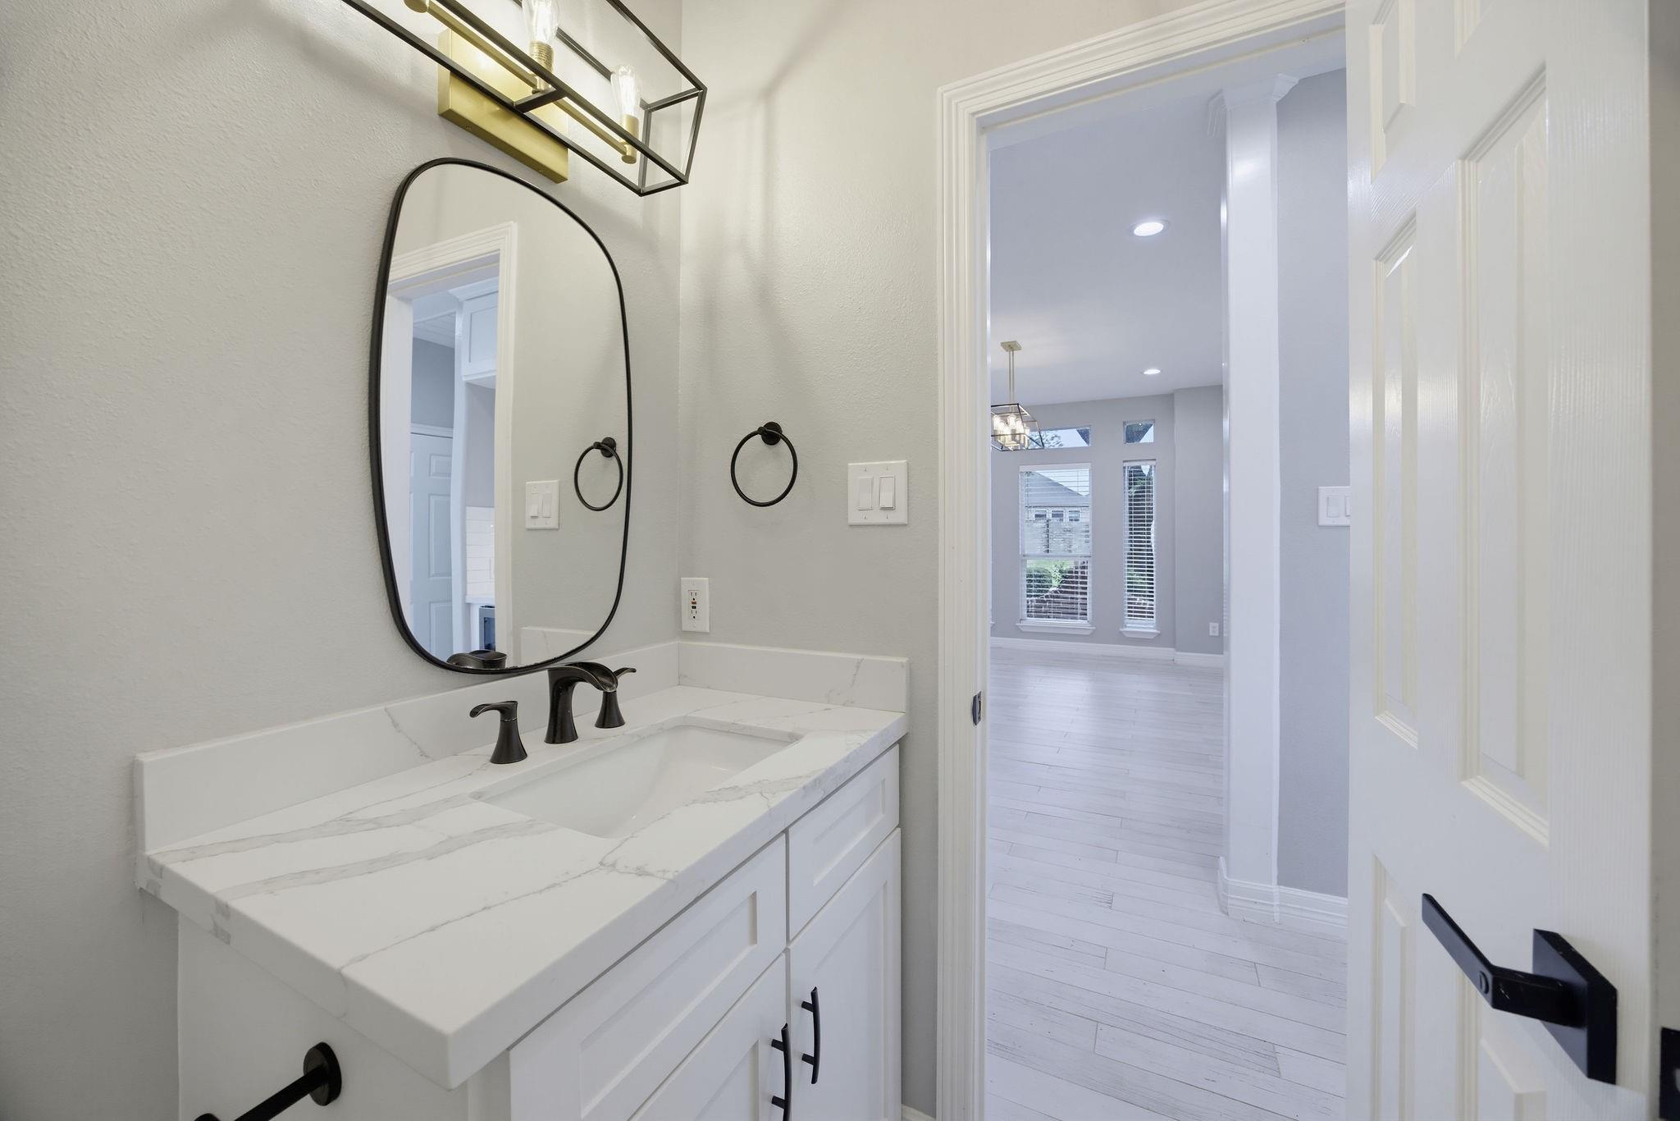
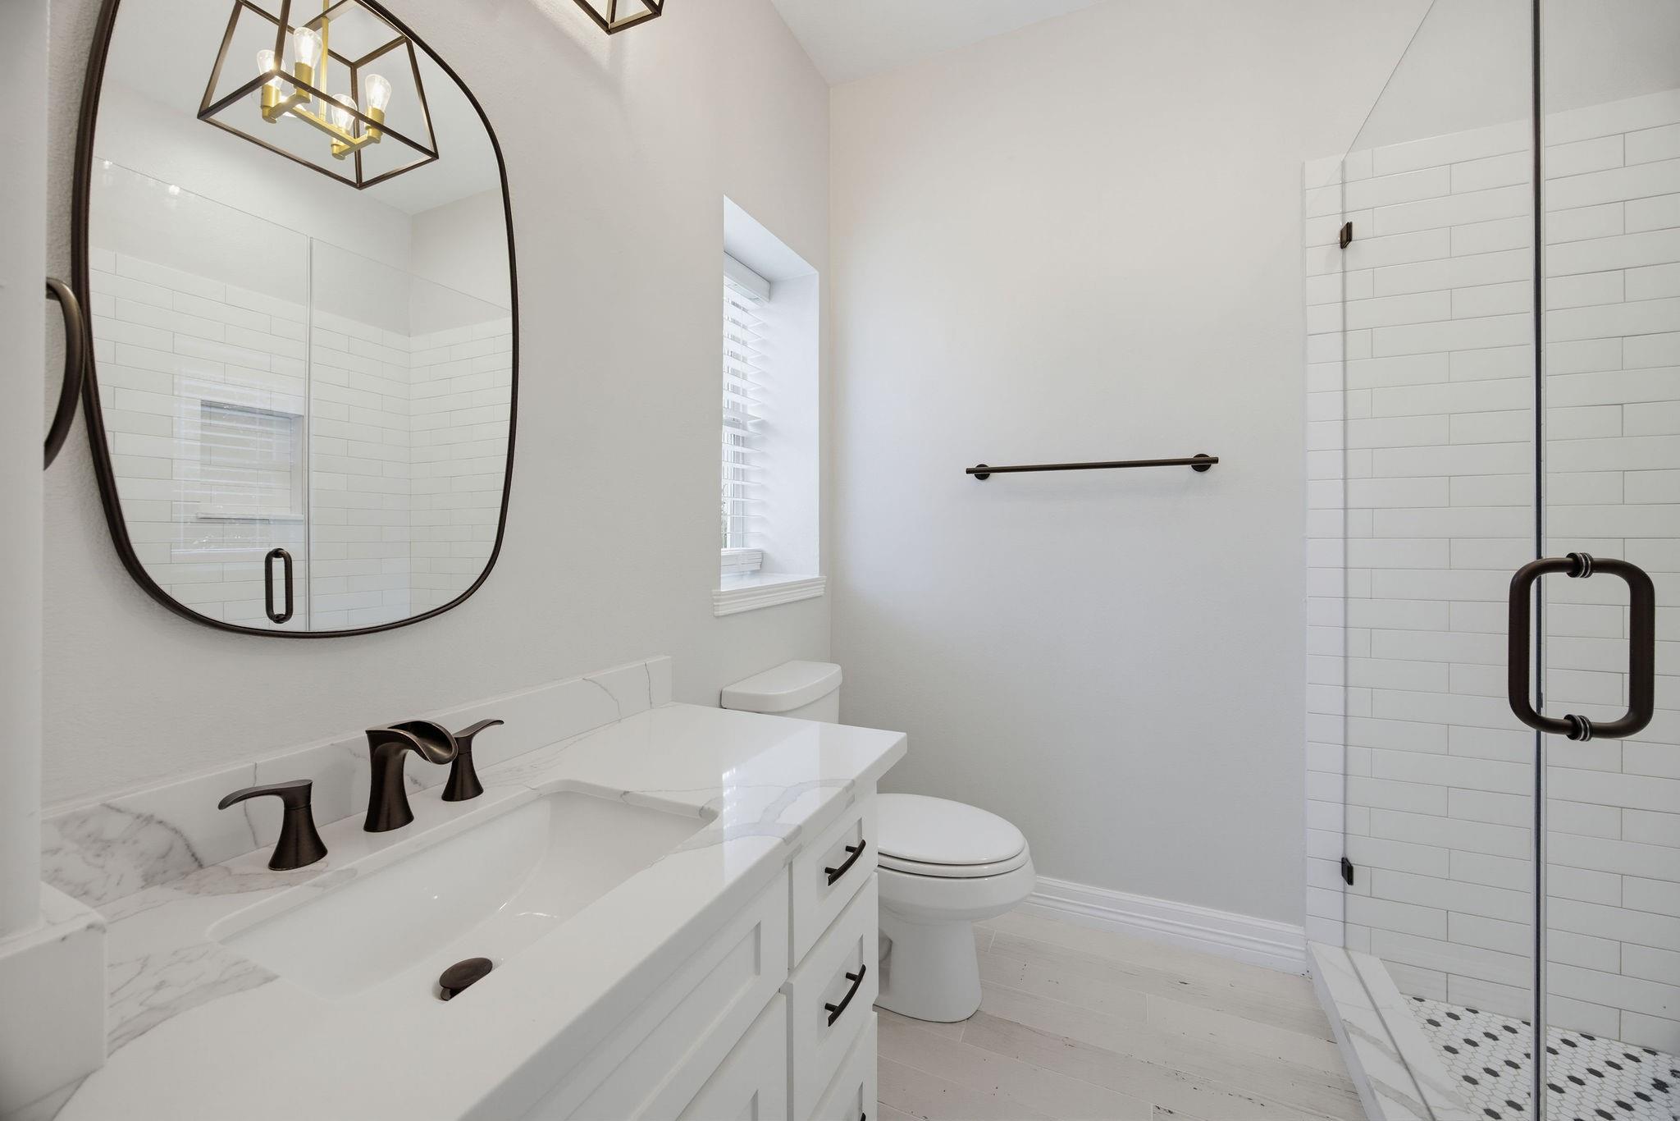
Bathroom vanity with a veined white countertop, black fixtures, and an arched mirror.
Open living room with a brick fireplace, tall ceiling, and white plank flooring.
Empty living room with pale wood flooring, built-in shelves, and a brick fireplace.
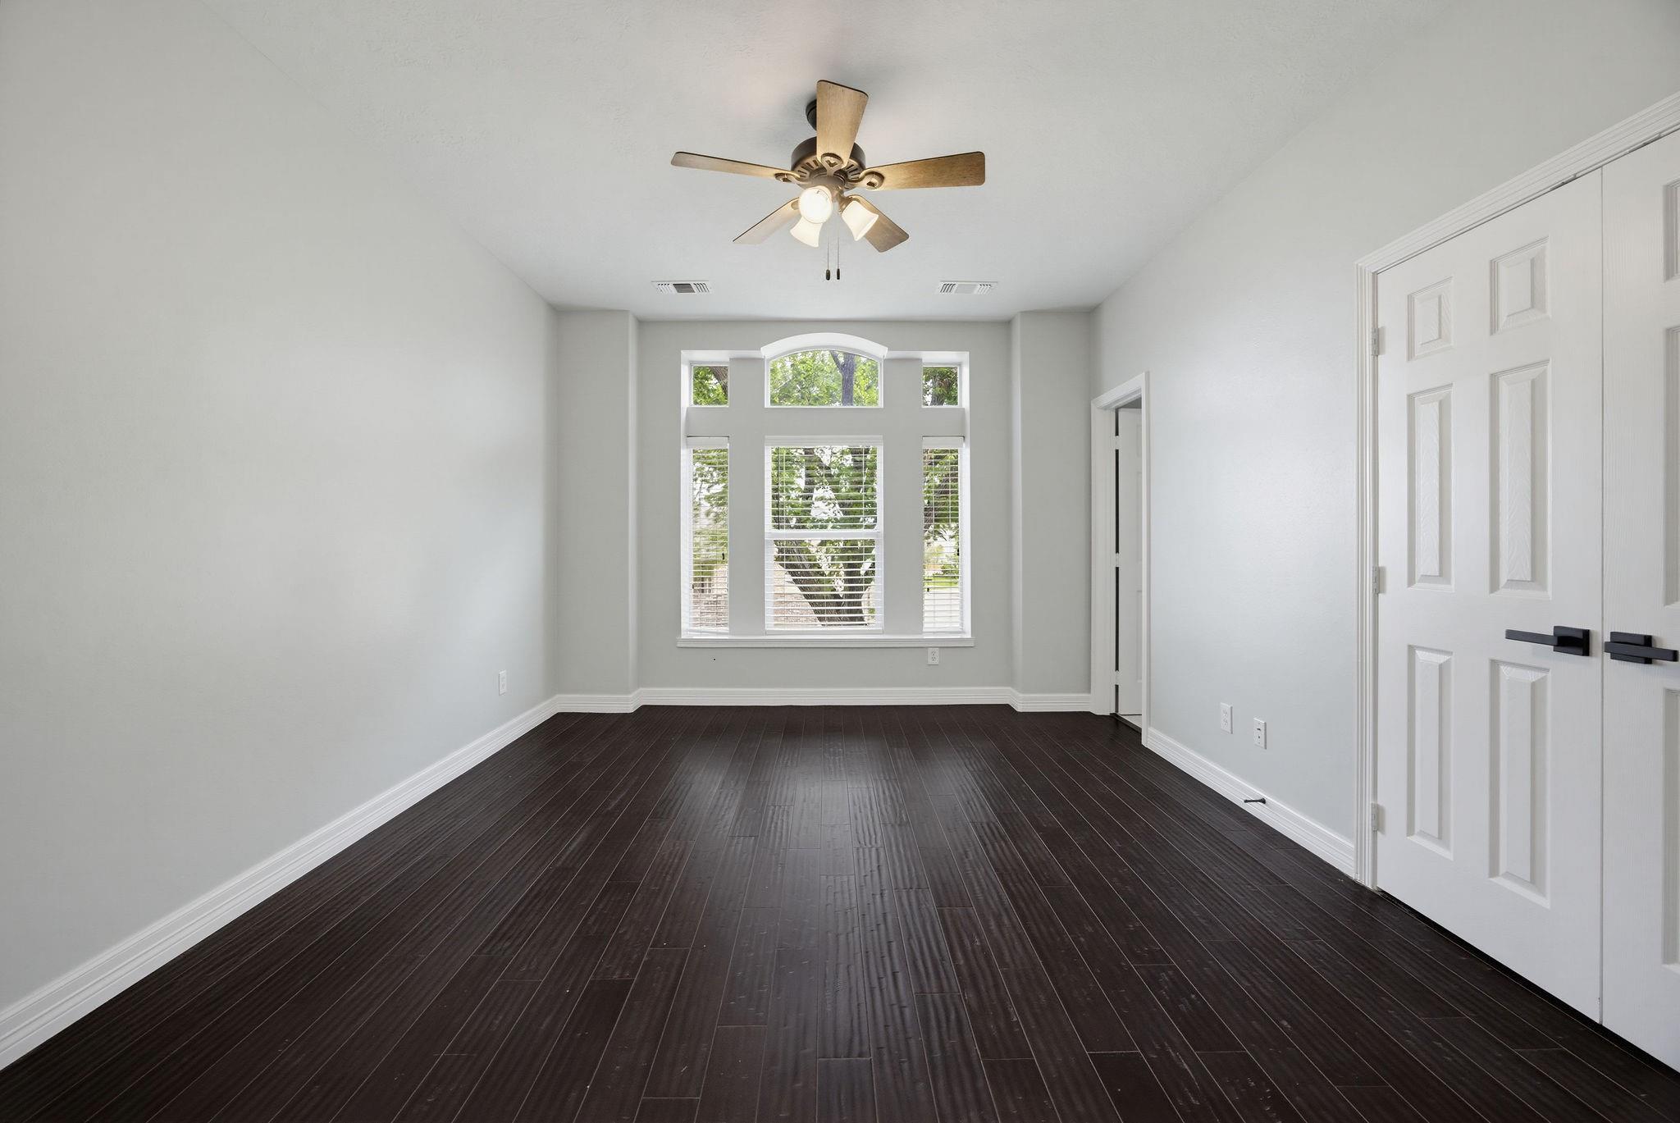
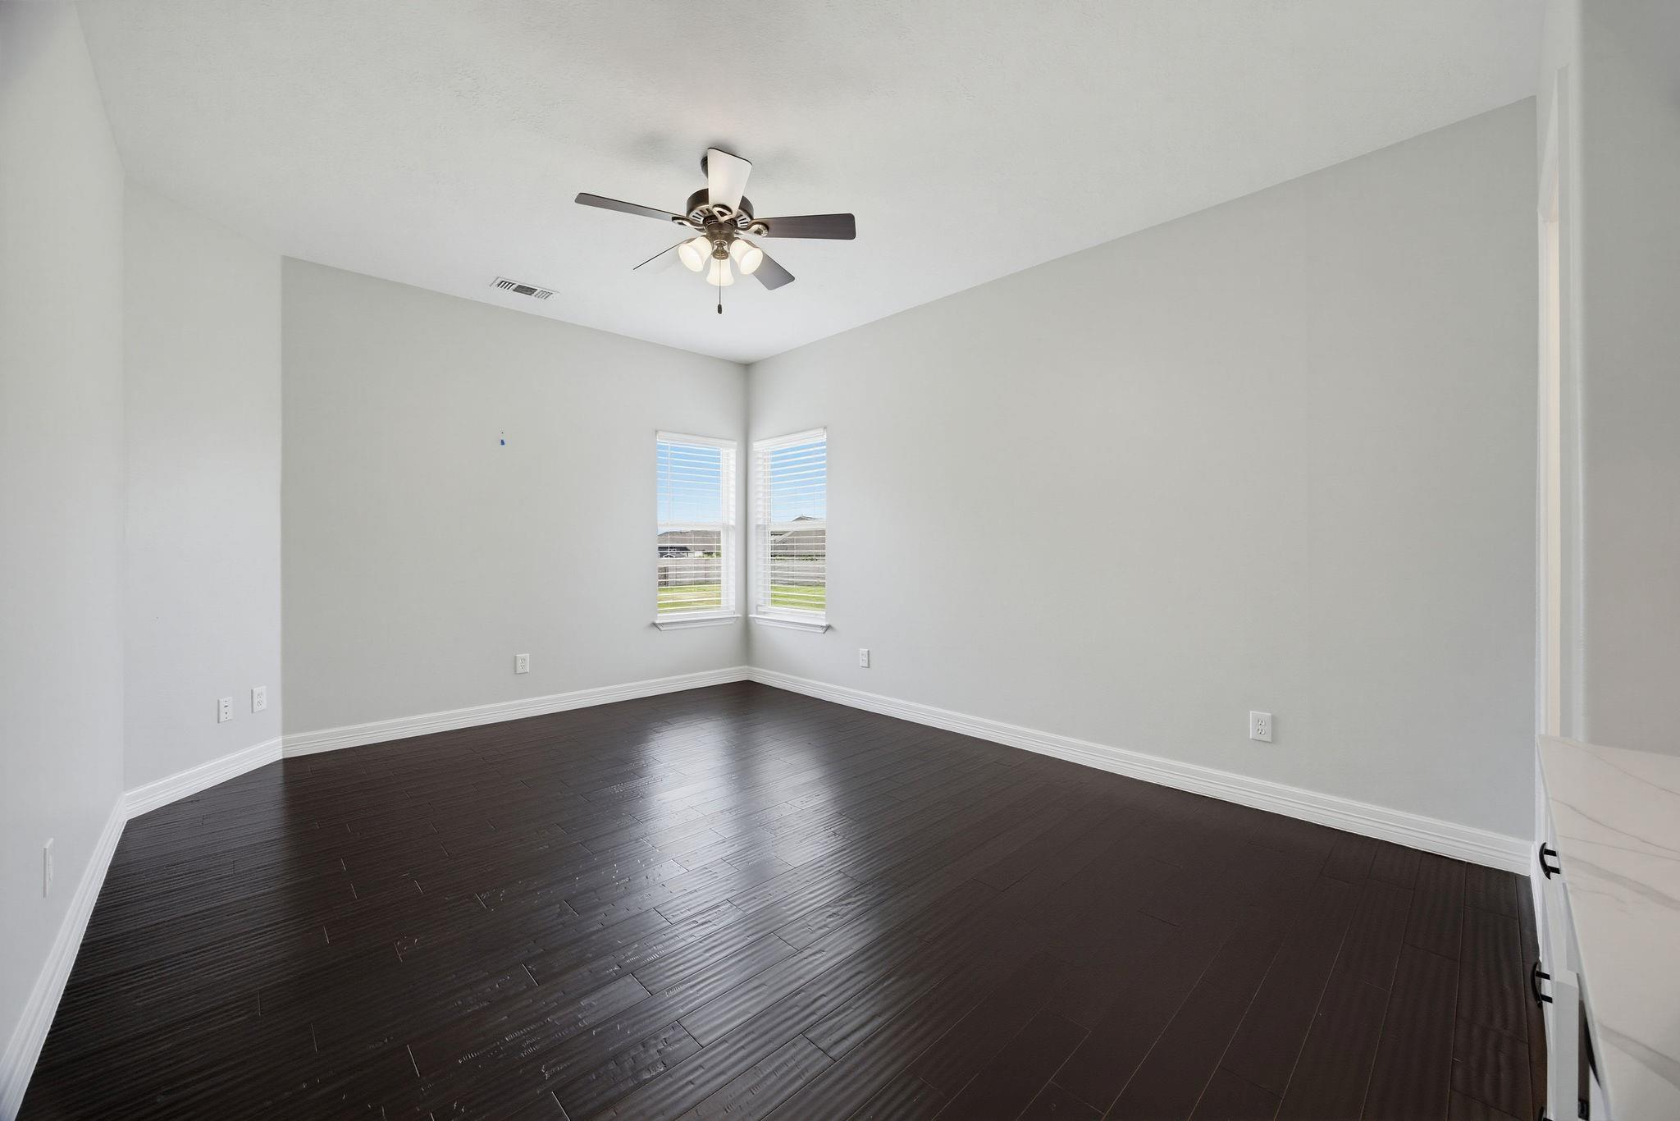
Empty room with dark wood flooring, two corner windows, and a ceiling fan.
Bright bathroom with a marble-look vanity, dark fixtures, arched mirror, and glass-enclosed shower.
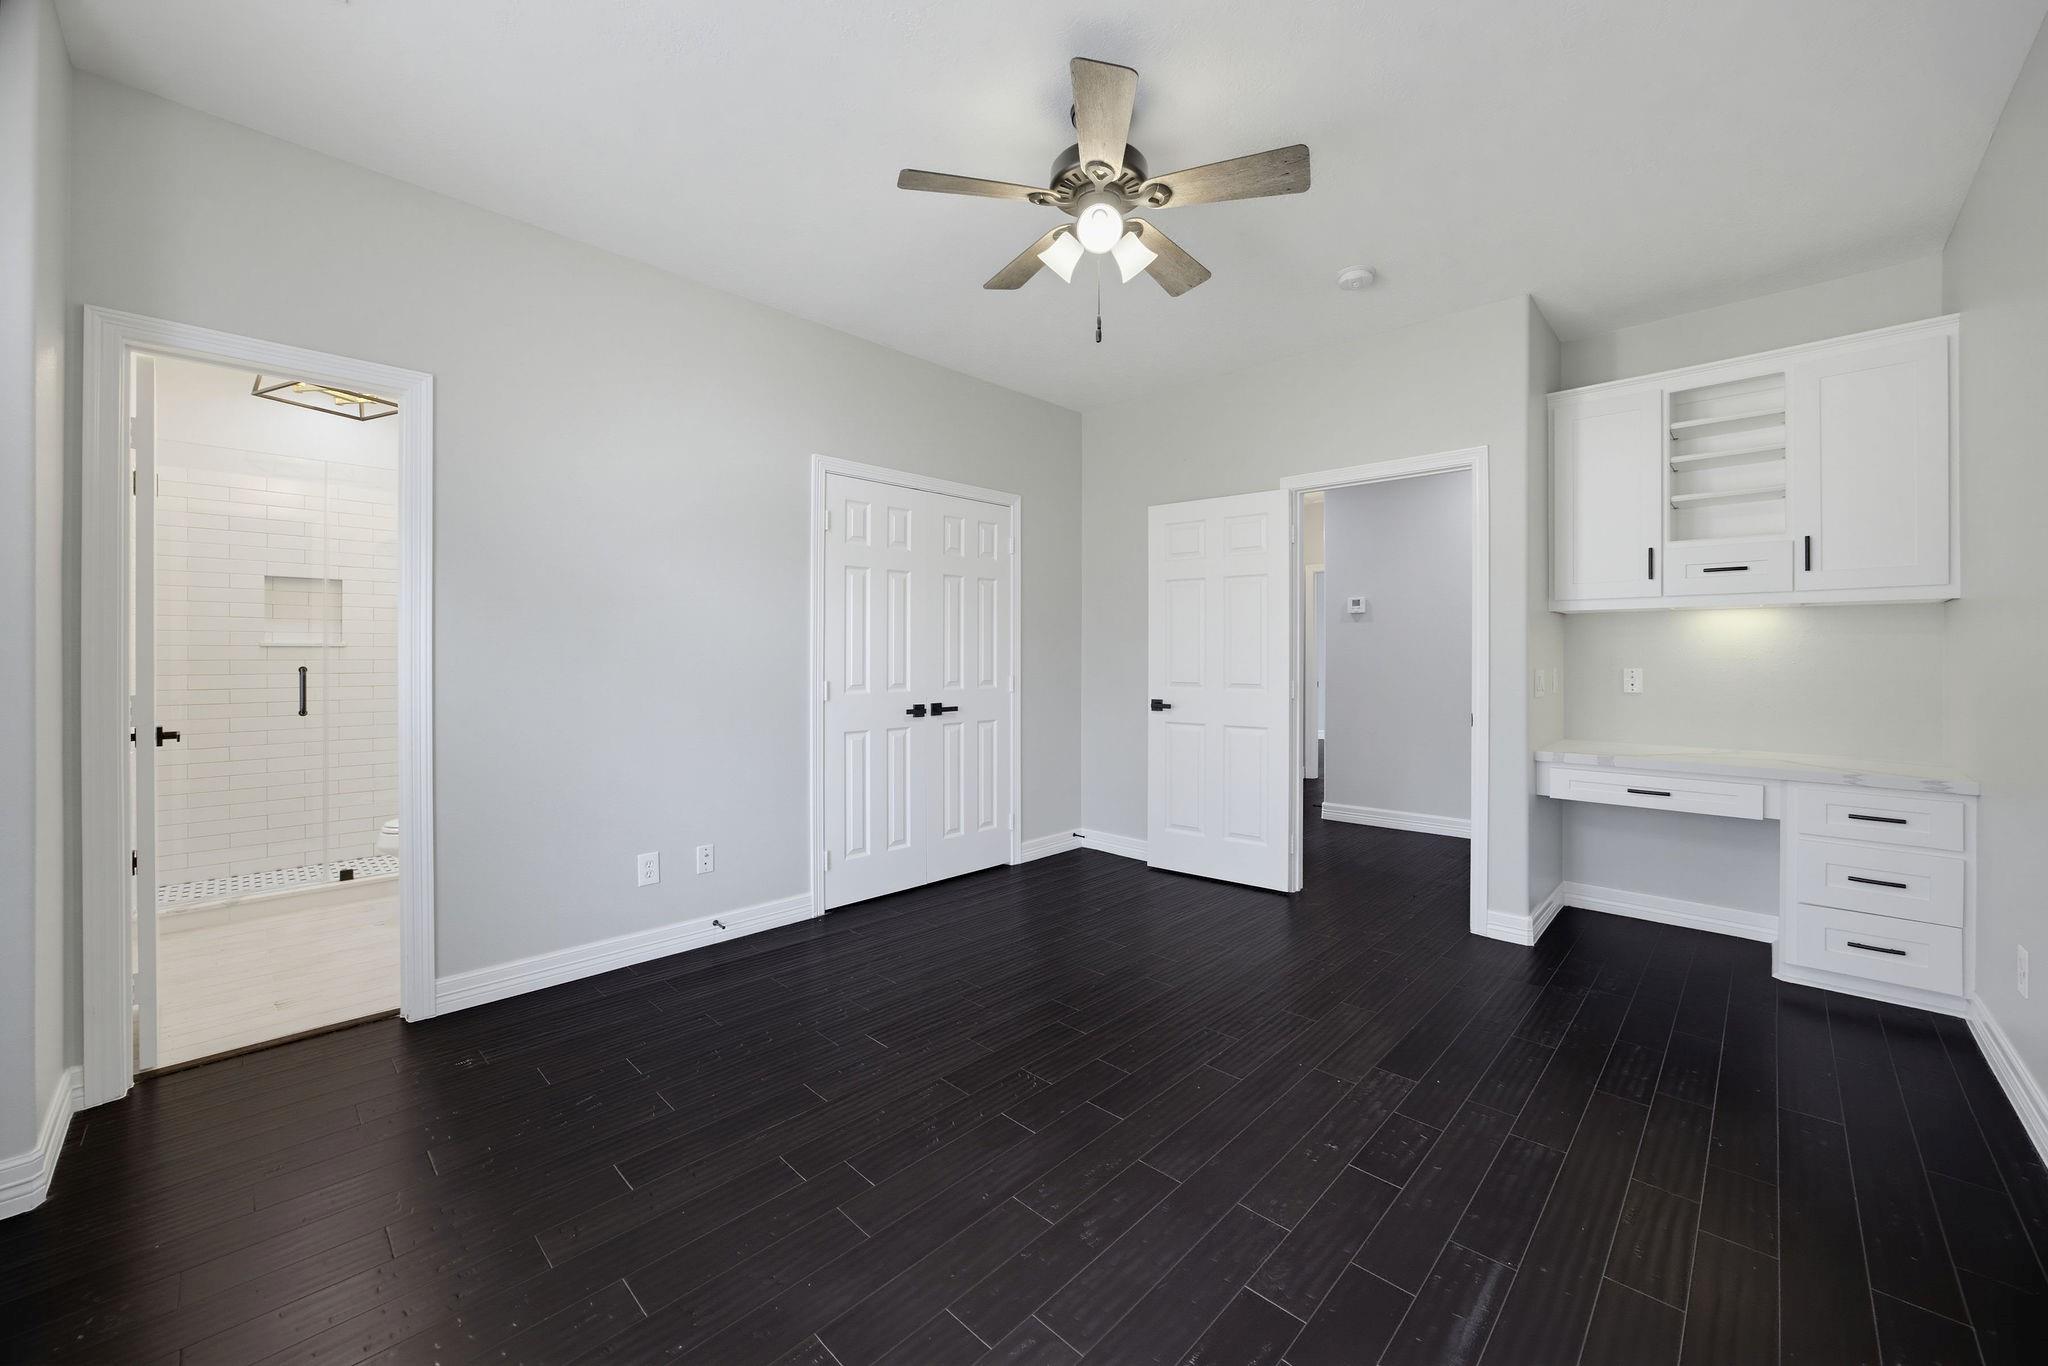
Unfurnished bedroom with dark plank flooring, ceiling fan, and built-in white desk and cabinets.
Vacant bedroom with dark wood floors, built-in white desk, and ceiling fan.
Bathroom with a glass-enclosed white tile shower, black fixtures, and a marble-look vanity.
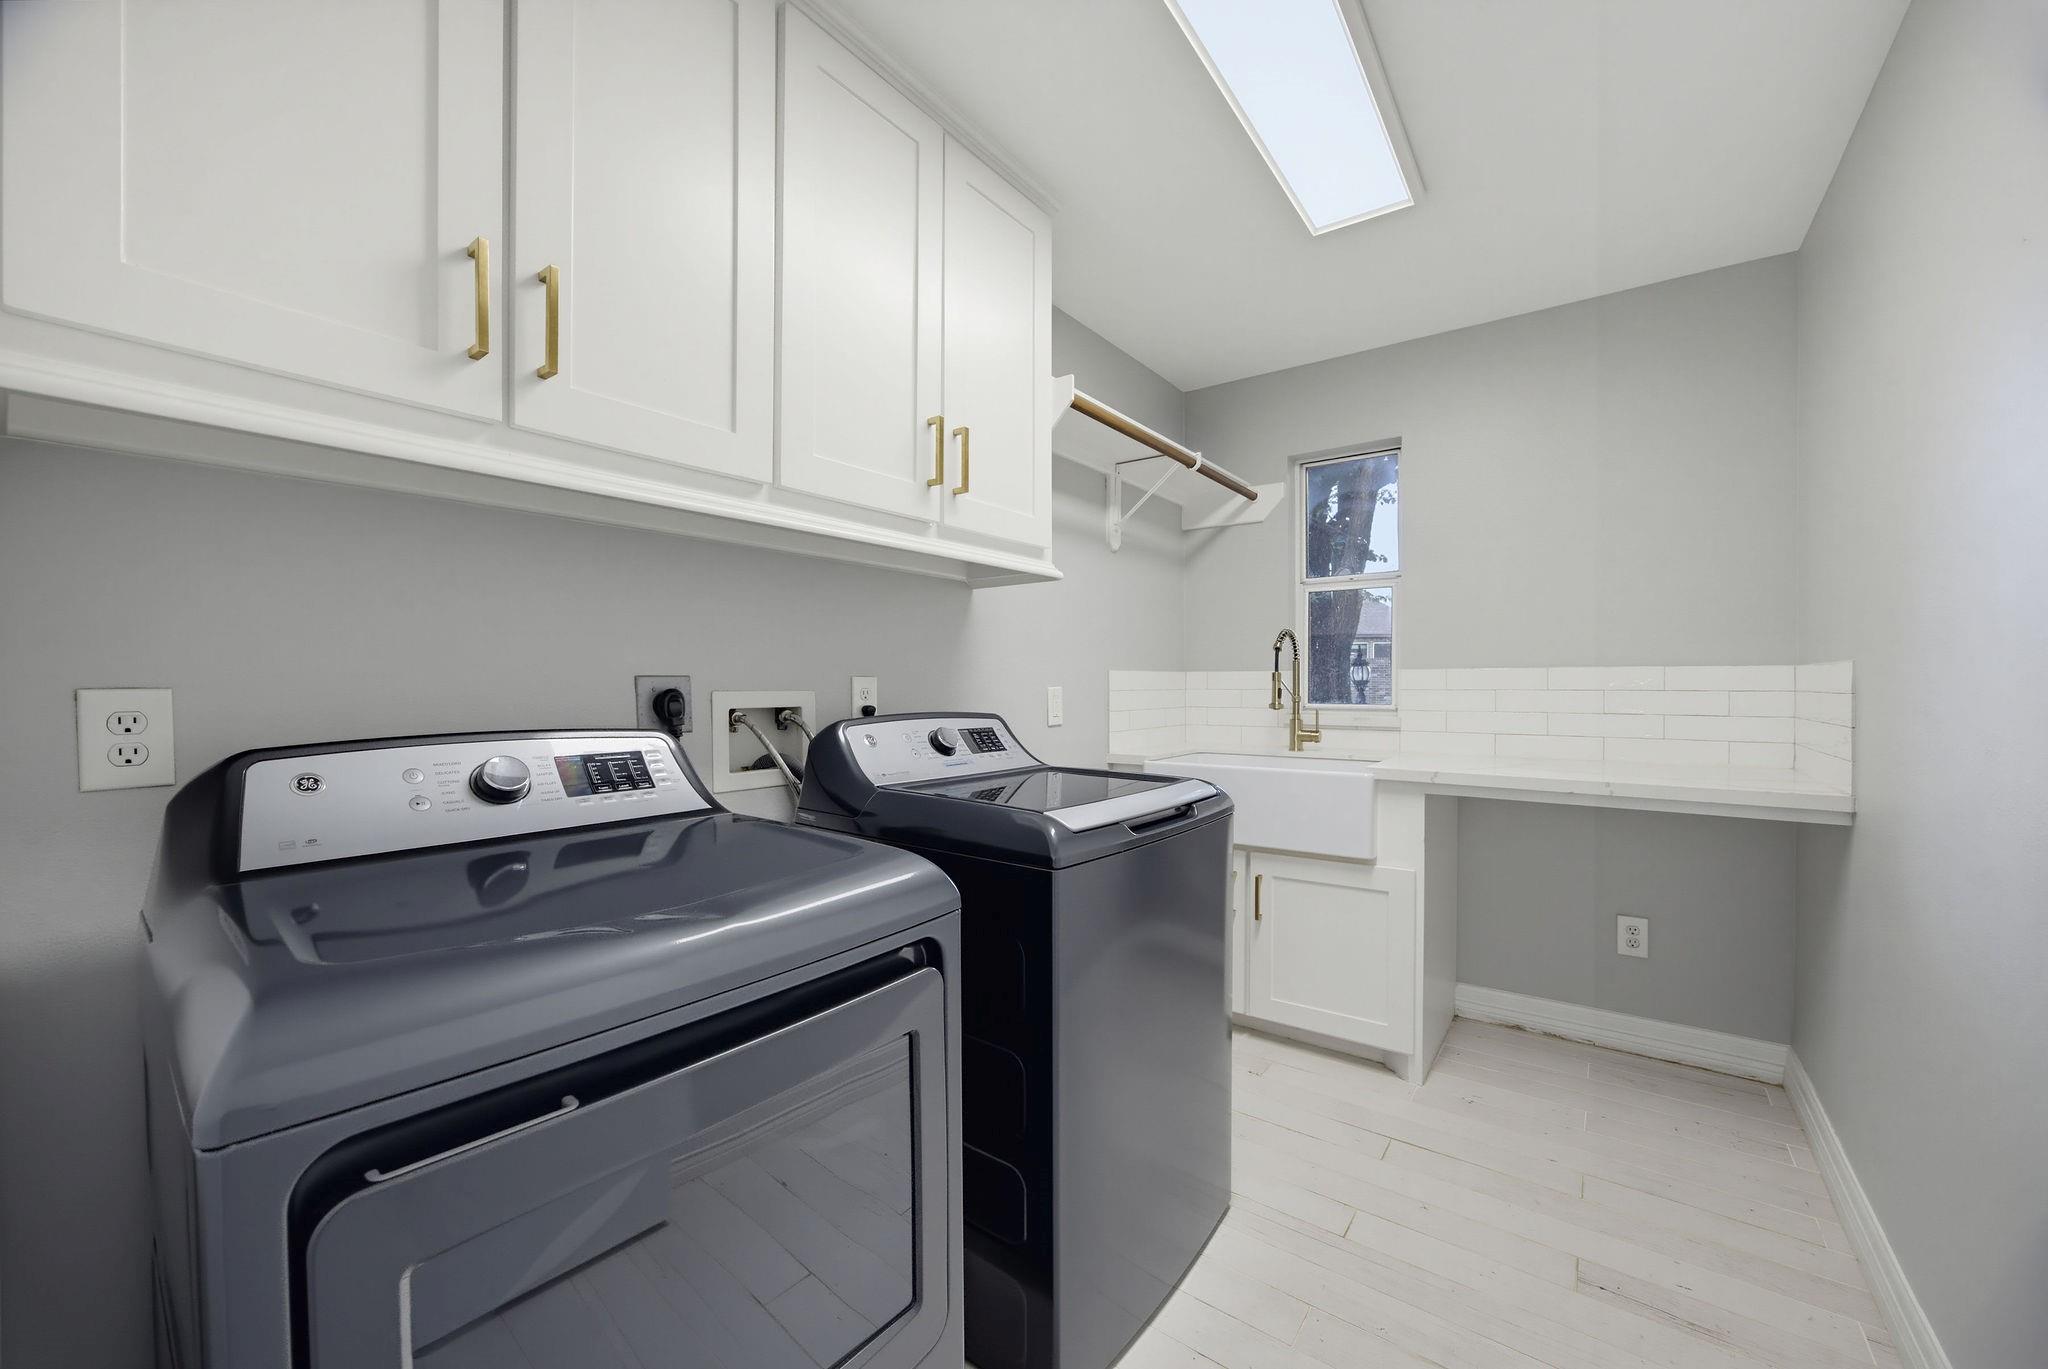
Laundry room with dark washer and dryer, white cabinetry, utility sink, and skylight.
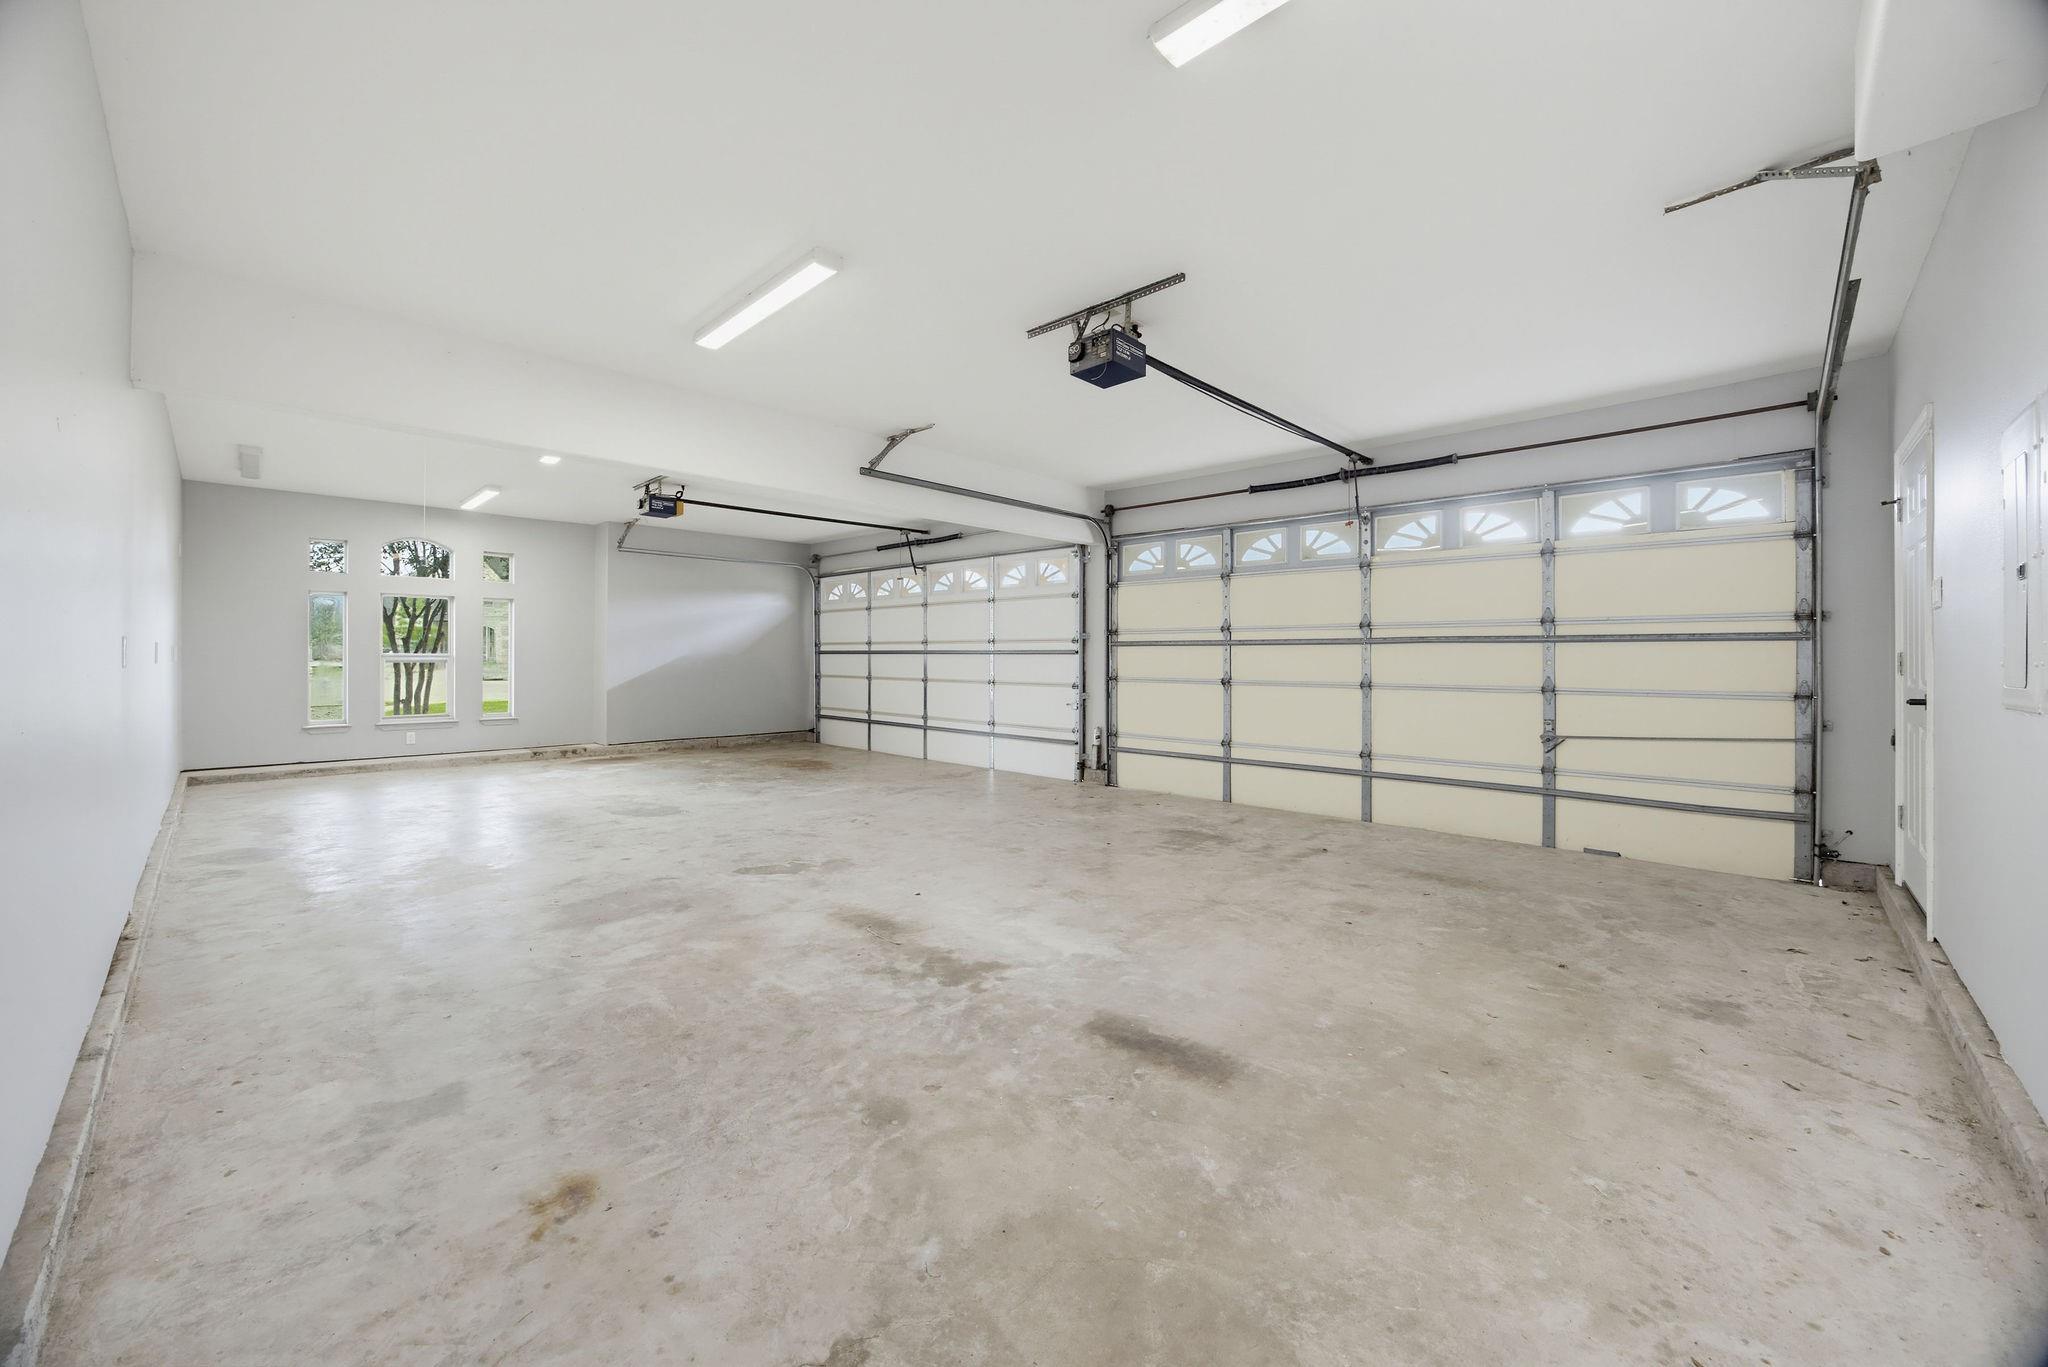
Empty three-car garage with concrete floor, multiple garage doors, and windows.
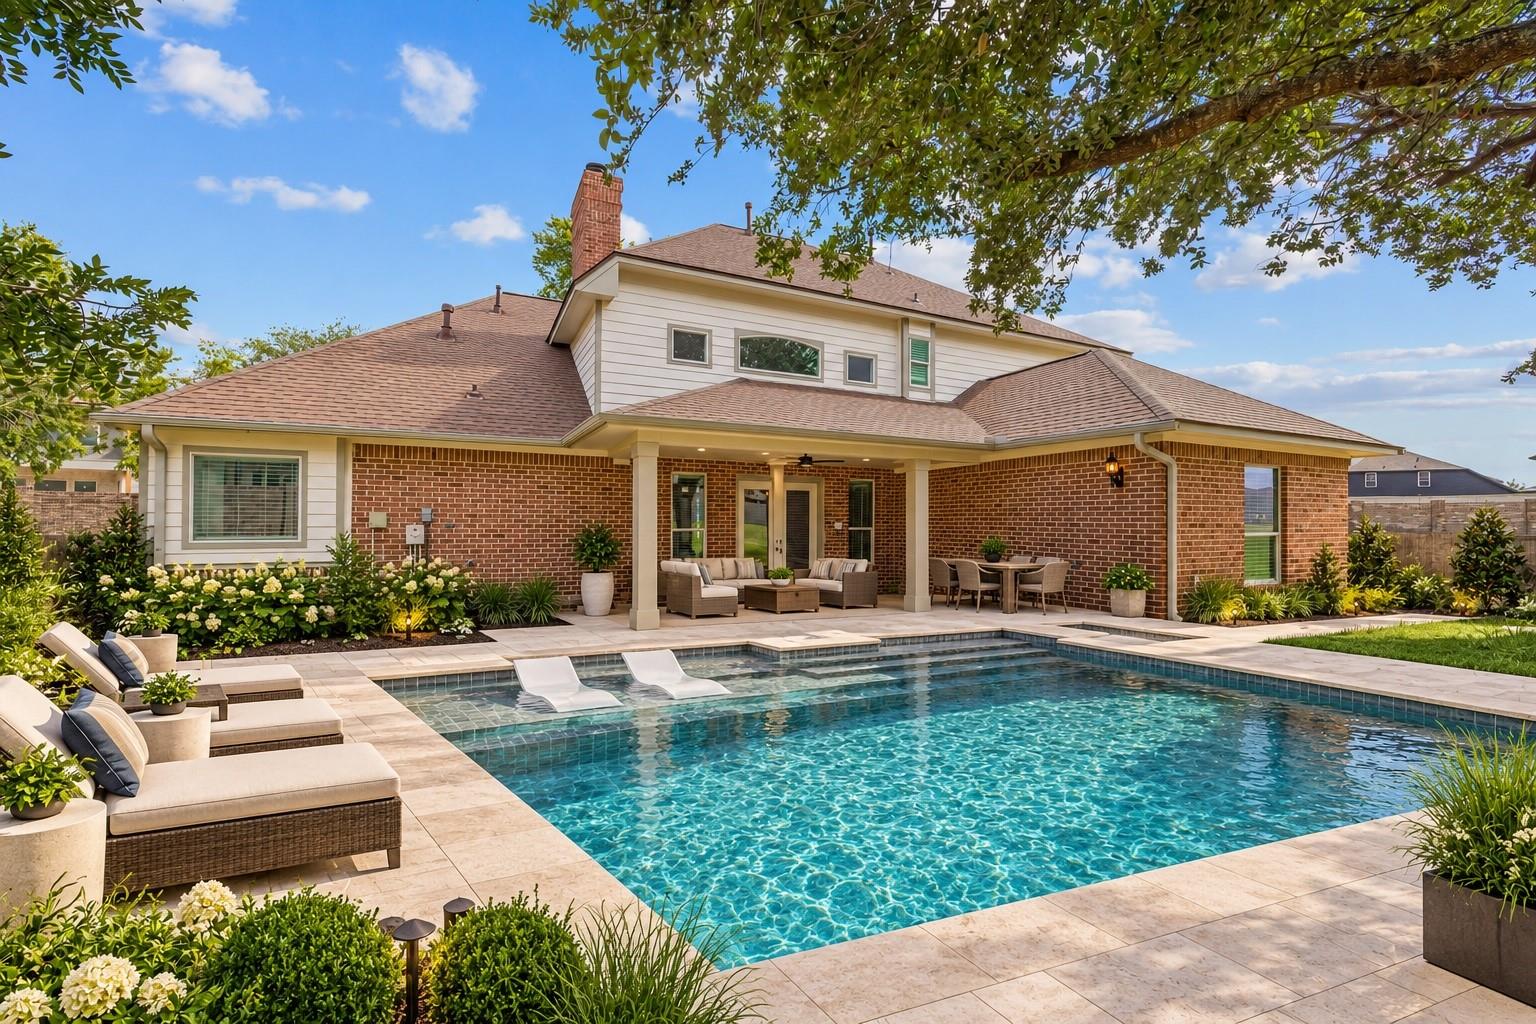
Backyard with a swimming pool, covered patio, and furnished seating beside a brick-and-siding home.
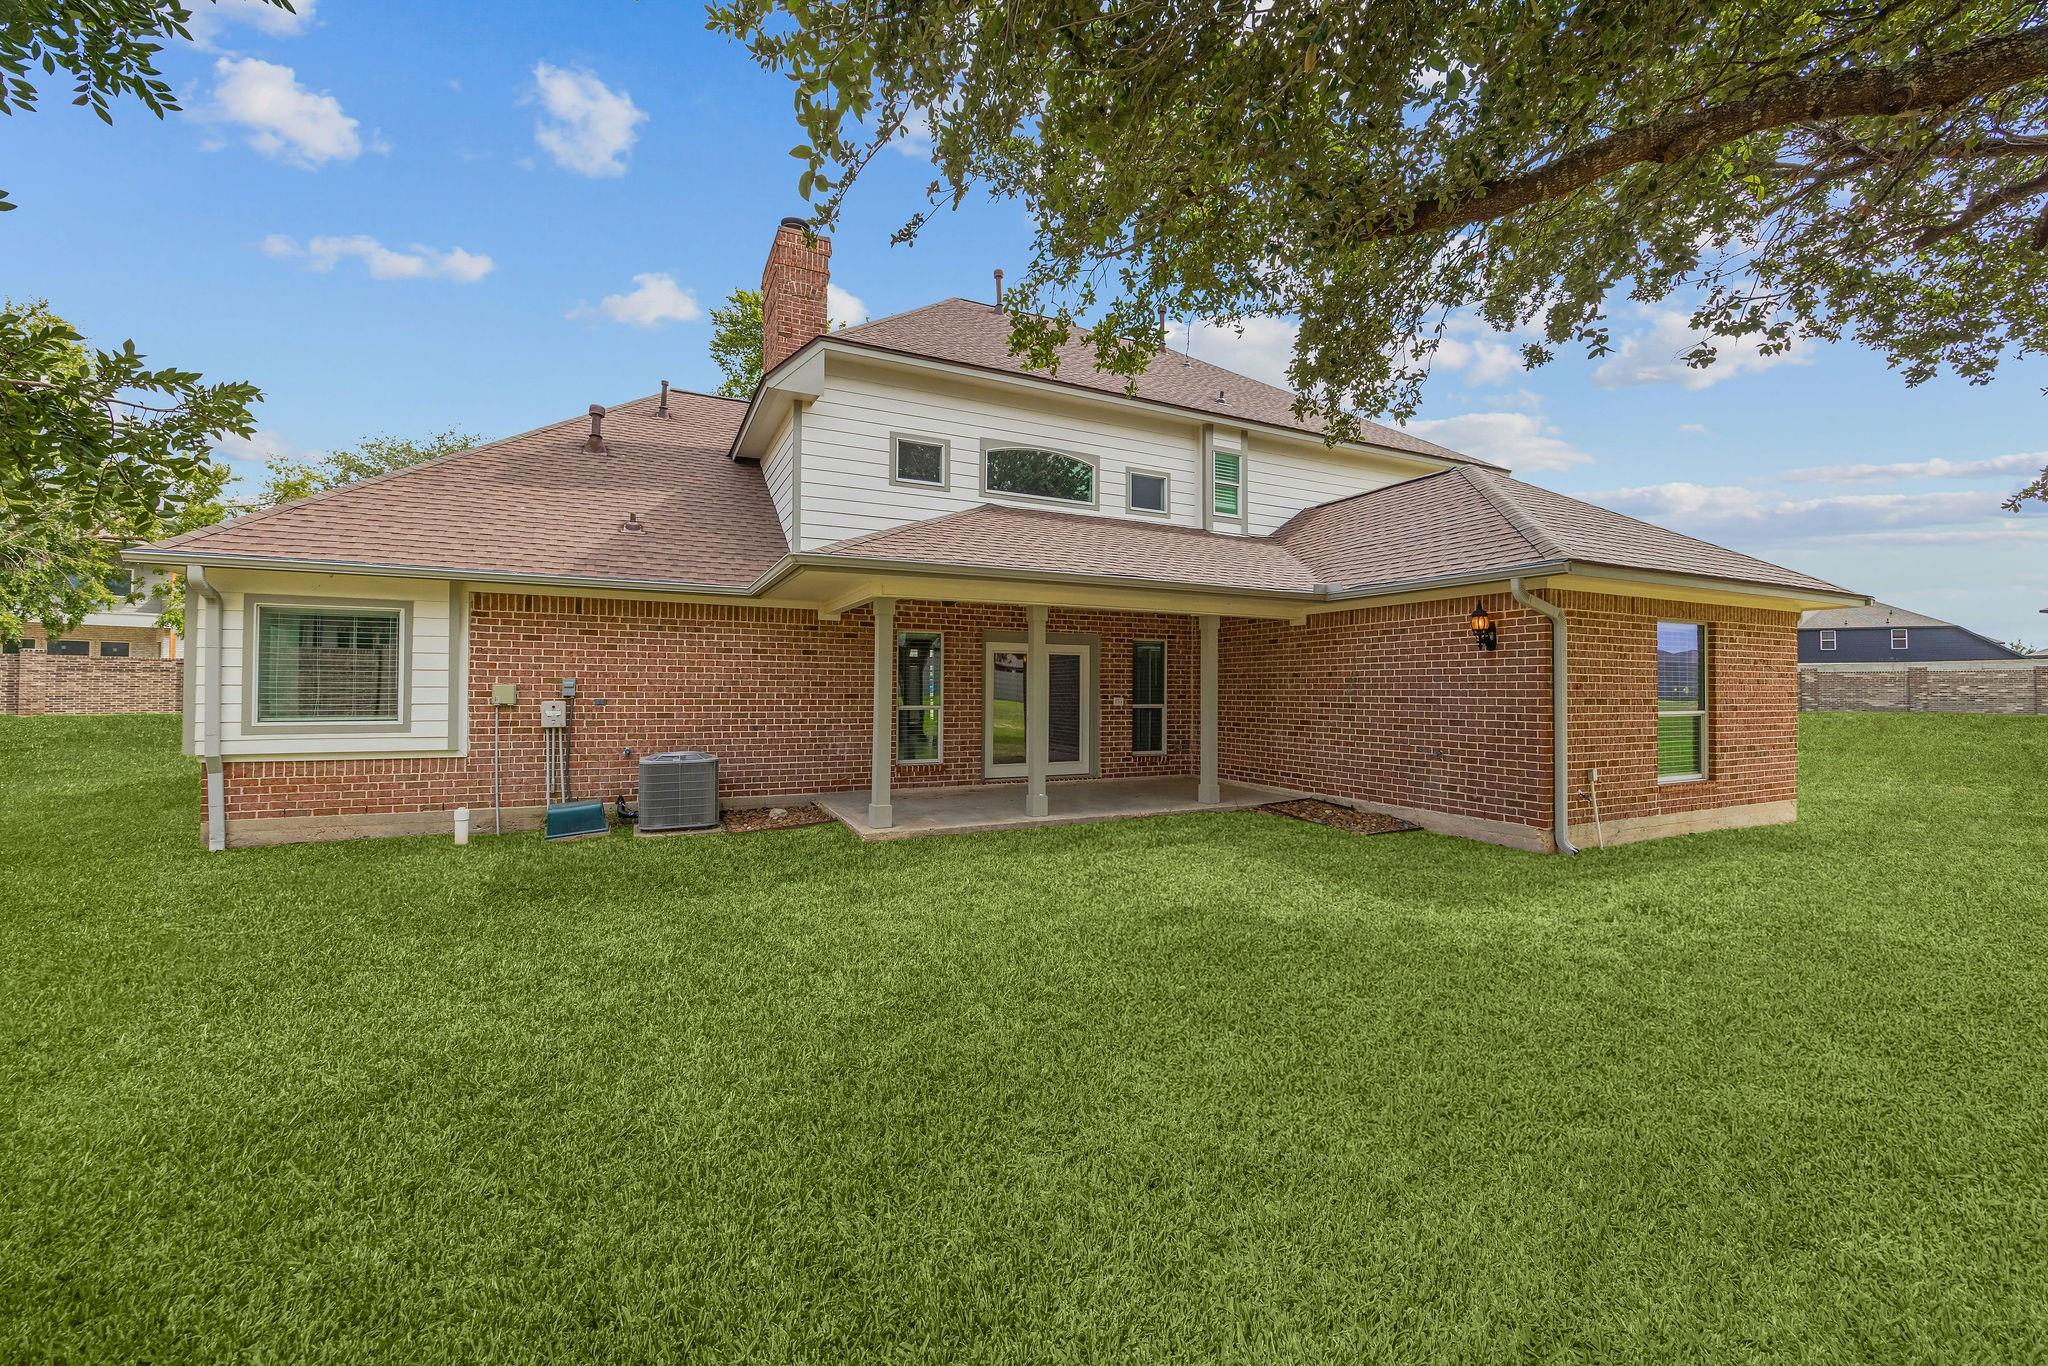
Rear exterior of a two-story brick-and-siding home with a covered patio and broad green lawn.
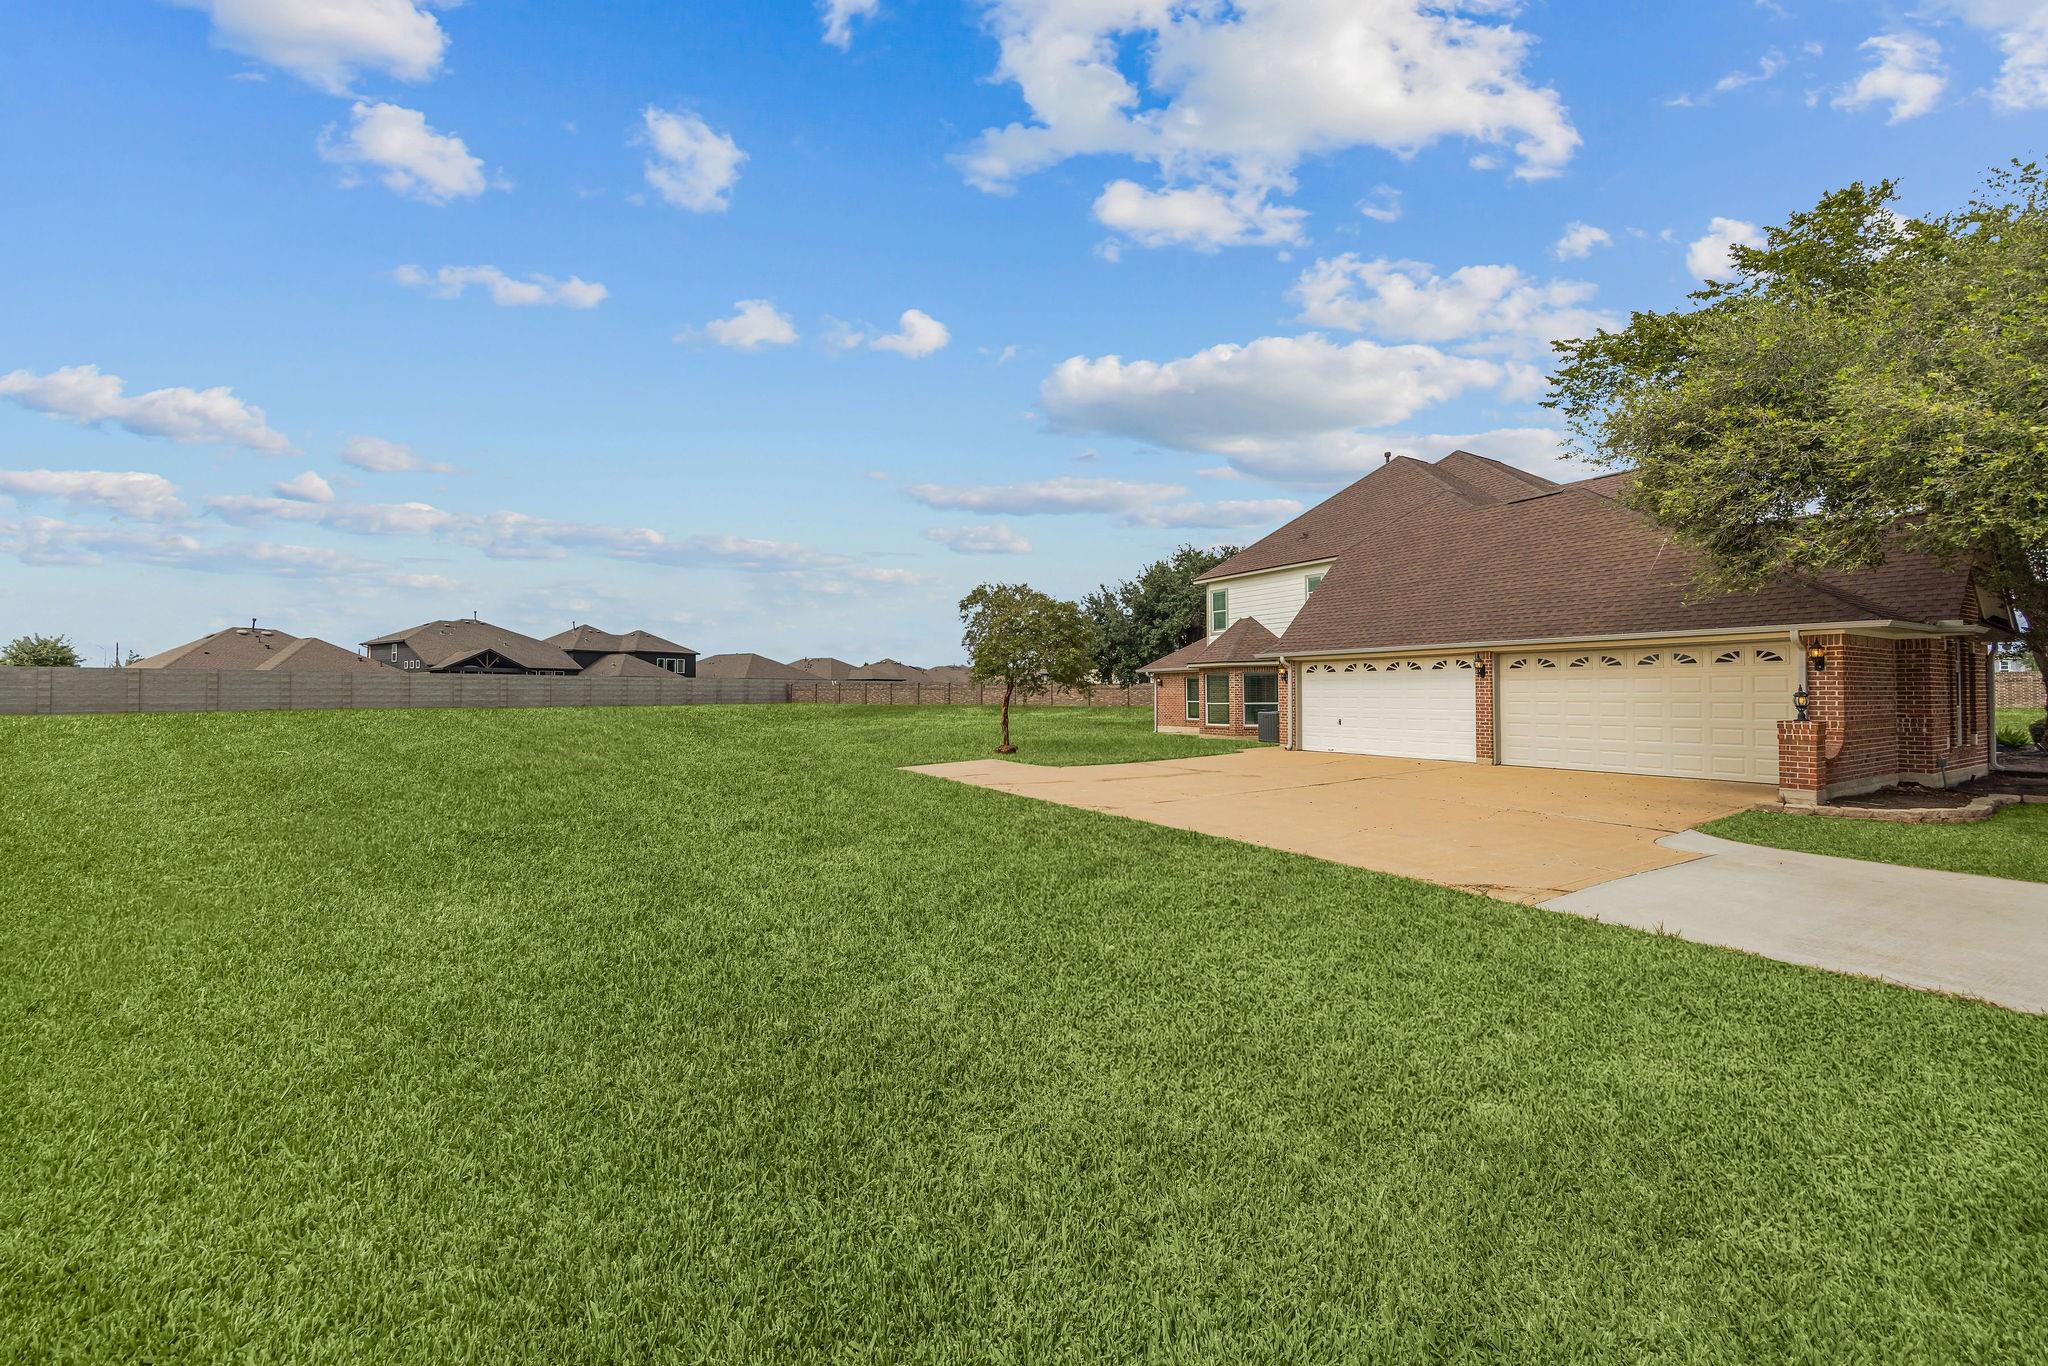
Brick home with a three-car garage beside a broad, fenced grassy yard.
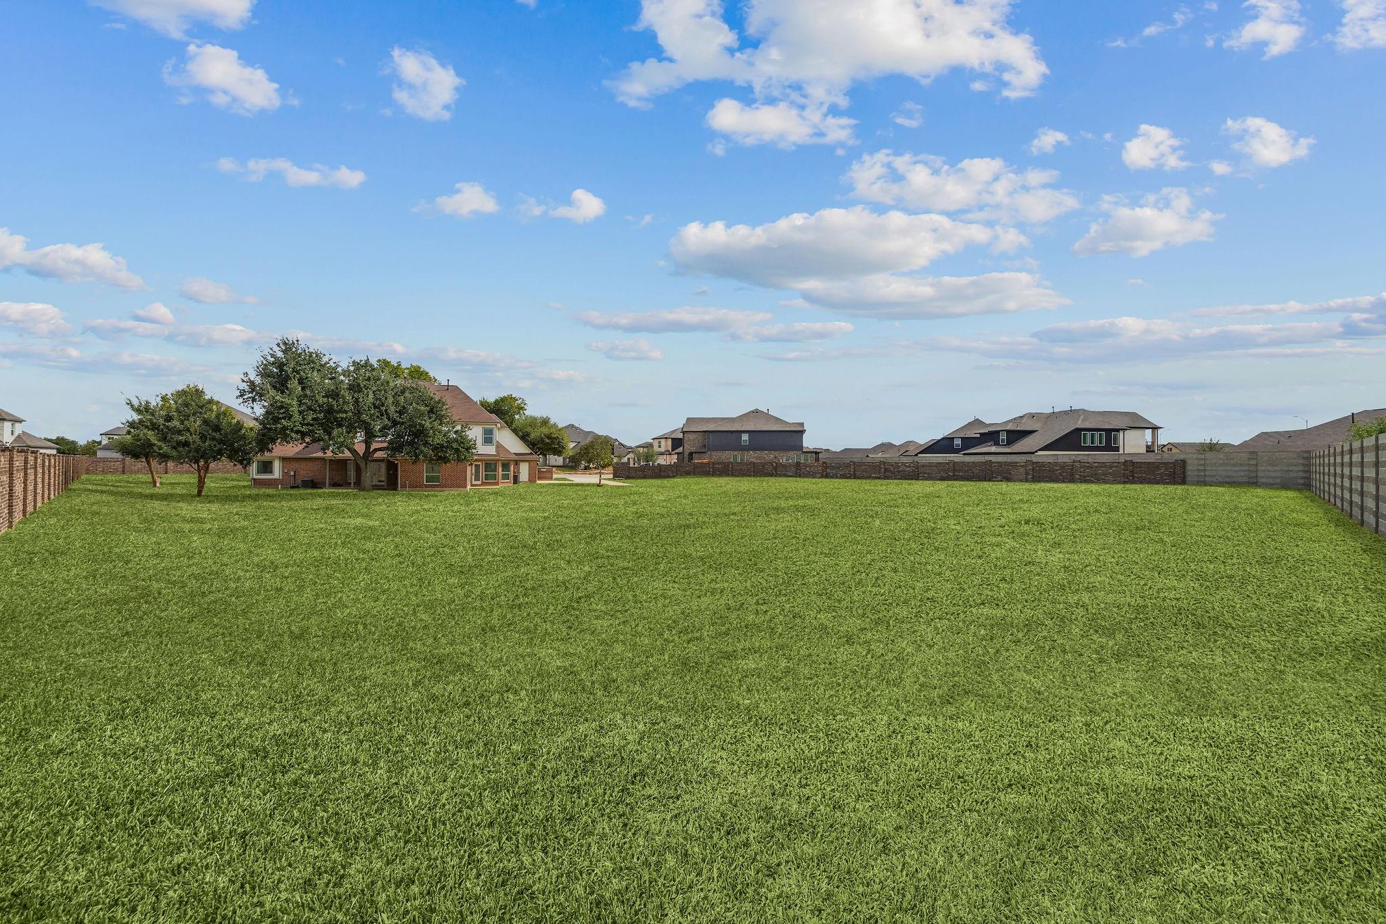
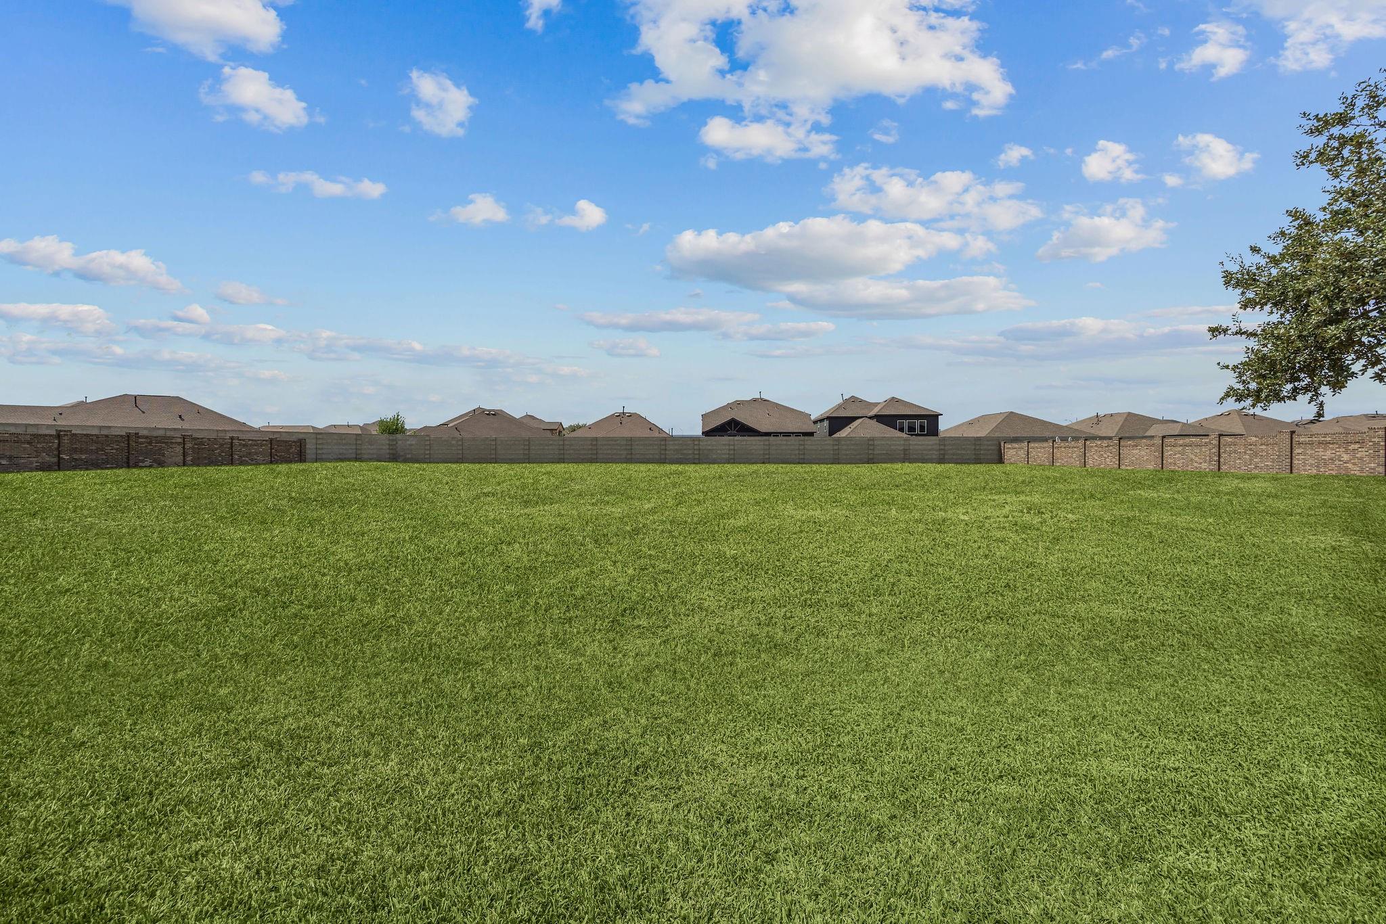
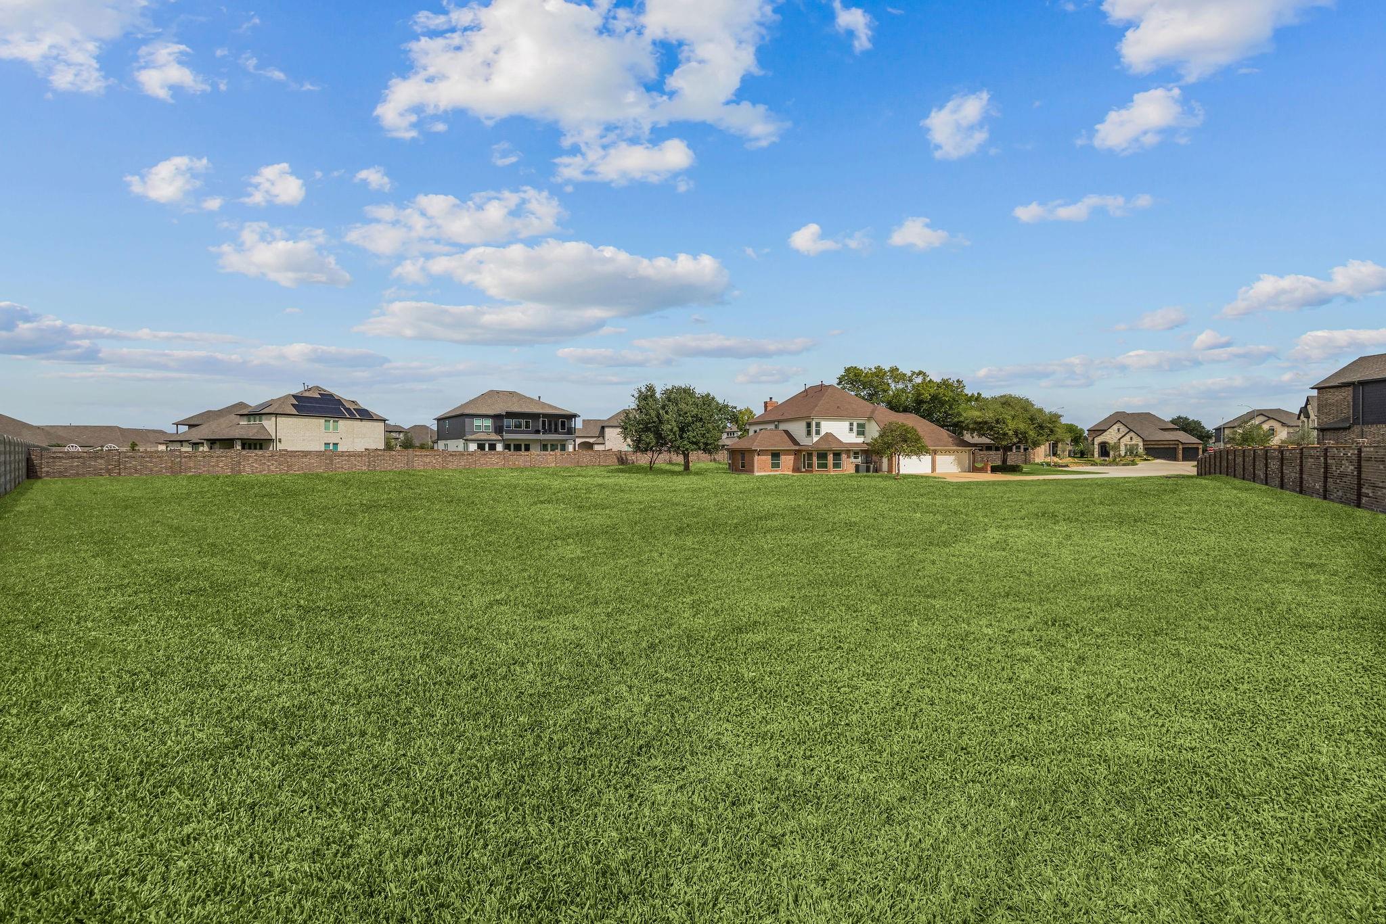
Expansive fenced backyard with a broad green lawn and neighboring homes beyond.
Wide grassy backyard enclosed by a fence, with neighboring rooftops beyond.
Expansive grassy backyard with neighboring homes and the rear of a brick house in the distance.
VIEW PHOTOS
$750,000

21310 Shore Arbor Lane

5 Beds 6 Baths 4,092 Sq.Ft. 1.21 Acres

Description

Experience the ideal balance of high-end design and everyday ease in this custom-built estate, sprawling across more than 1.2 acres w/ a 4-car garage and an extended driveway. The layout features five generous bedrooms w/ ensuite bathrooms, including two conveniently located on the main level, alongside a formal dining room, an informal den/game room, and an inviting living area w/ a cozy fireplace & built-in shelves. Outside, a classic front porch welcomes you, while the vast backyard is fully enclosed by a privacy-enhancing brick wall. The 1st floor primary suite serves as a true daily escape, boasting a boutique-style custom closet & a spa-inspired bathroom with a walk-in shower & soaking tub. Tucked away at the end of a cul-de-sac within a gated enclave of Marvida, this home puts you moments from a fish-stocked pond, clubhouse, sparkling pool, and dog park. It's a rare, retreat-style find in Cypress that truly stands out. Fun fact: This home was once a part of the Don McGill Ranch!

Share Property

Location

21310 Shore Arbor Lane, Cypress, TX 77433

Status

For Sale
Nicole Brende

Nicole Brende

TITLE

Real Estate Agent

Property Amenities

Interior
Laundry room Electric Dryer Hookup, Washer Hookup
Fireplace Gas, Wood Burning
Appliances Disposal, Dryer Included, Washer Included, Wine Refrigerator, Double Oven, Electric Oven, Microwave, Gas Range, Dishwasher
Total Bedrooms: 5
Half Bathrooms: 1
Full Bathrooms: 5
Other Interior Features Formal Entry/Foyer, High Ceilings, 2 Bedrooms Down, 3 Bedrooms Up, En-Suite Bath, Primary Bed - 1st Floor, Walk-In Closet(s)
Area & Lot
Total area 4,092 Sq.Ft.
Lot Area 1.21 Acres
Living area 4,092 Sq.Ft.
MLS® ID 55425321
Year Built 2001
School District 13 - Cypress-Fairbanks
High School Cypress Park High School
Middle School Rowe Middle School
Elementary School Andre Elementary School
Architecture Styles Traditional
Type Residential
Status For Sale
Exterior
Stories 2
Air conditioning Ceiling Fan(s), Electric
Heat type Natural Gas
Water Source Water District
Garage Space 4.0
Parking Attached, Additional Parking, Garage Door Opener
Lot Features Cul-De-Sac, 1 Up to 2 Acres
Roof Composition
Finance
Sales Price $750,000
HOA Fees $1,350 yearly
Real Estate Tax $17,502 yearly
Red-brick home with a landscaped lawn, mature trees, and a curving walkway to the entrance.

Schedule a Showing

I would love to show you our beautiful property. Please select your preferred date and time below. I will be in touch shortly to confirm your appointment.

Schedule a Showing

I would love to show you our beautiful property. Please select your preferred date and time below. I will be in touch shortly to confirm your appointment.

Thank you for your interest in 21310 Shore Arbor Lane, Cypress, TX 77433. We are reviewing your request and will be in touch shortly!

Mortgage Calculator

Estimate your monthly mortgage payment, including the principal and interest, property taxes, and HOA. Adjust the values to generate a more accurate rate.

All estimates are provided for informational purposes only. Actual amounts may vary.
$0,000 Your Payment 20 15 65
$0,000 Your Payment

Work With Nicole

Nicole's dedication to her clients is evident in every aspect of her work, from her exceptional communication skills to her unparalleled marketing expertise. With her unwavering commitment to providing tailored solutions to her clients' real estate needs, Nicole has established herself as one of the most sought-after agents in Houston.