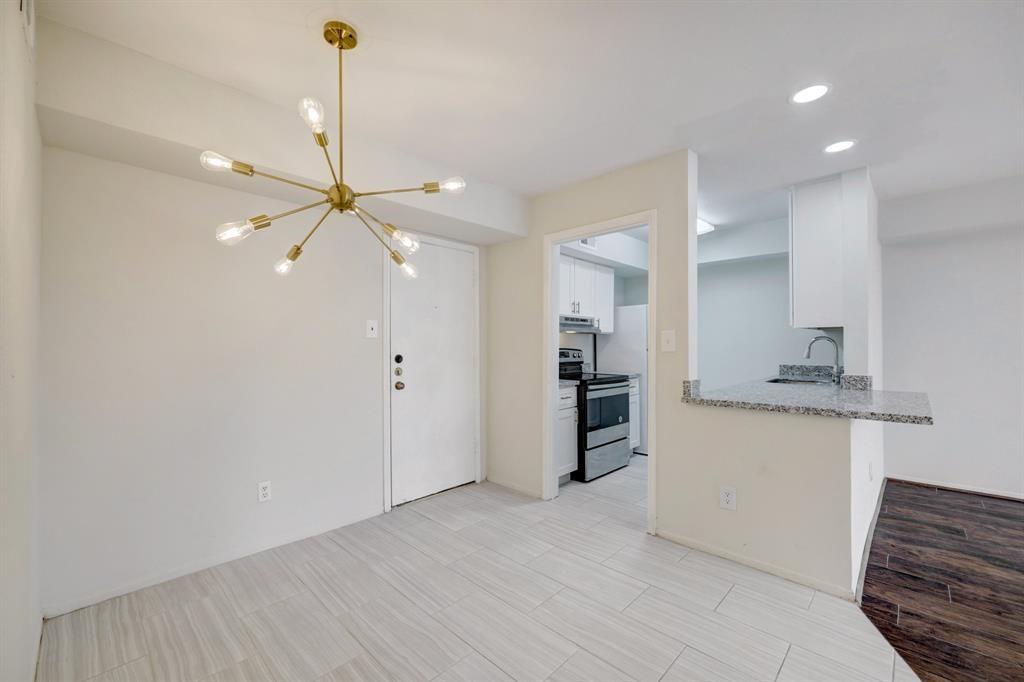
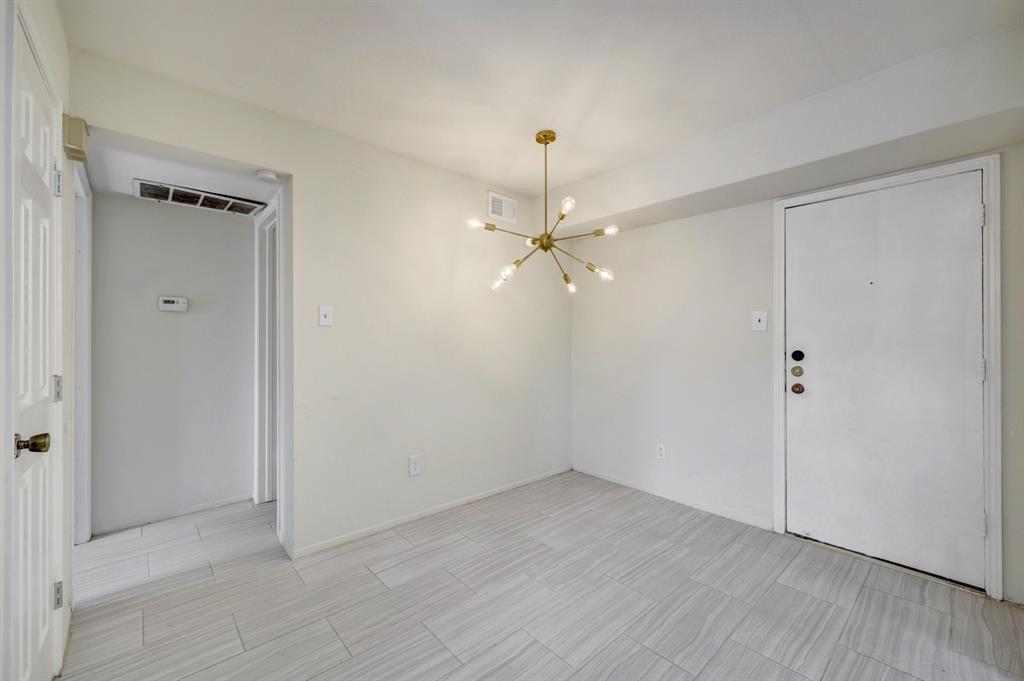
Unfurnished dining area with a brass starburst chandelier, tiled floor, and granite breakfast bar beside the kitchen.
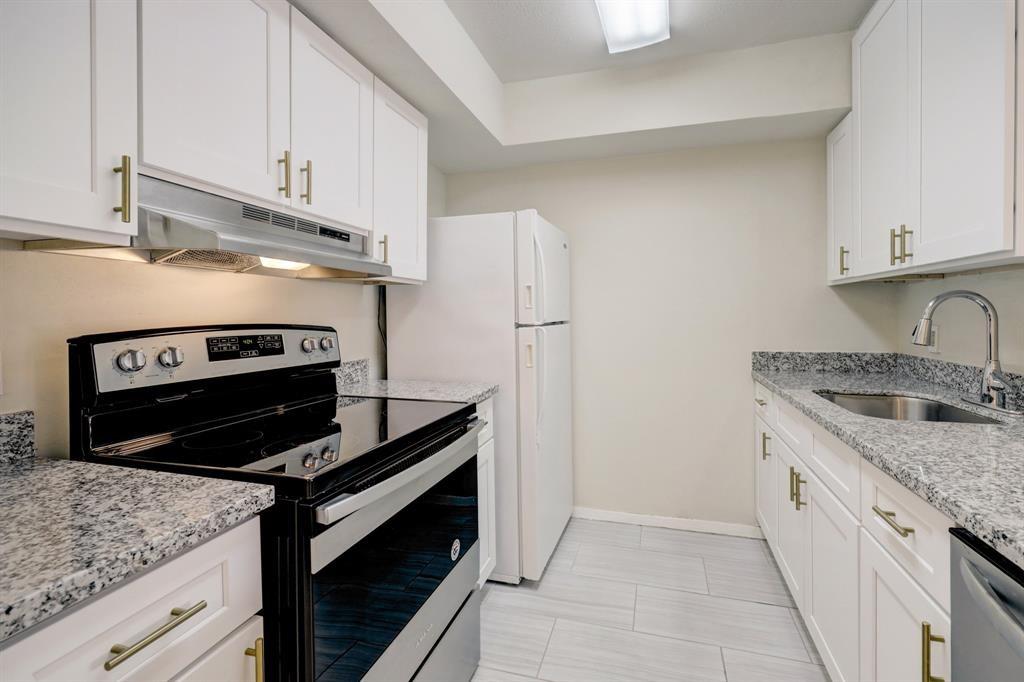
Kitchen with white cabinets, granite countertops, and a black electric range.
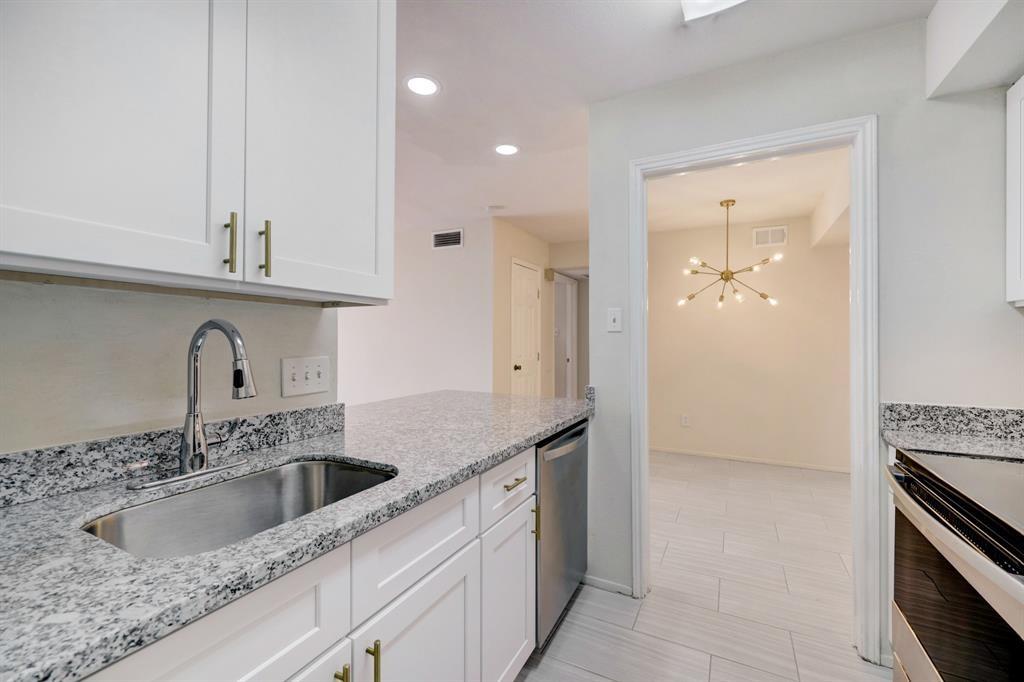
Kitchen with white cabinets and speckled granite counters, opening to a dining area with a starburst chandelier.
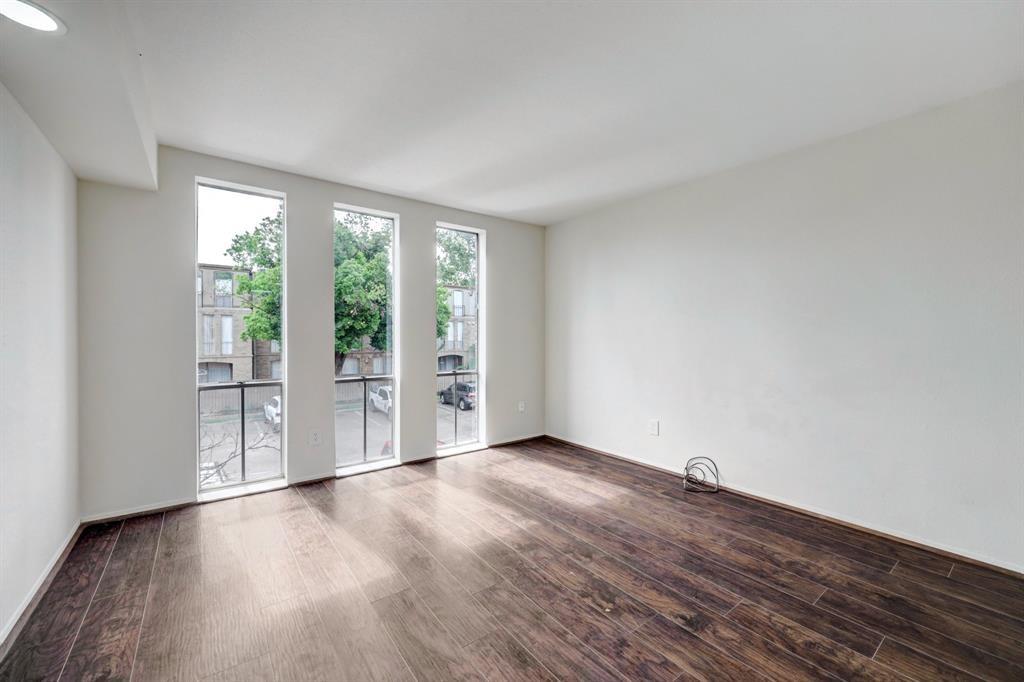
Empty living room with dark wood-look floors and three tall windows.
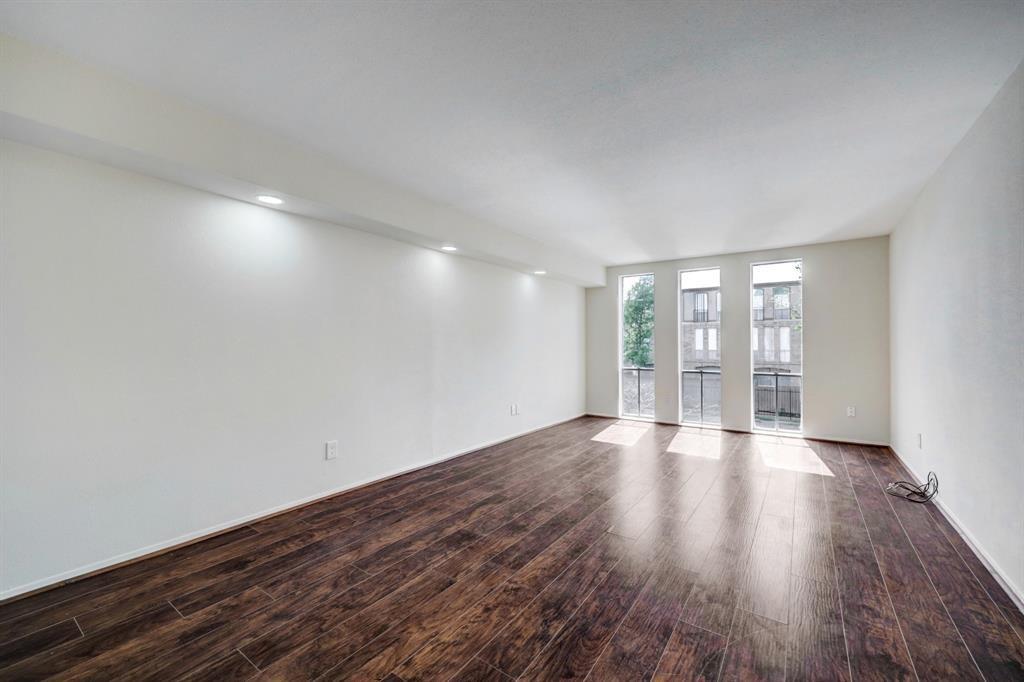
Empty living room with dark wood flooring, recessed lights, and three tall windows.
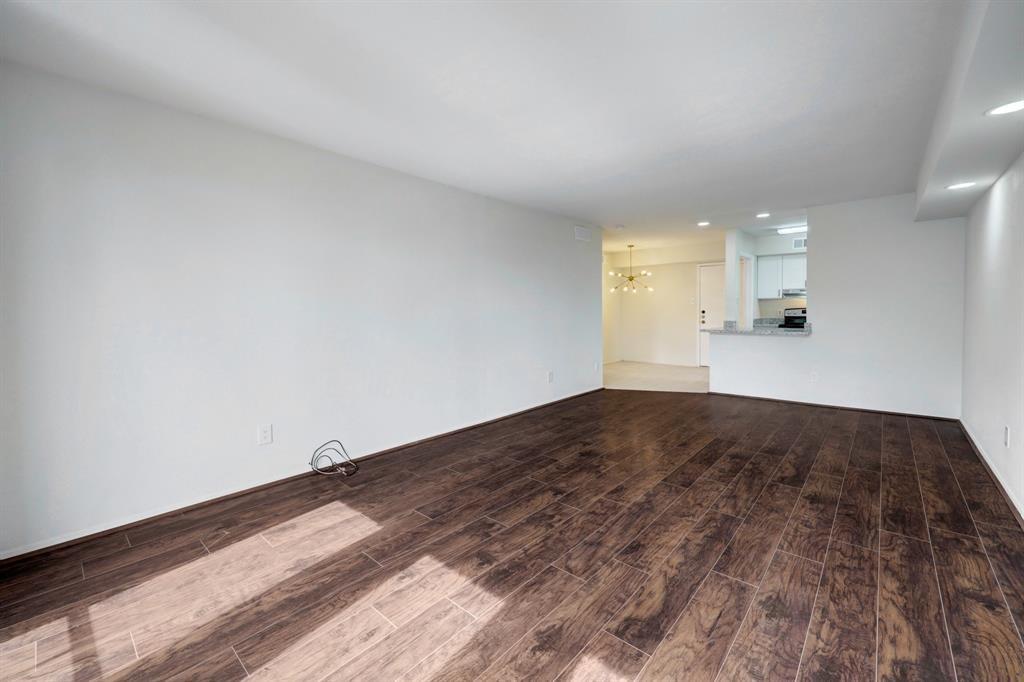
Vacant living area with dark wood-look flooring and an open view toward the dining area and kitchen.
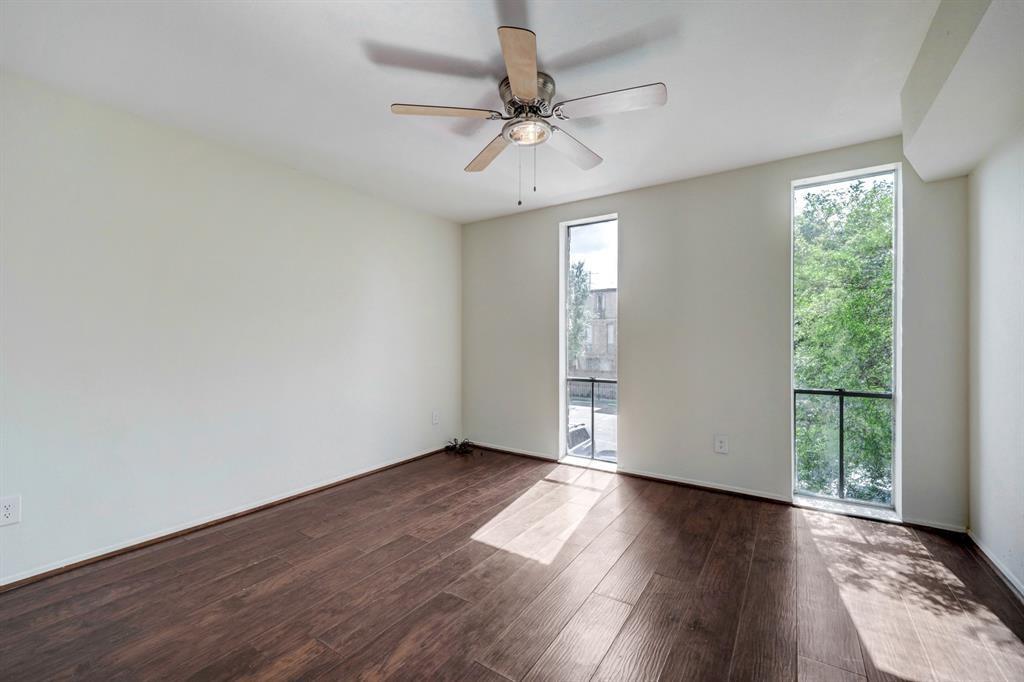
Empty bedroom with dark wood floors, a ceiling fan, and two tall windows overlooking trees.
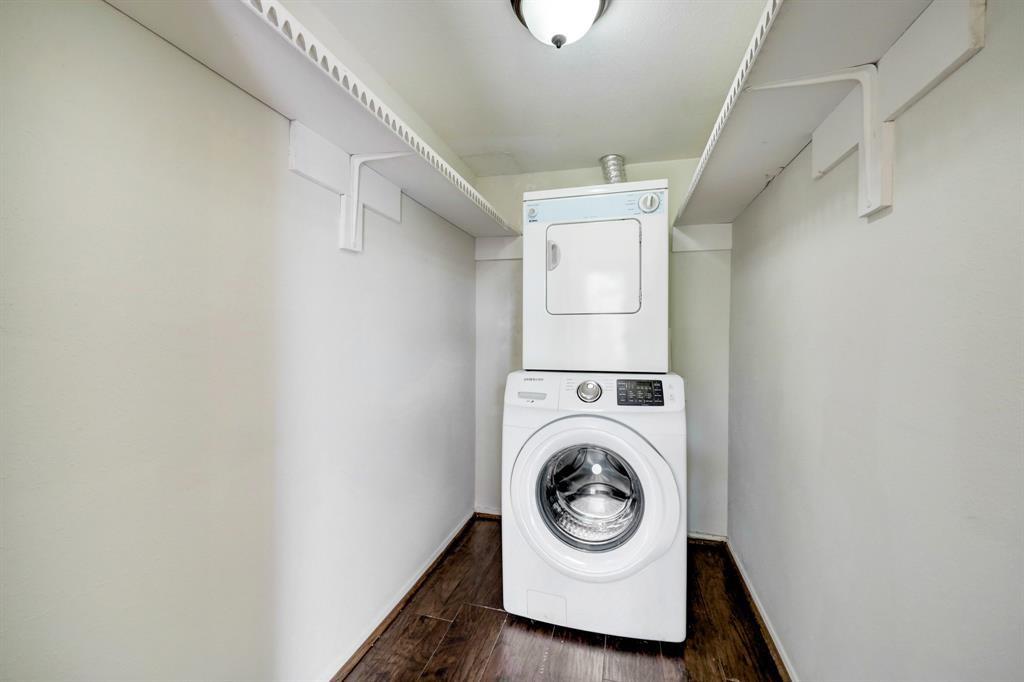
Laundry closet with stacked white washer and dryer beneath overhead wire shelves.
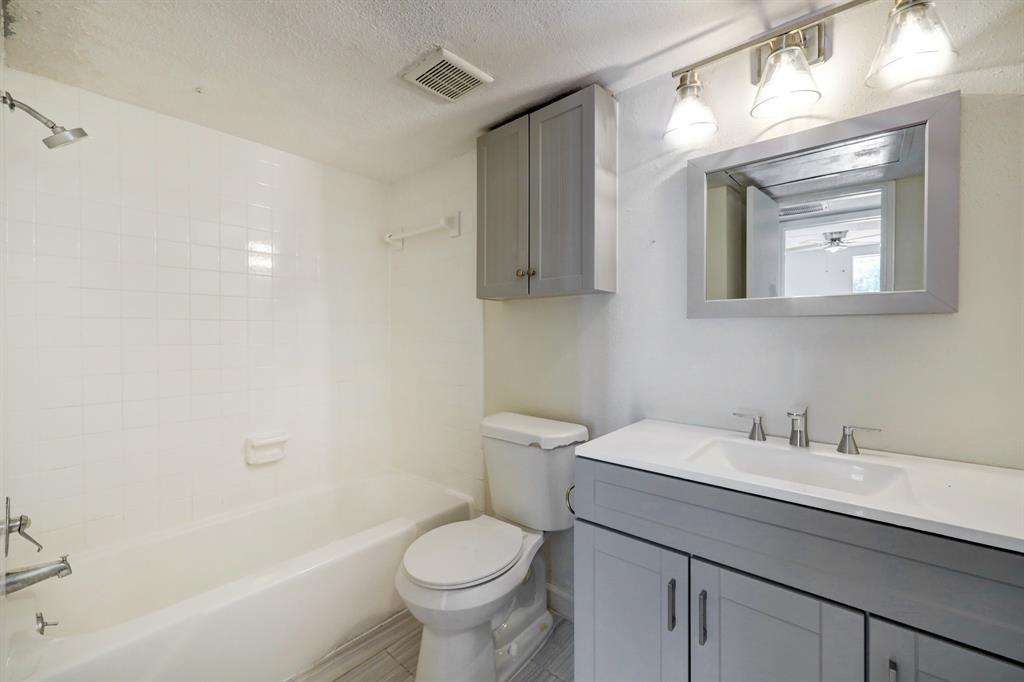
Bathroom with a white bathtub, toilet, and wide gray double-sink vanity.
Empty tiled room with a brass starburst chandelier beside the front door.
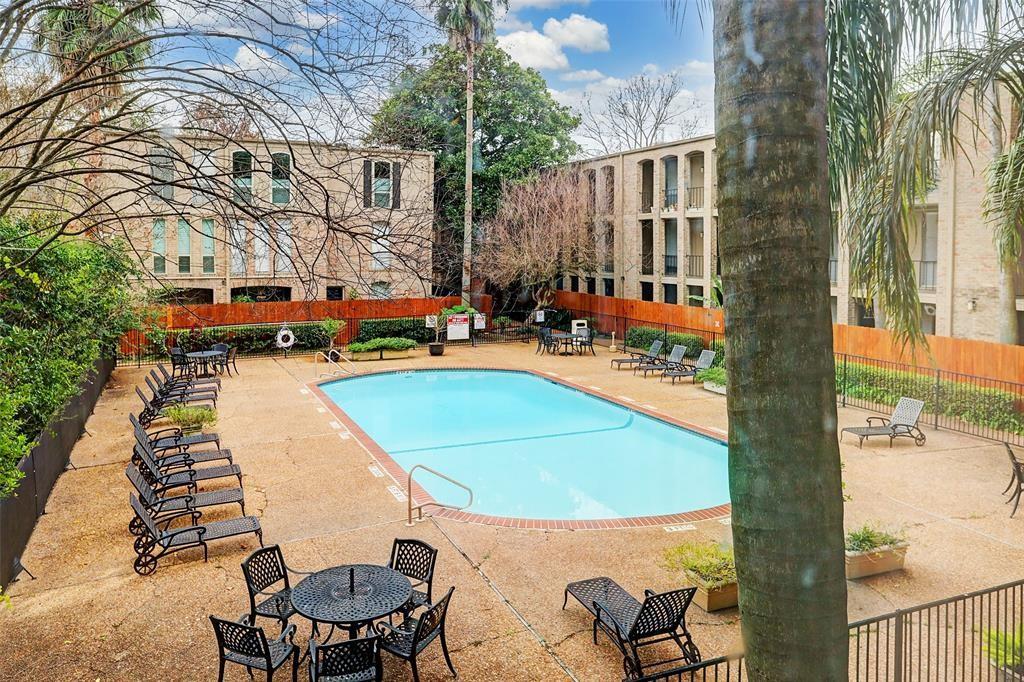
Courtyard swimming pool surrounded by lounge chairs, patio tables, and apartment buildings.
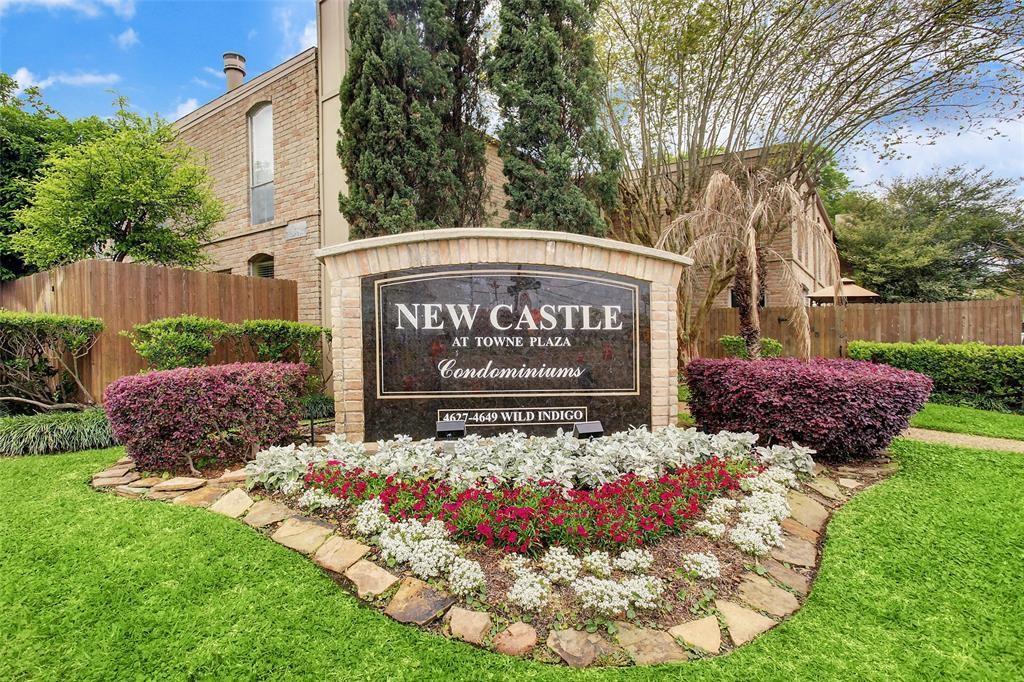
New Castle at Towne Plaza Condominiums entrance sign amid landscaped flower beds.
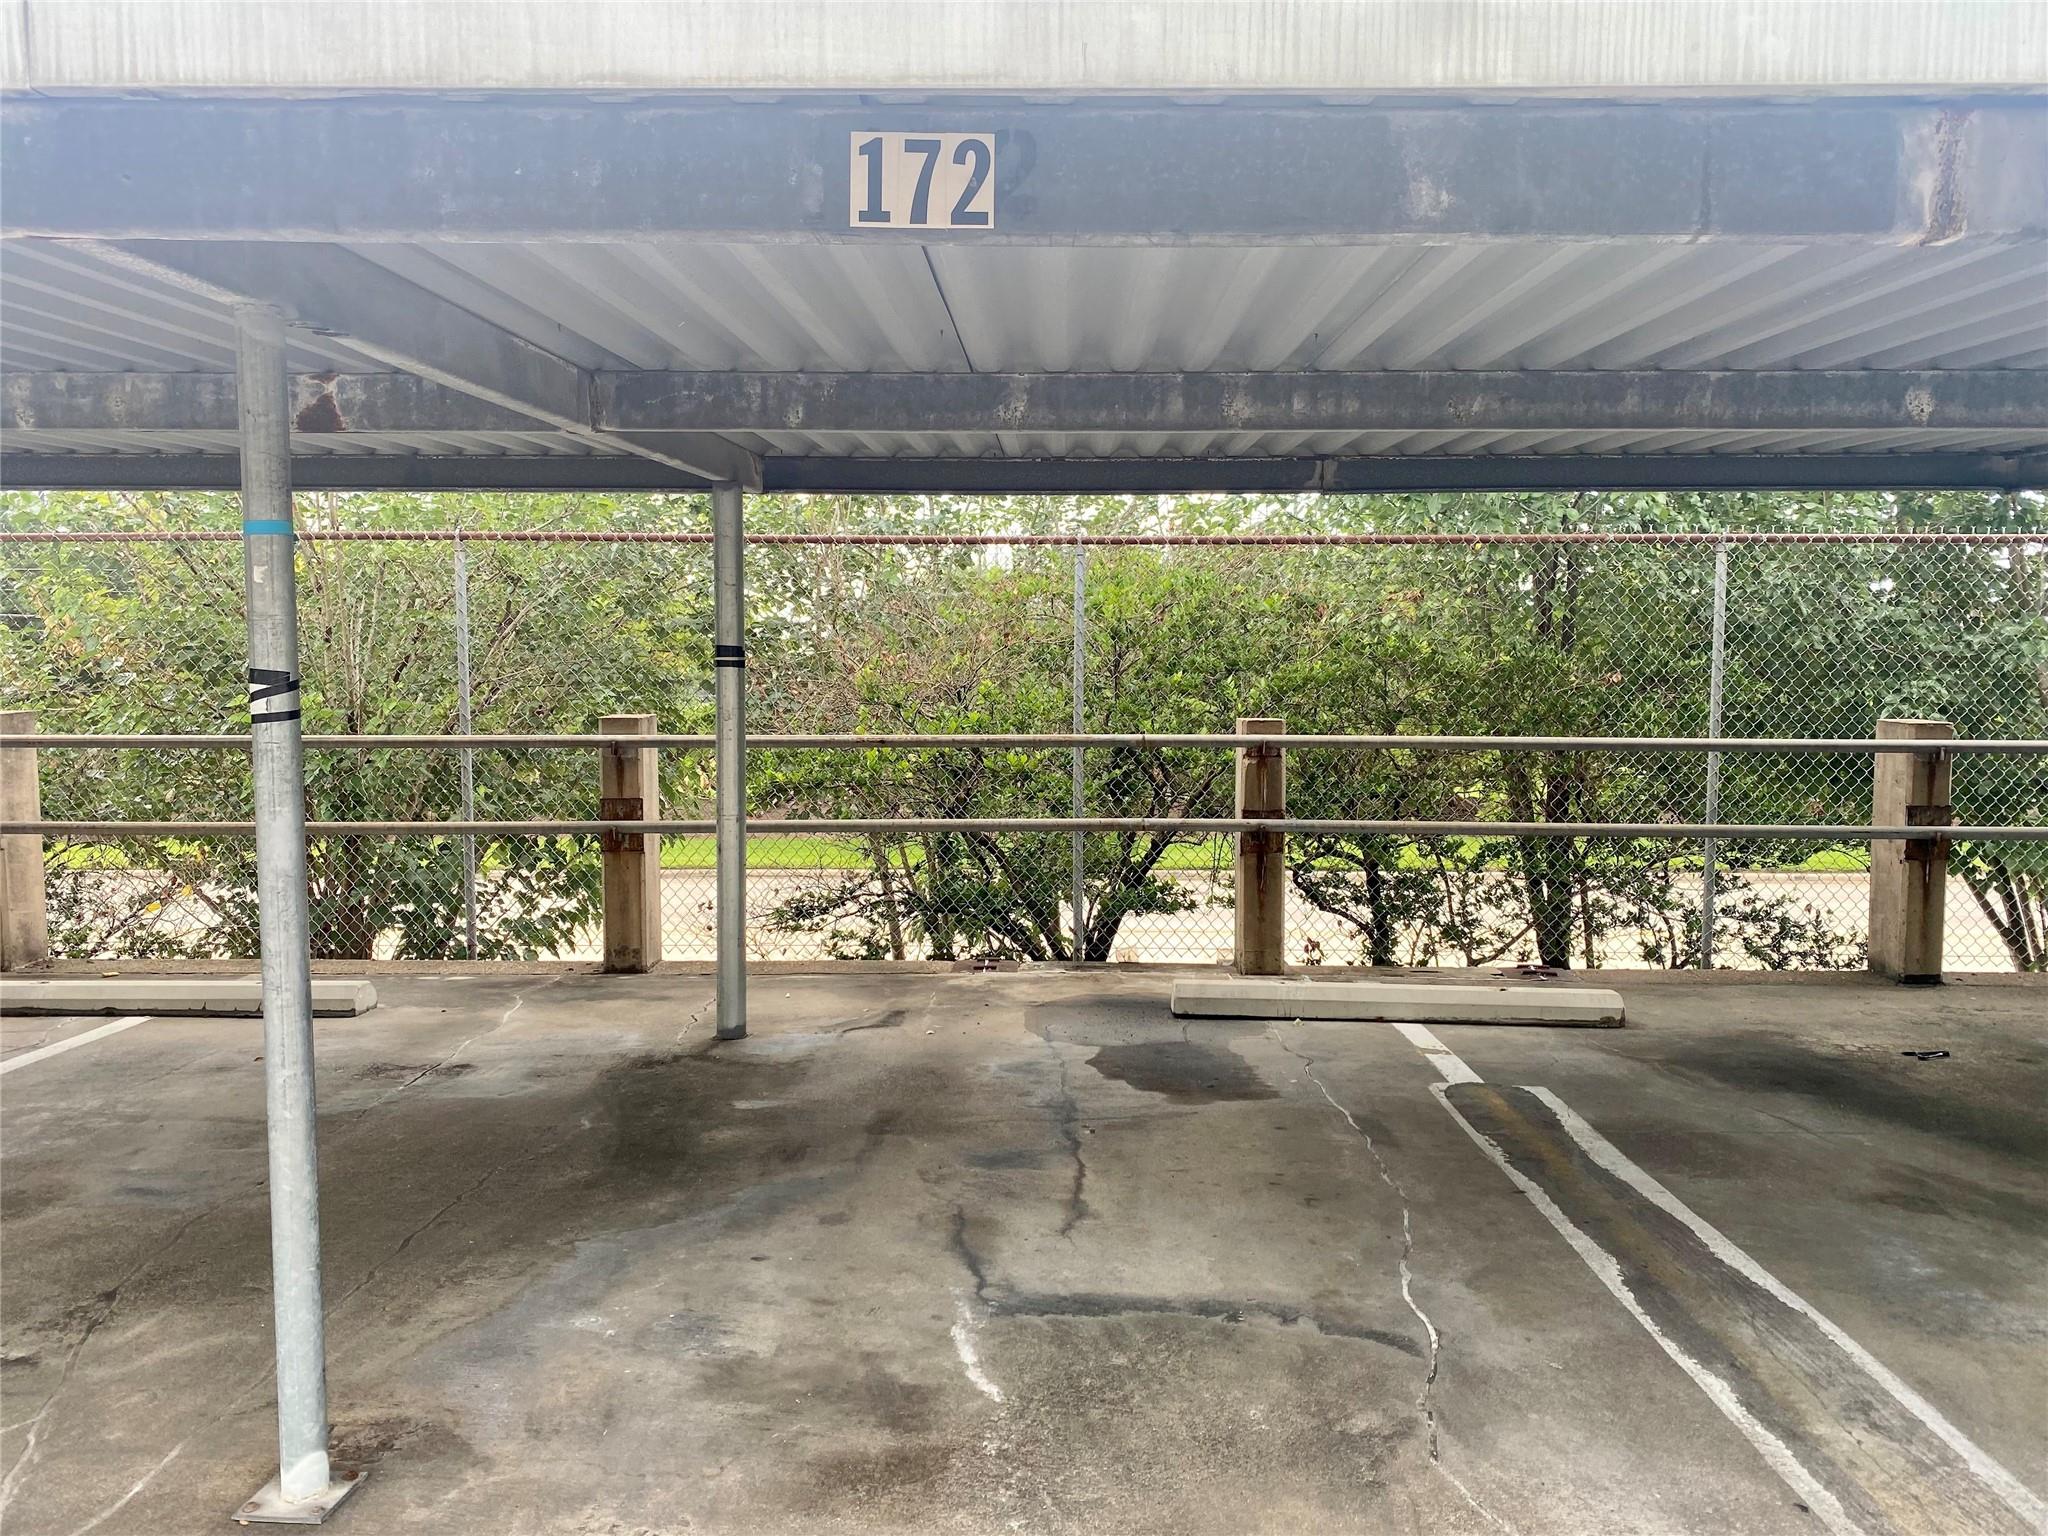
Covered parking space 172 beneath a metal carport, bordered by a chain-link fence and trees.
VIEW PHOTOS
$1,200/mo

4645 Wild Indigo Street # 373

1 Bed 1 Bath 767 Sq.Ft.

Description

Updated and move-in ready 1/1 unit in a quaint & treelined courtyard community! All appliances included plus a washer/dryer! Enjoy the convenient location to The Galleria, Uptown, Bellaire, and West U! Shopping & dining just minutes away too! There are two community pools, a dog park across the street, 1-covered reserved parking spot, plus plenty of guest parking. Most bills included in the monthly rent such as electricity, water, sewer, and trash. Easy city living!

Share Property

Location

4645 Wild Indigo Street # 373, Houston, TX 77027

Status

Pending
Nicole Brende

Nicole Brende

TITLE

Real Estate Agent

Property Amenities

Interior
Laundry room Common Area, Electric Dryer Hookup, Washer Hookup
Appliances Disposal, Dryer Included, Refrigerator Included, Electric Oven, Microwave, Electric Cooktop, Dryer, Refrigerator, Washer/Dryer Stacked, Washer, Dishwasher
Flooring Laminate
Total Bedrooms: 1
Full Bathrooms: 1
Area & Lot
Total area 767 Sq.Ft.
Living area 767 Sq.Ft.
MLS® ID 21211738
Year Built 1970
School District 27 - Houston
High School Lamar High School (Houston)
Middle School Lanier Middle School
Elementary School School At St George Place
Architecture Styles Traditional
Type Condo
Status Pending
Exterior
Stories 1
Air conditioning Ceiling Fan(s), Electric
Heat type Electric
Water Source Public
Sewer Public Sewer
Parking Additional Parking, Assigned, Detached Carport
Lot Features Other
Utilities Cable Available, Electricity Connected, Pool Maintenance, Trash Pickup, Water/Sewer, Yard Maintenance
Finance
Lease Price $1,200/mo
Lease Term 12 Months
Kitchen with white cabinets, granite countertops, and a black electric range.

Schedule a Showing

I would love to show you our beautiful property. Please select your preferred date and time below. I will be in touch shortly to confirm your appointment.

Schedule a Showing

I would love to show you our beautiful property. Please select your preferred date and time below. I will be in touch shortly to confirm your appointment.

Thank you for your interest in 4645 Wild Indigo Street # 373, Houston, TX 77027. We are reviewing your request and will be in touch shortly!

Mortgage Calculator

Estimate your monthly mortgage payment, including the principal and interest, property taxes, and HOA. Adjust the values to generate a more accurate rate.

All estimates are provided for informational purposes only. Actual amounts may vary.
$0,000 Your Payment 20 15 65
$0,000 Your Payment

The Heights

Work With Nicole

Nicole's dedication to her clients is evident in every aspect of her work, from her exceptional communication skills to her unparalleled marketing expertise. With her unwavering commitment to providing tailored solutions to her clients' real estate needs, Nicole has established herself as one of the most sought-after agents in Houston.