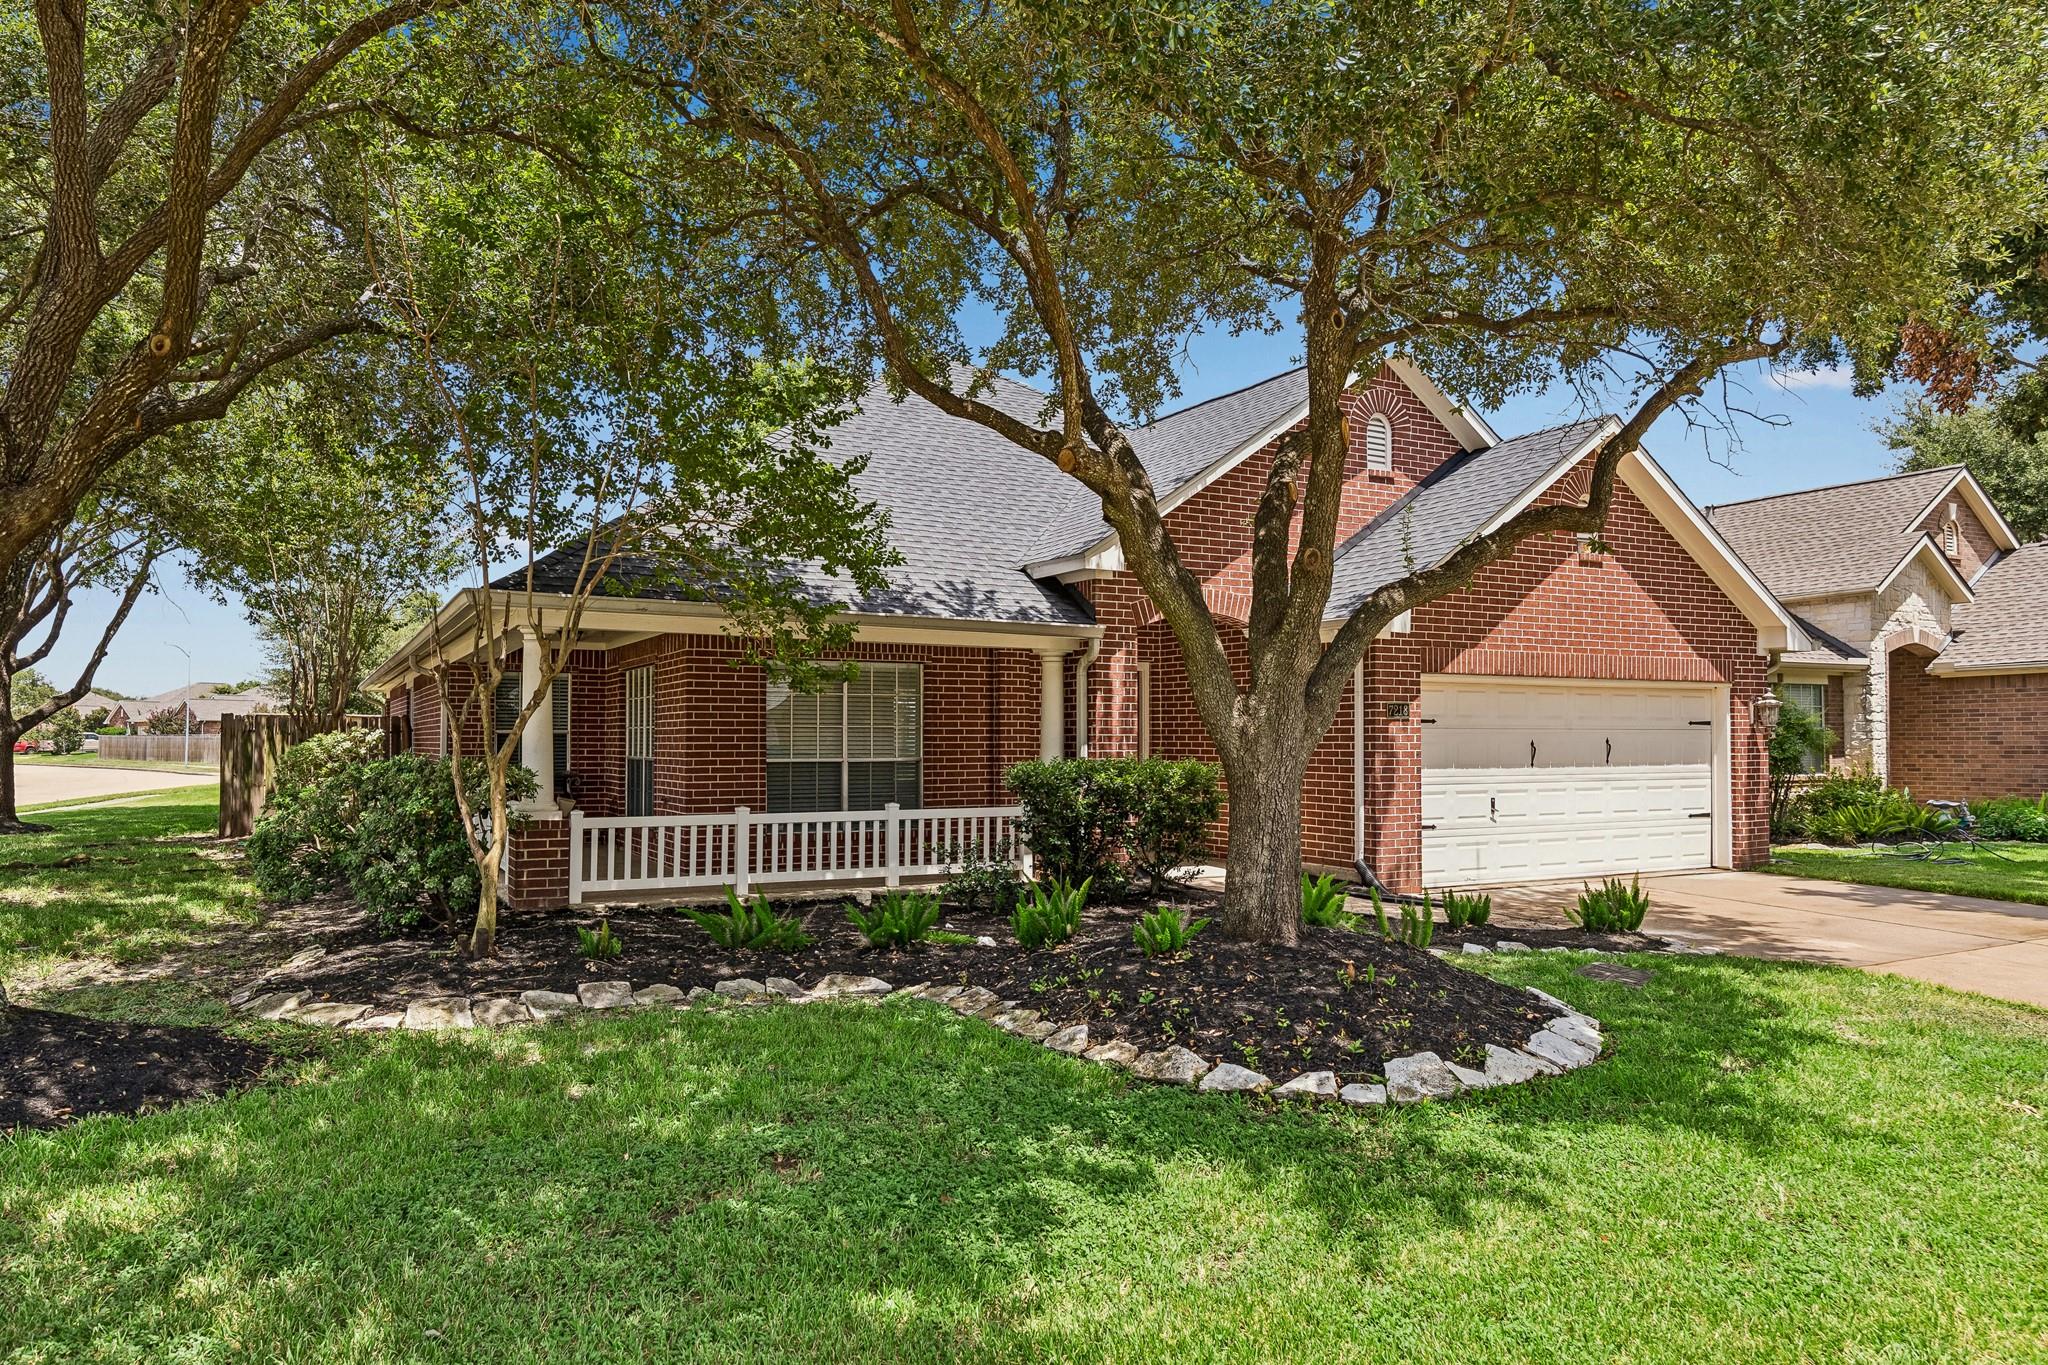
Red-brick house with a white-railed porch and attached garage beneath mature shade trees.
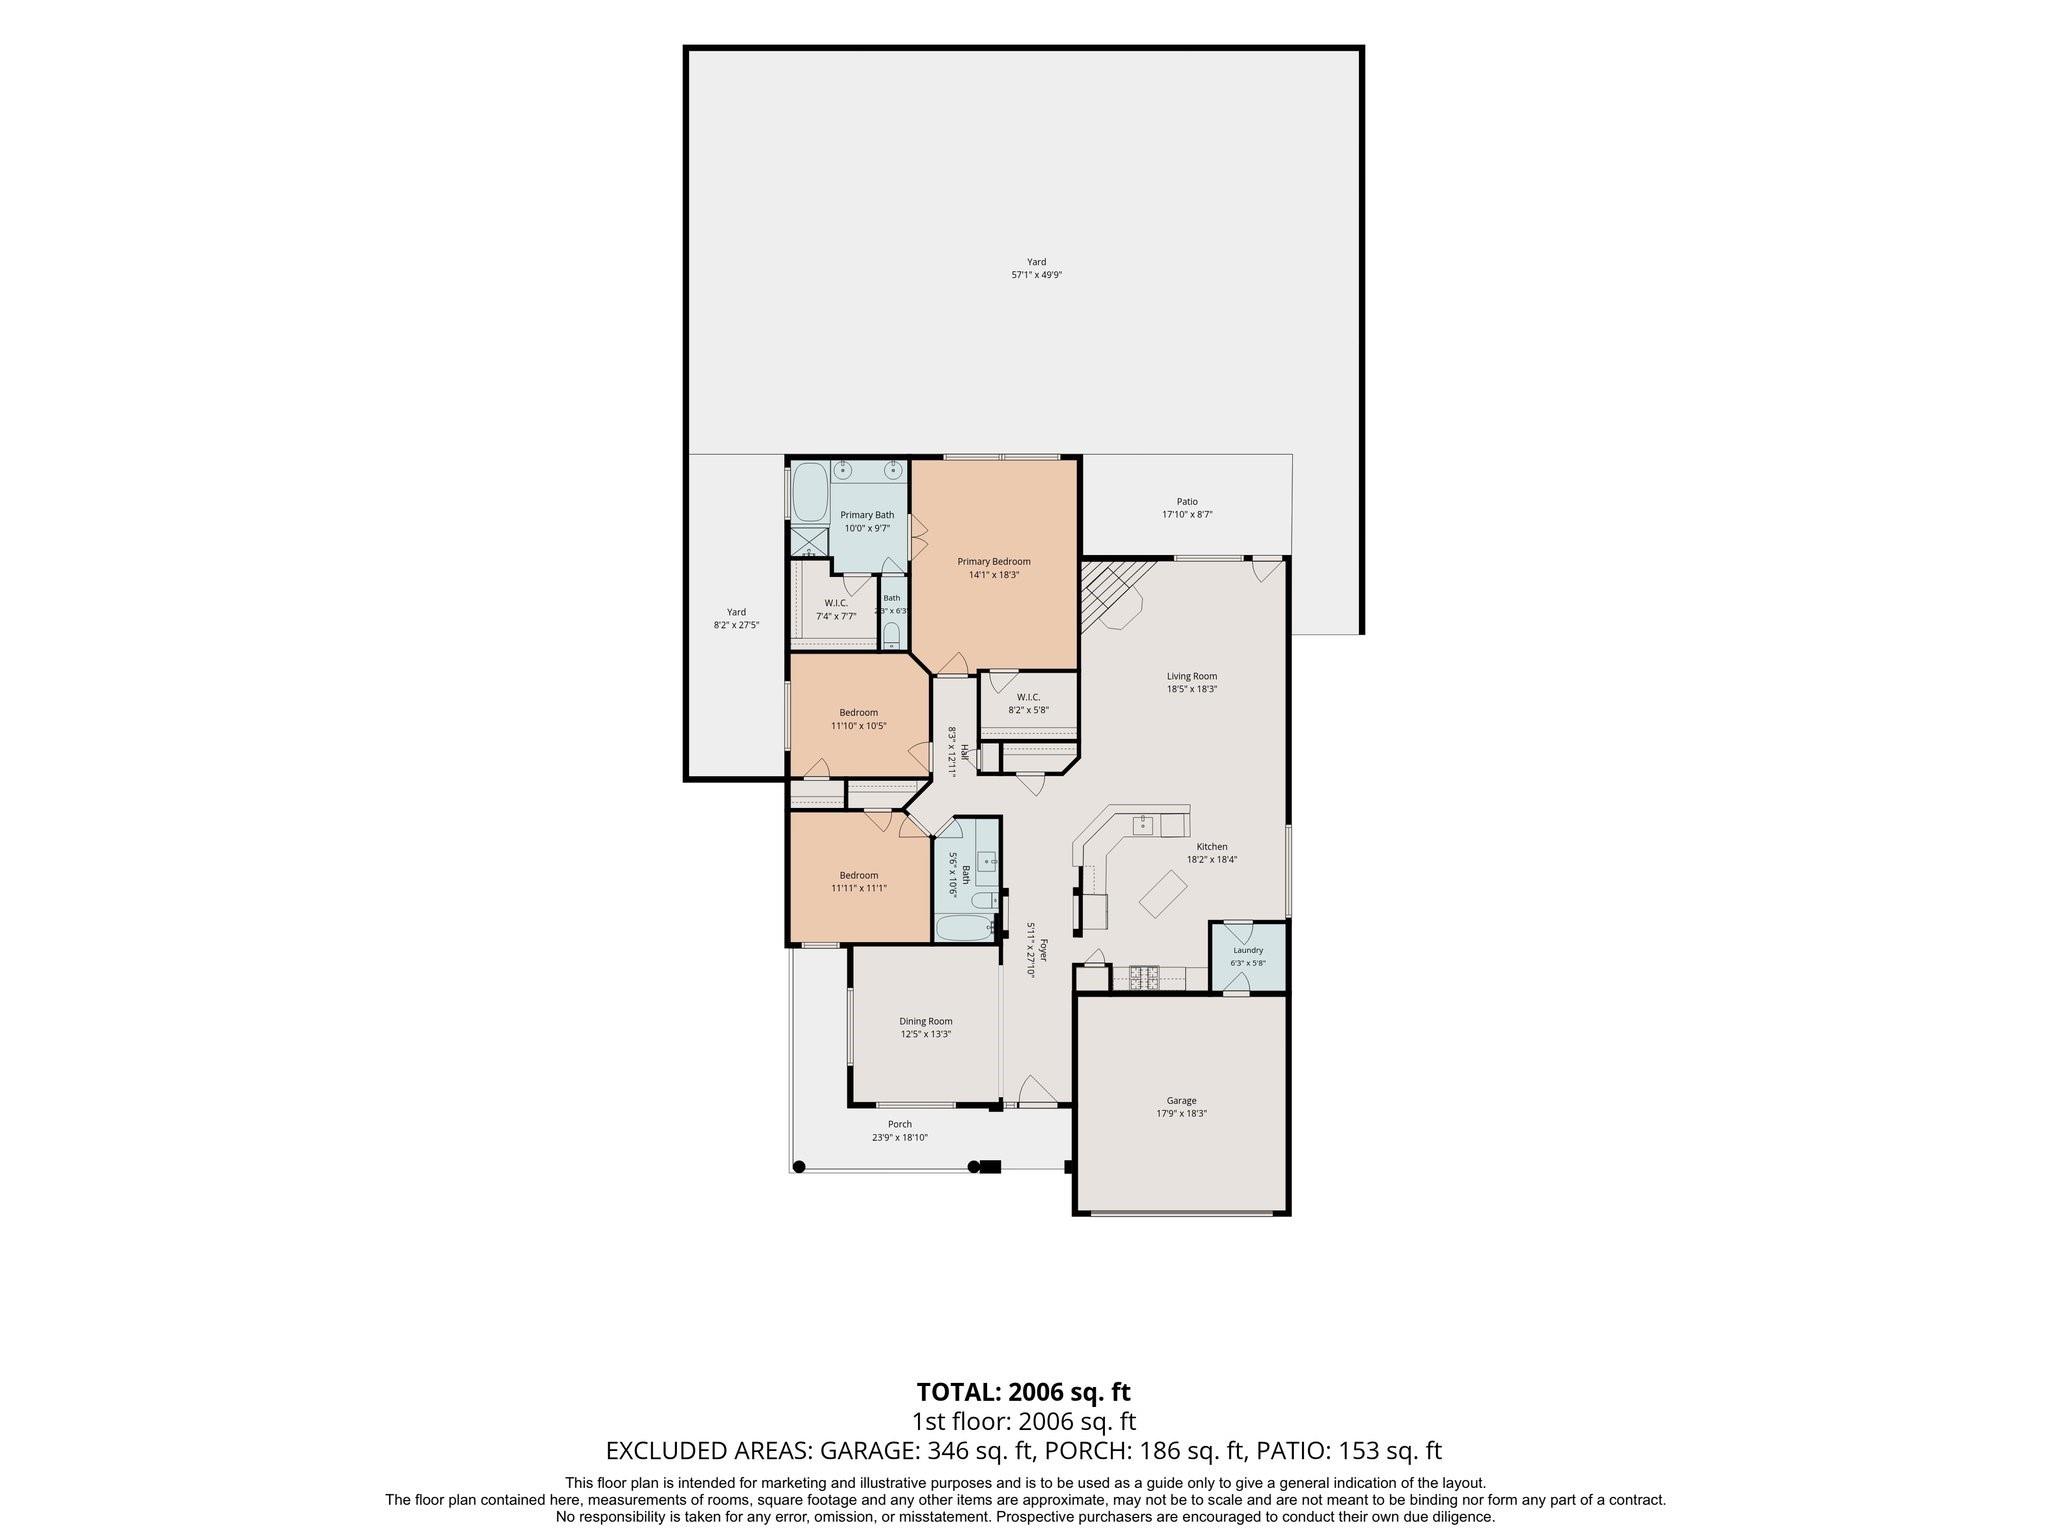
Floor plan showing three bedrooms, two bathrooms, living and dining rooms, kitchen, garage, porch, patio, and yard.
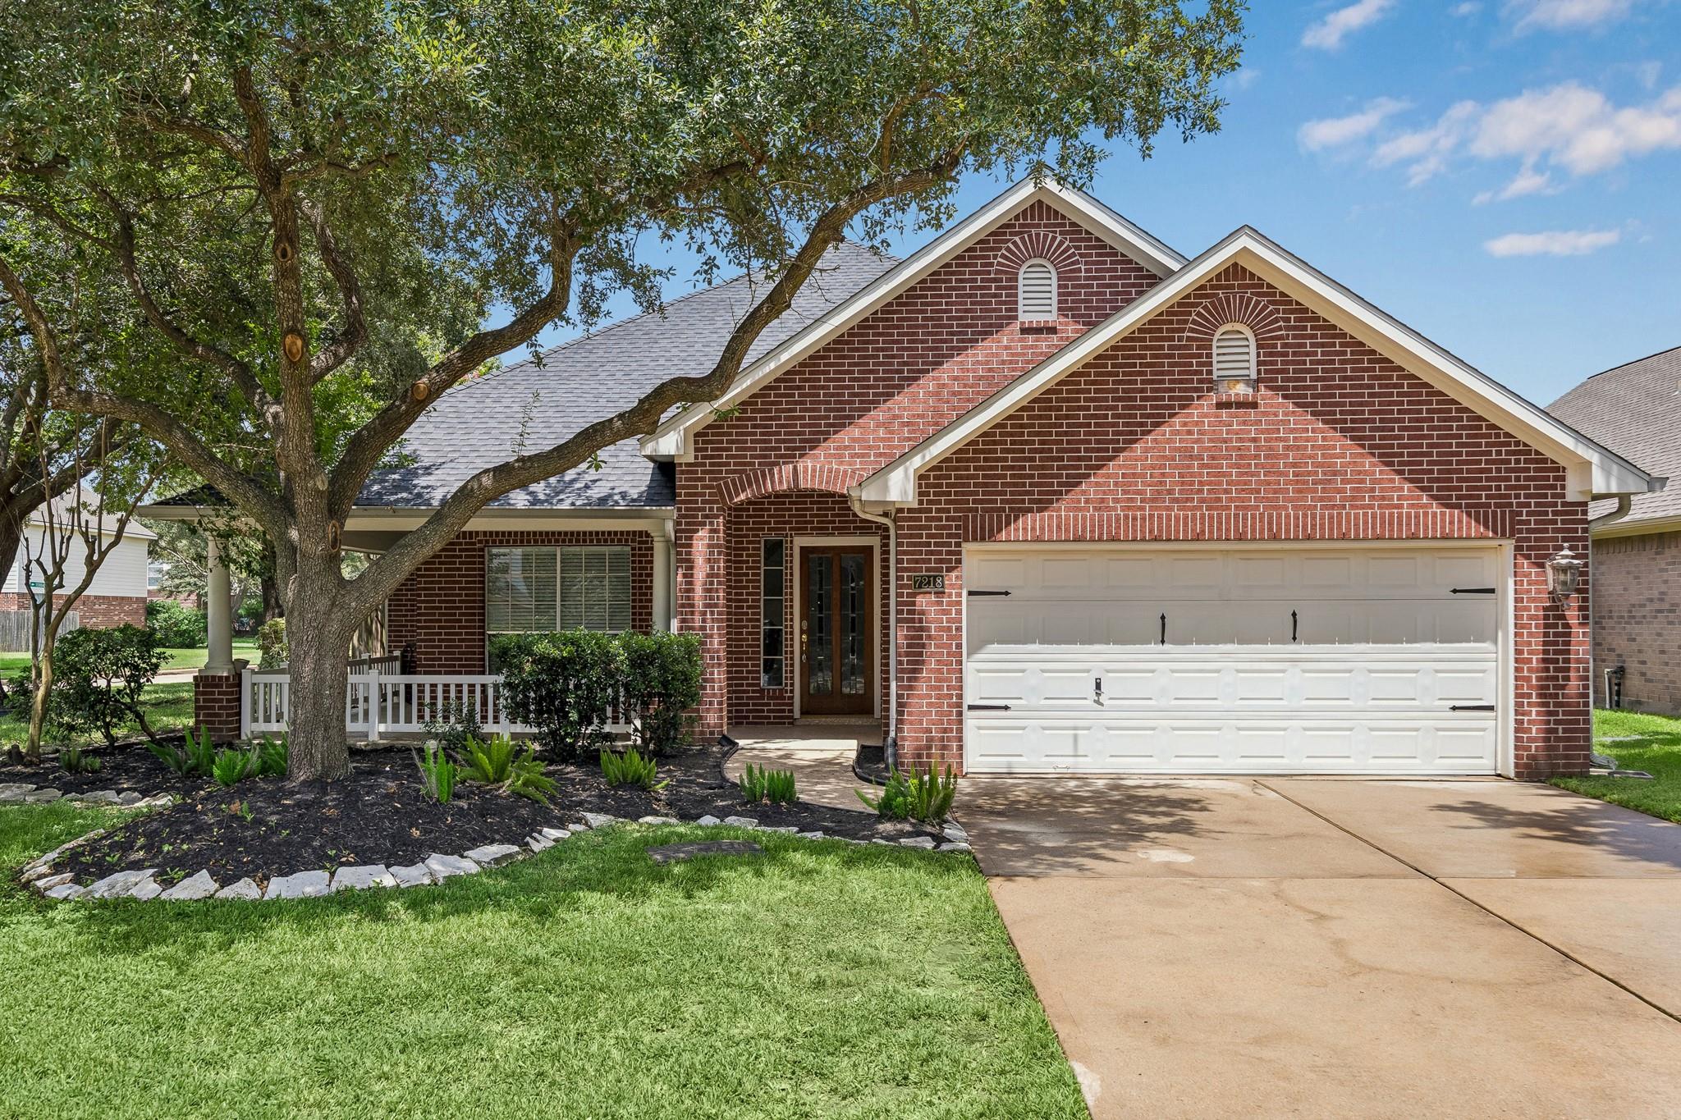
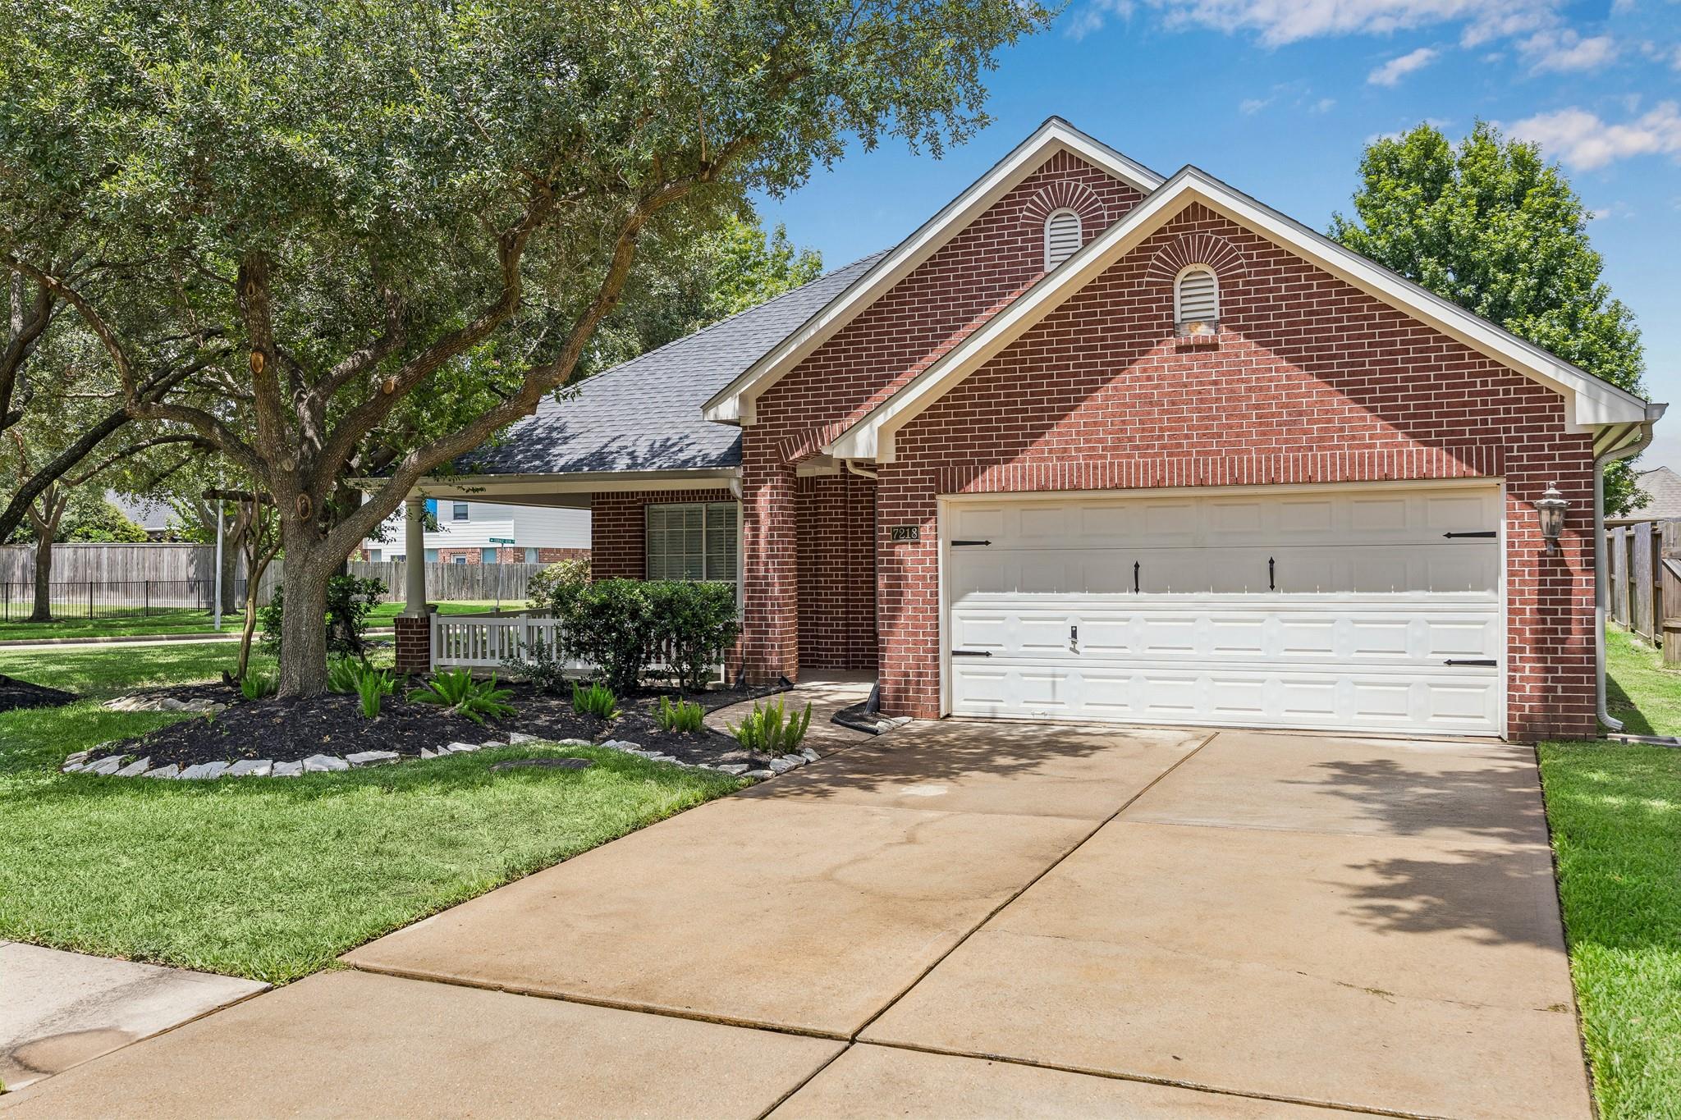
Red-brick house with a white double garage, covered porch, and large shade tree in front.
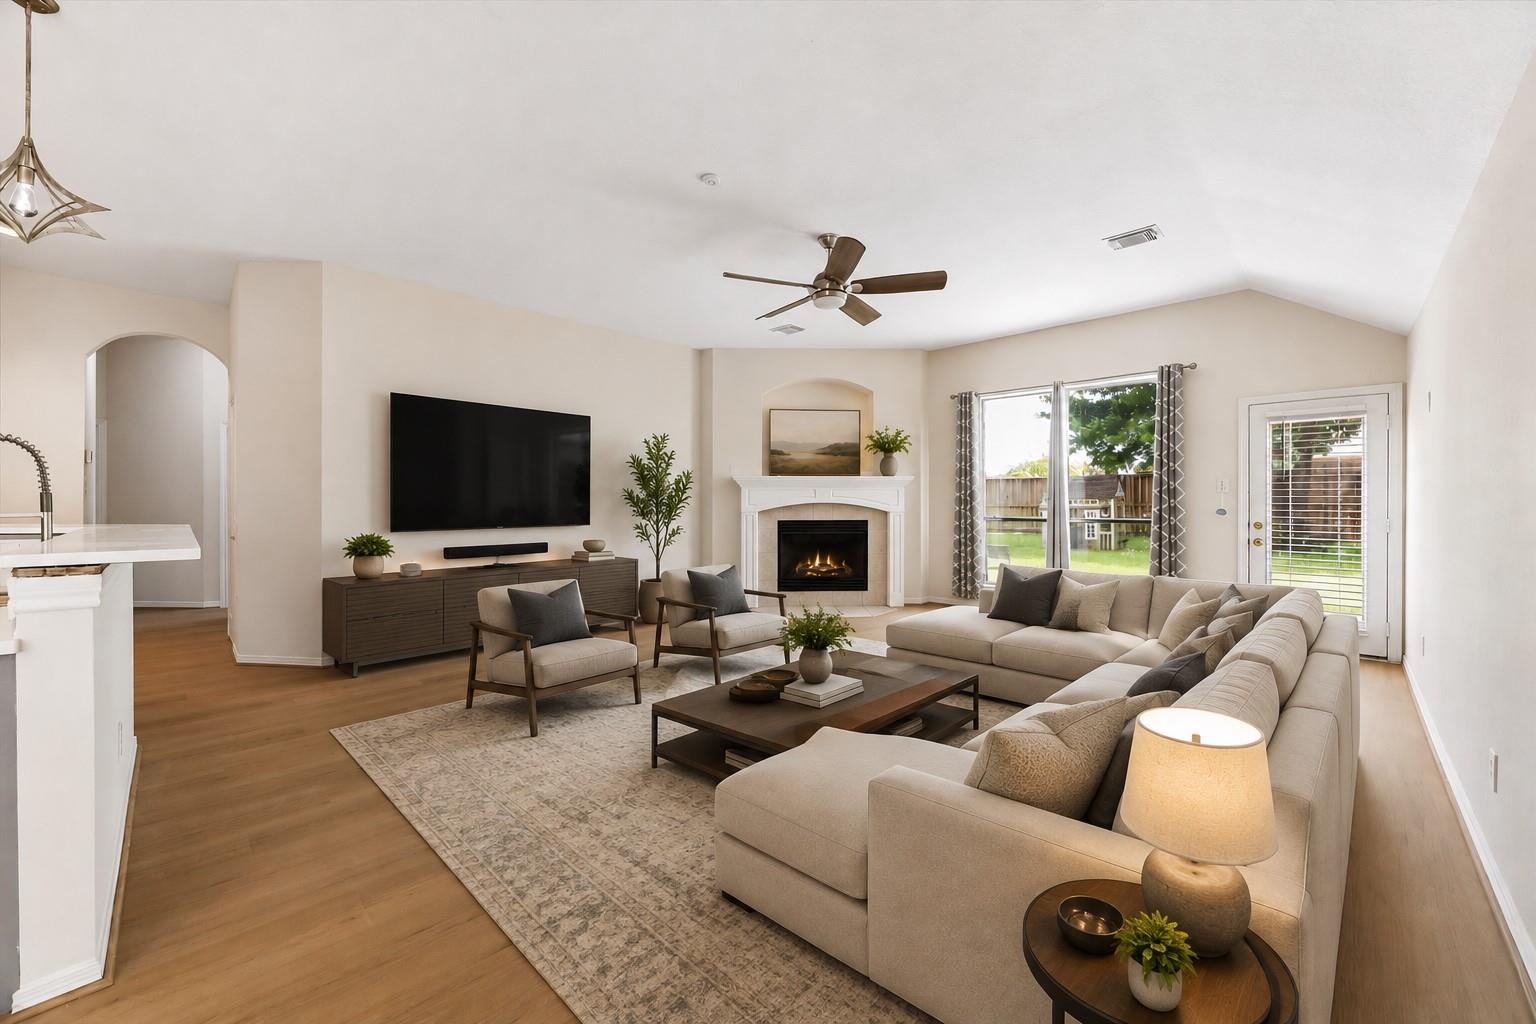
Staged living room with a beige sectional, fireplace, and windows overlooking the backyard.
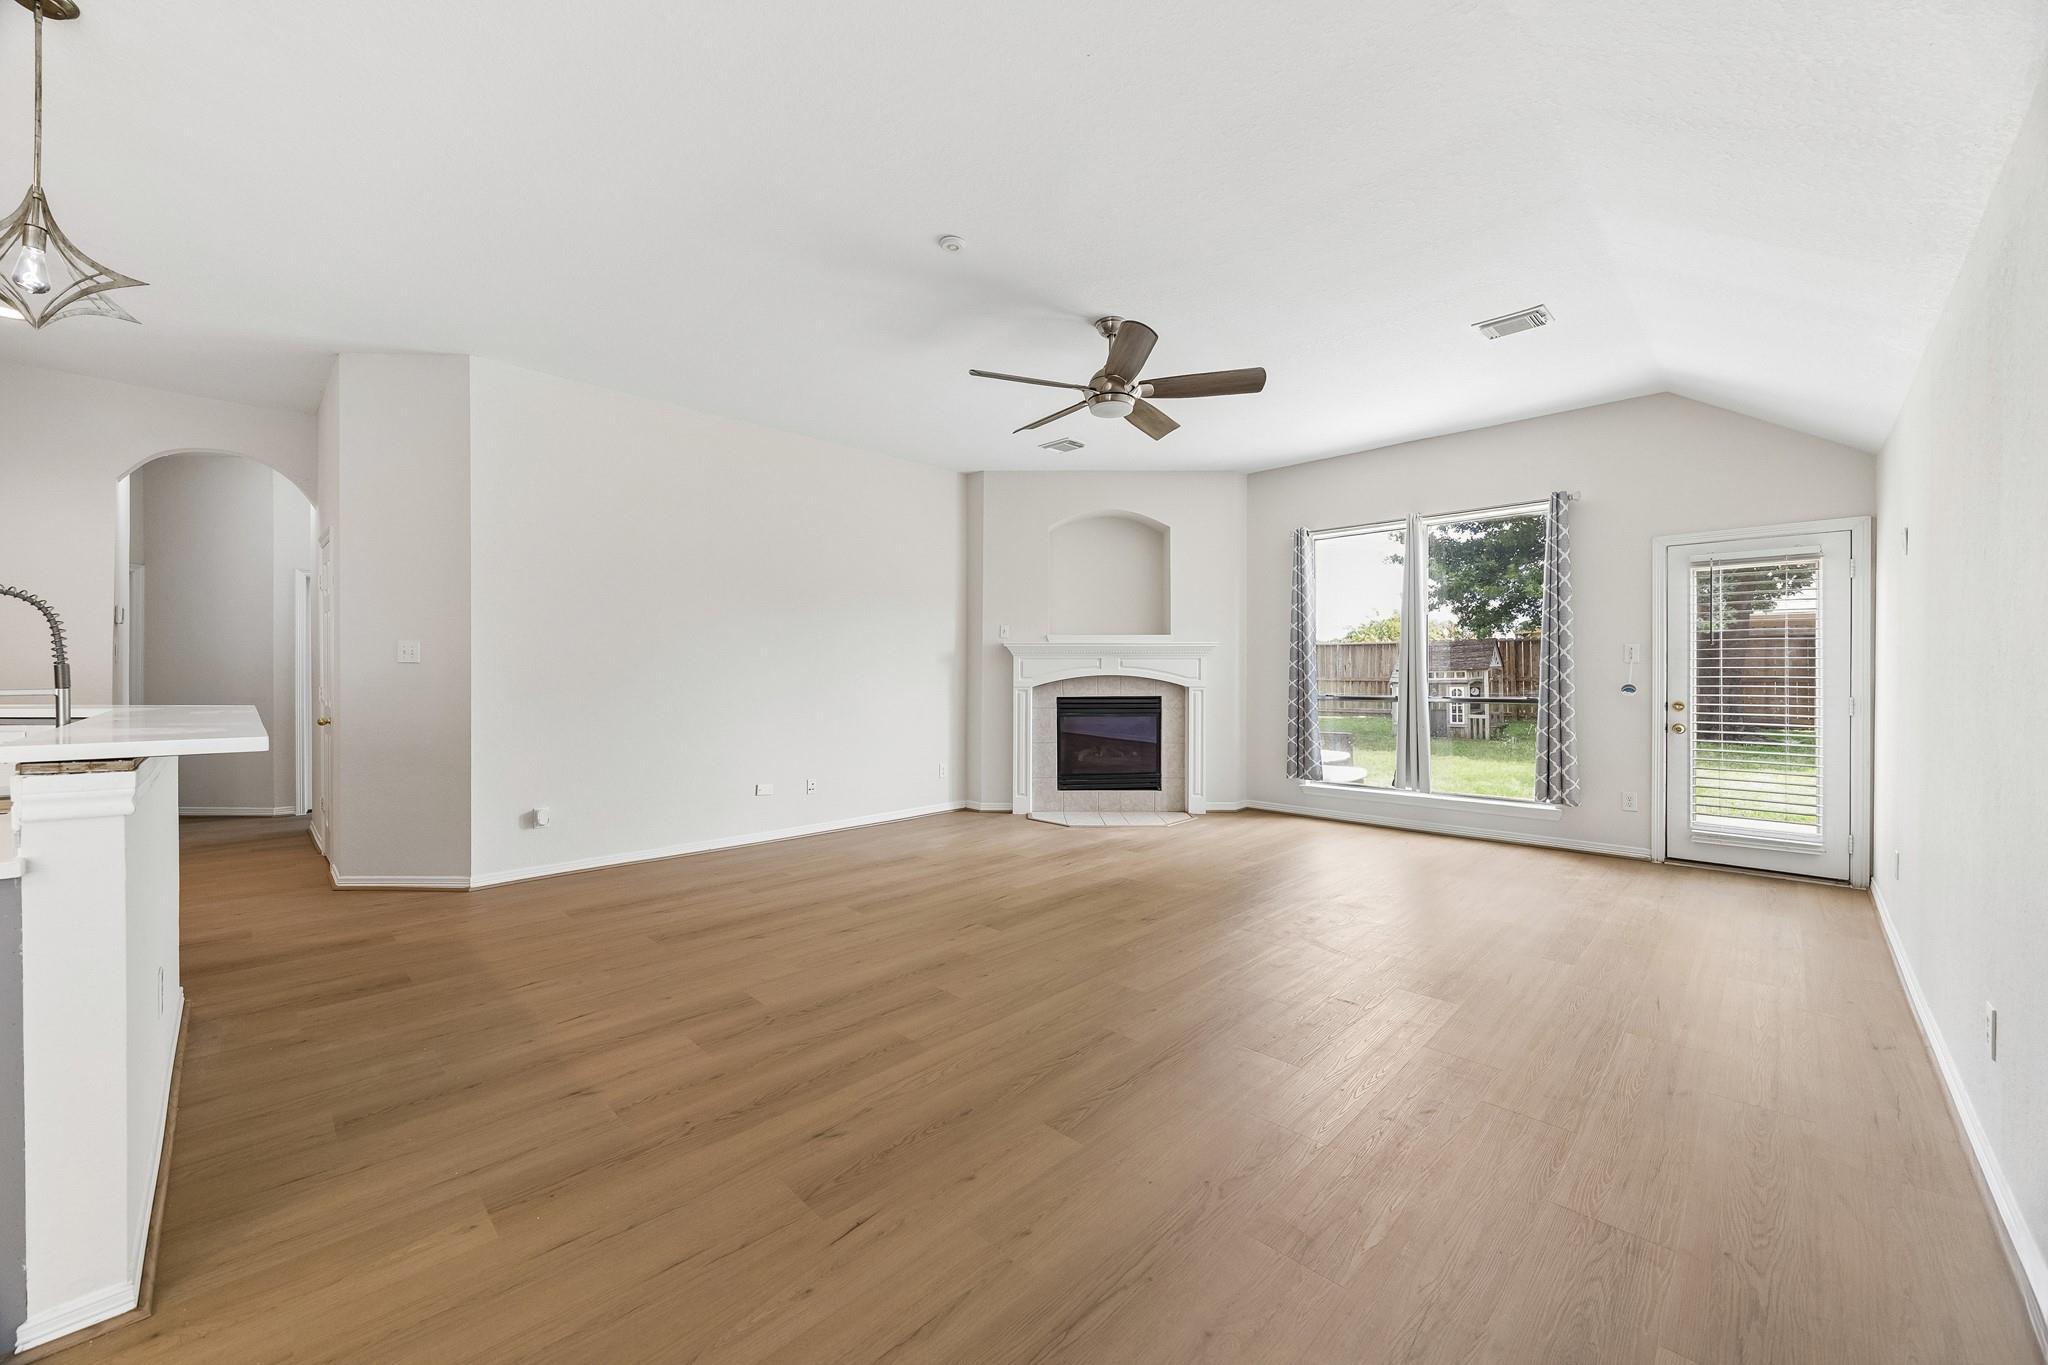
Empty living room with wood flooring, corner fireplace, ceiling fan, and backyard access.
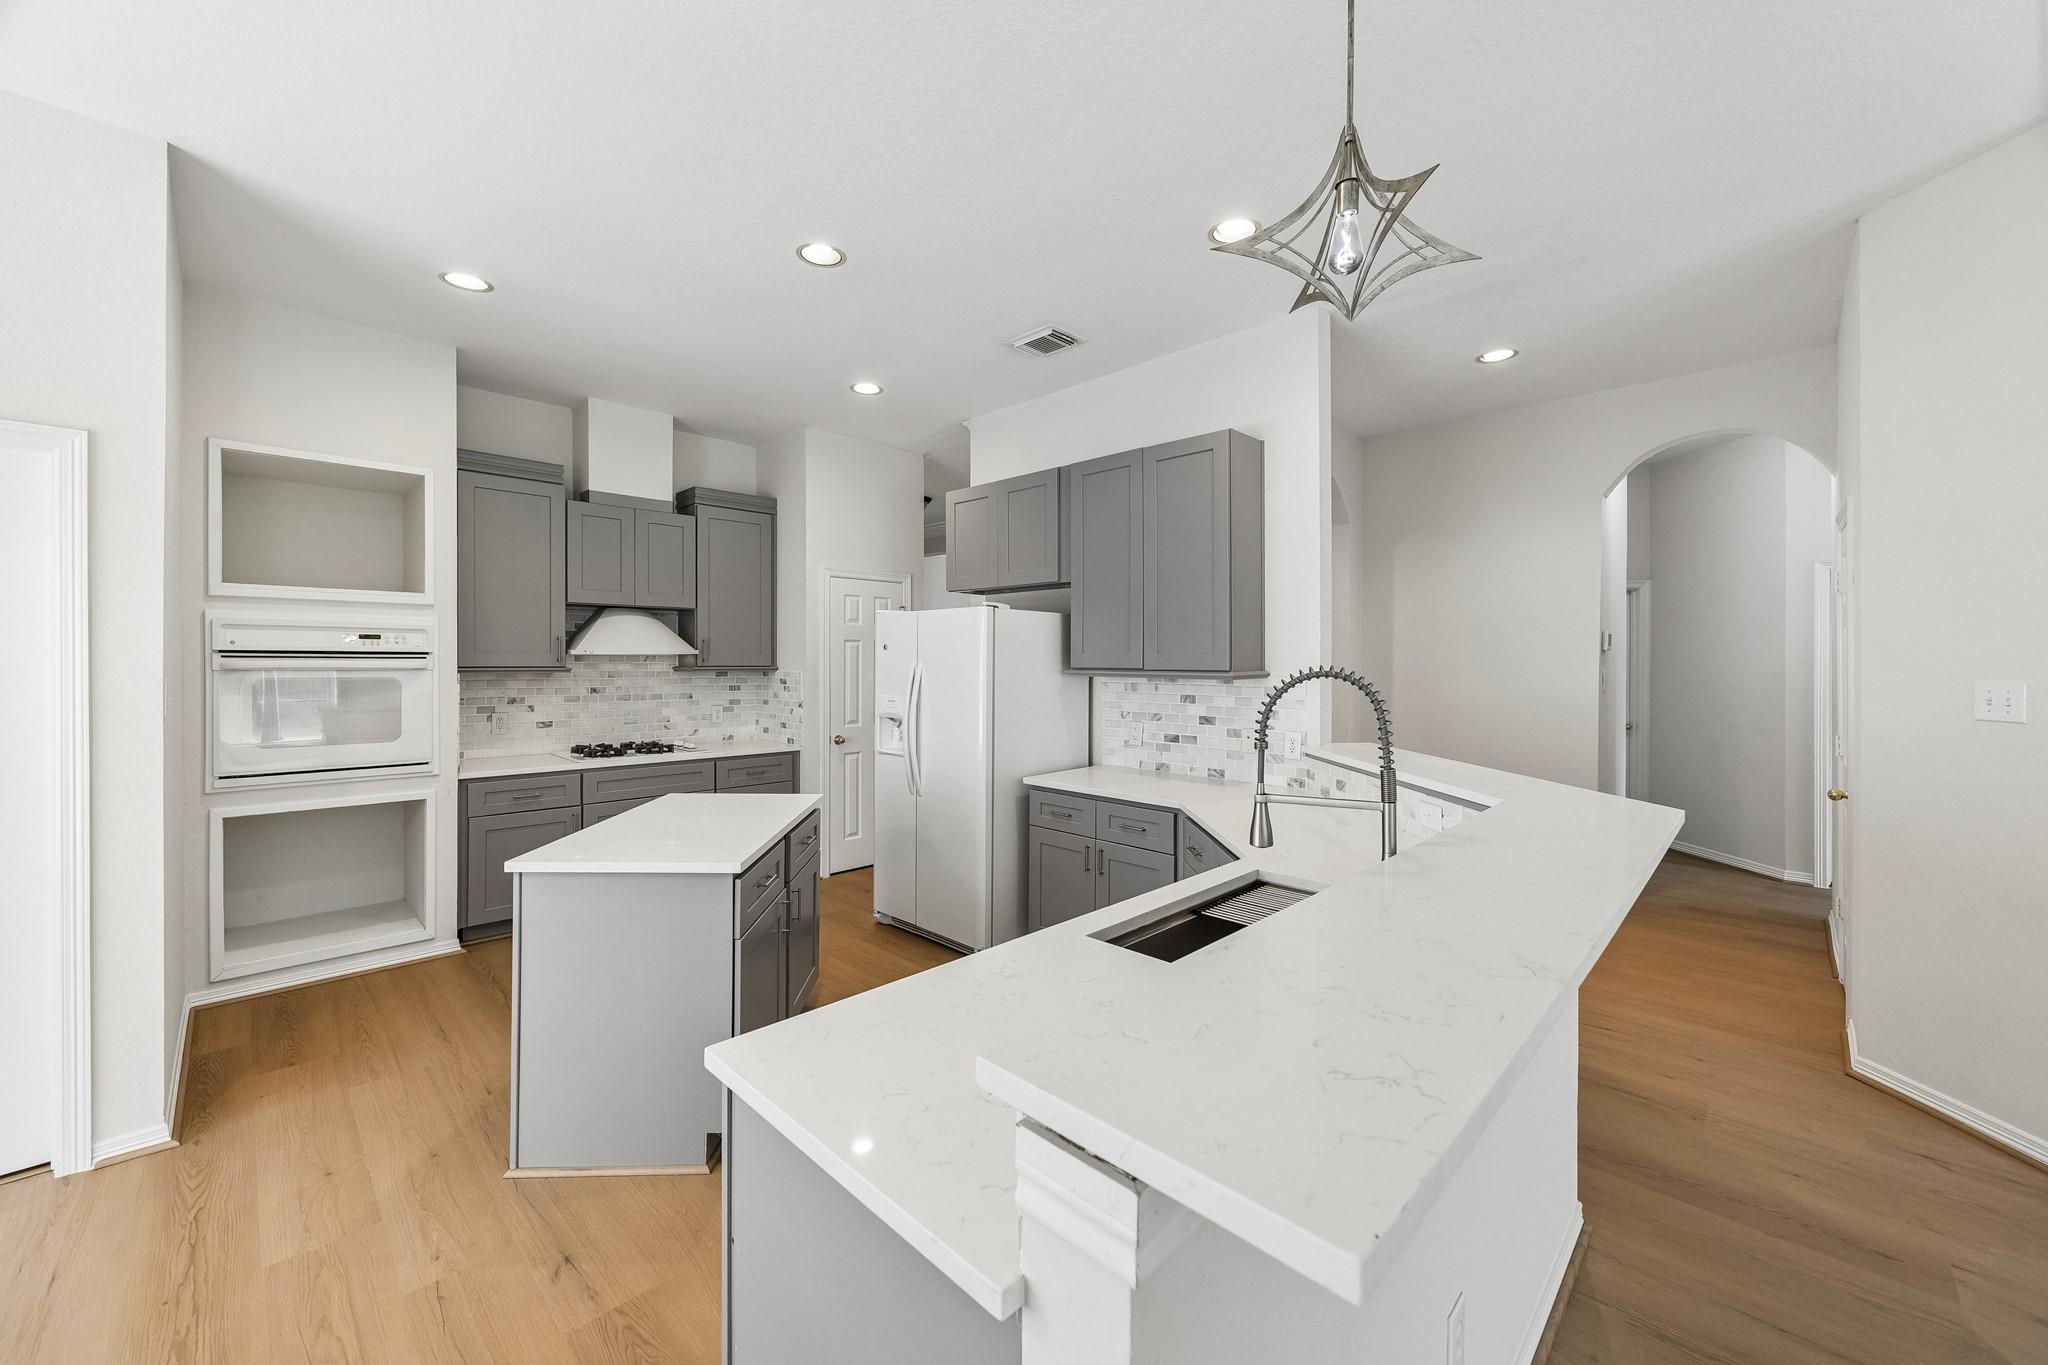
Kitchen with gray cabinets, white quartz peninsula, spring-coil faucet, and light wood floors.
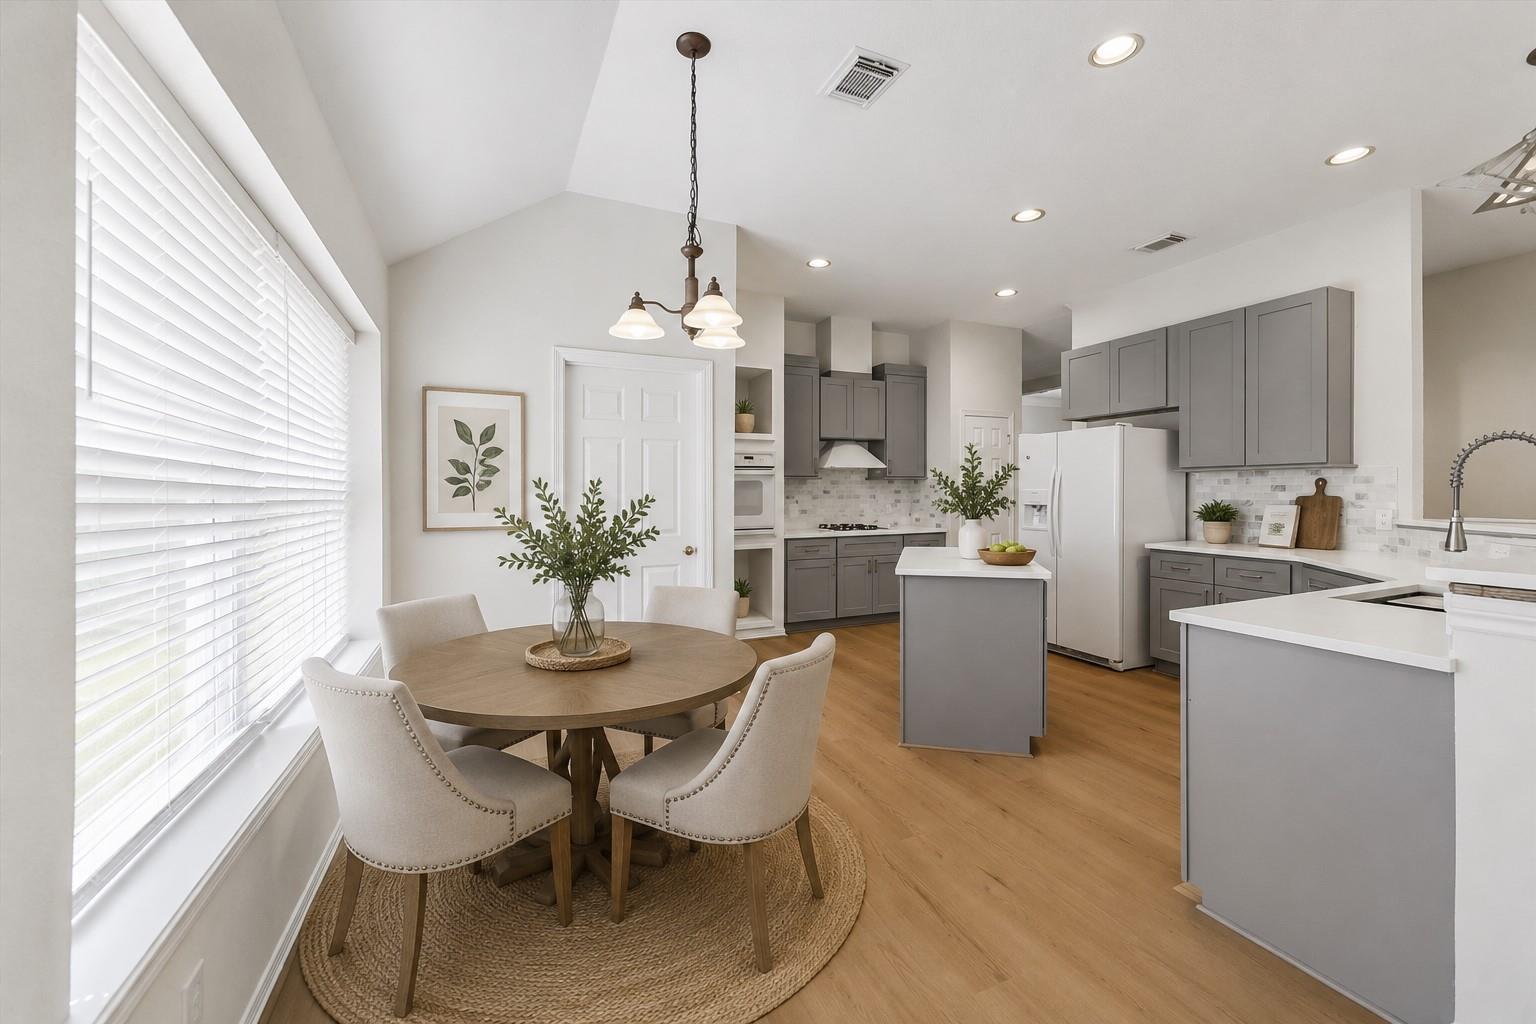
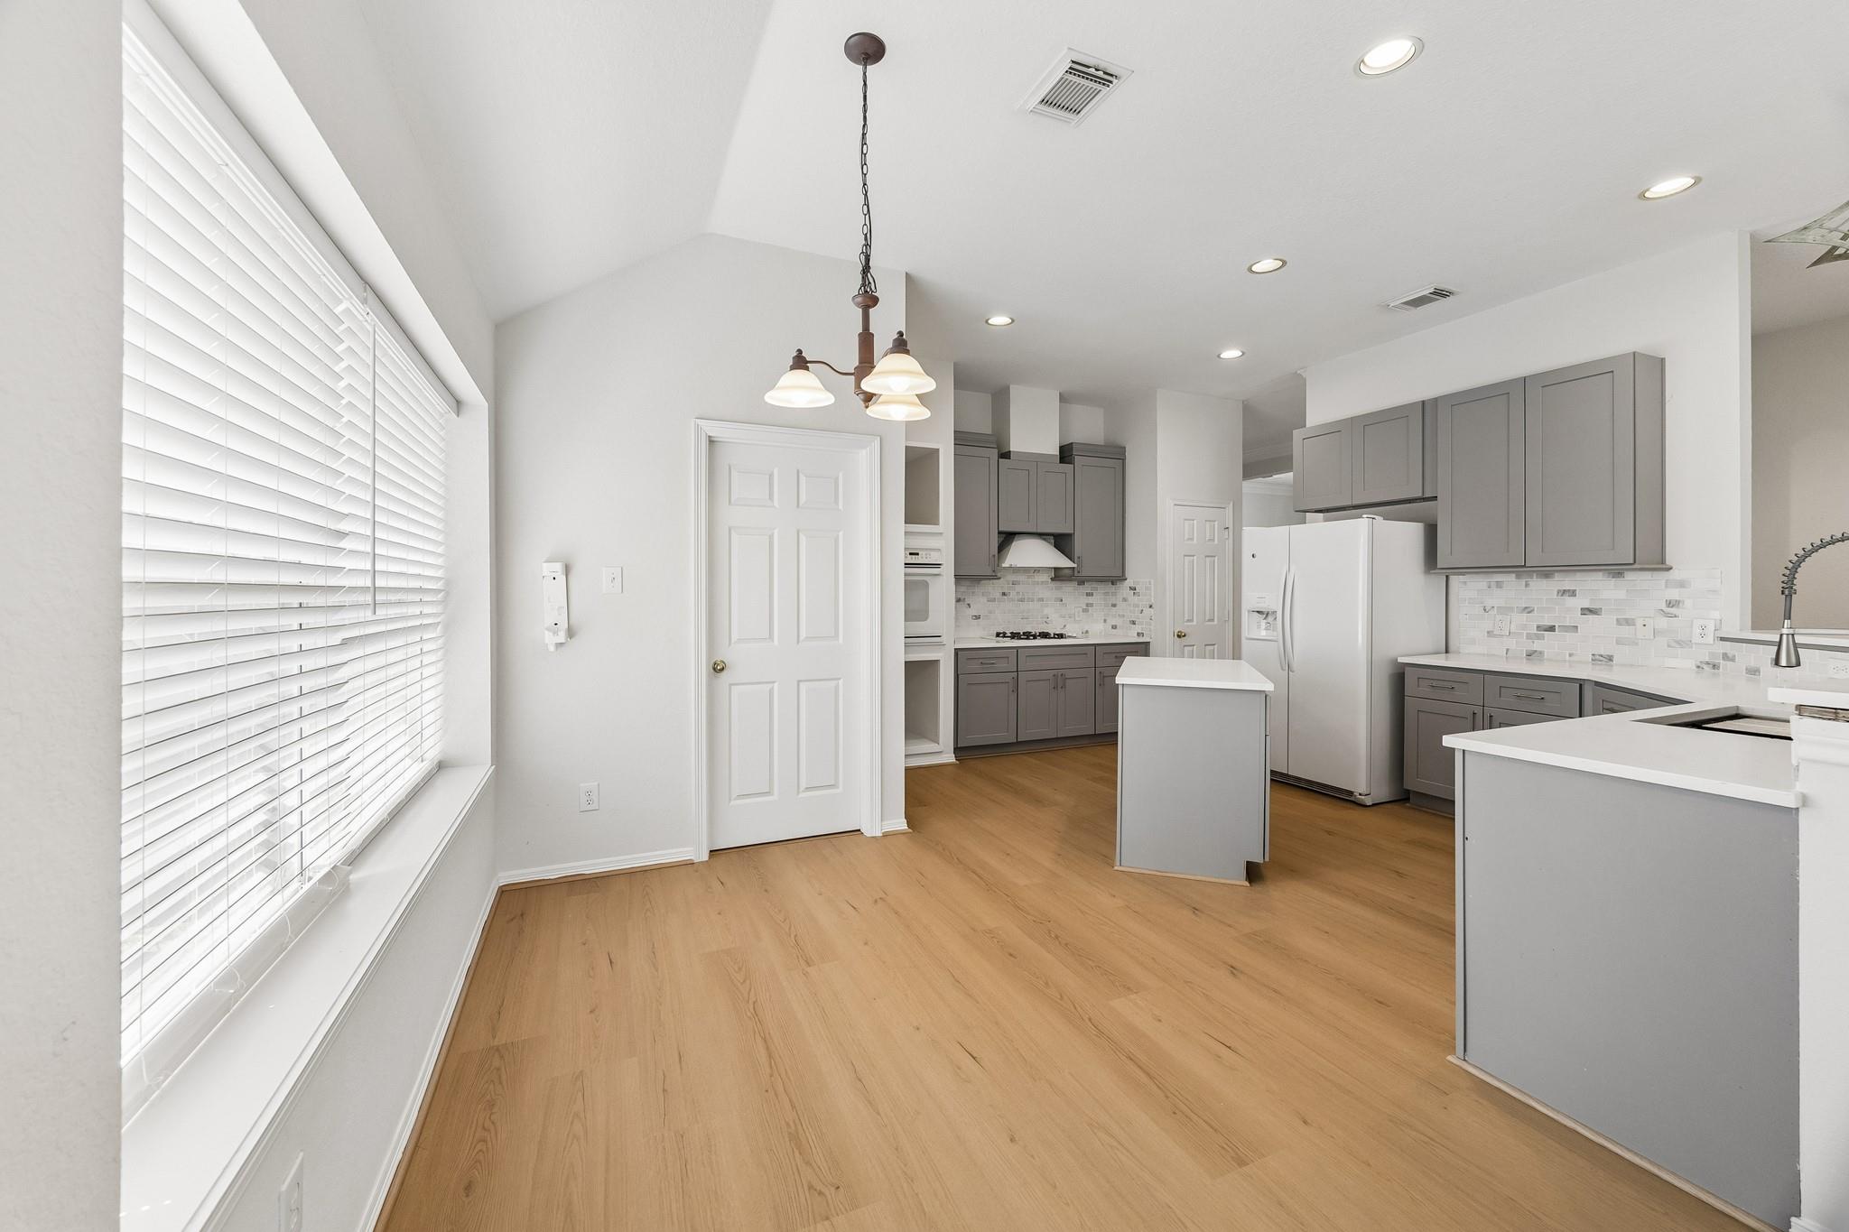
Kitchen and dining area with gray cabinets, a central island, and a round table beside a large window.
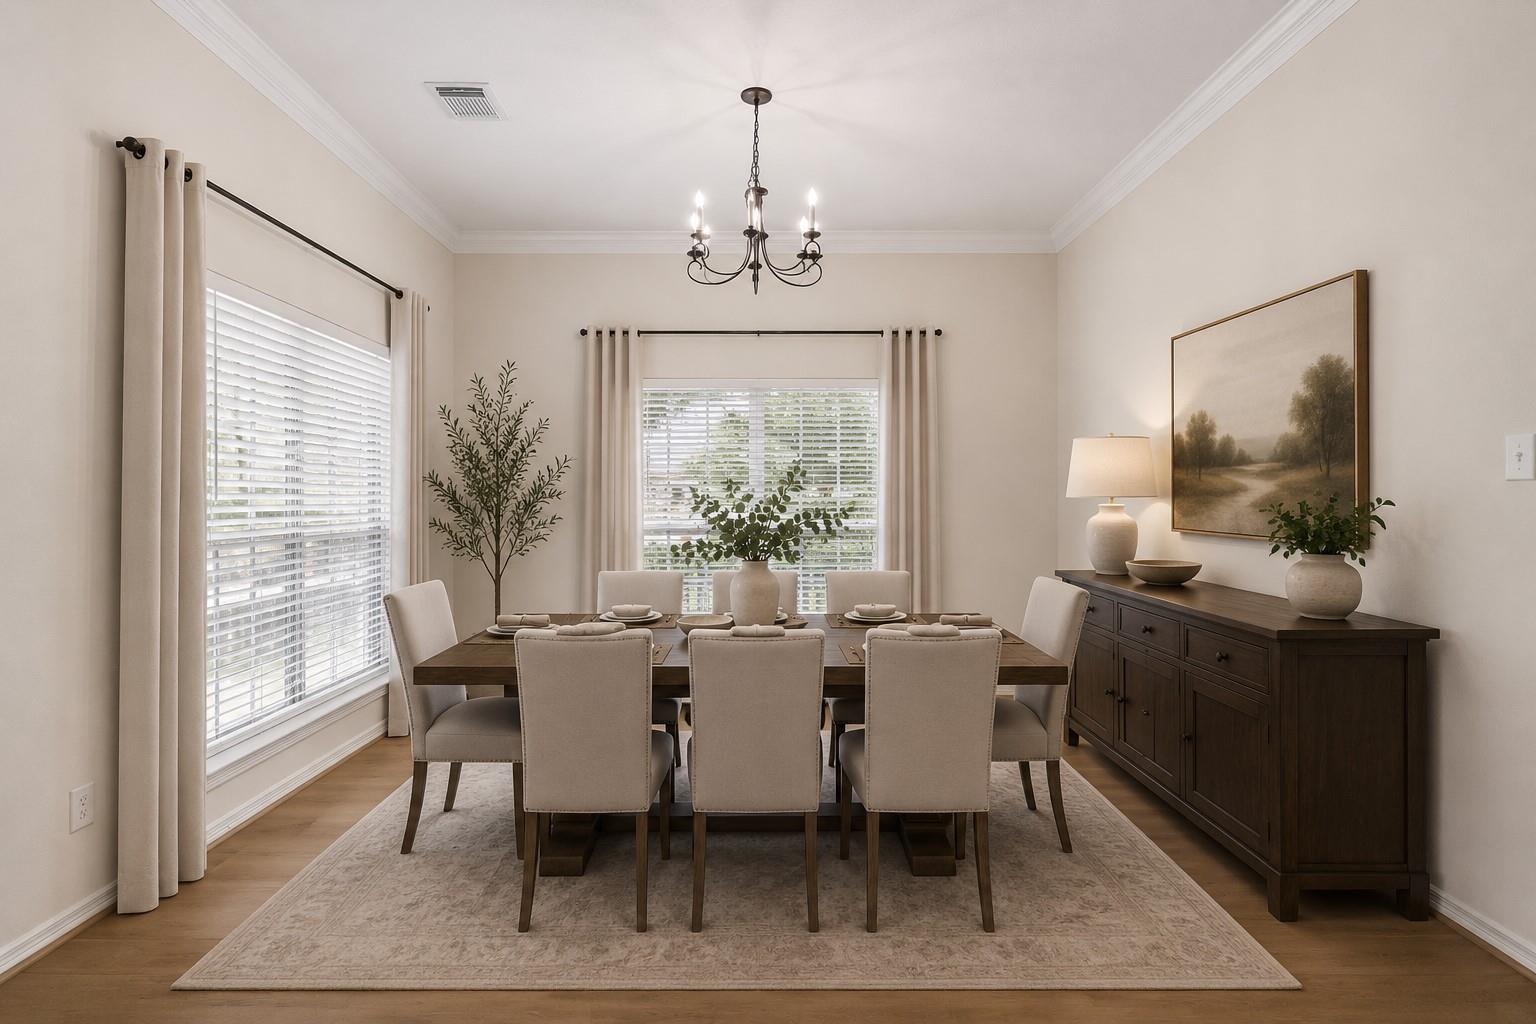
Dining room with a dark wood table, upholstered chairs, and large shuttered windows.
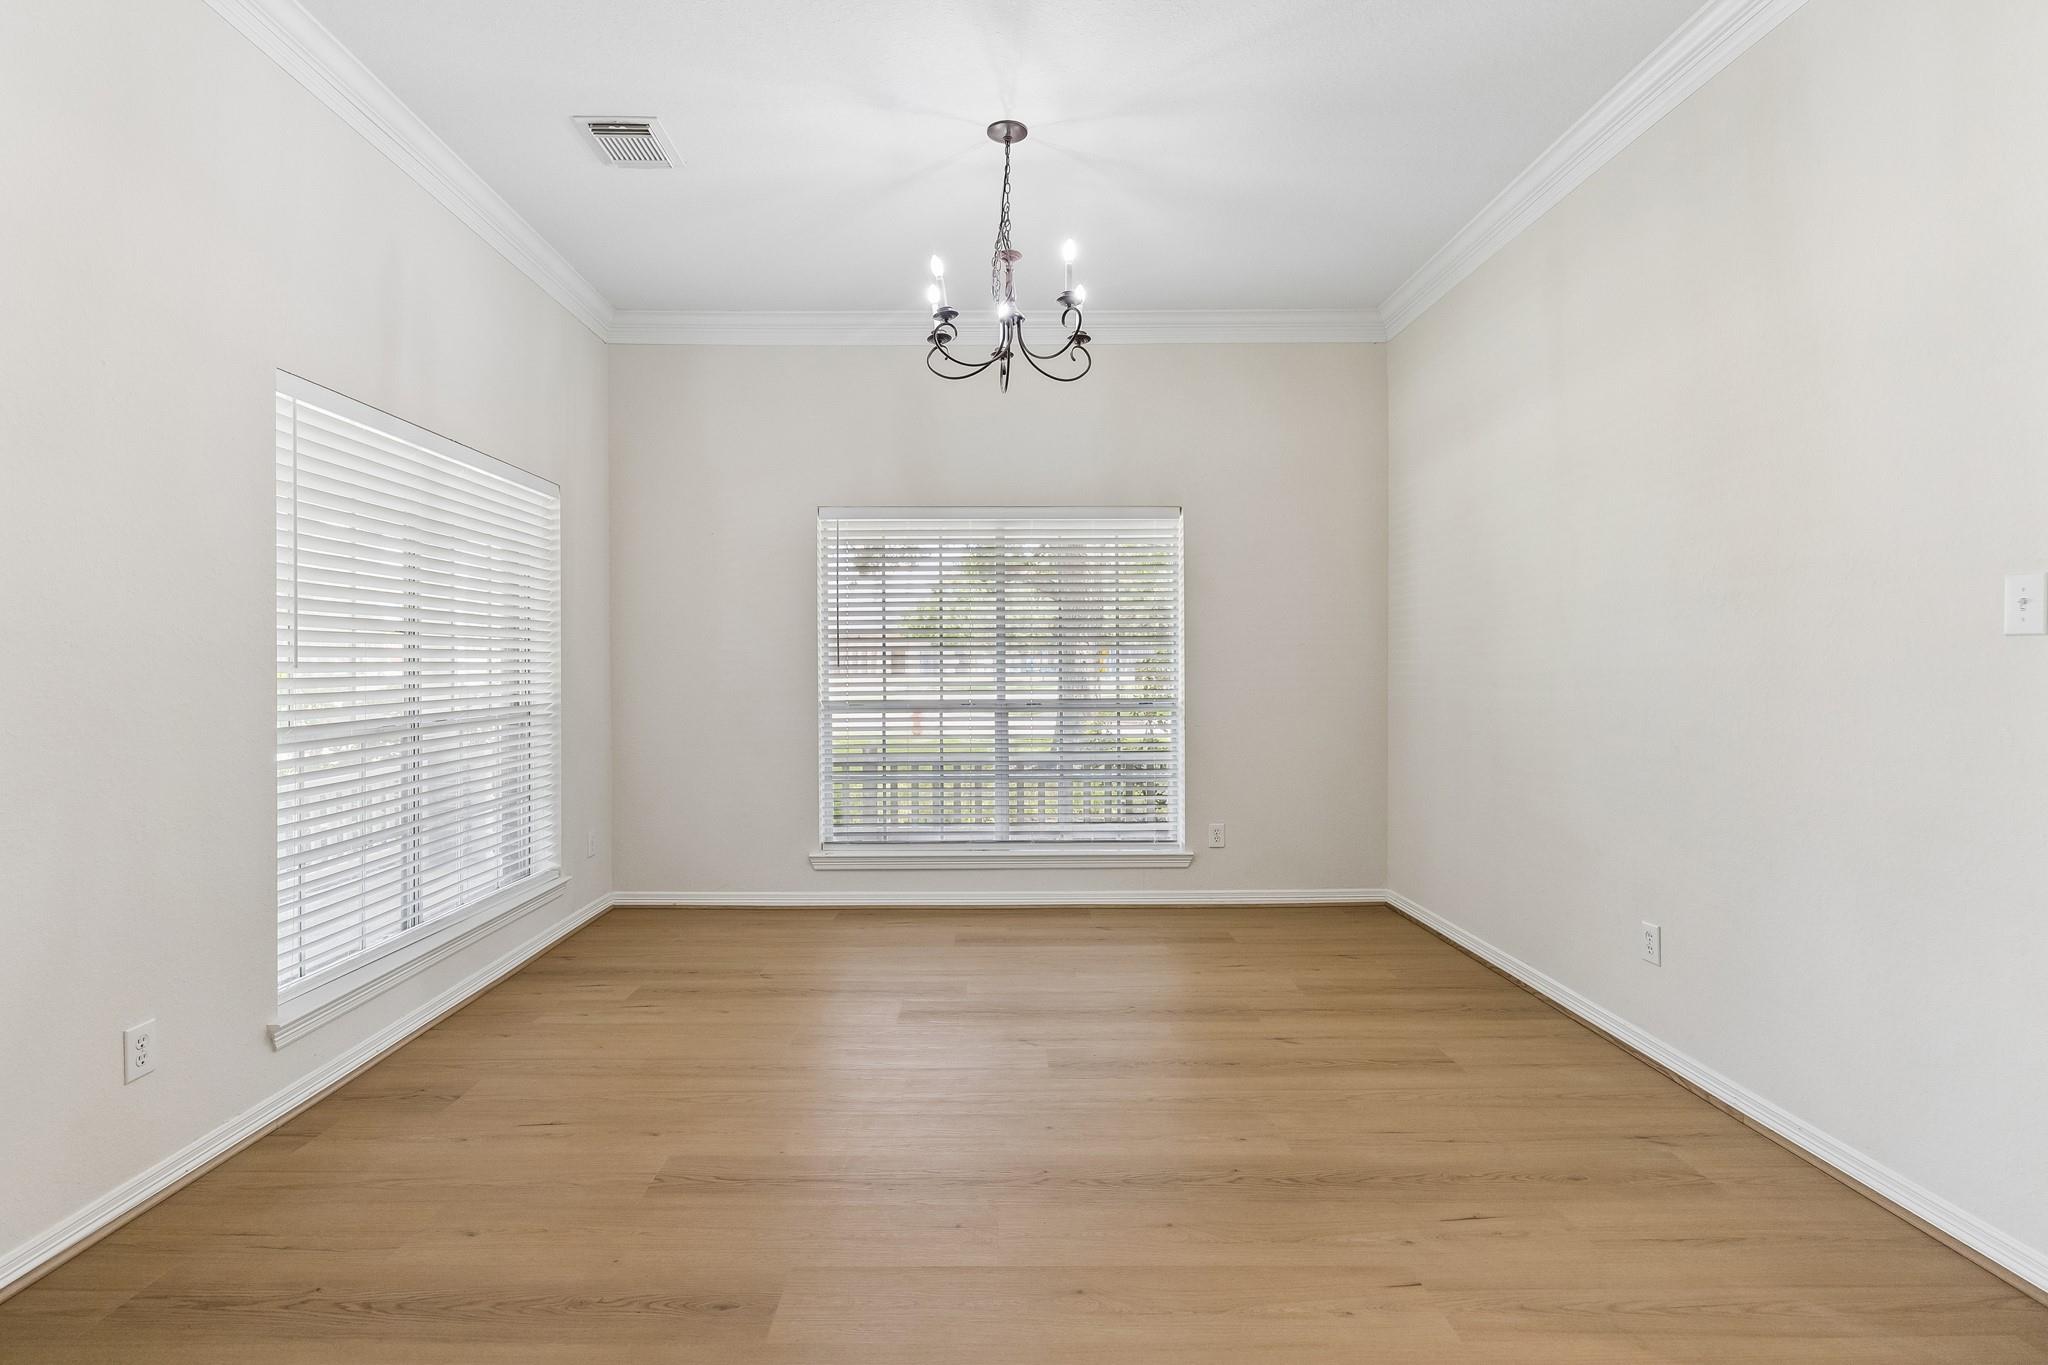
Empty room with light wood floors, two windows with white blinds, and a chandelier.
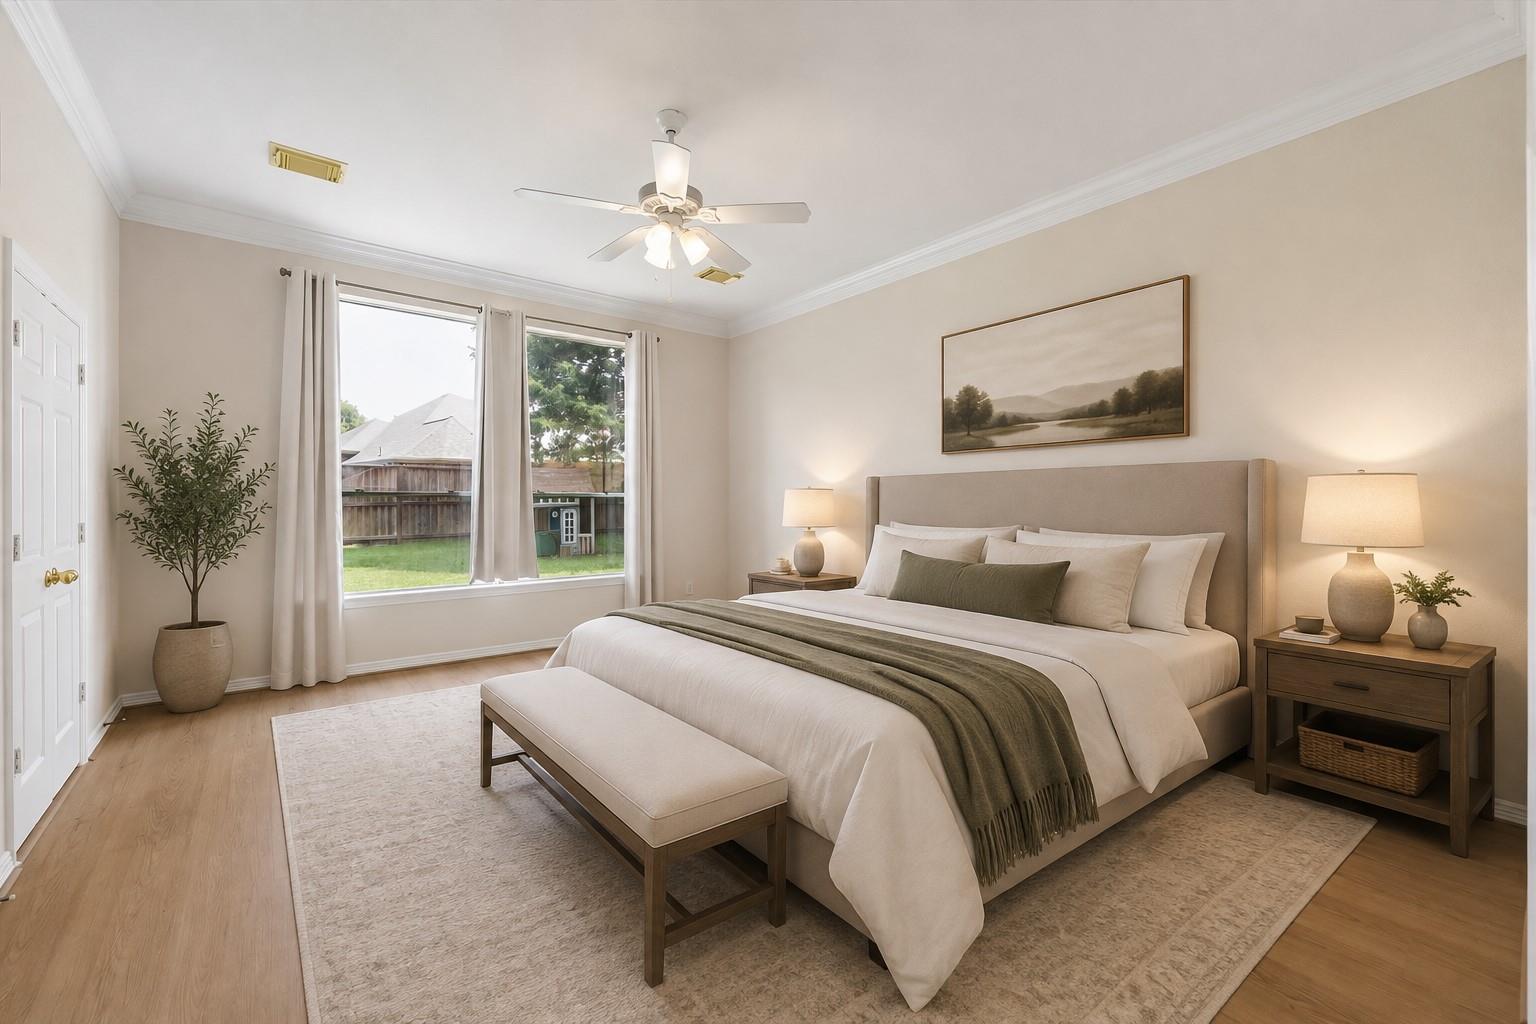
Staged bedroom with a large bed, upholstered bench, and windows overlooking a fenced backyard.
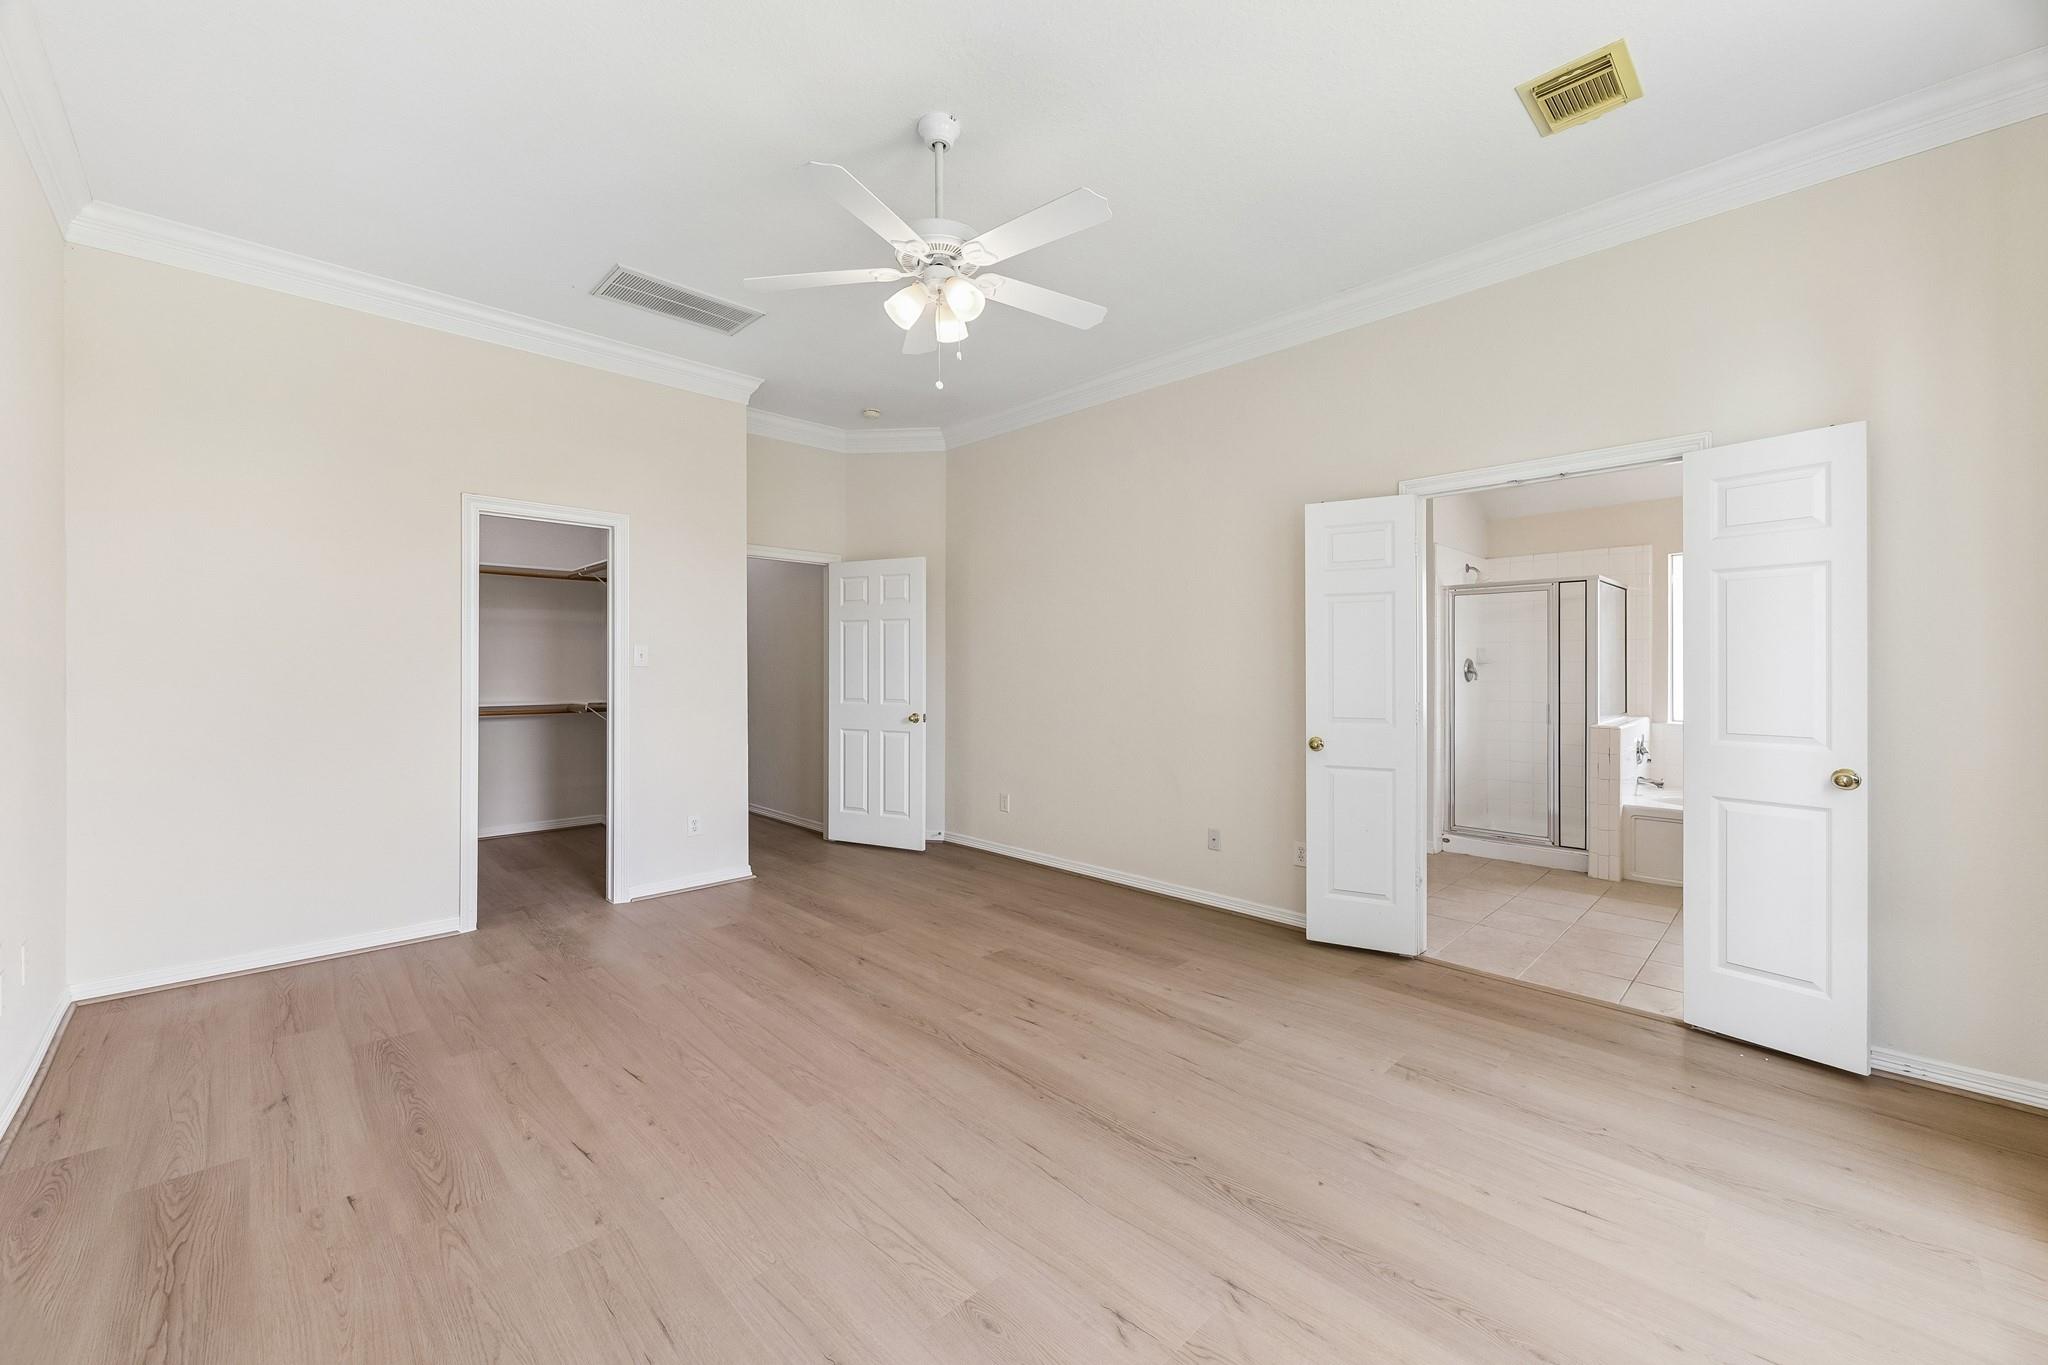
Vacant bedroom with light wood-look floors, open closet, and ensuite bathroom.
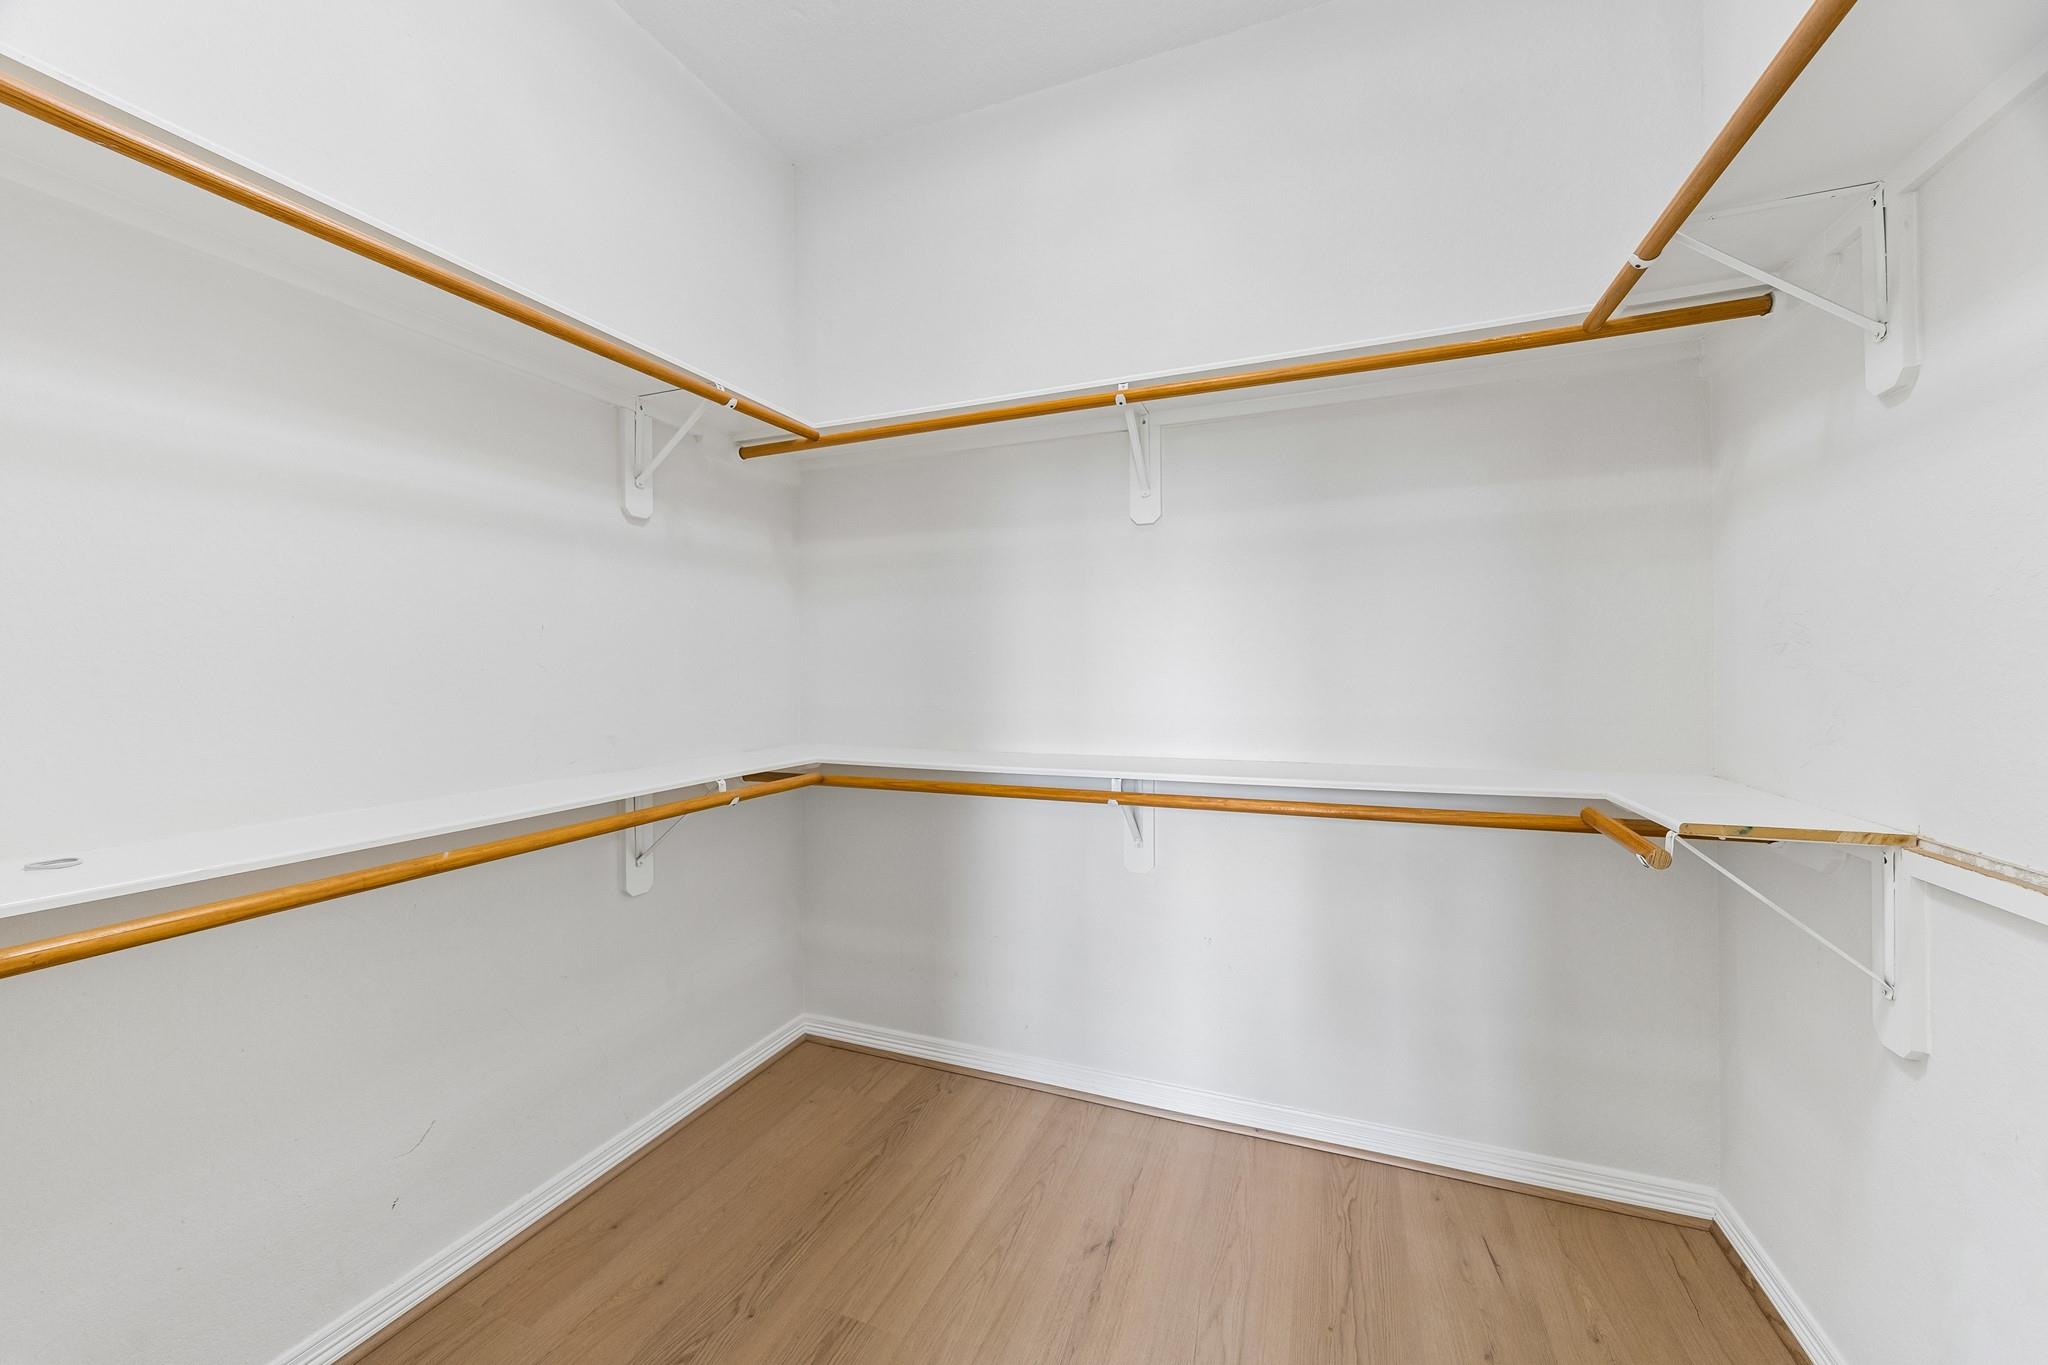
Empty walk-in closet with wraparound shelves, wooden hanging rods, and light wood-look flooring.
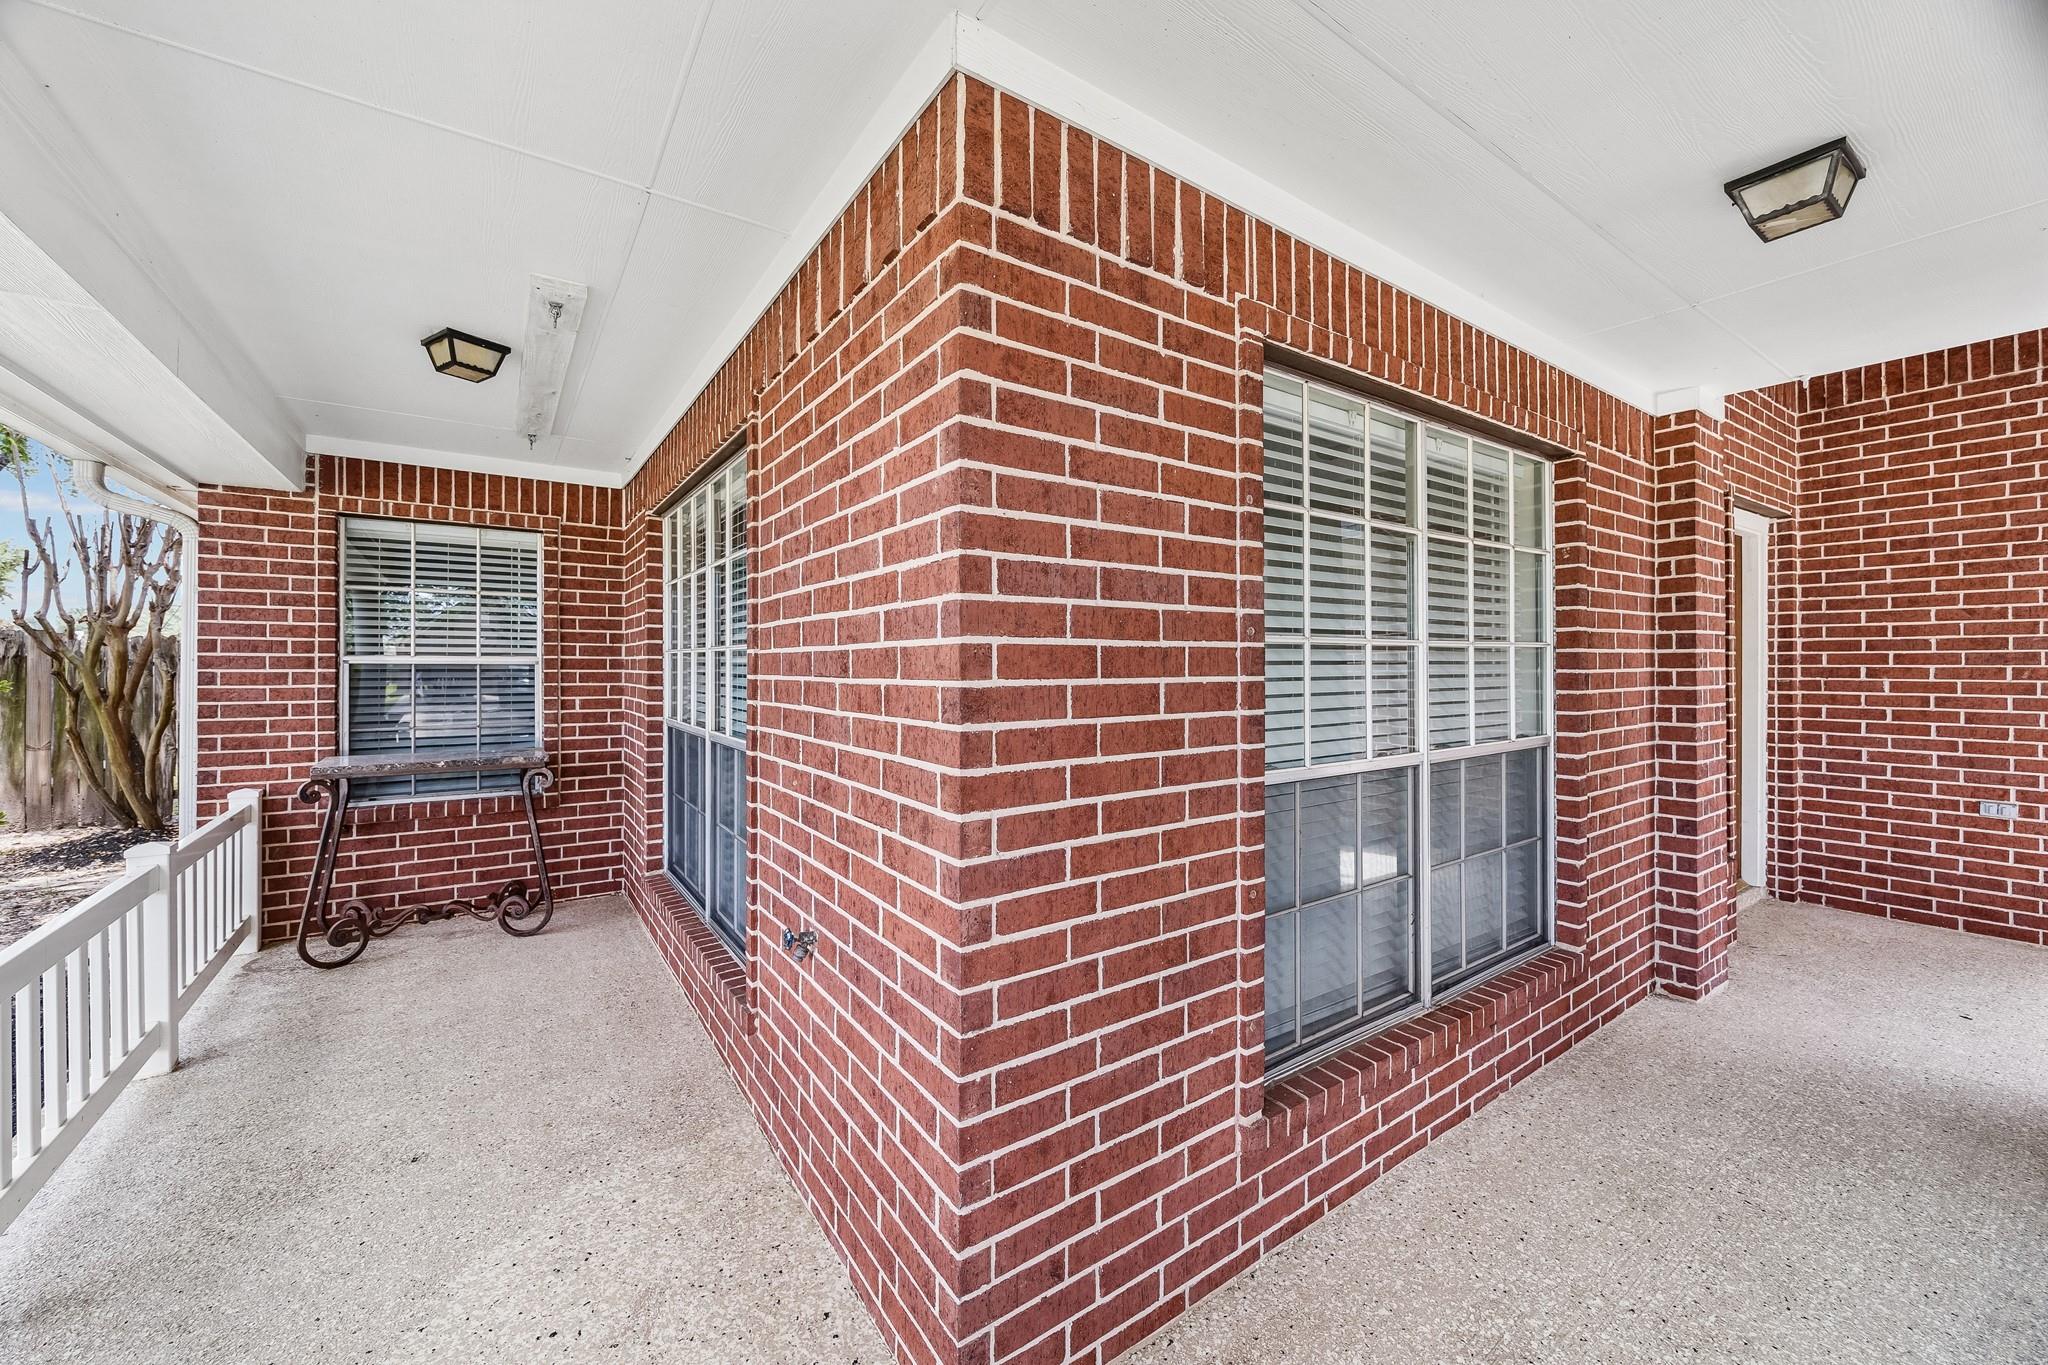
Covered red-brick patio with shuttered windows, white railing, and a decorative metal bench.
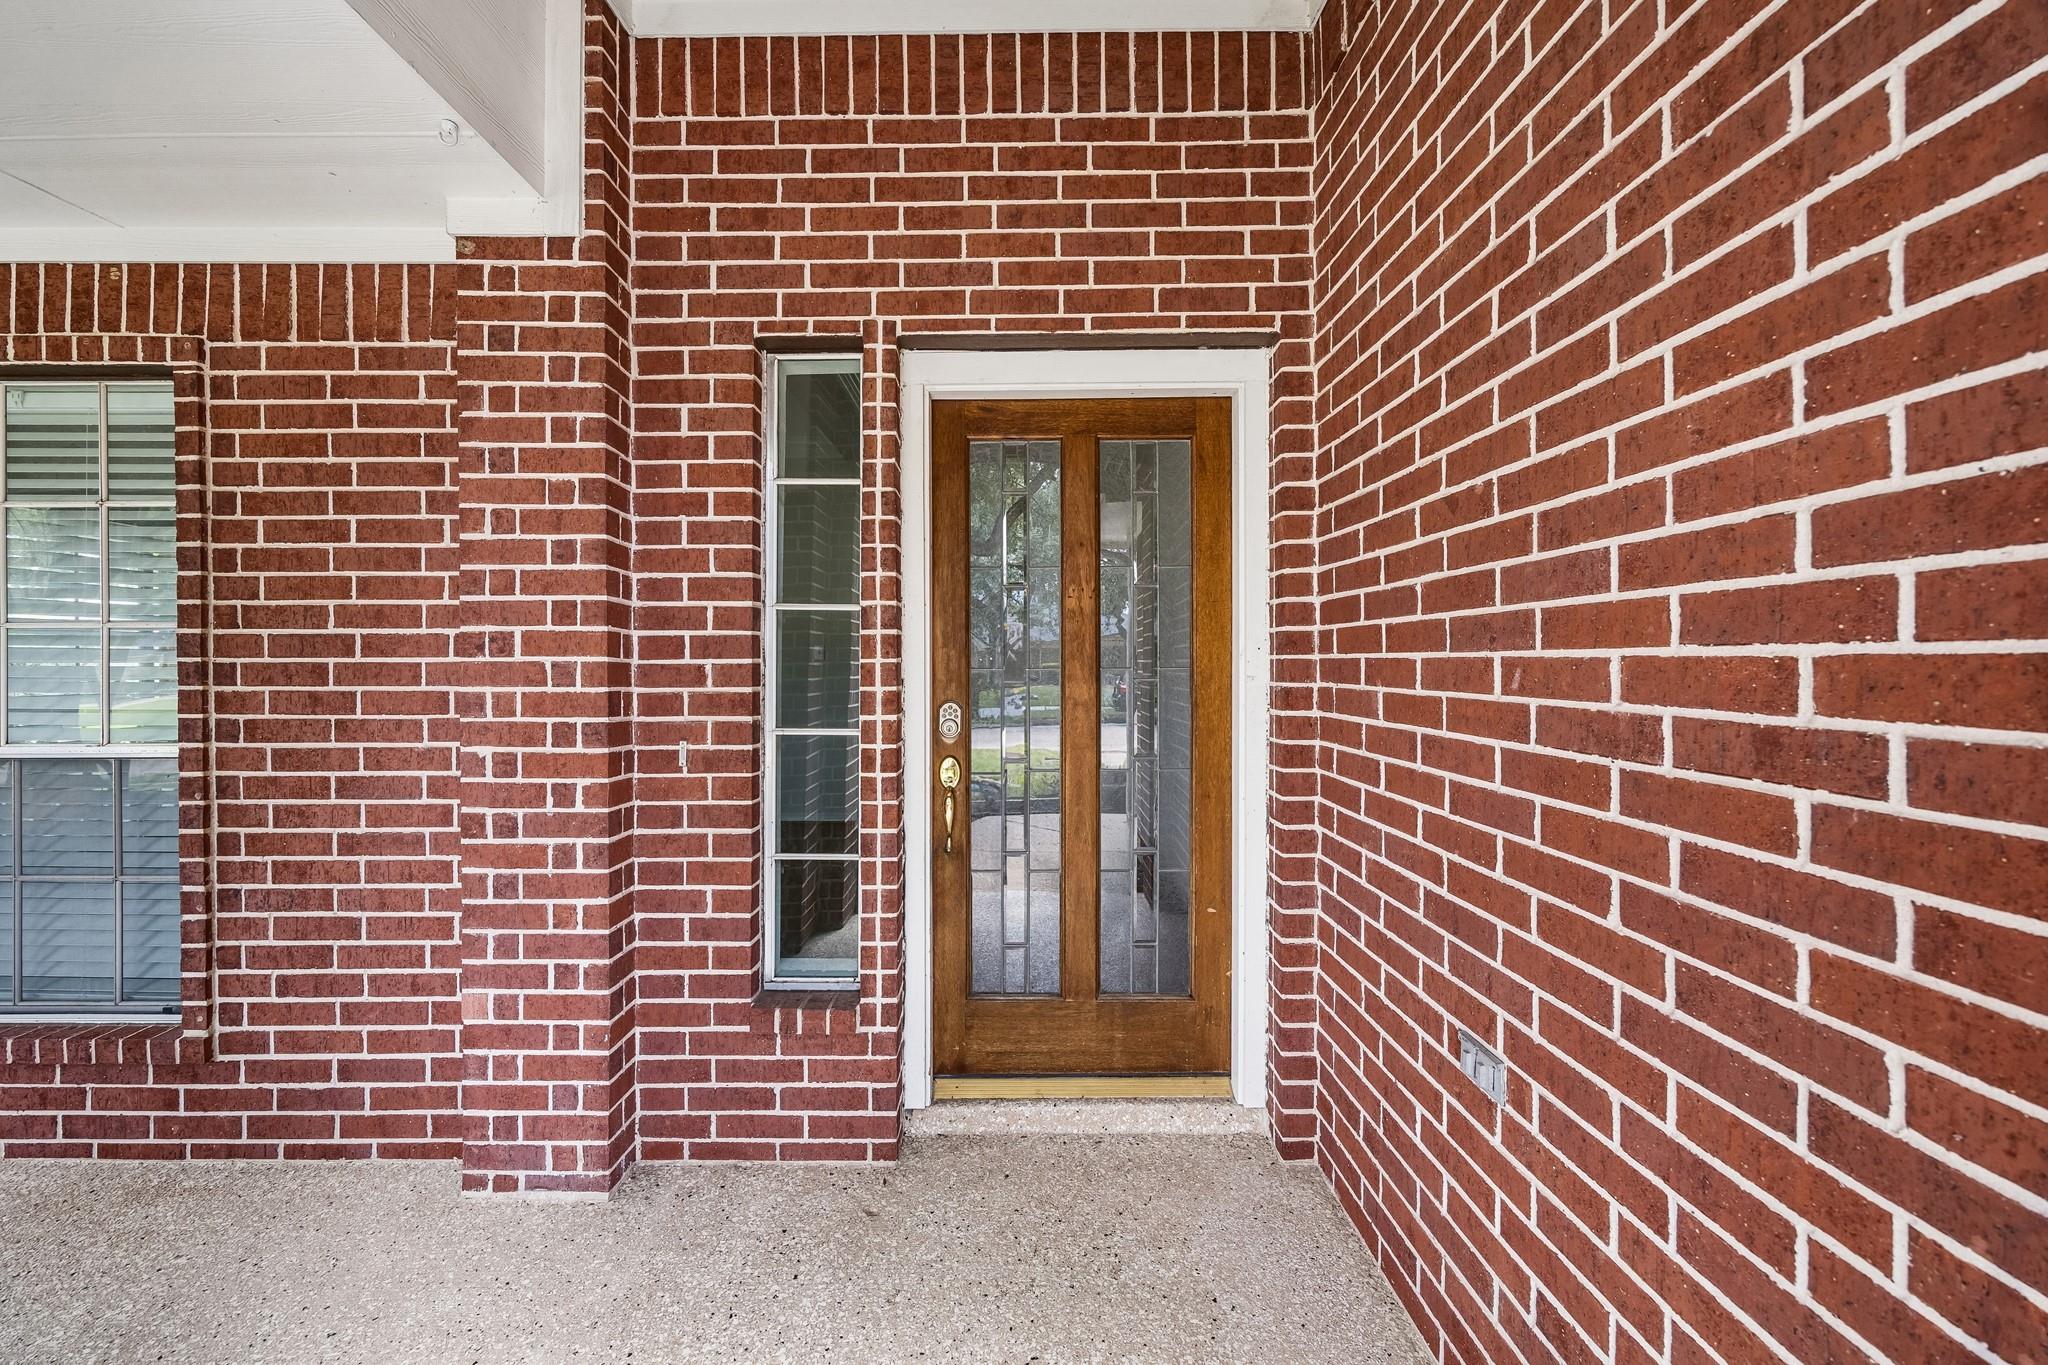
Brick home entry with a wood-and-glass front door and narrow sidelights beneath a covered porch.
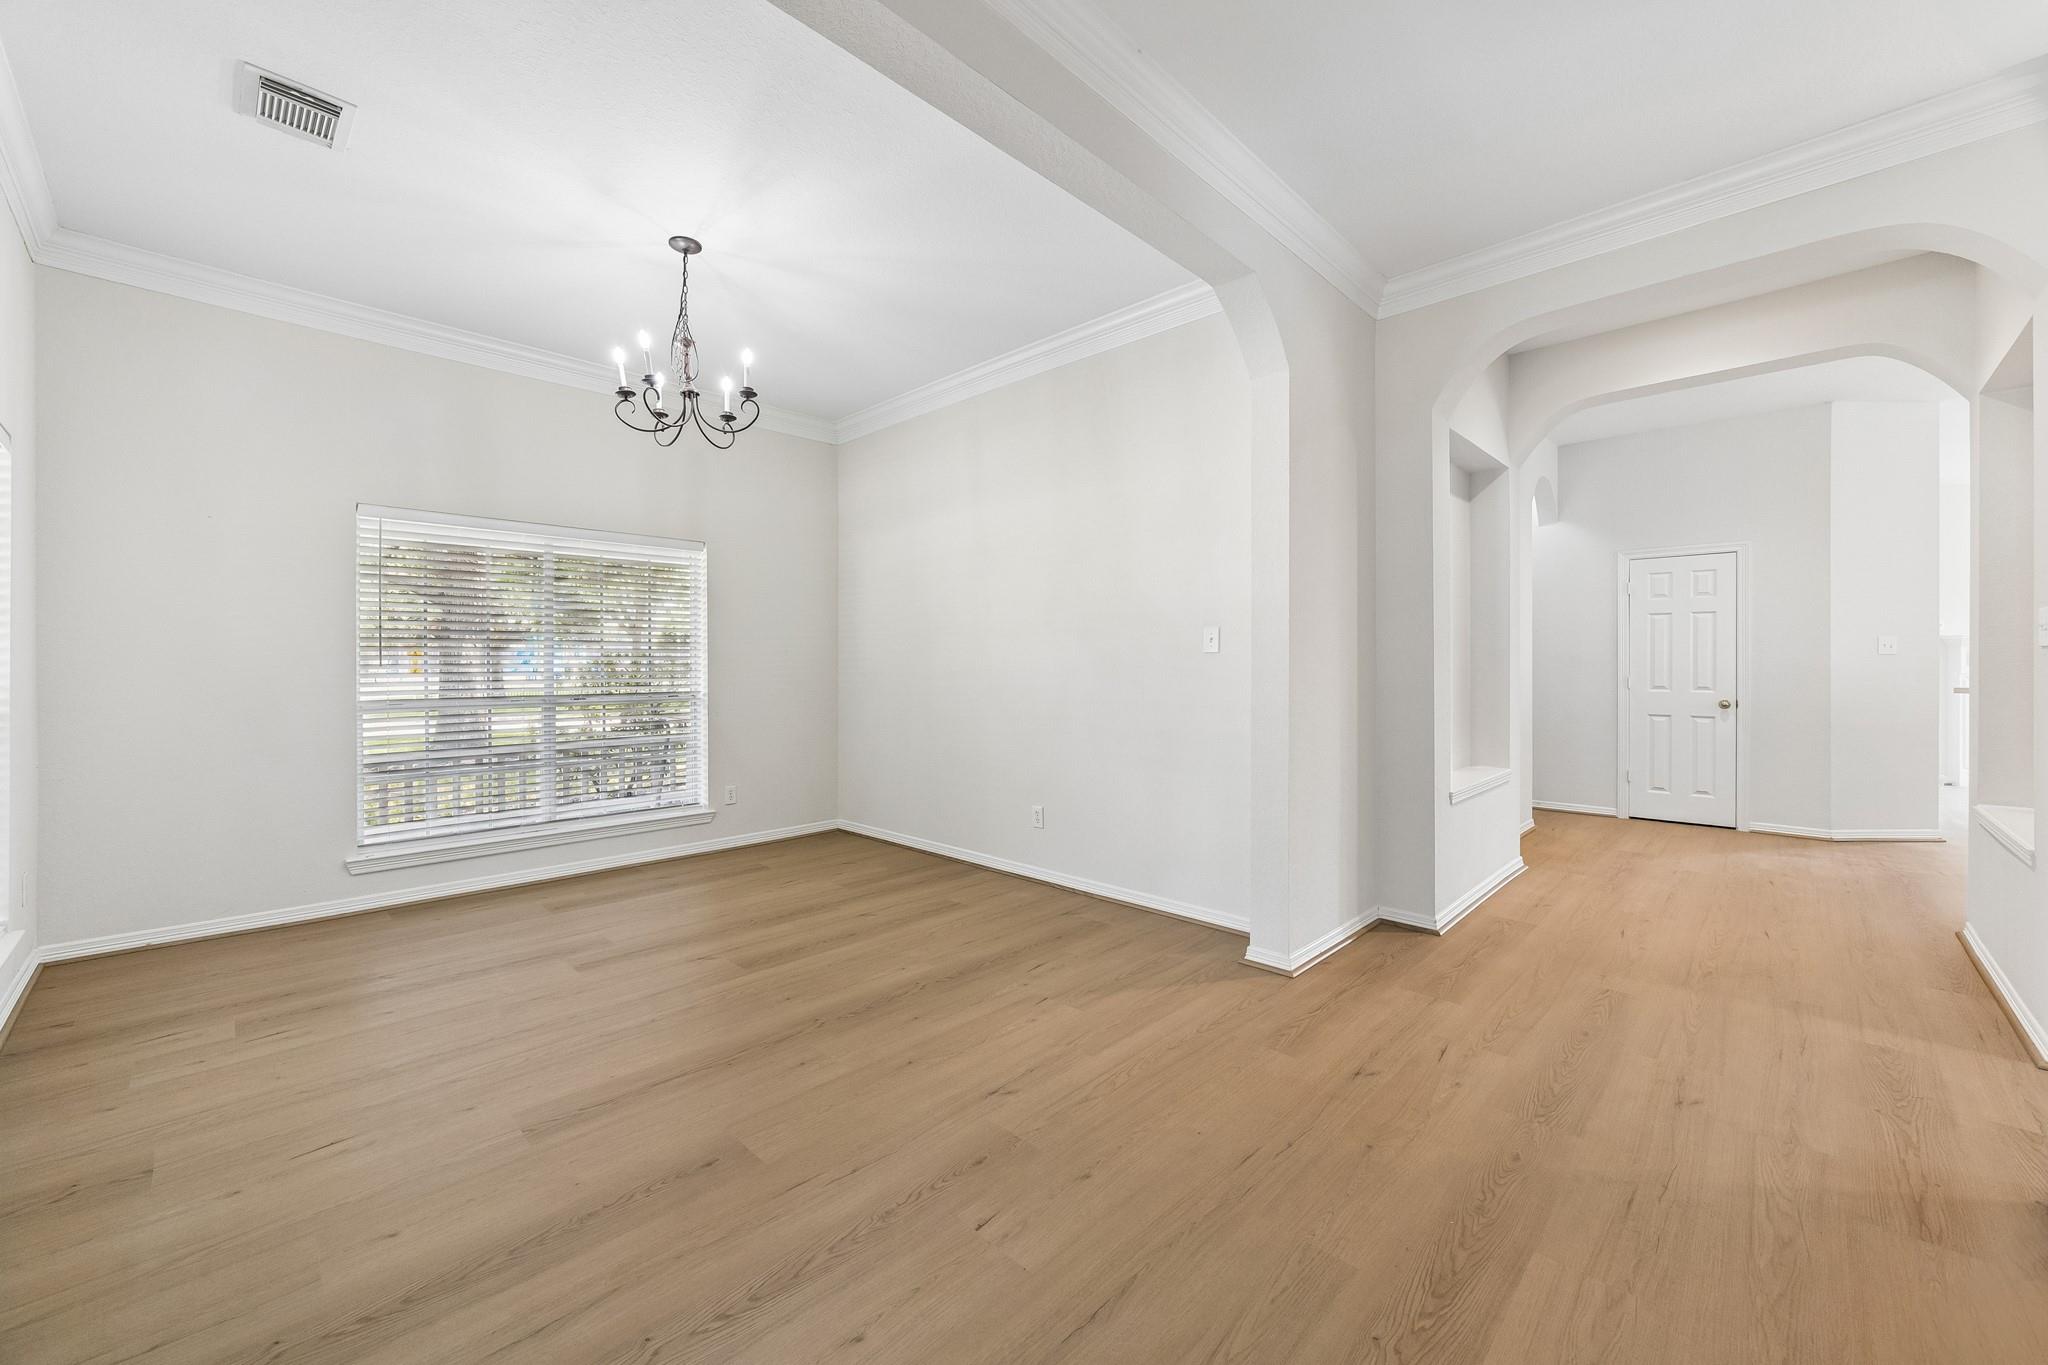
Empty dining room with light wood floors, a chandelier, and an arched opening to the entry hall.
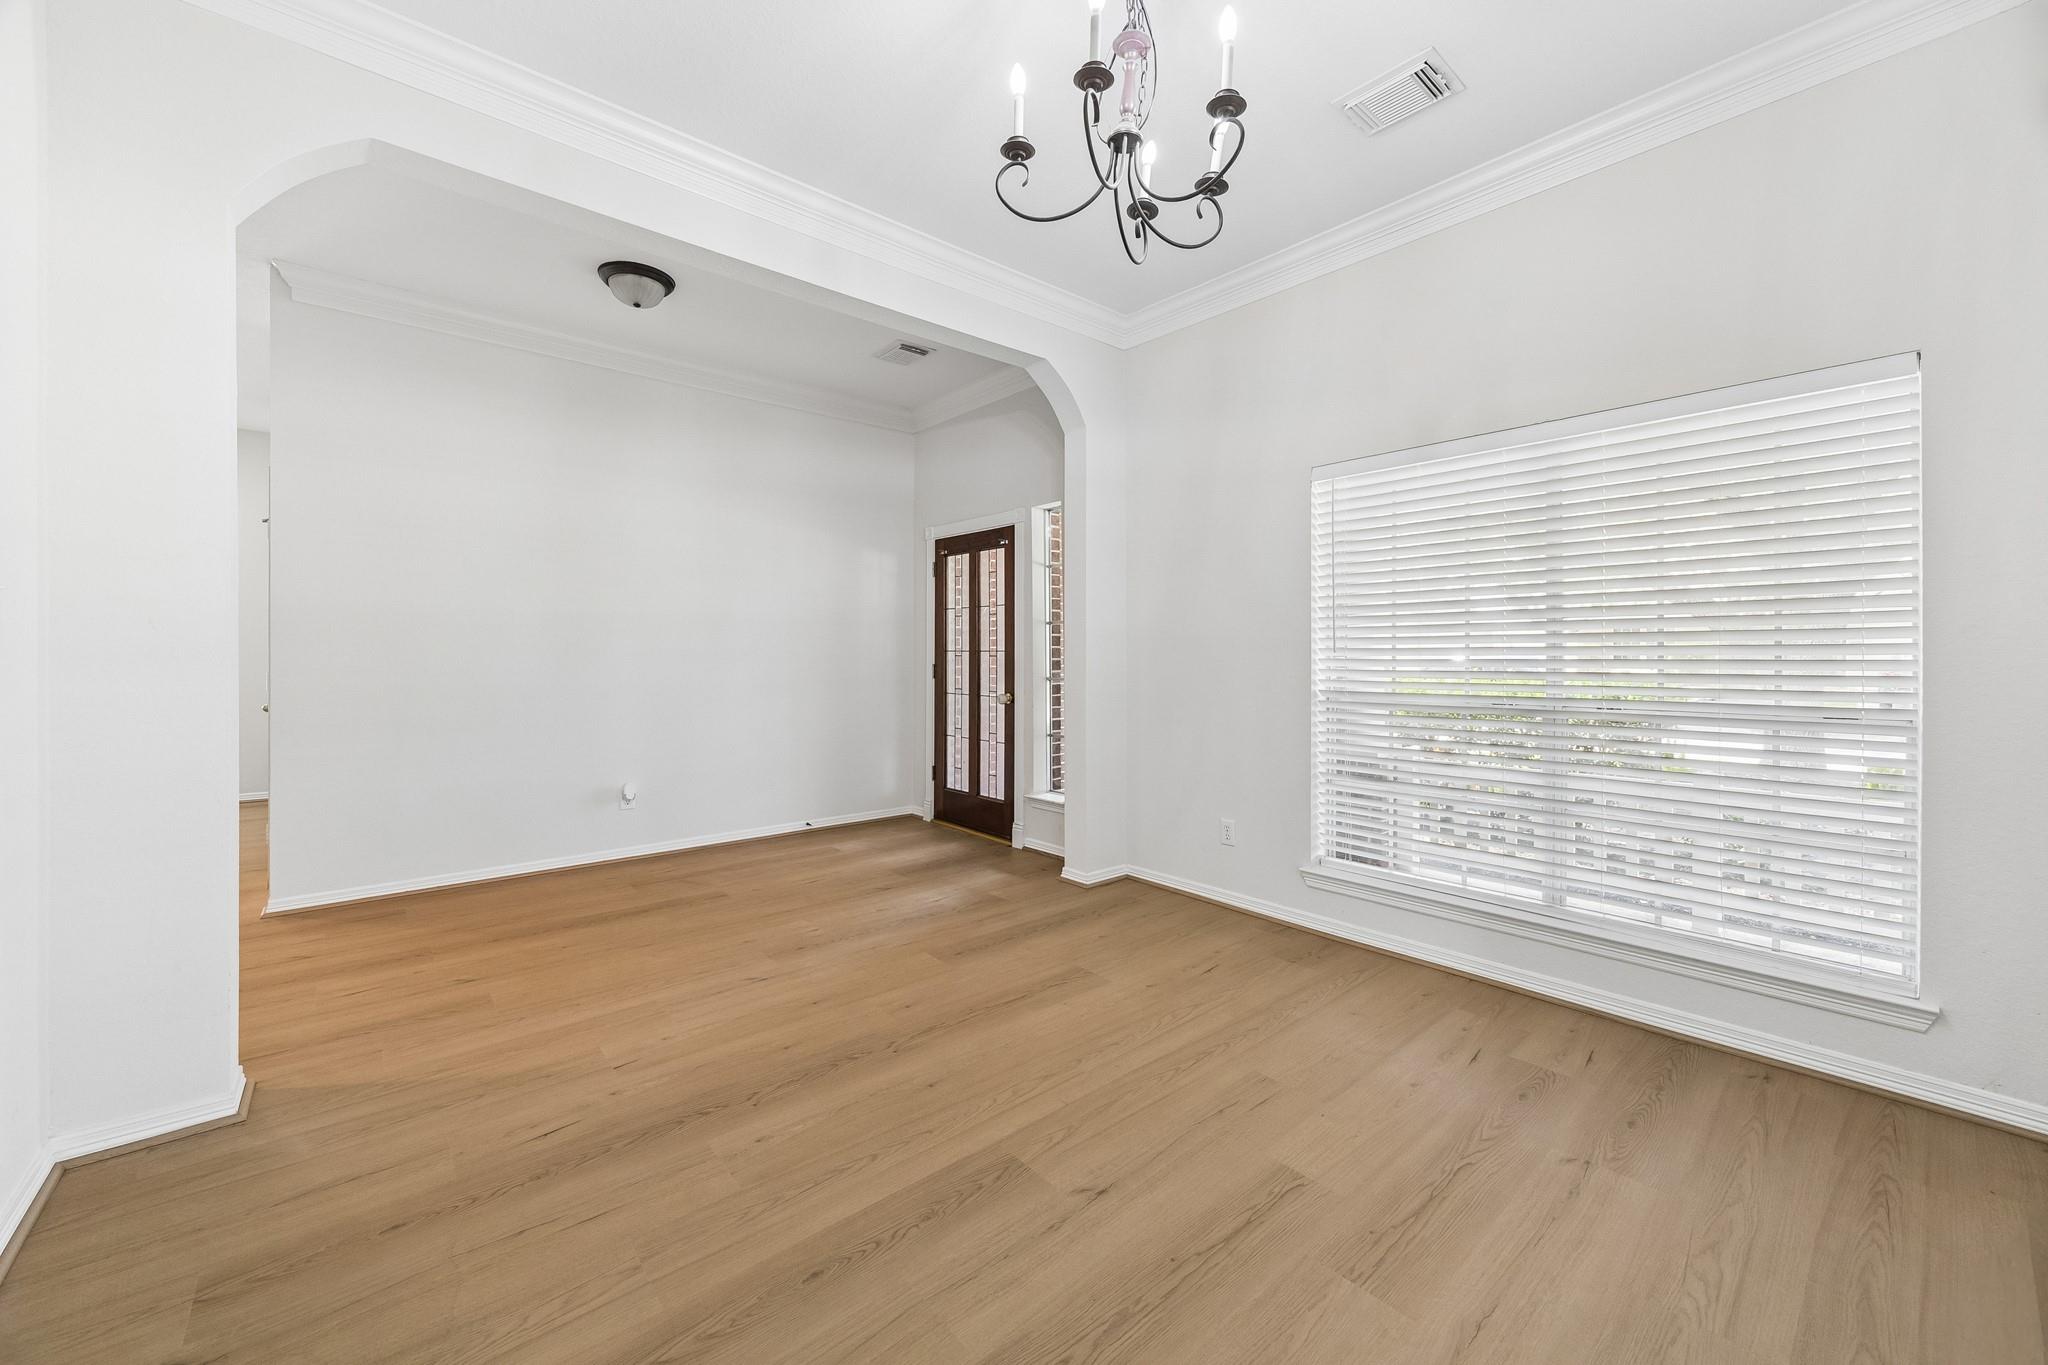
Empty dining room with light wood floors, a glass-paneled entry door, and a large window with blinds.
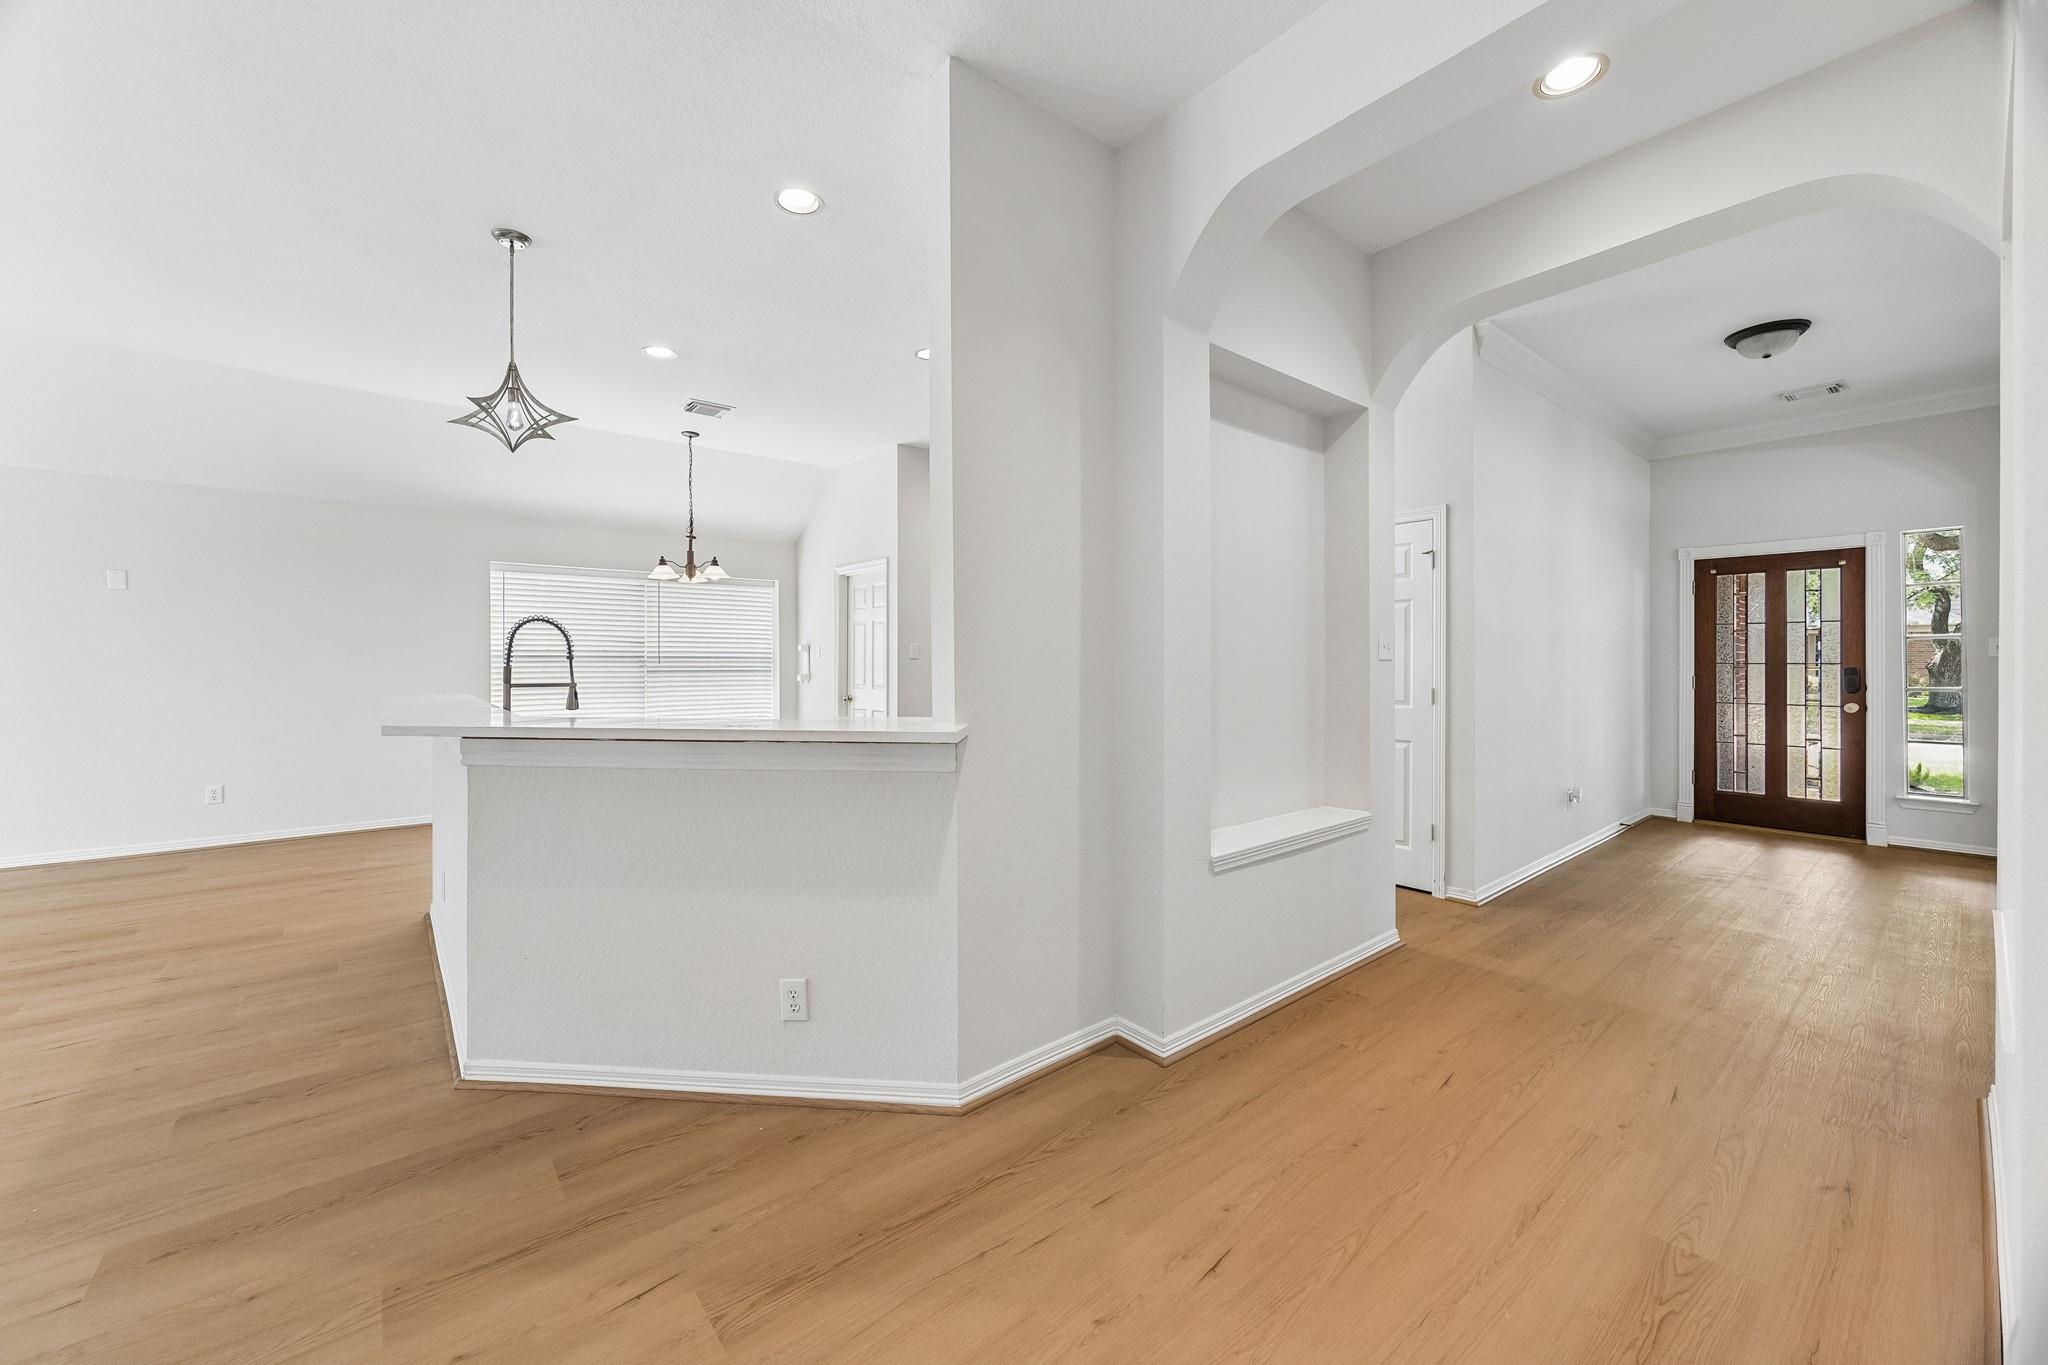
Entry foyer with arched openings, light wood floors, breakfast bar, and glass-paneled front door
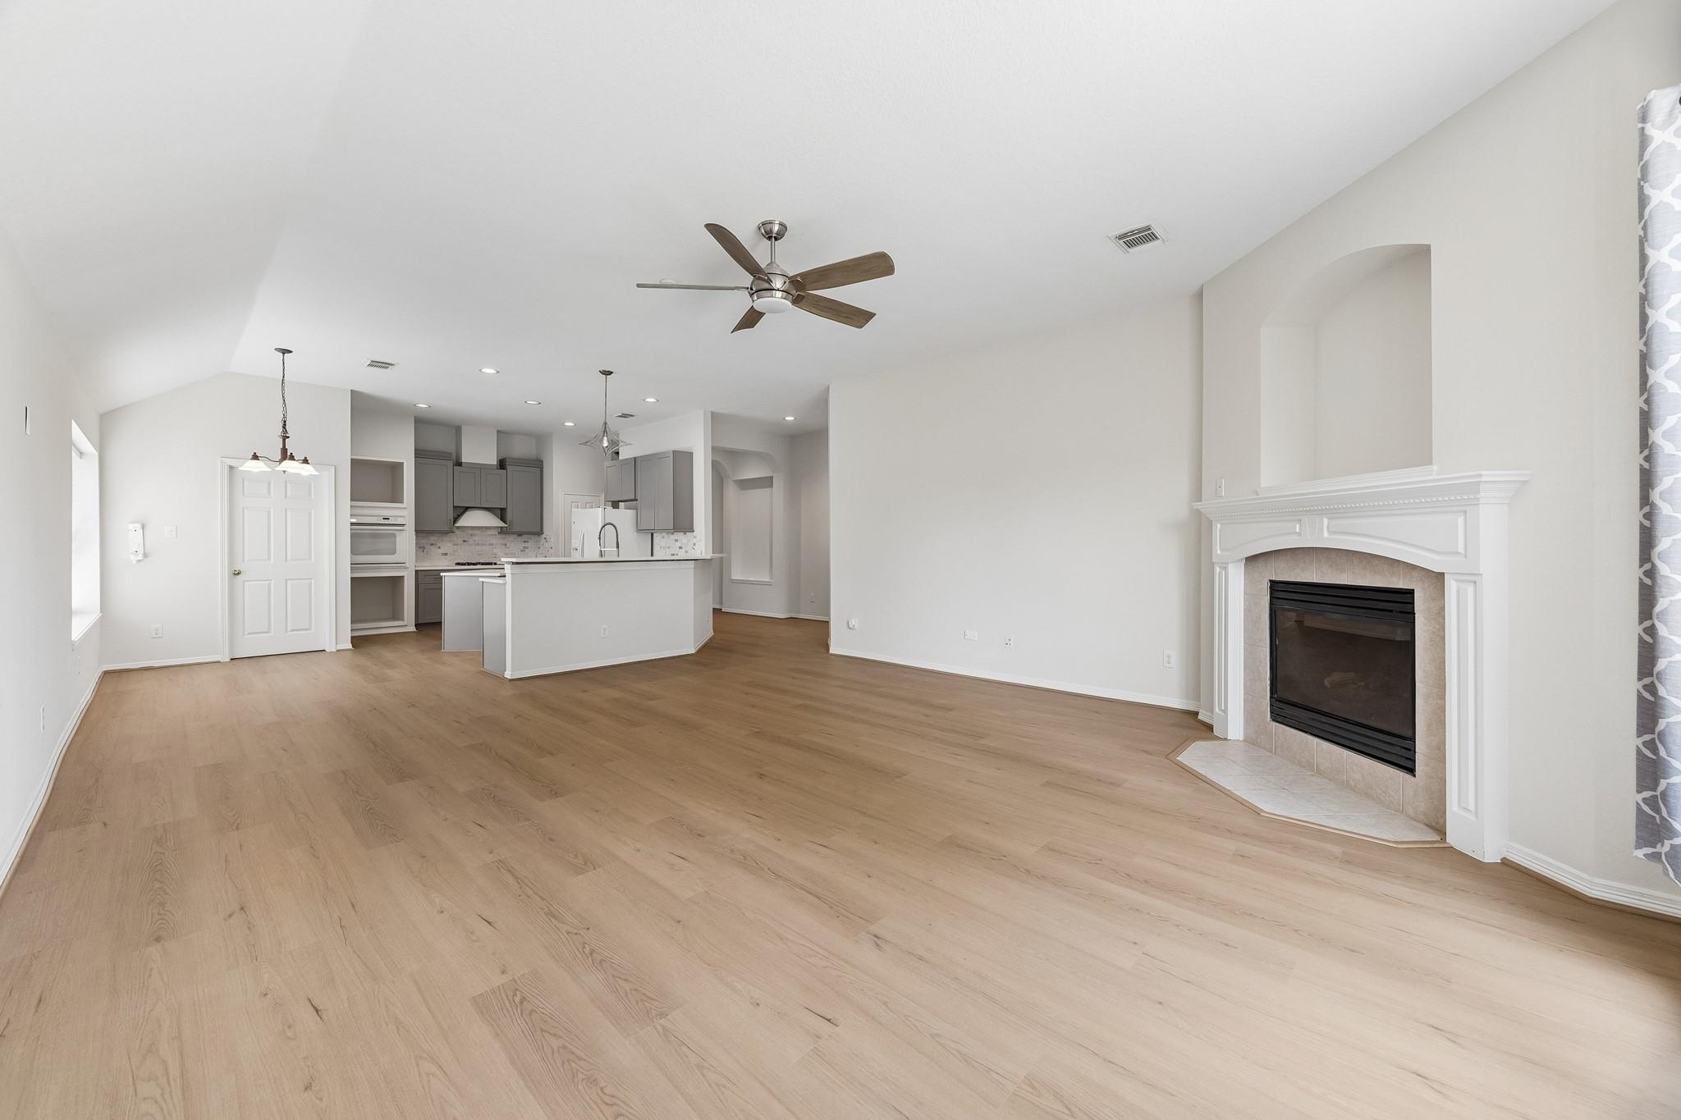
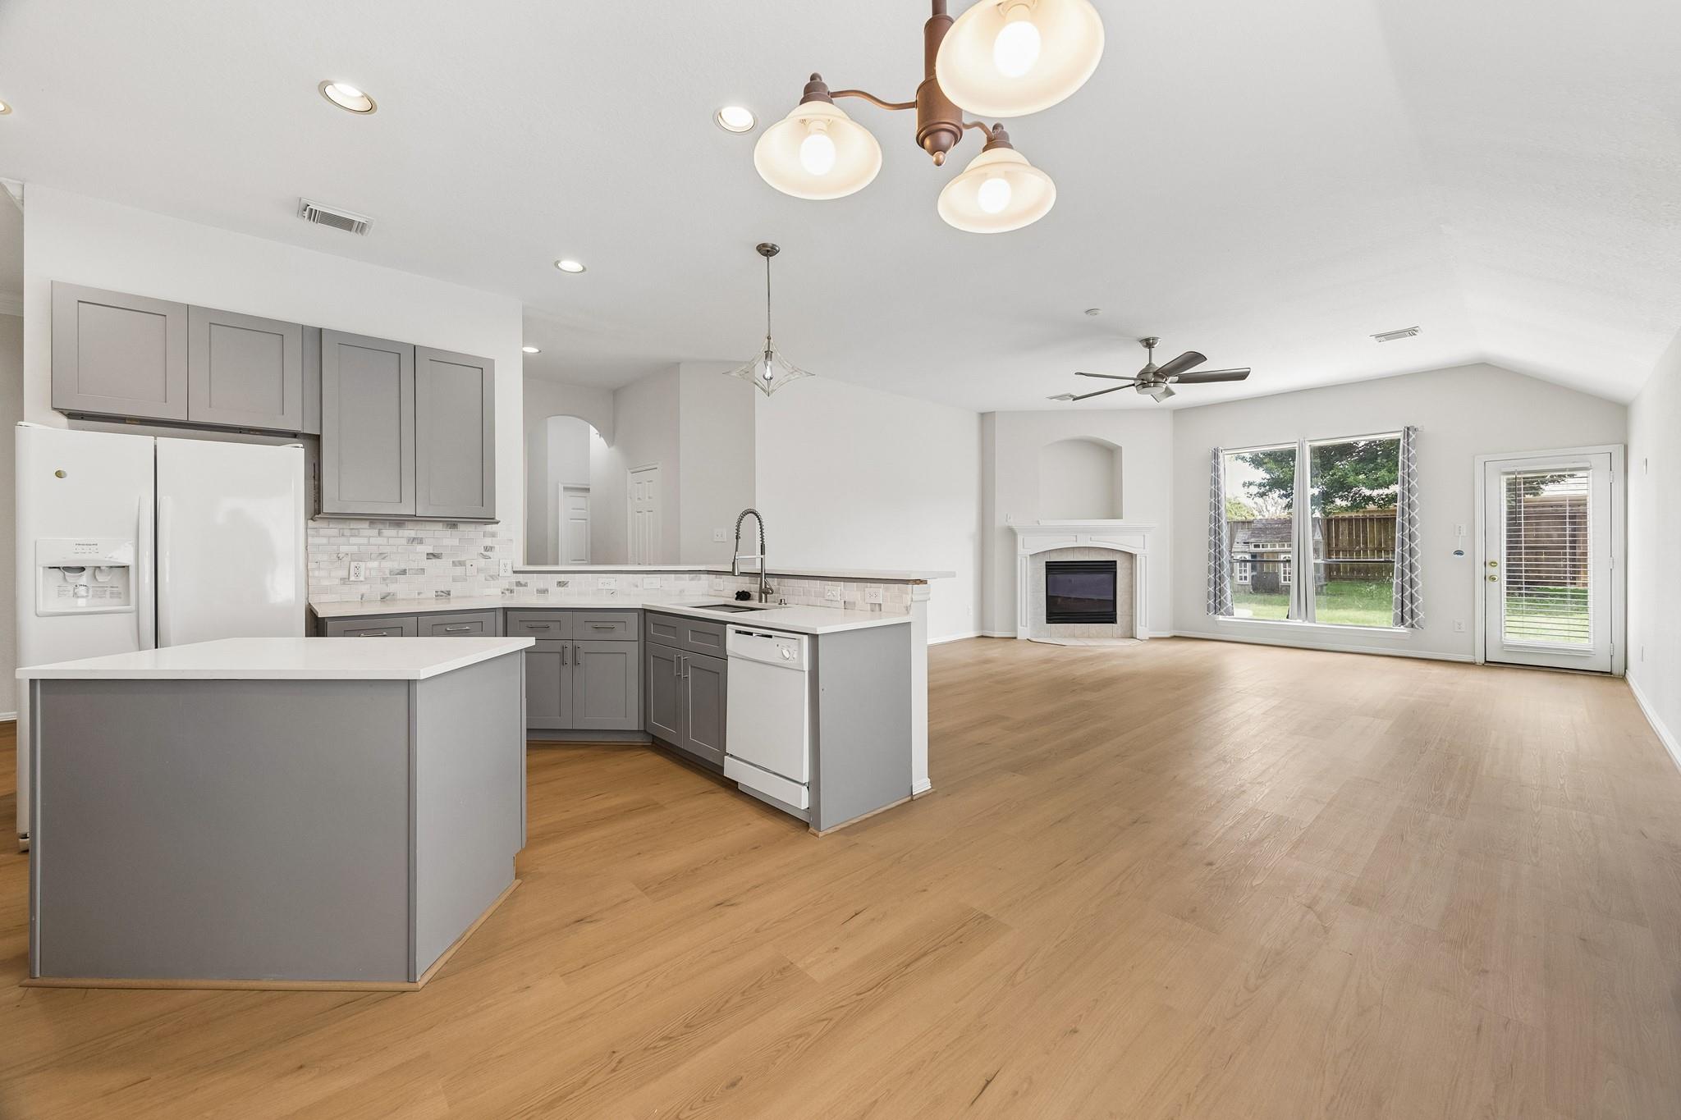
Open living room with light wood floors, a white-mantel fireplace, and an adjoining gray-cabinet kitchen.
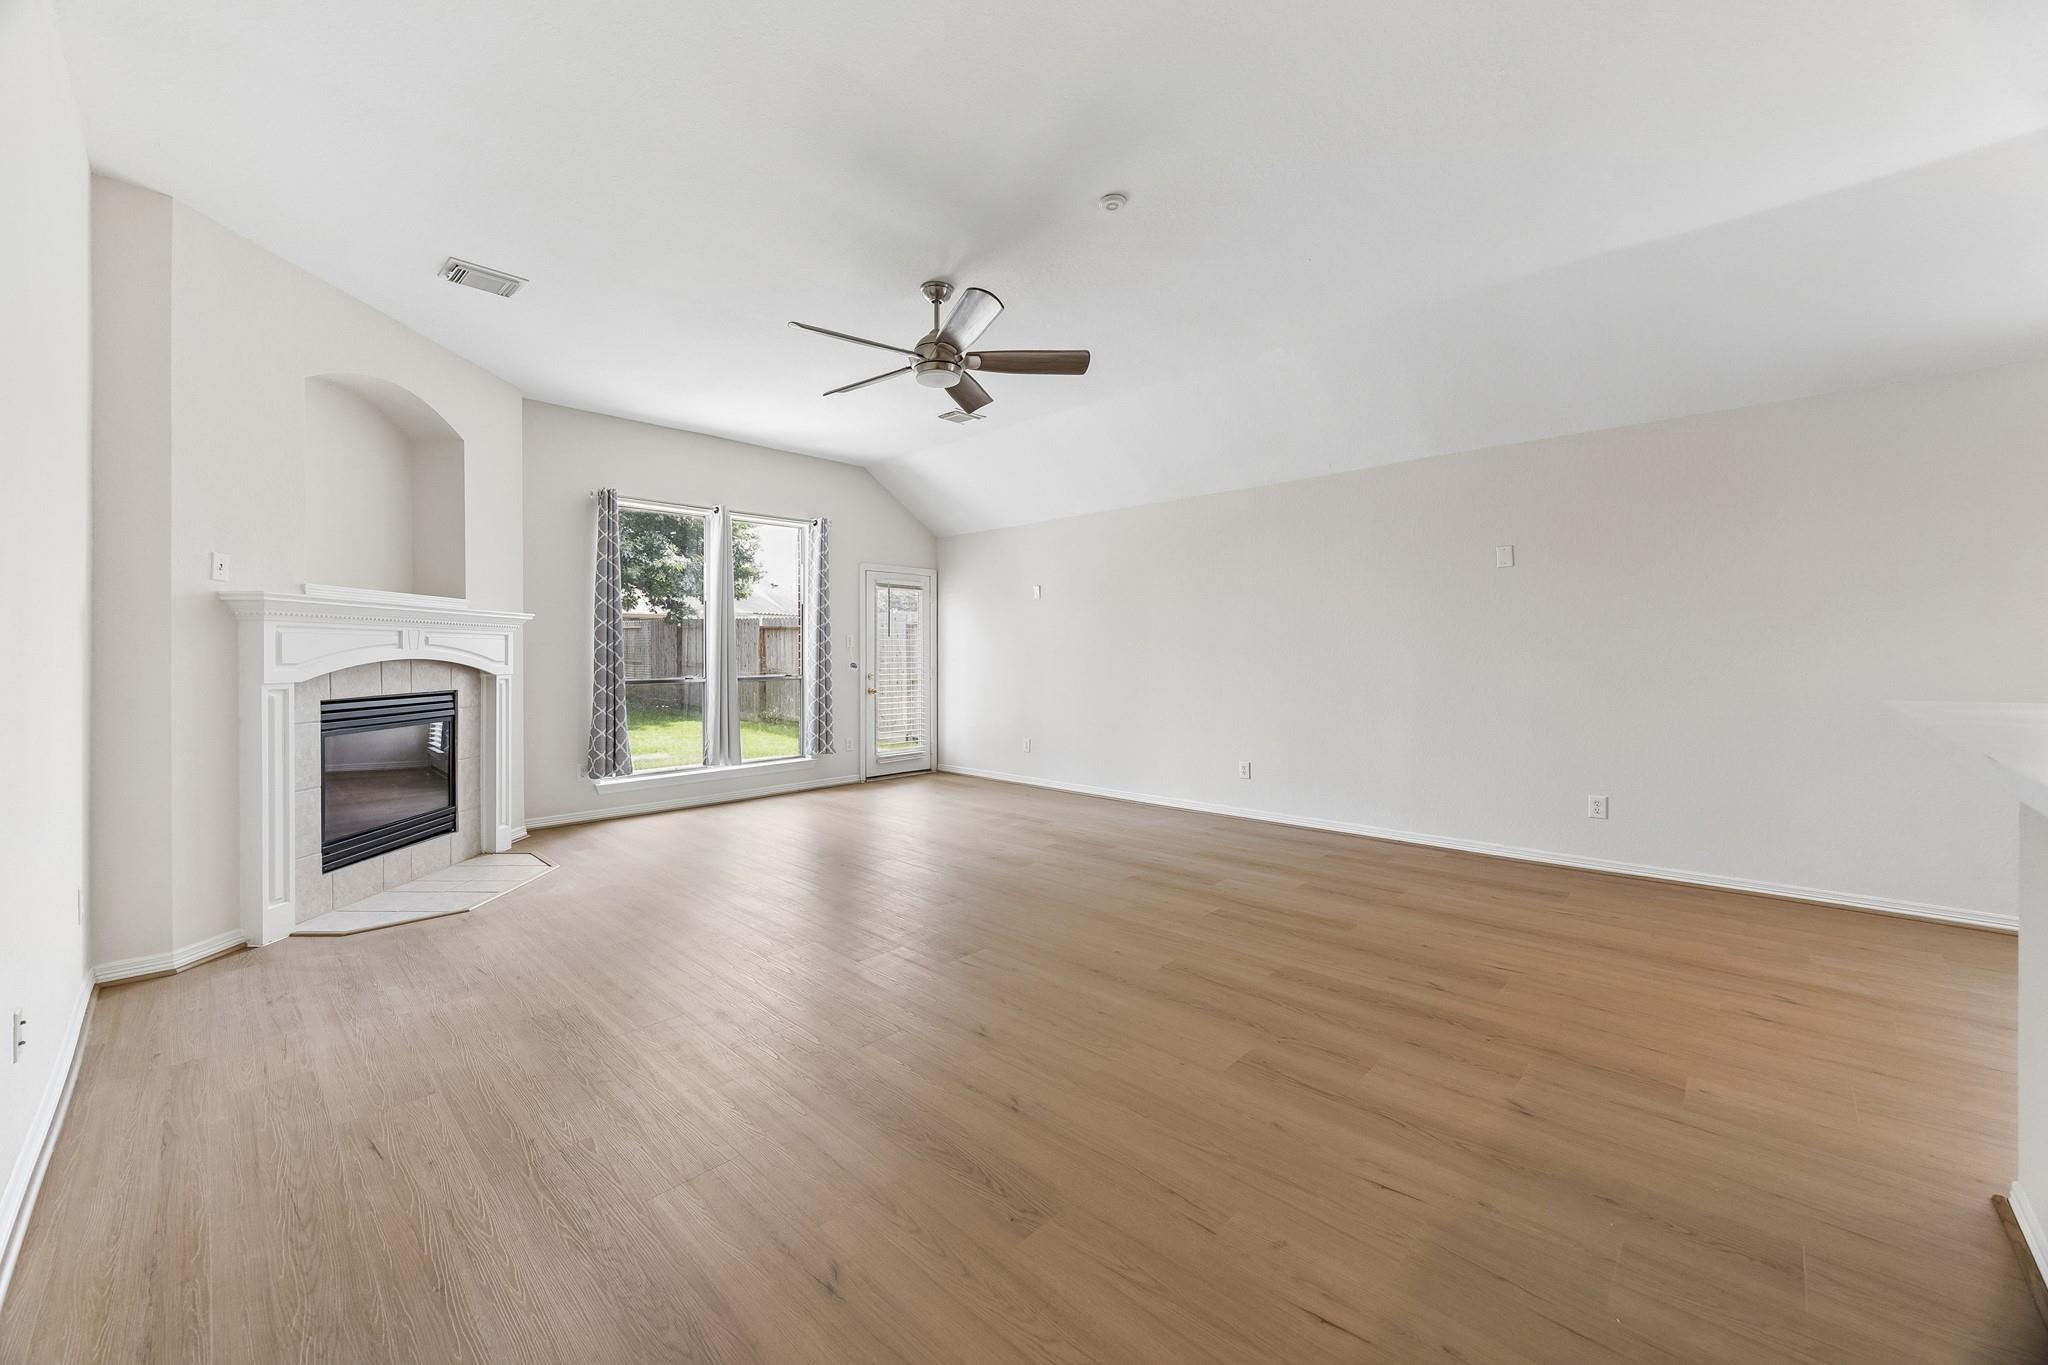
Unfurnished living room with a white fireplace, vaulted ceiling, light wood floors, and windows overlooking the backyard.
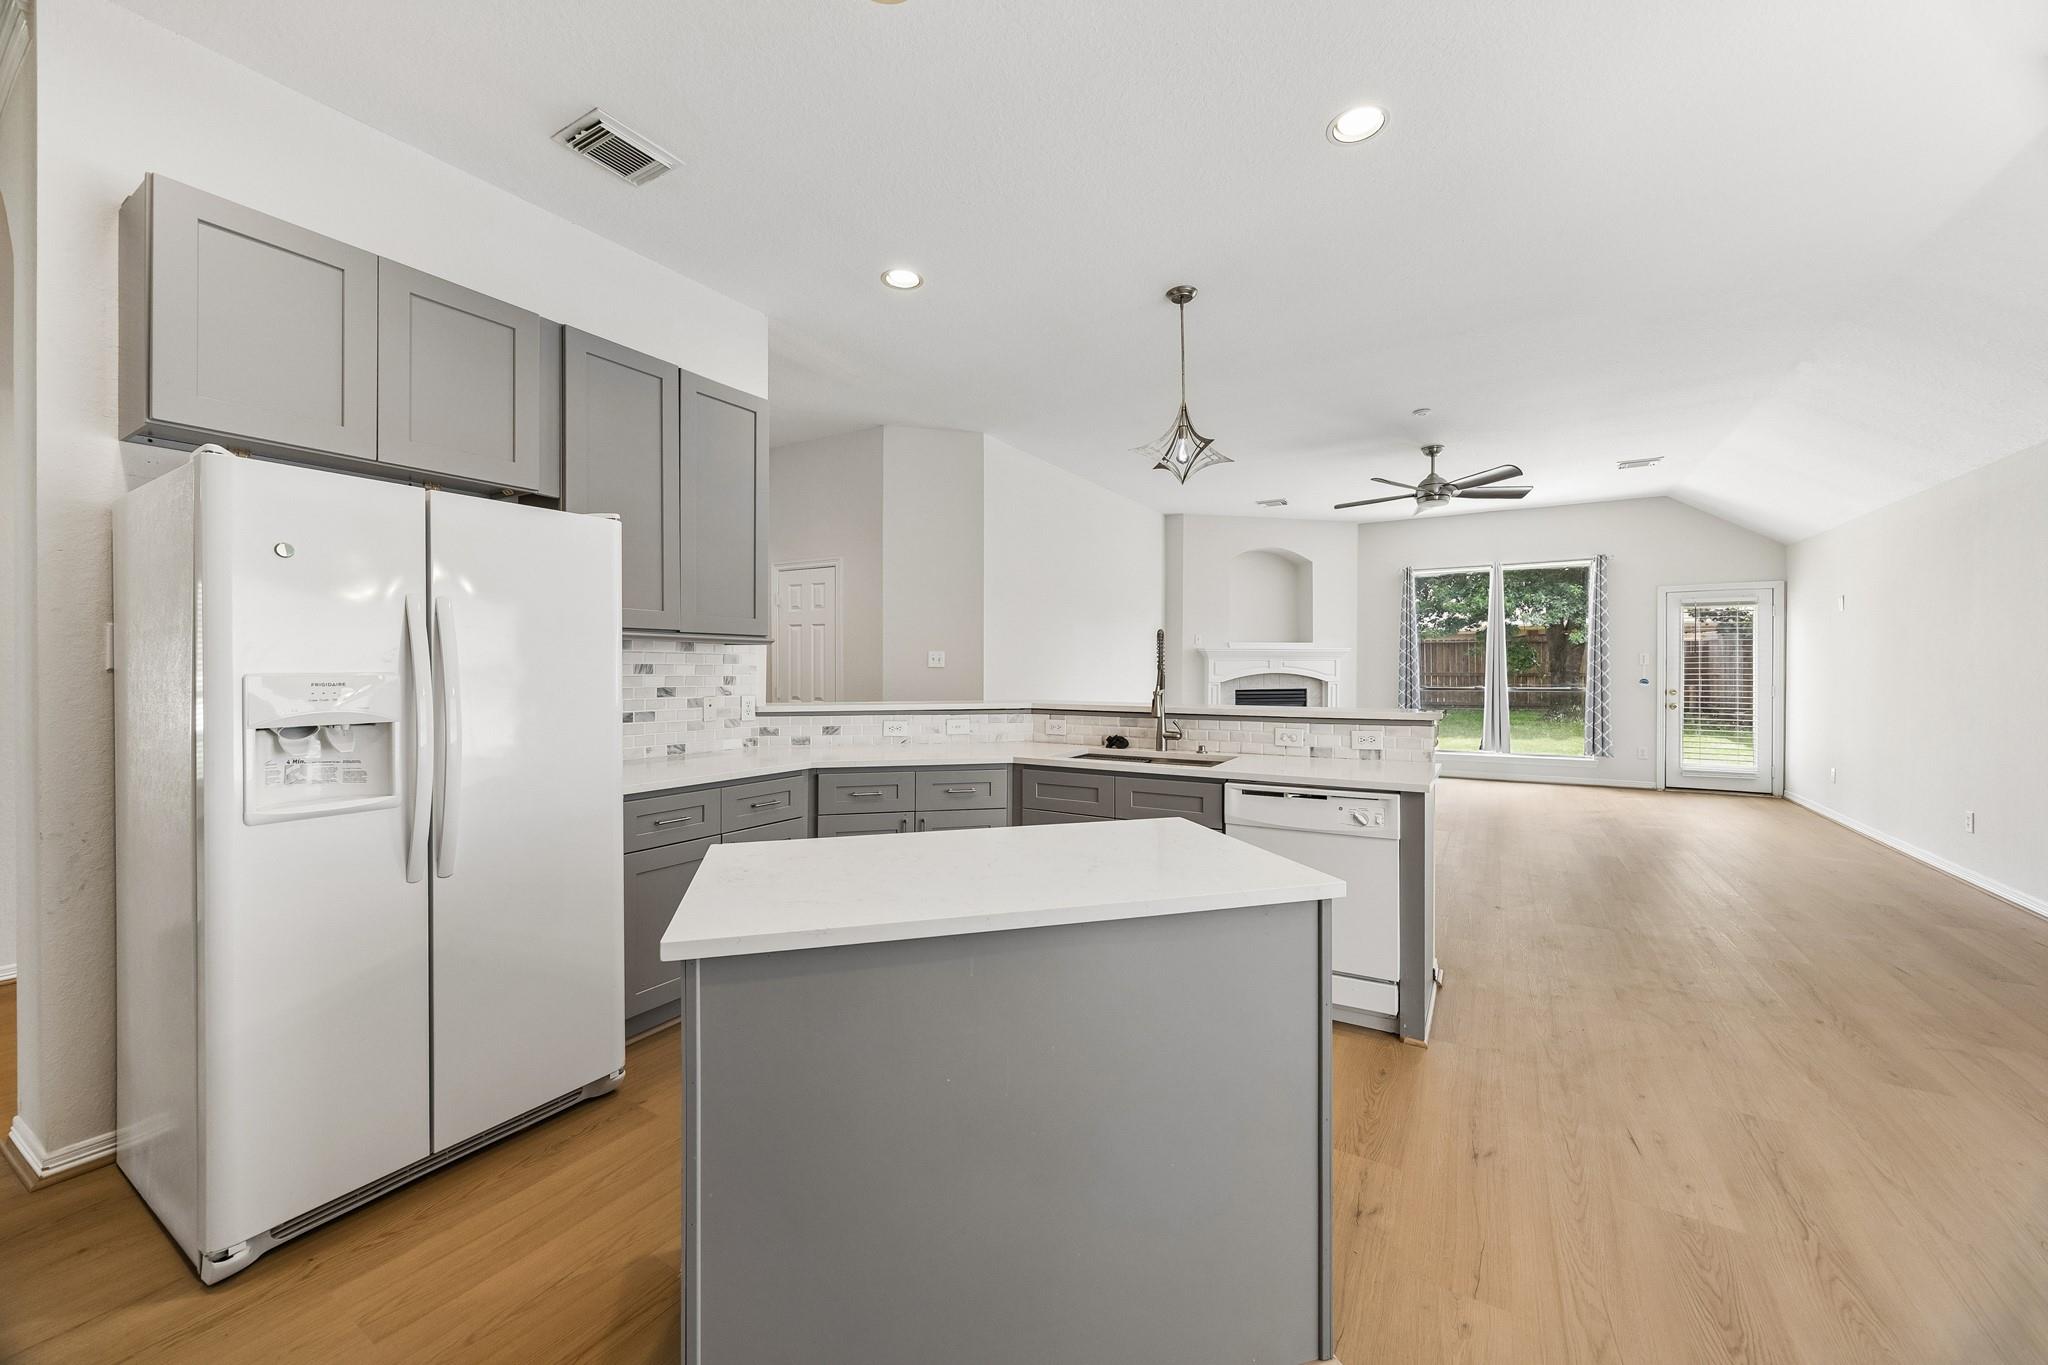
Open-plan kitchen with gray cabinets and a white island leading to an unfurnished living area with a fireplace.
Vacant kitchen with gray cabinets, white island, mosaic backsplash, and light wood floors.
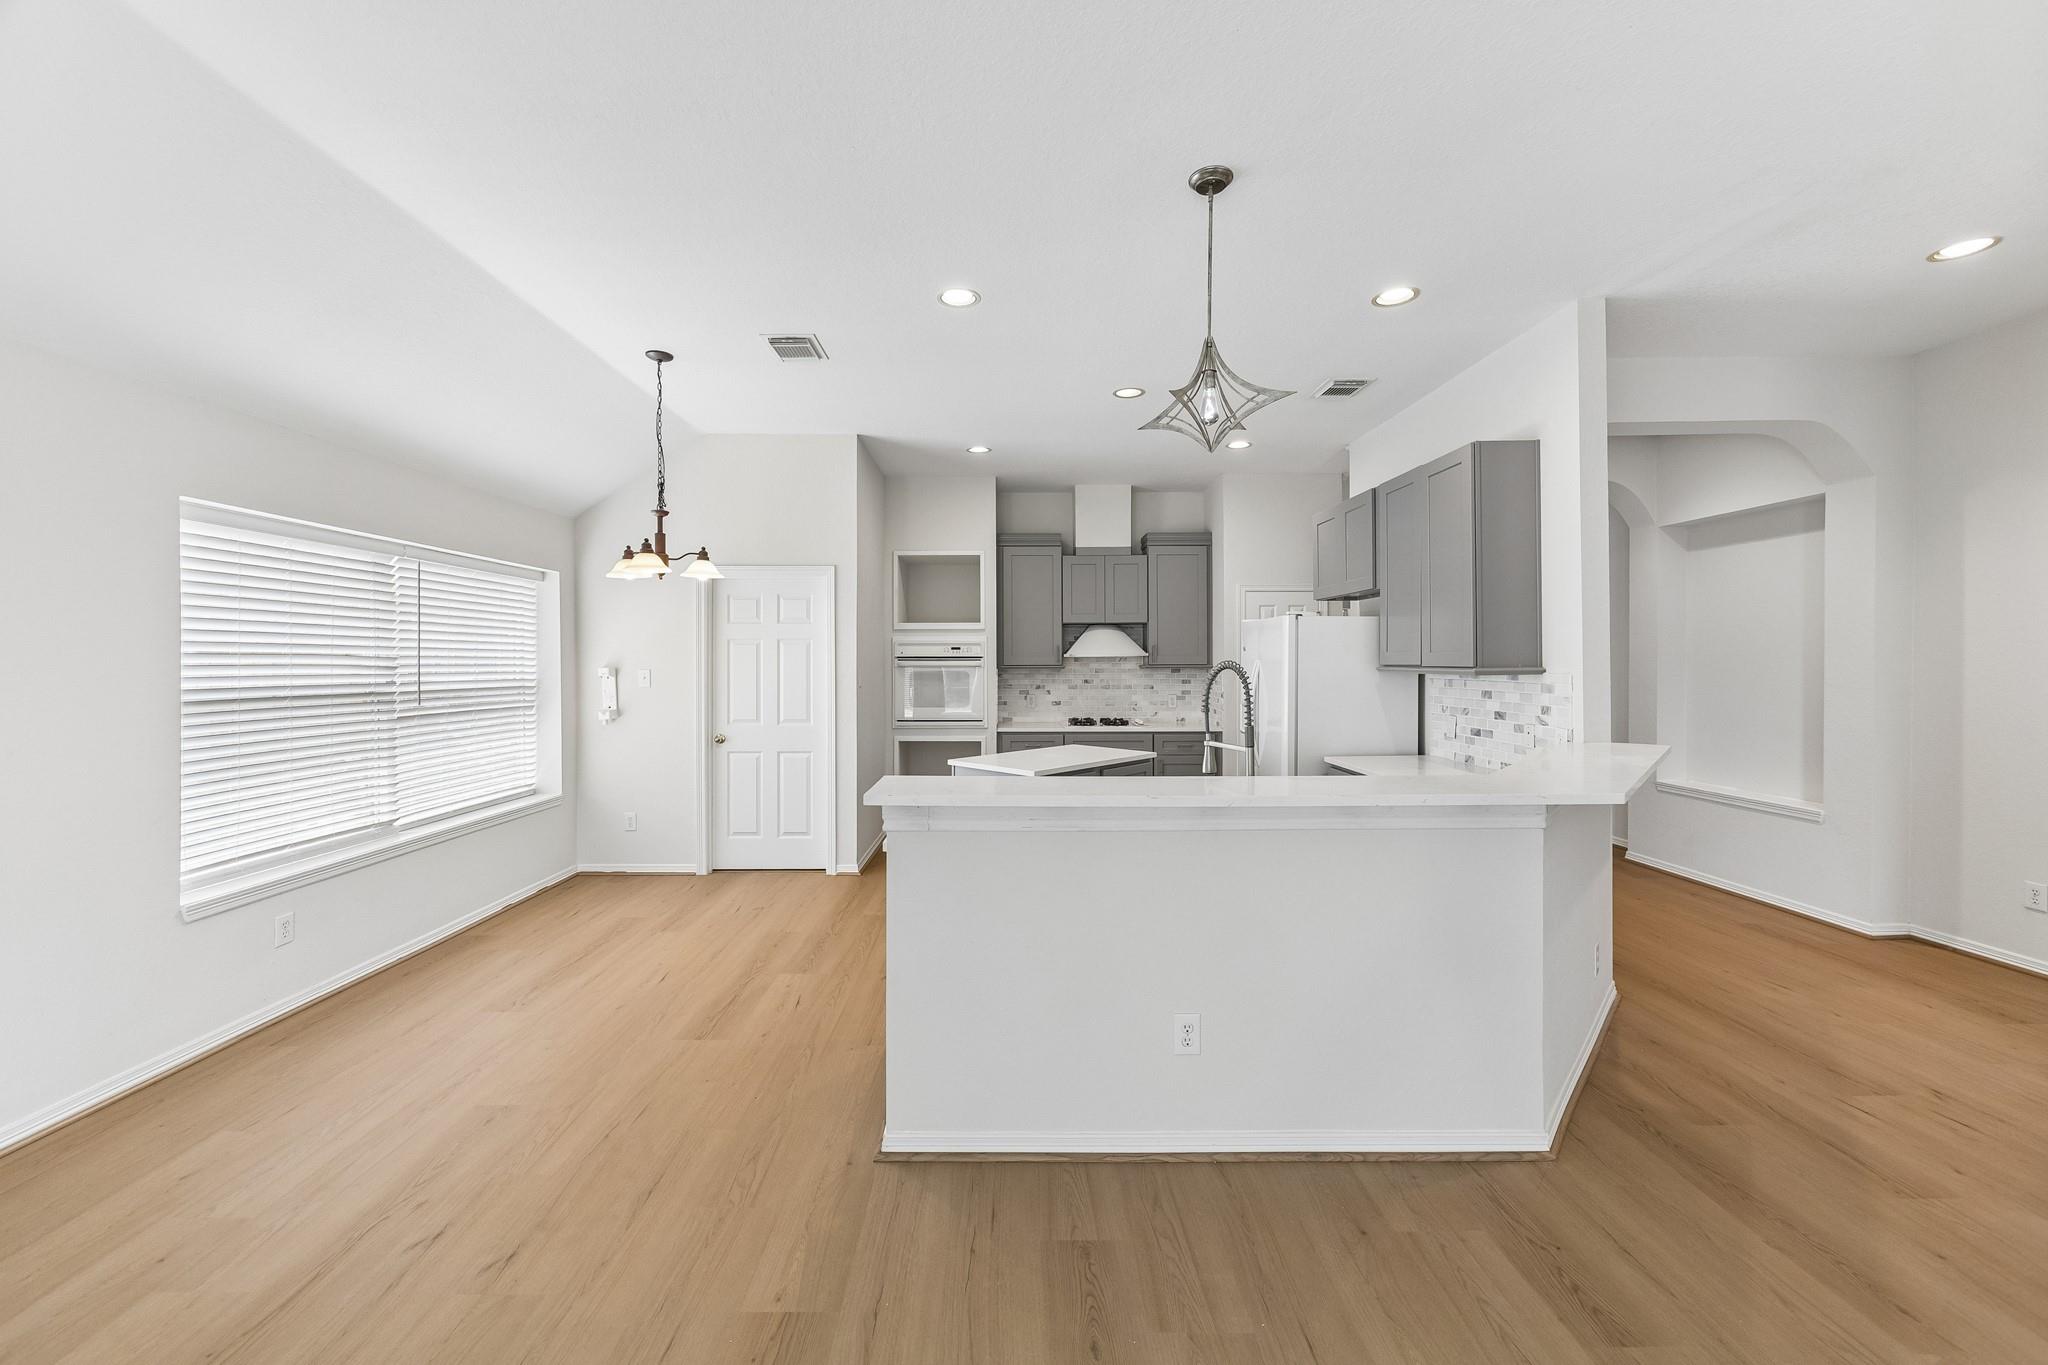
Open kitchen and living area with gray cabinets, a large island, and a fireplace by the windows.
Open-plan kitchen with gray cabinets, a large white peninsula island, and light wood flooring.
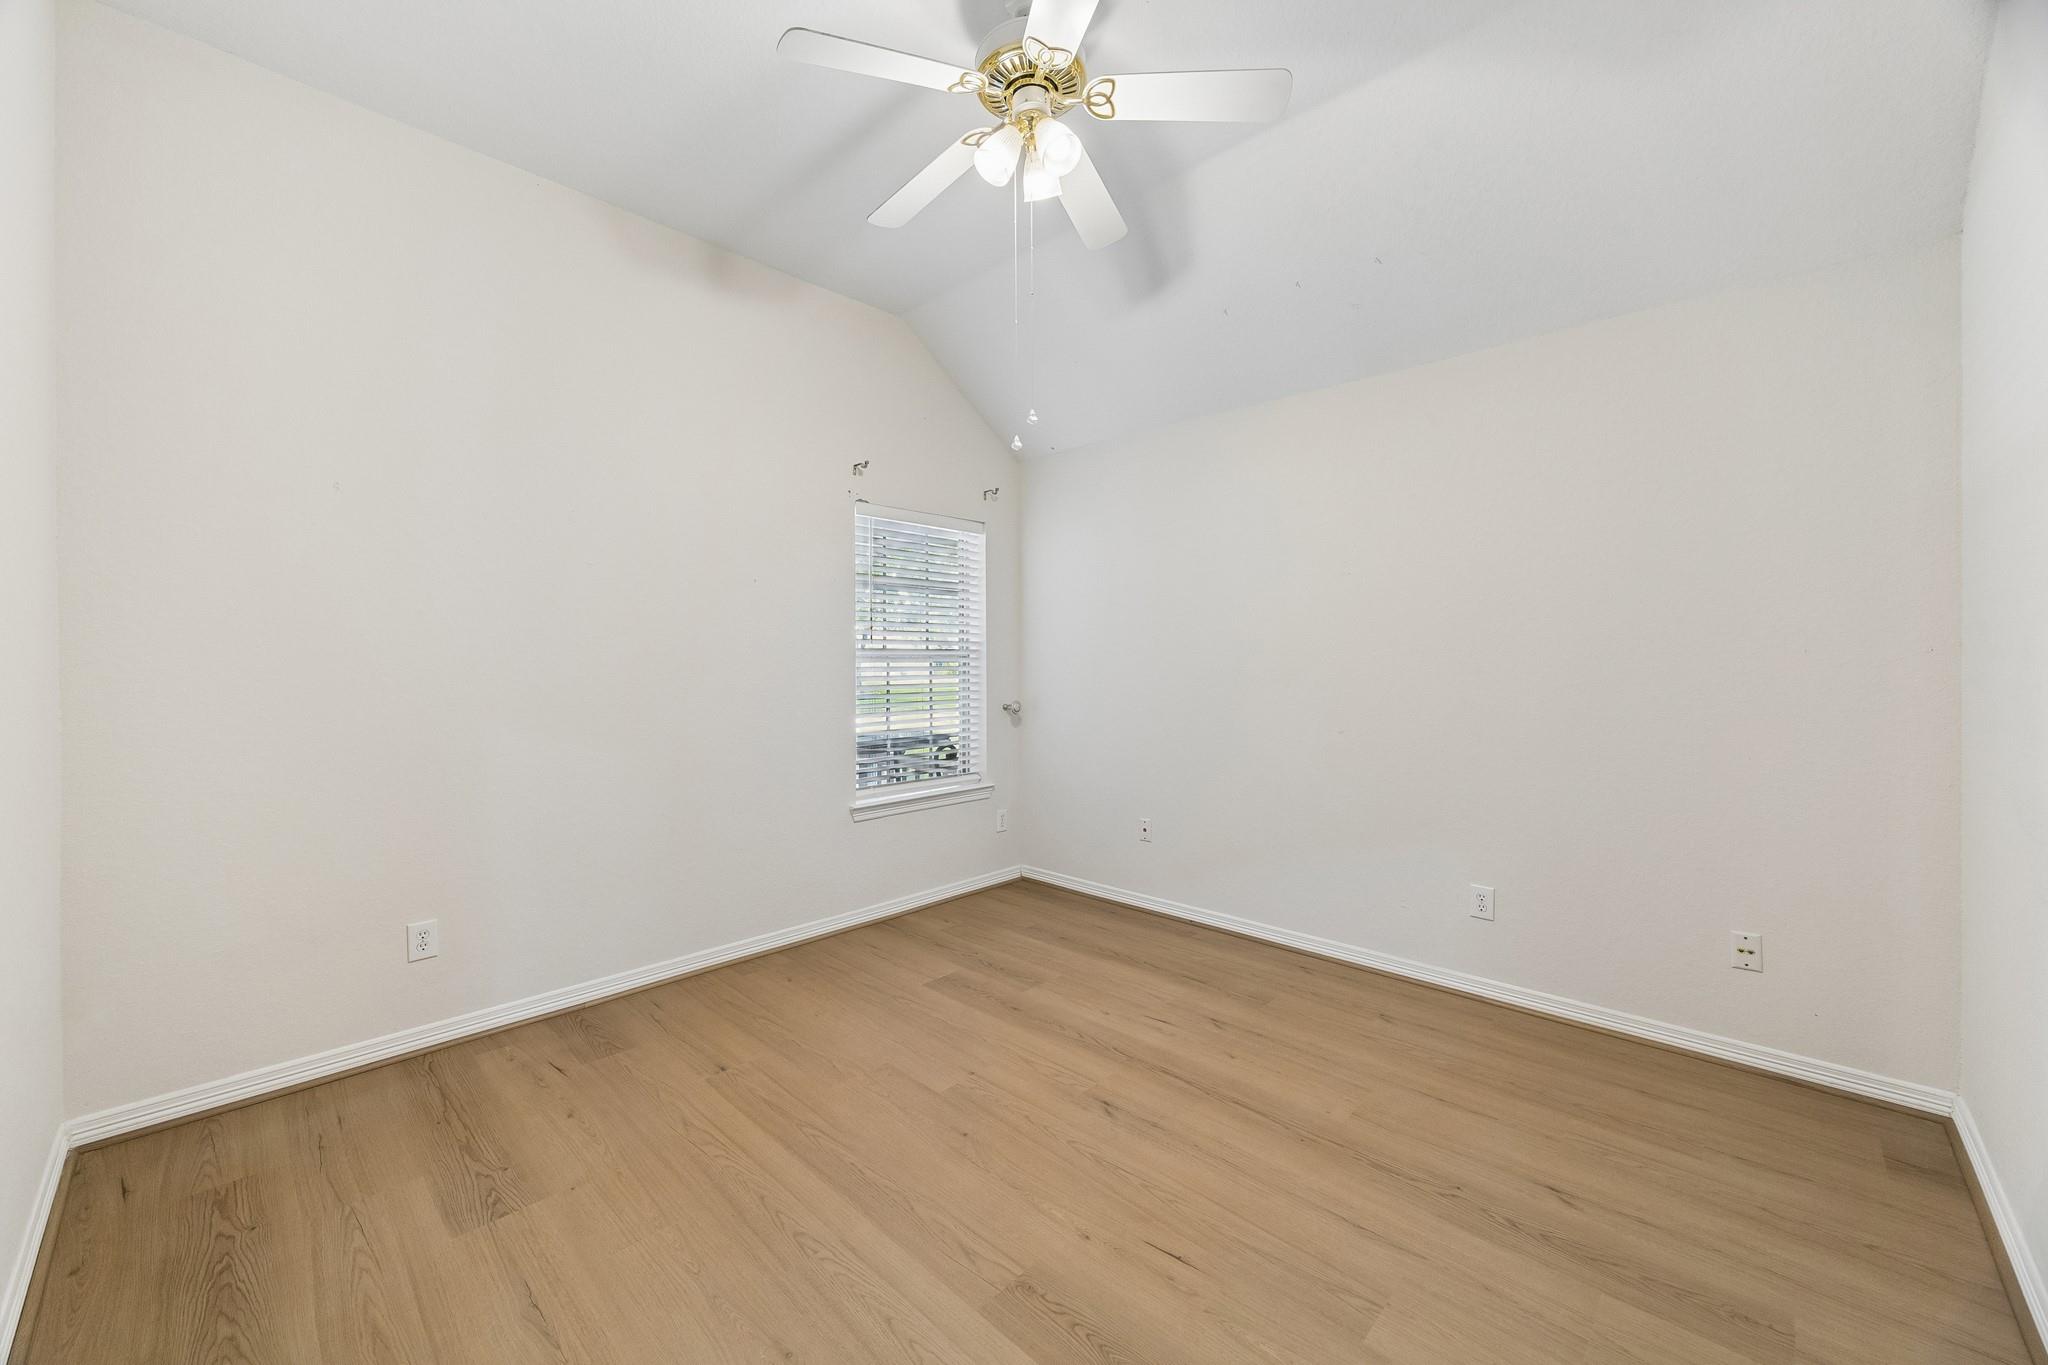
Empty room with light wood floors, a high ceiling, ceiling fan, and window with blinds.
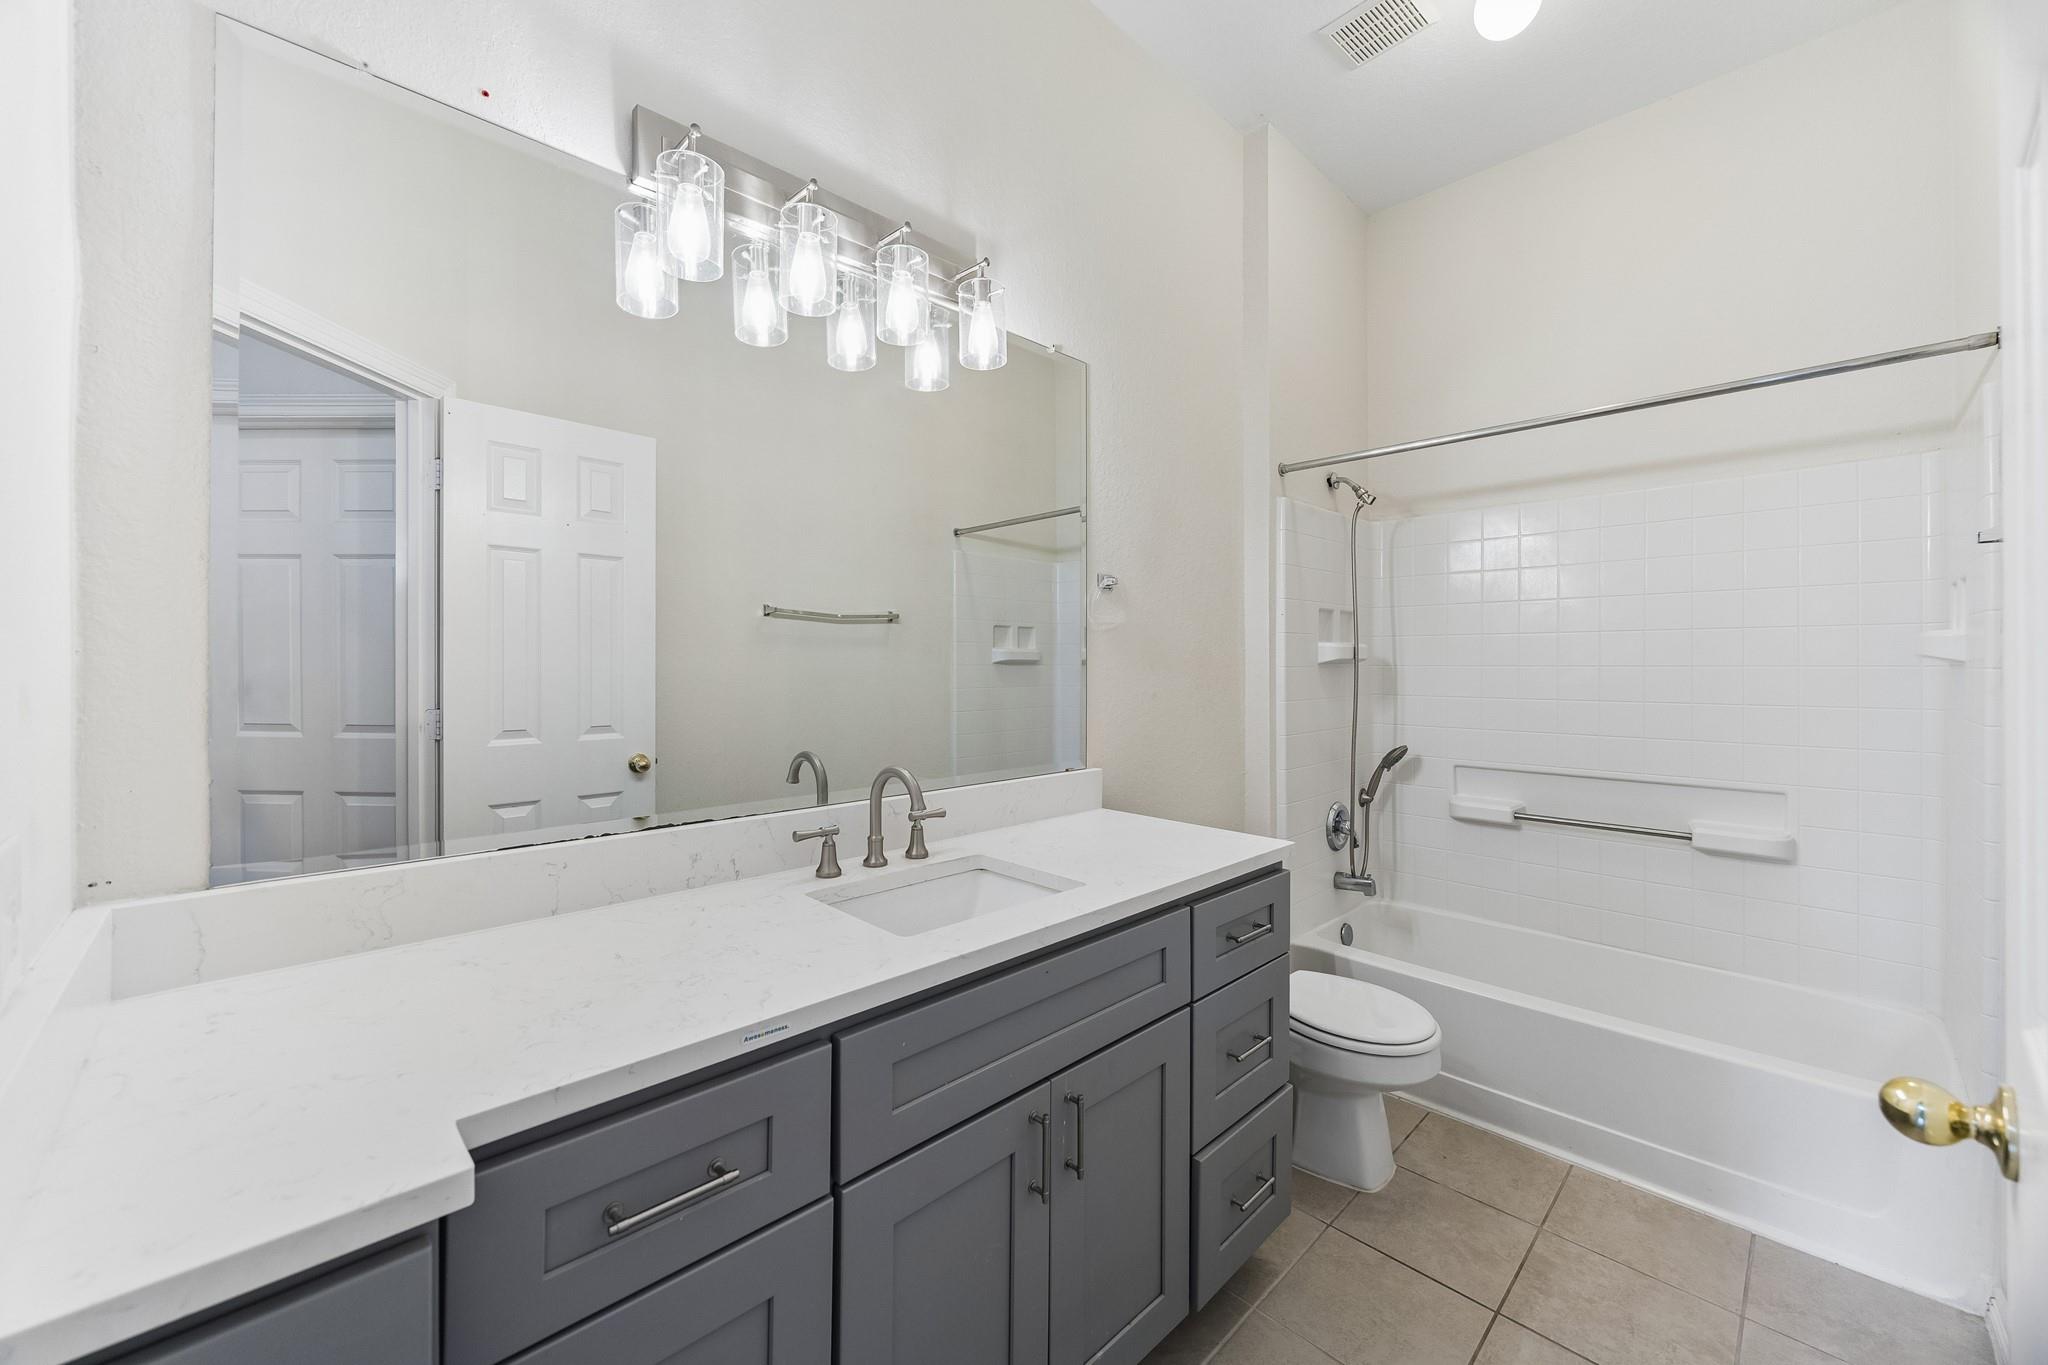
Bathroom with a gray vanity, broad mirror, and white tiled tub and shower.
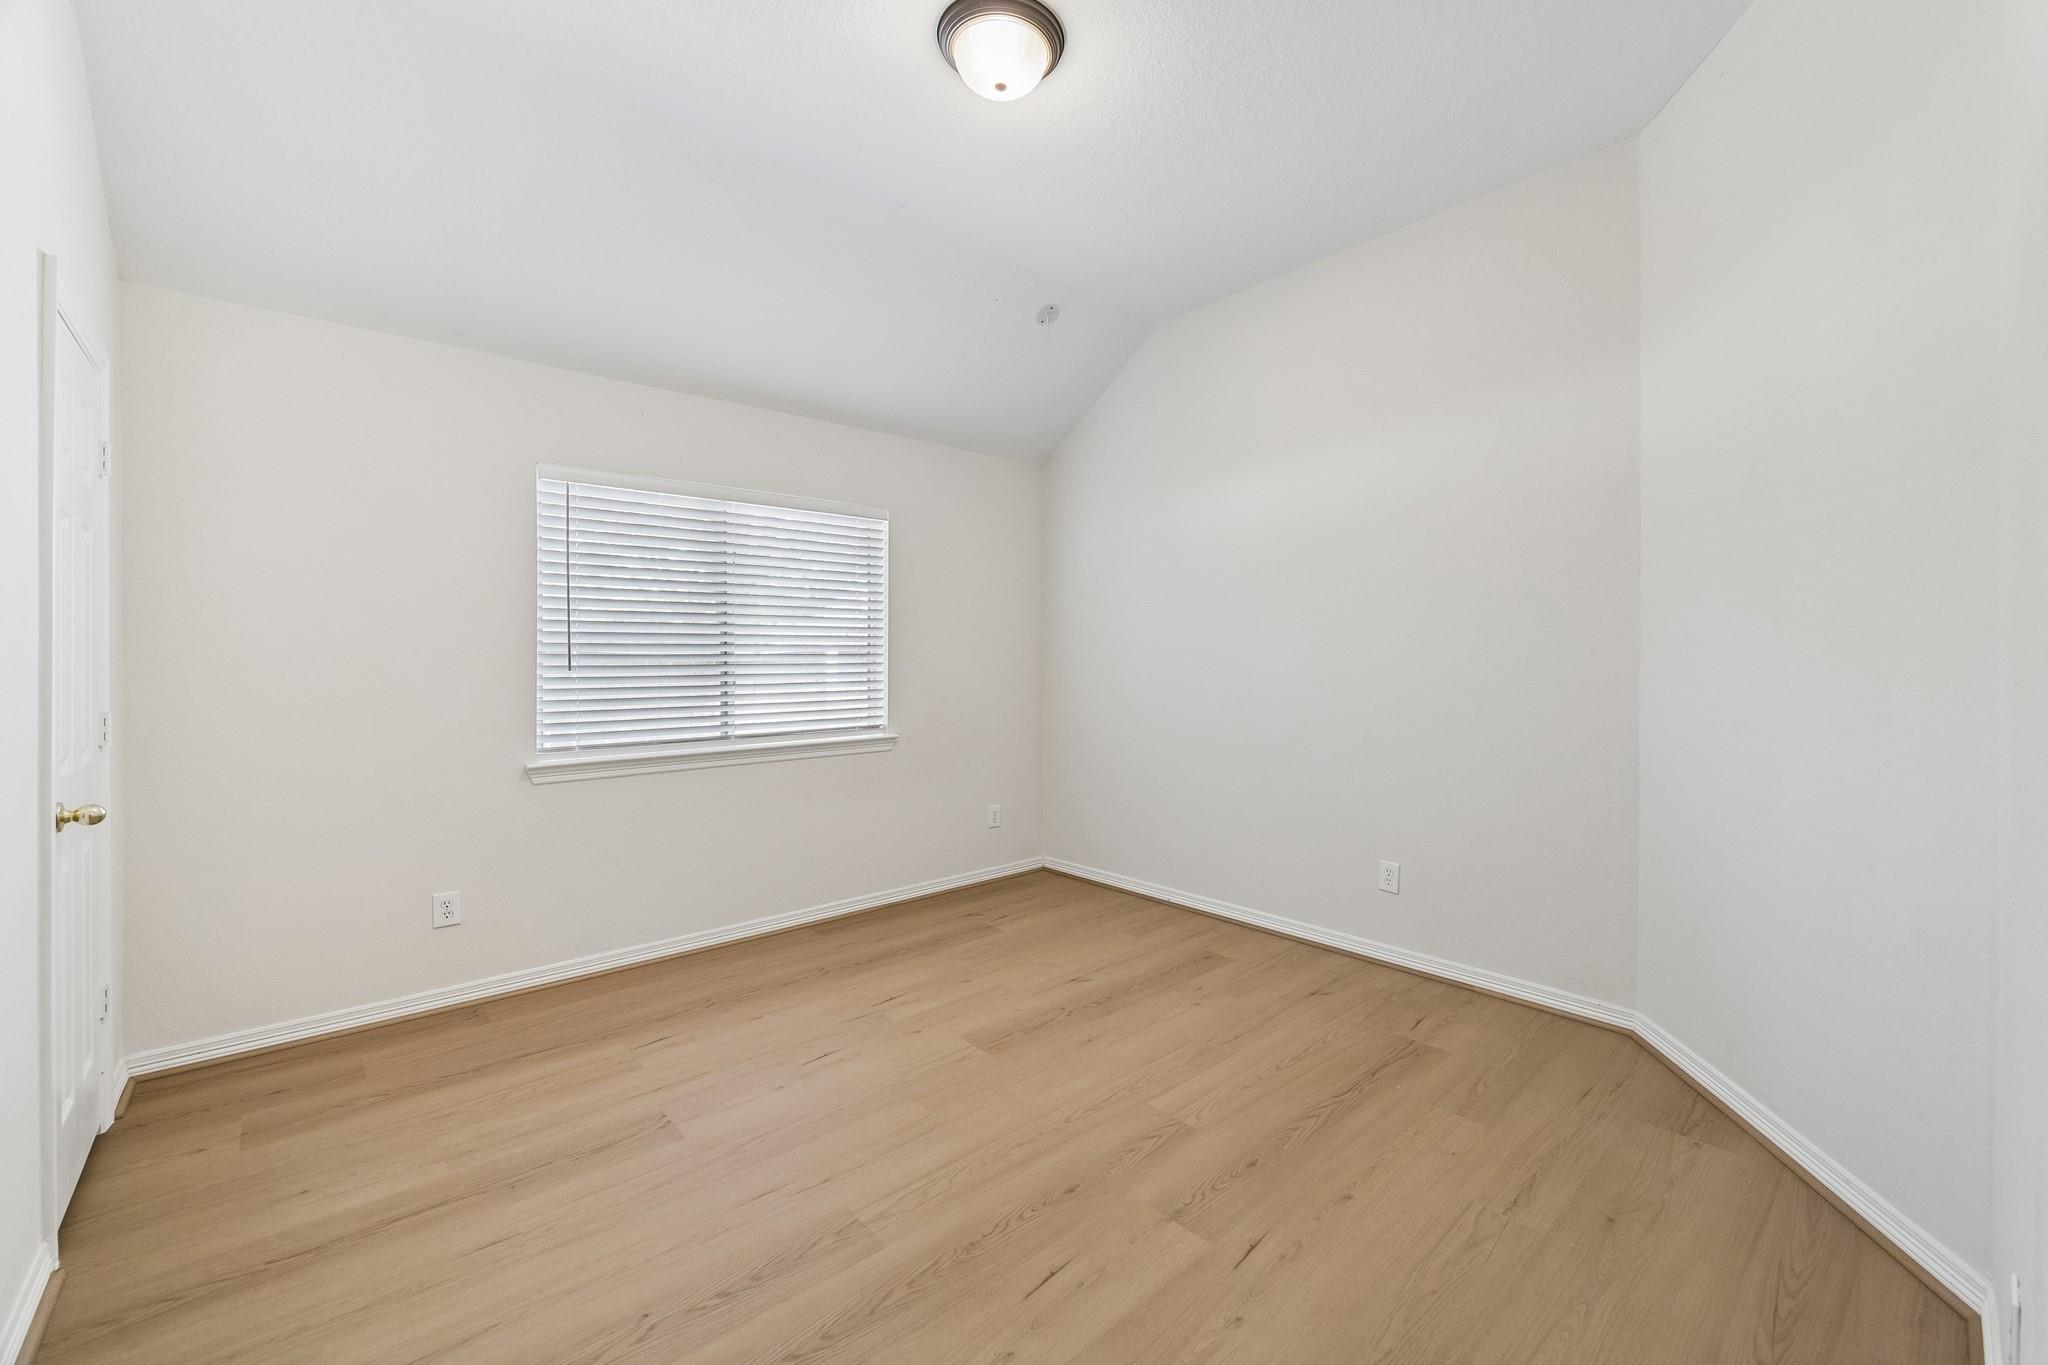
Empty room with light wood floors, white walls, and a window with blinds.
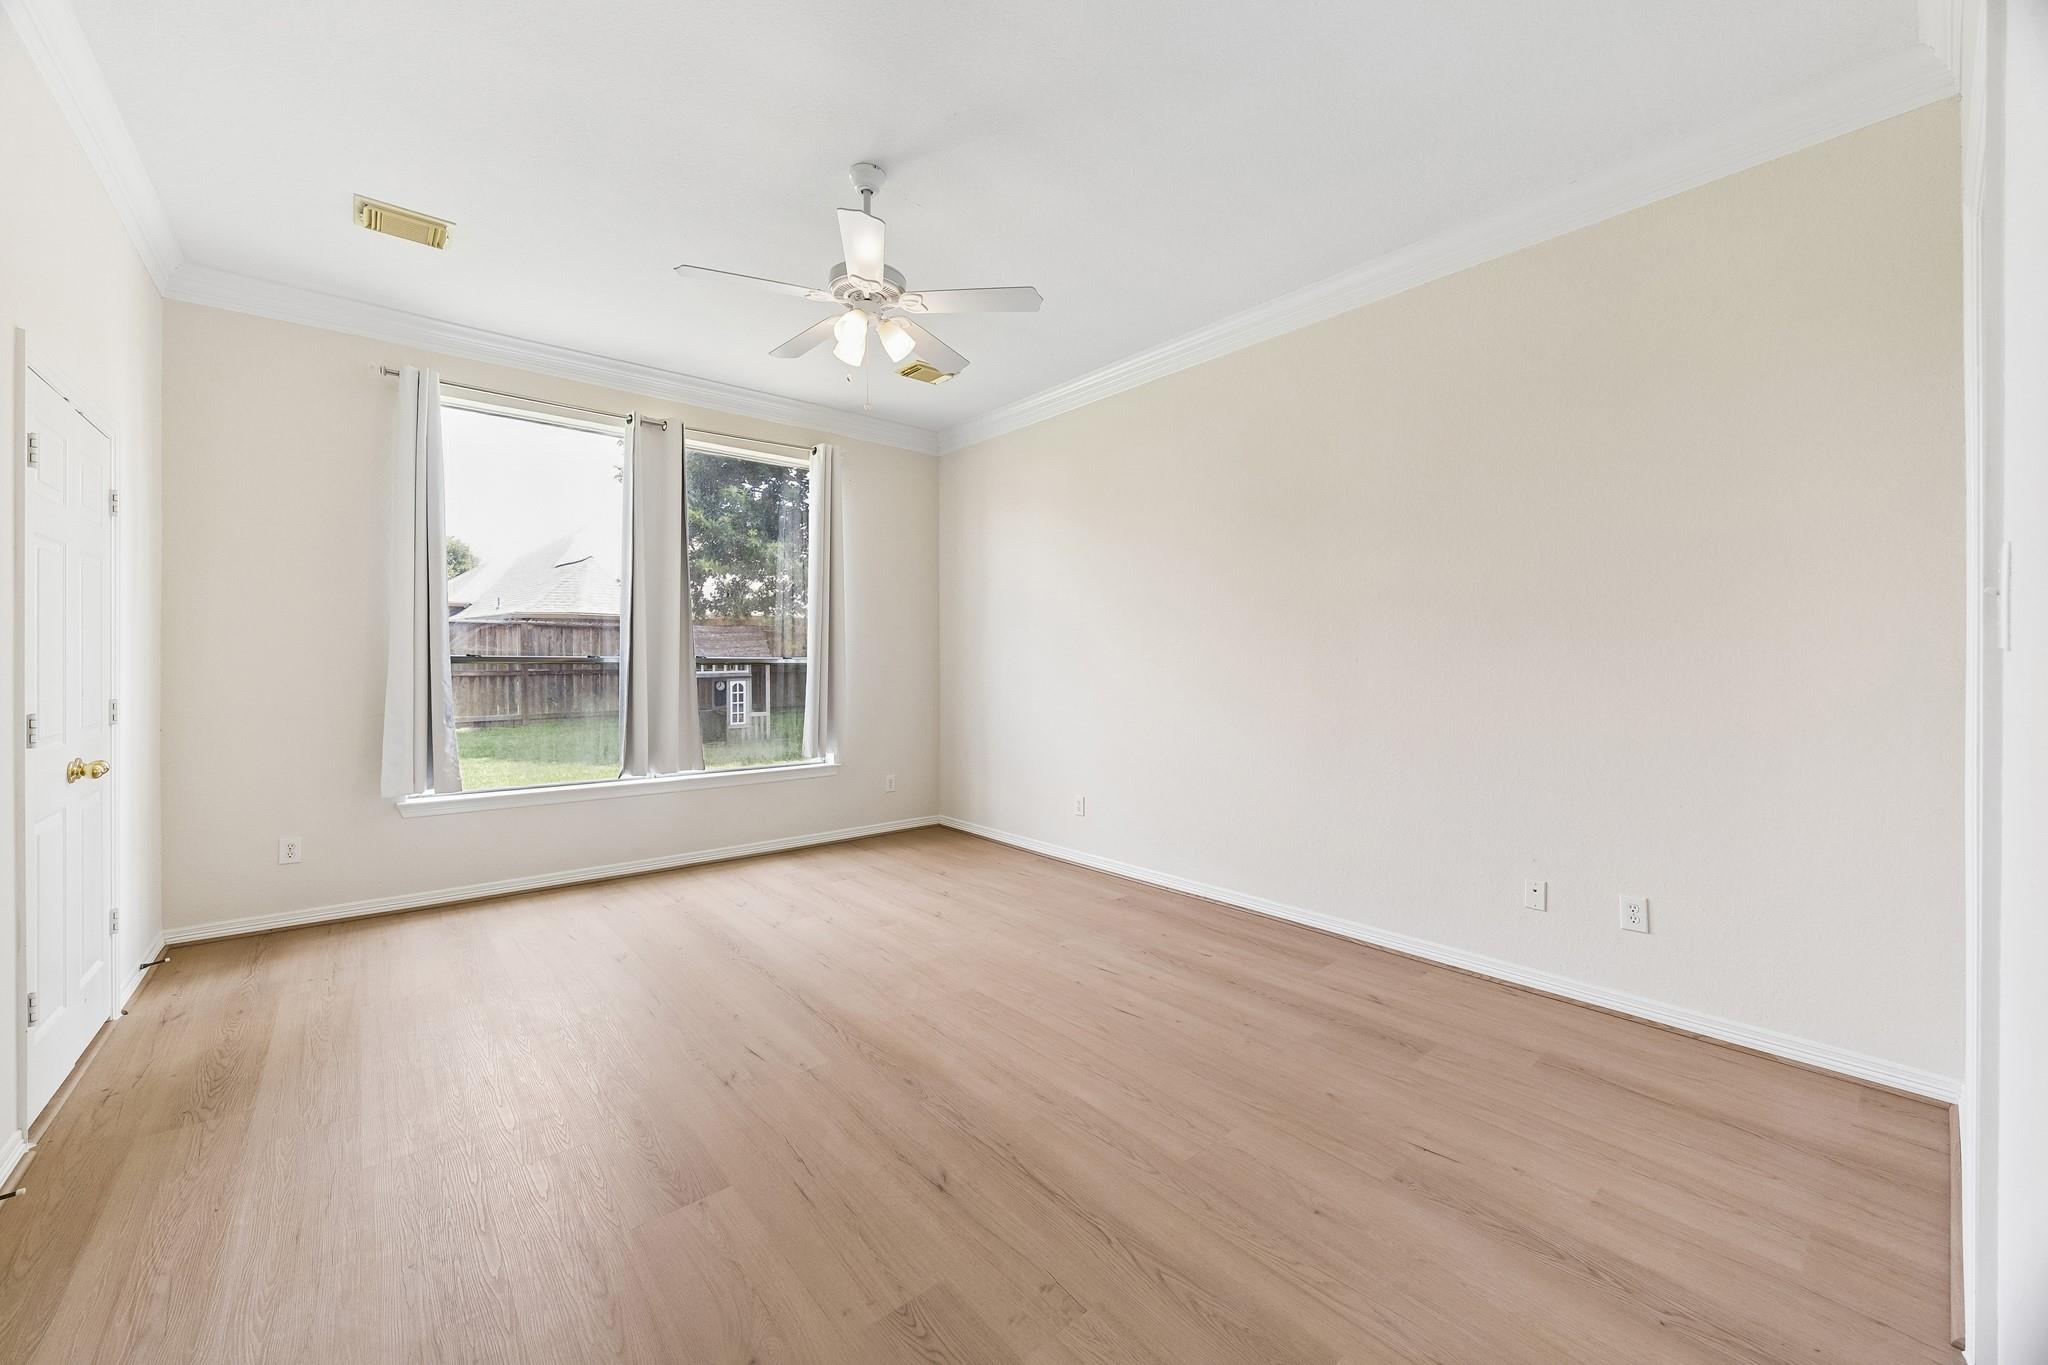
Empty bedroom with light wood-look floors, a ceiling fan, and a large curtained window.
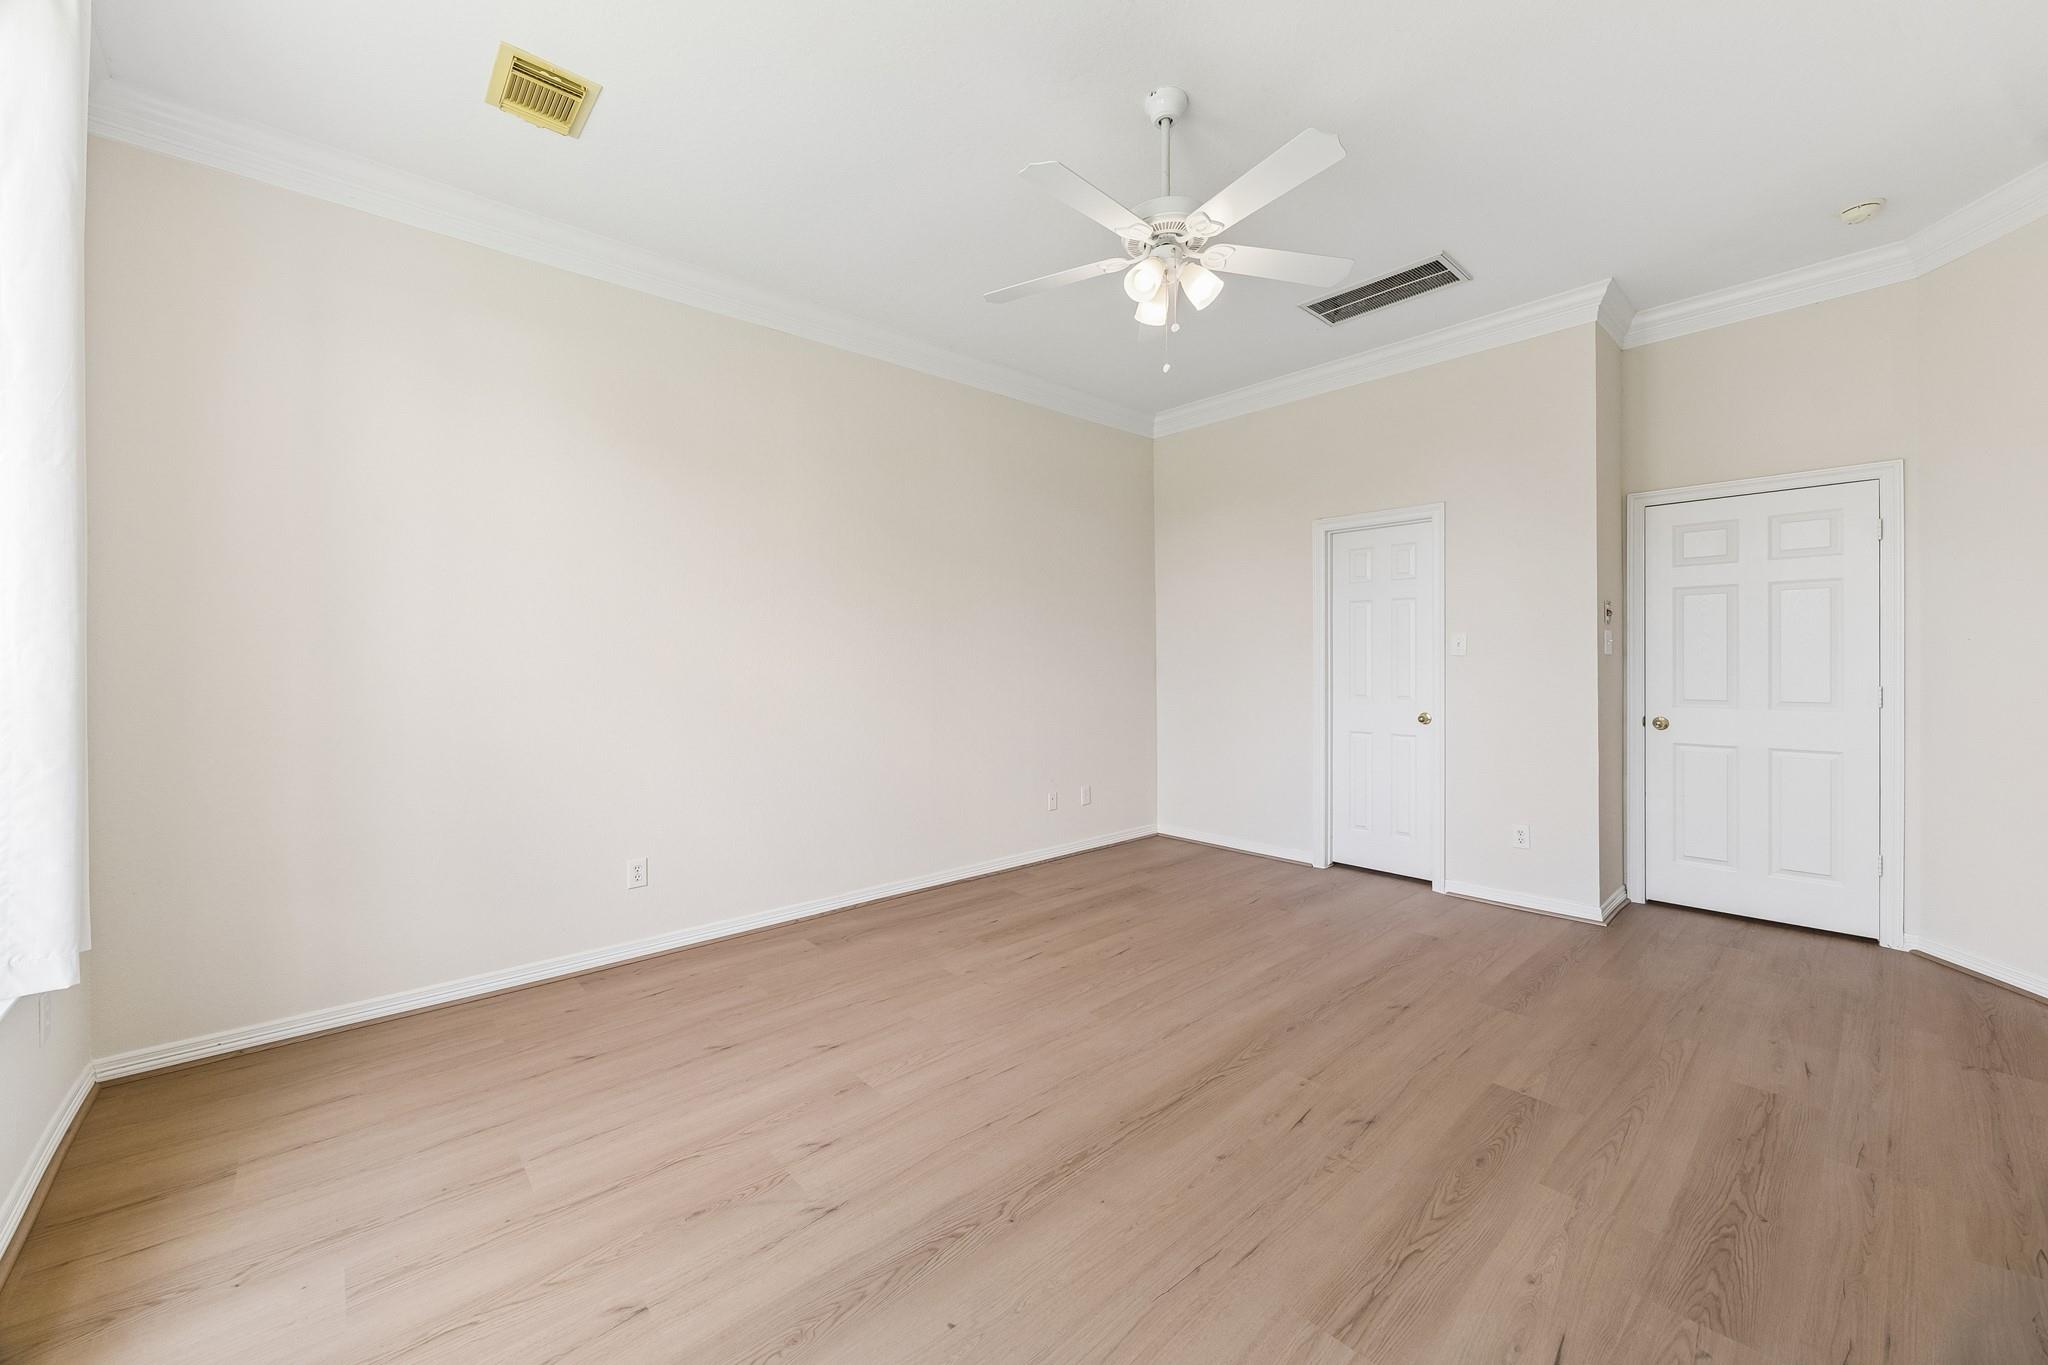
Empty bedroom with light wood floors, a white ceiling fan, and two doors.
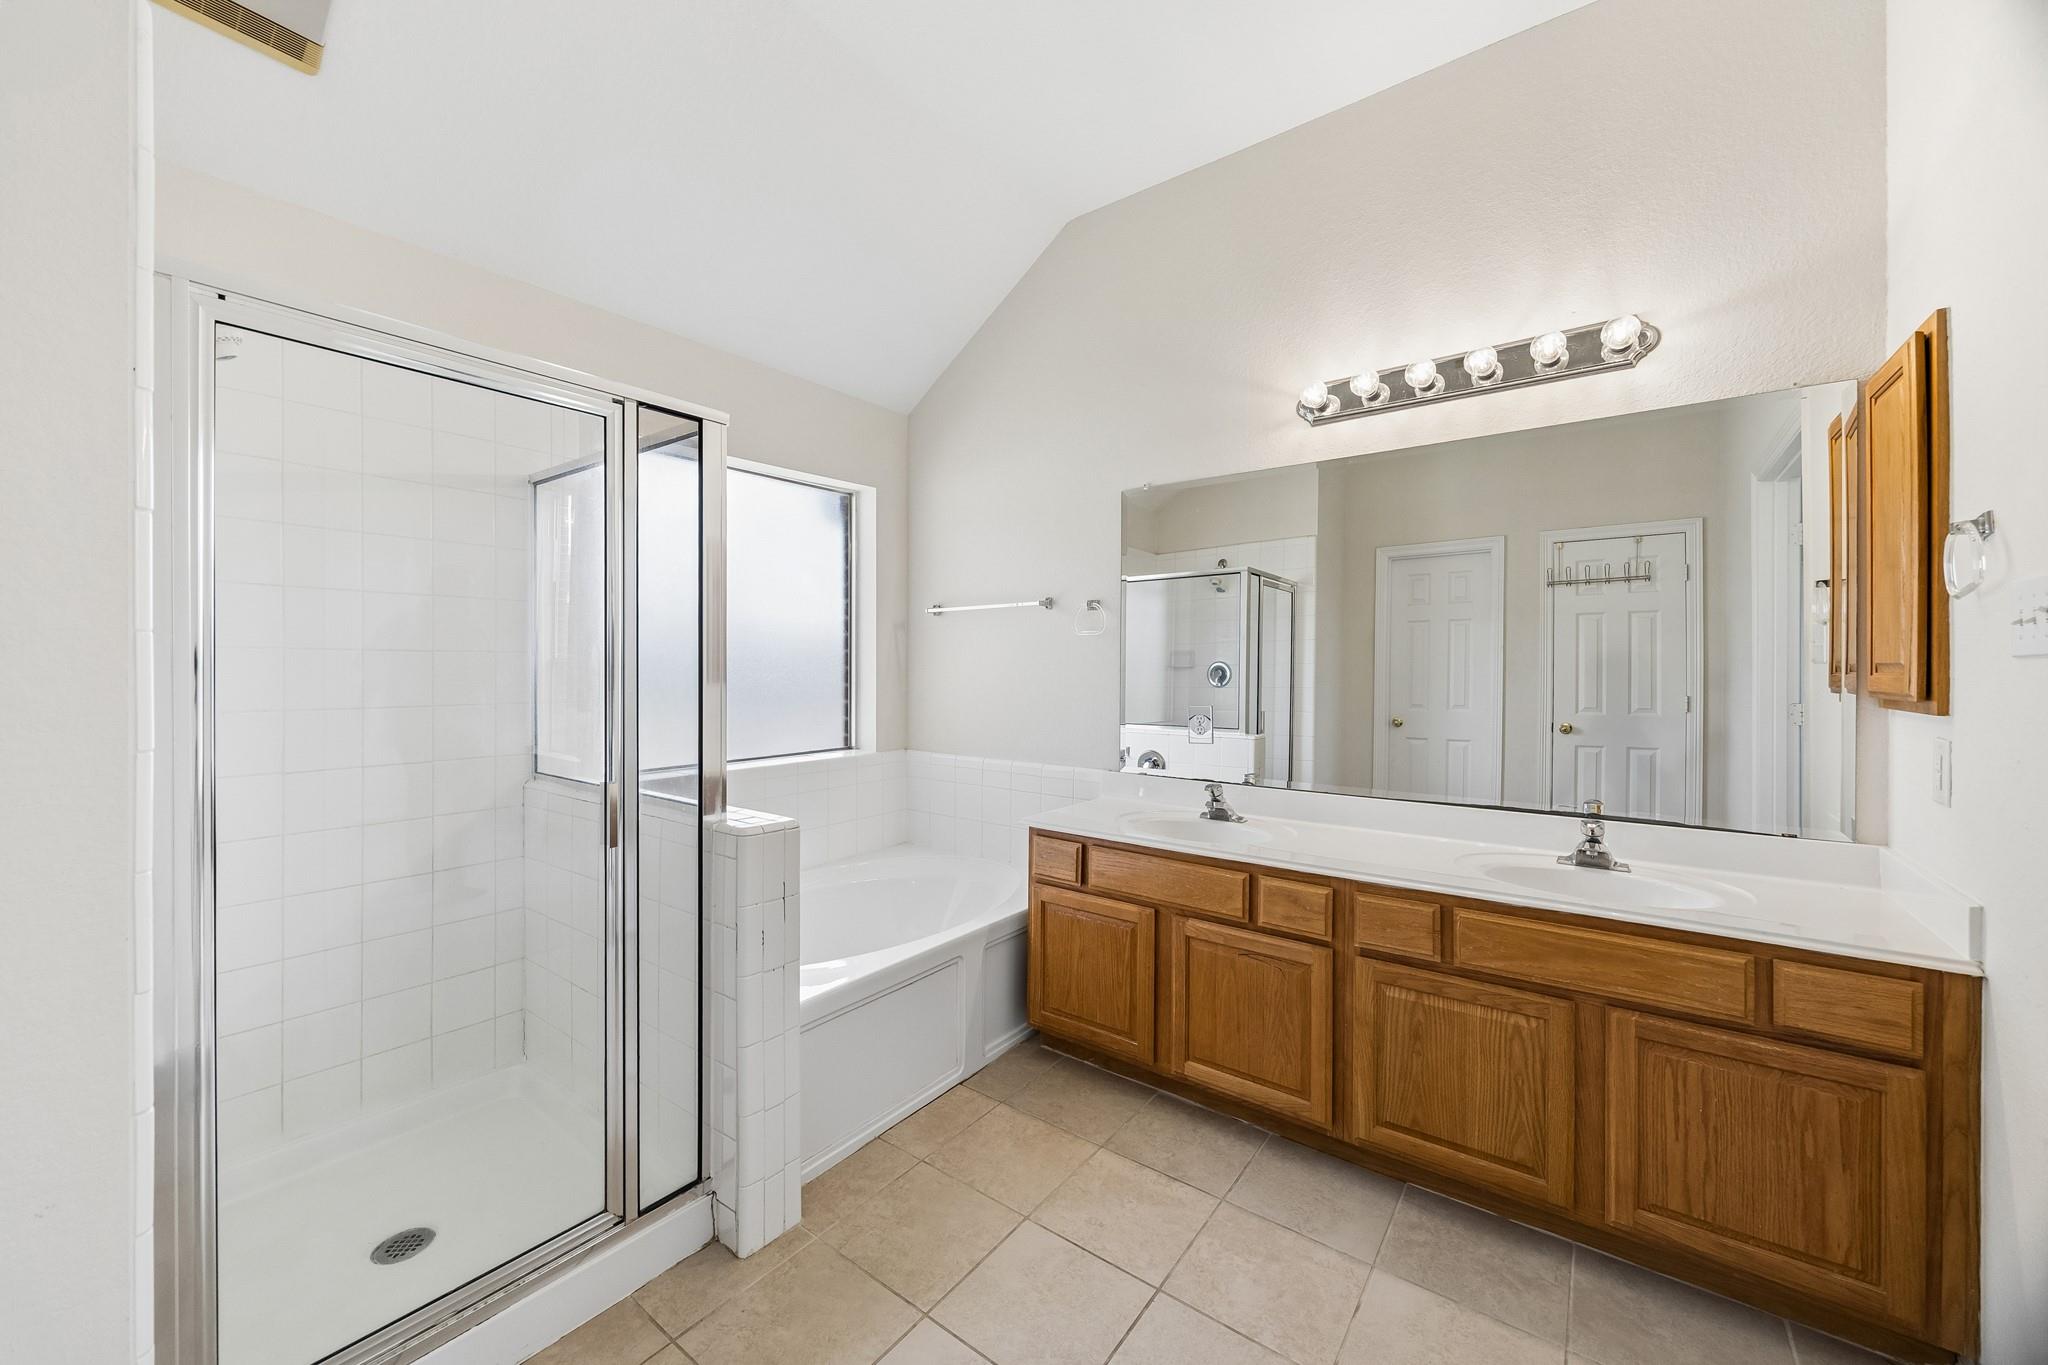
Bathroom with a glass shower, built-in tub, and long double-sink vanity with wood cabinets.
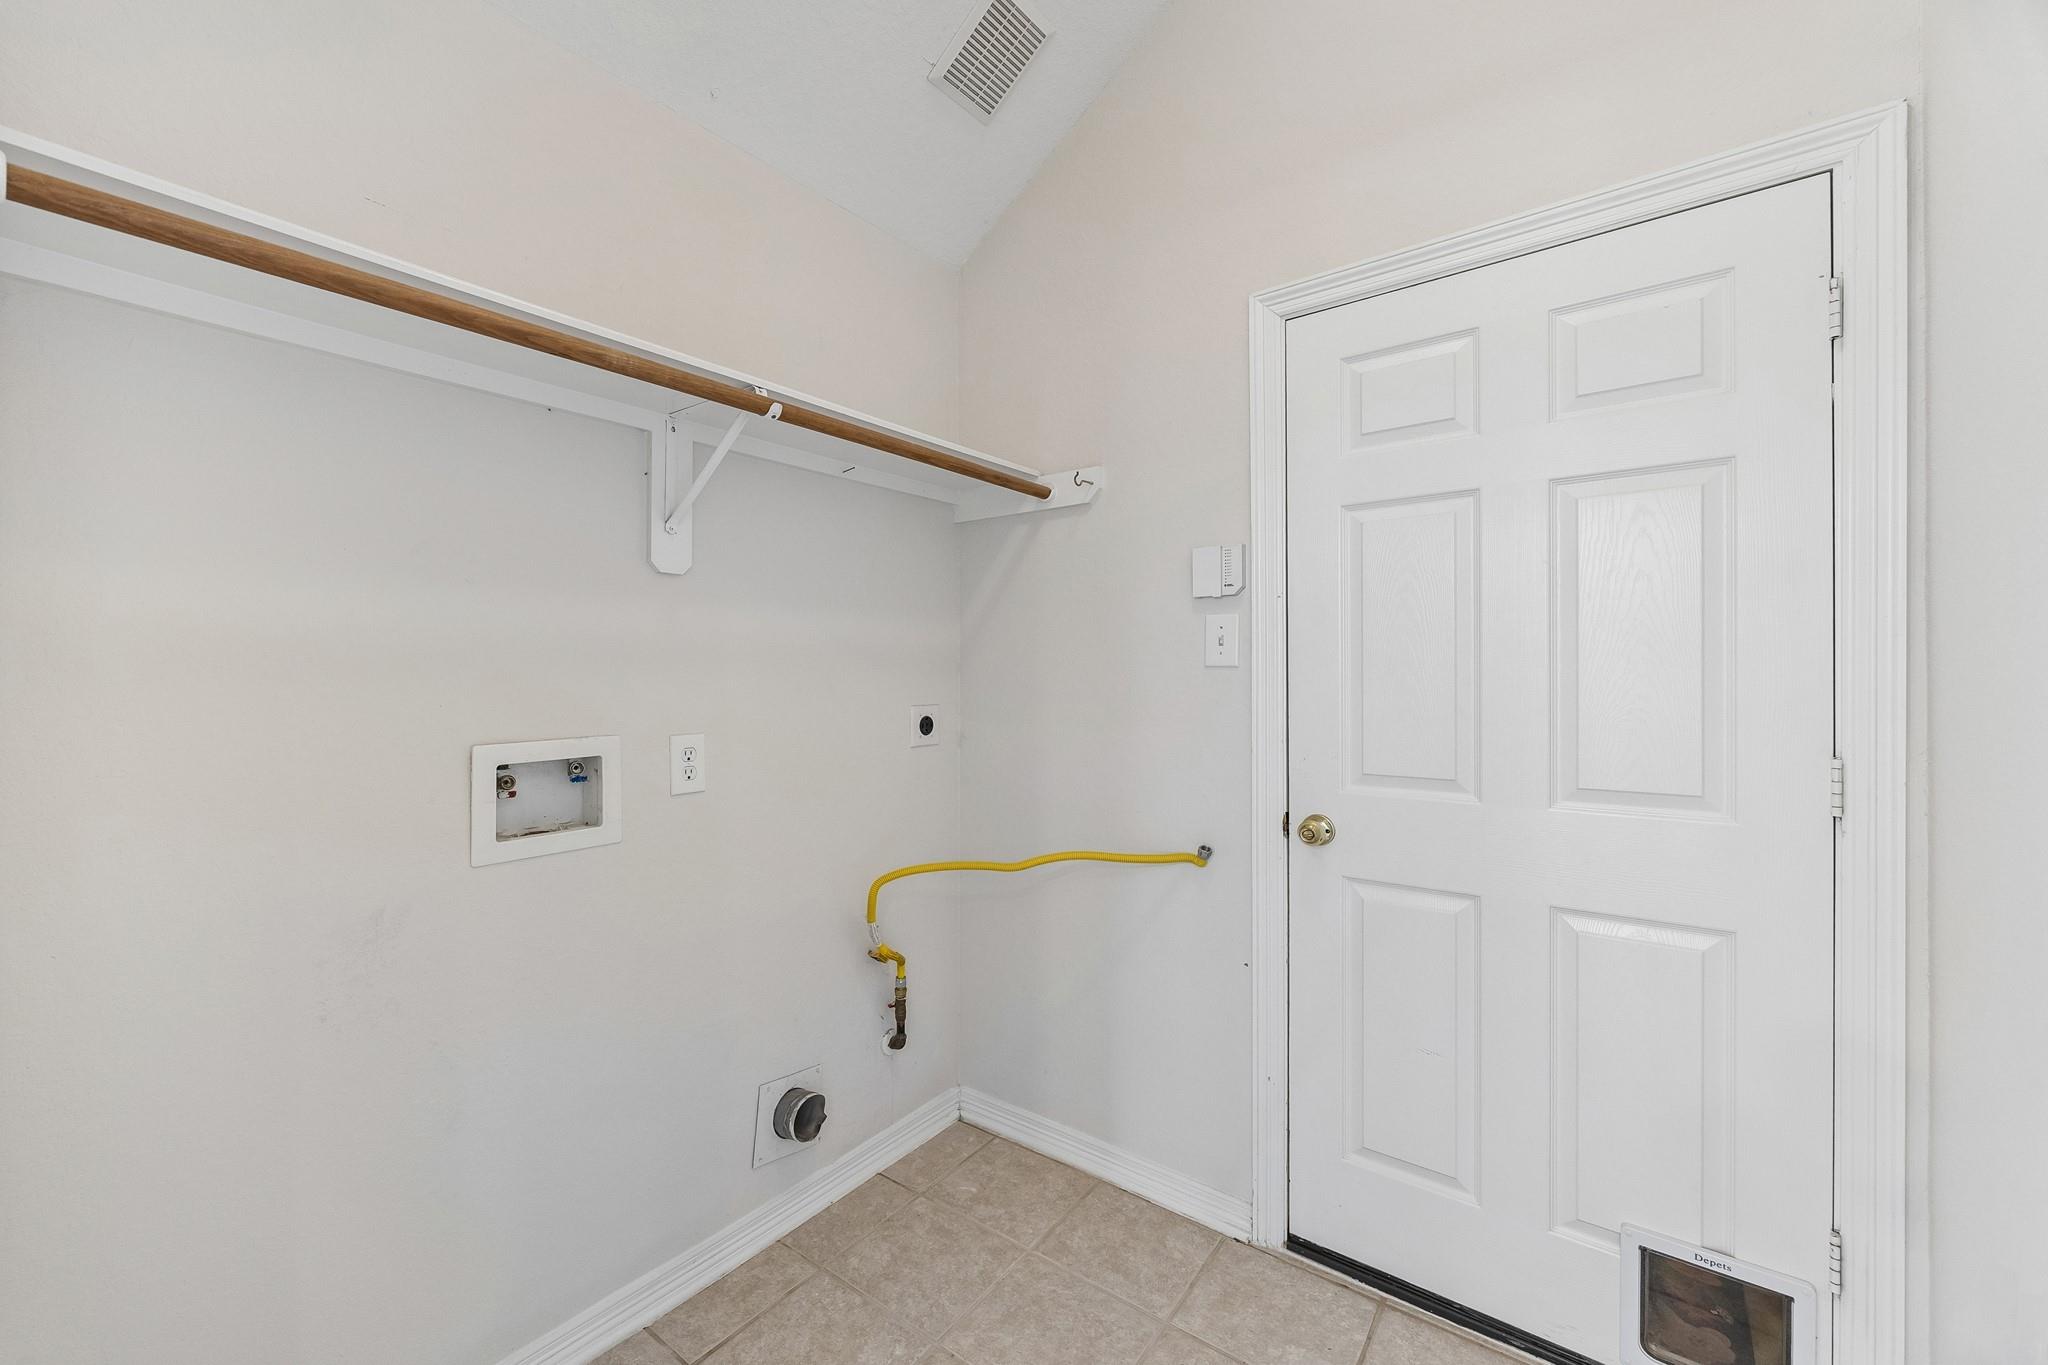
Laundry room with washer and dryer hookups, a wall shelf, and a door with a pet flap.
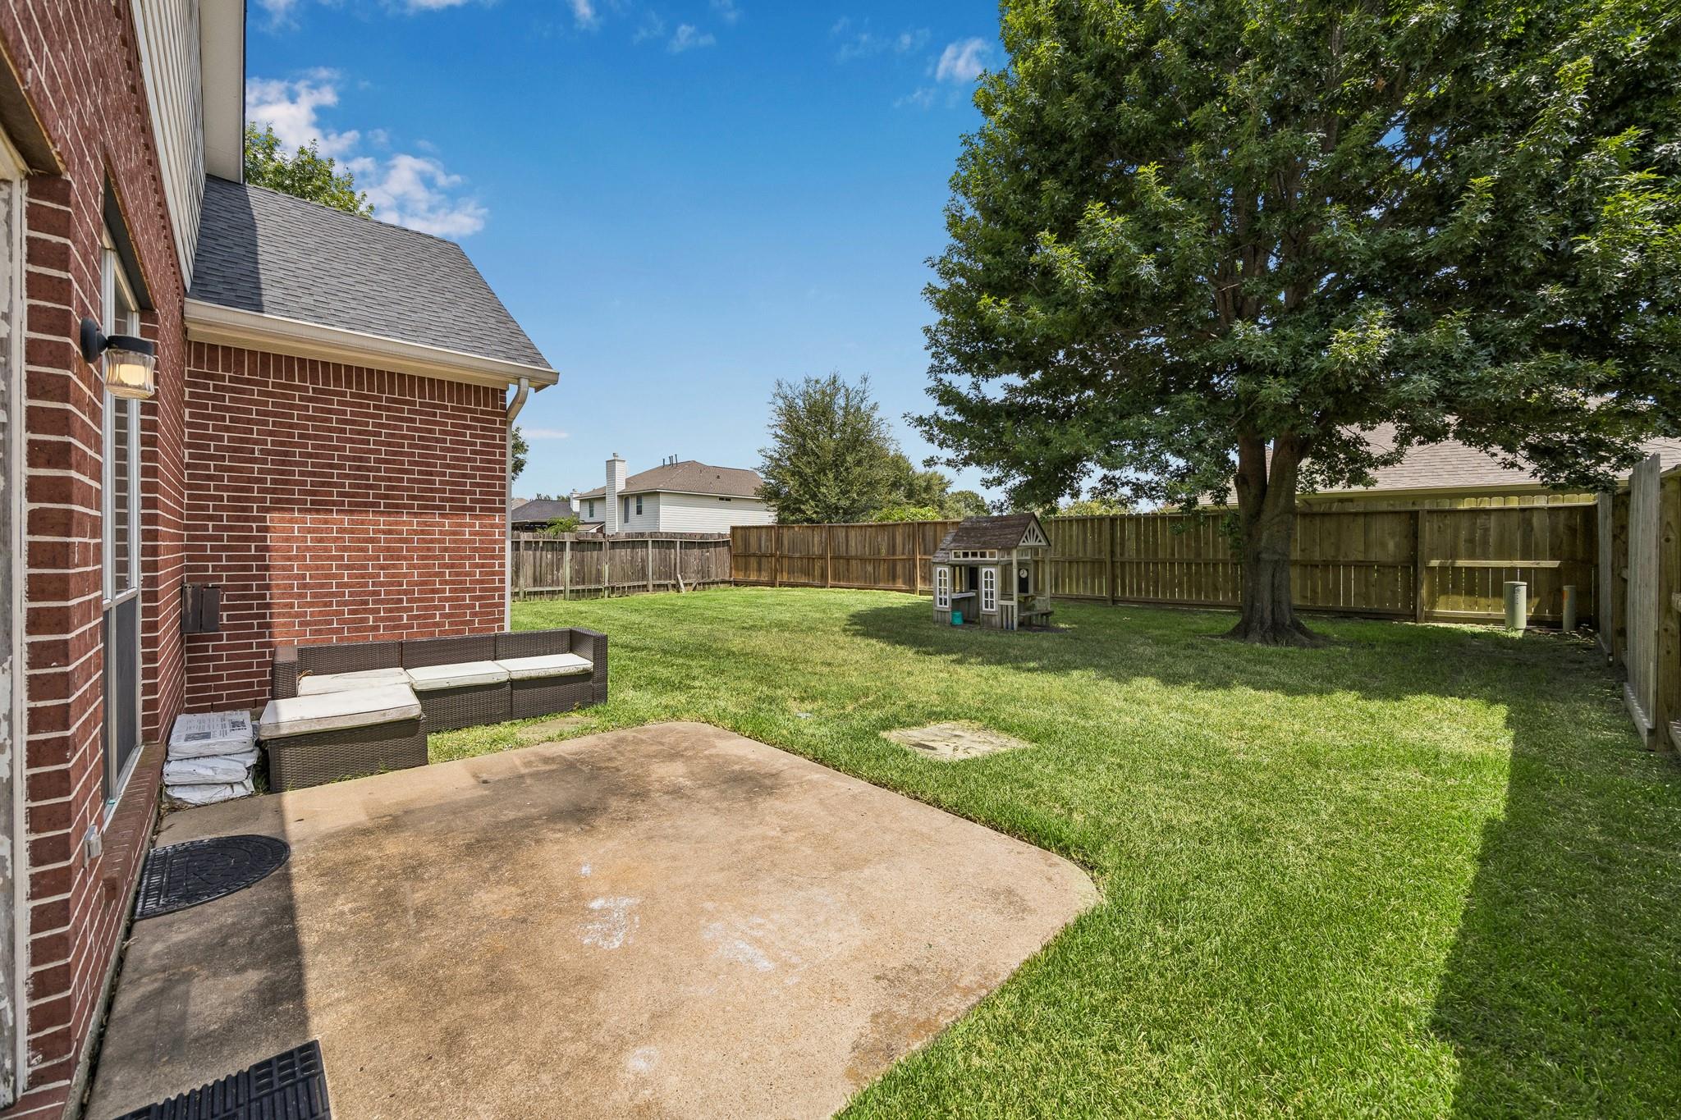
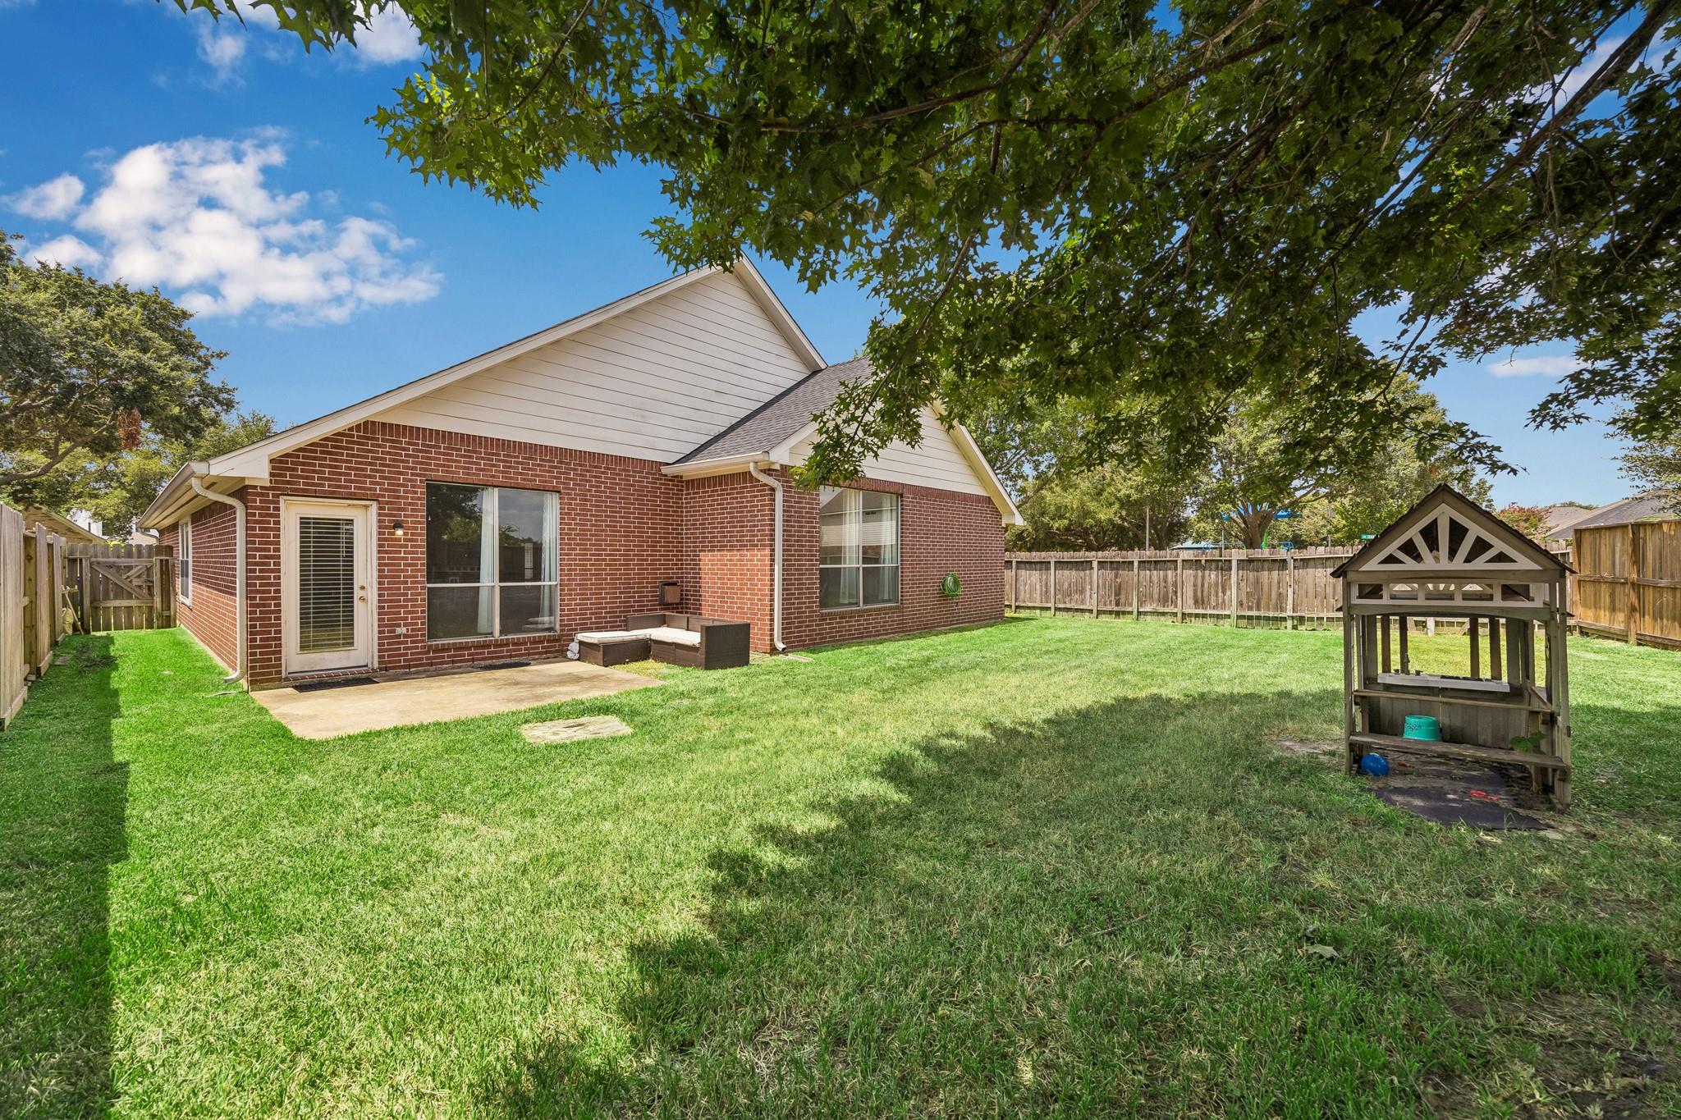
Fenced backyard with a concrete patio, large shade tree, lawn, and children's playhouse.
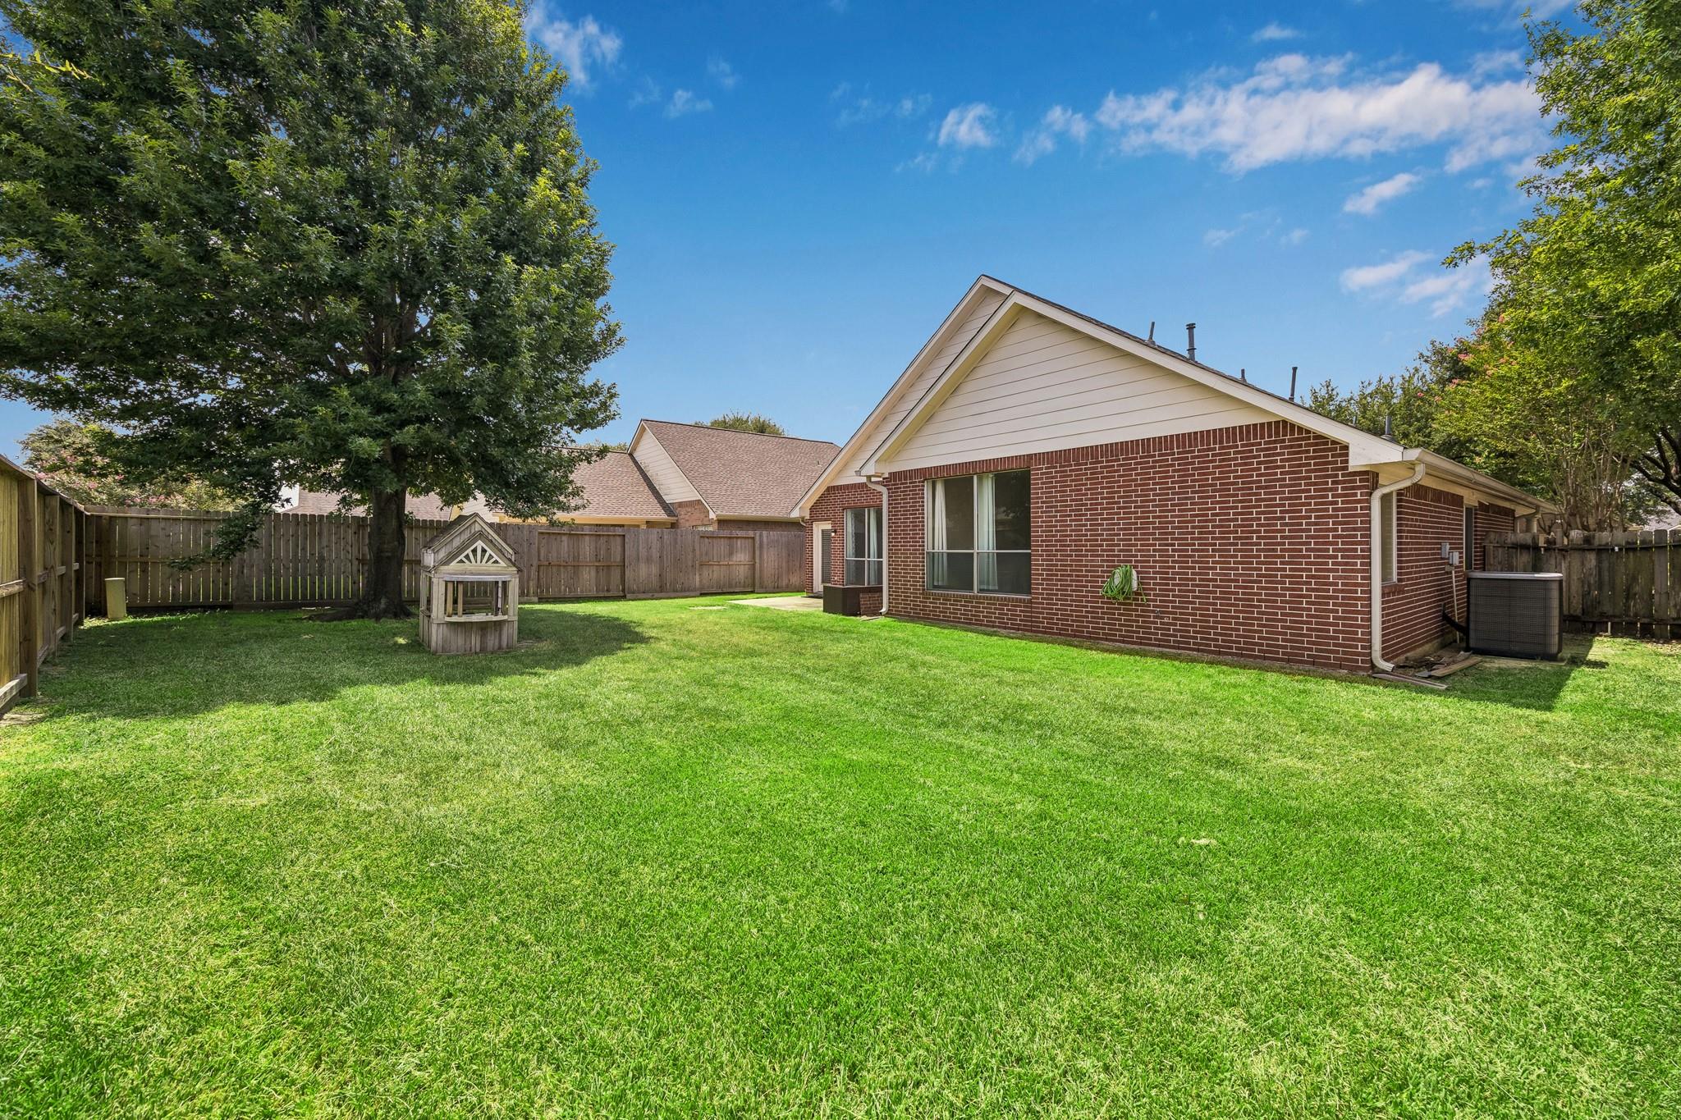
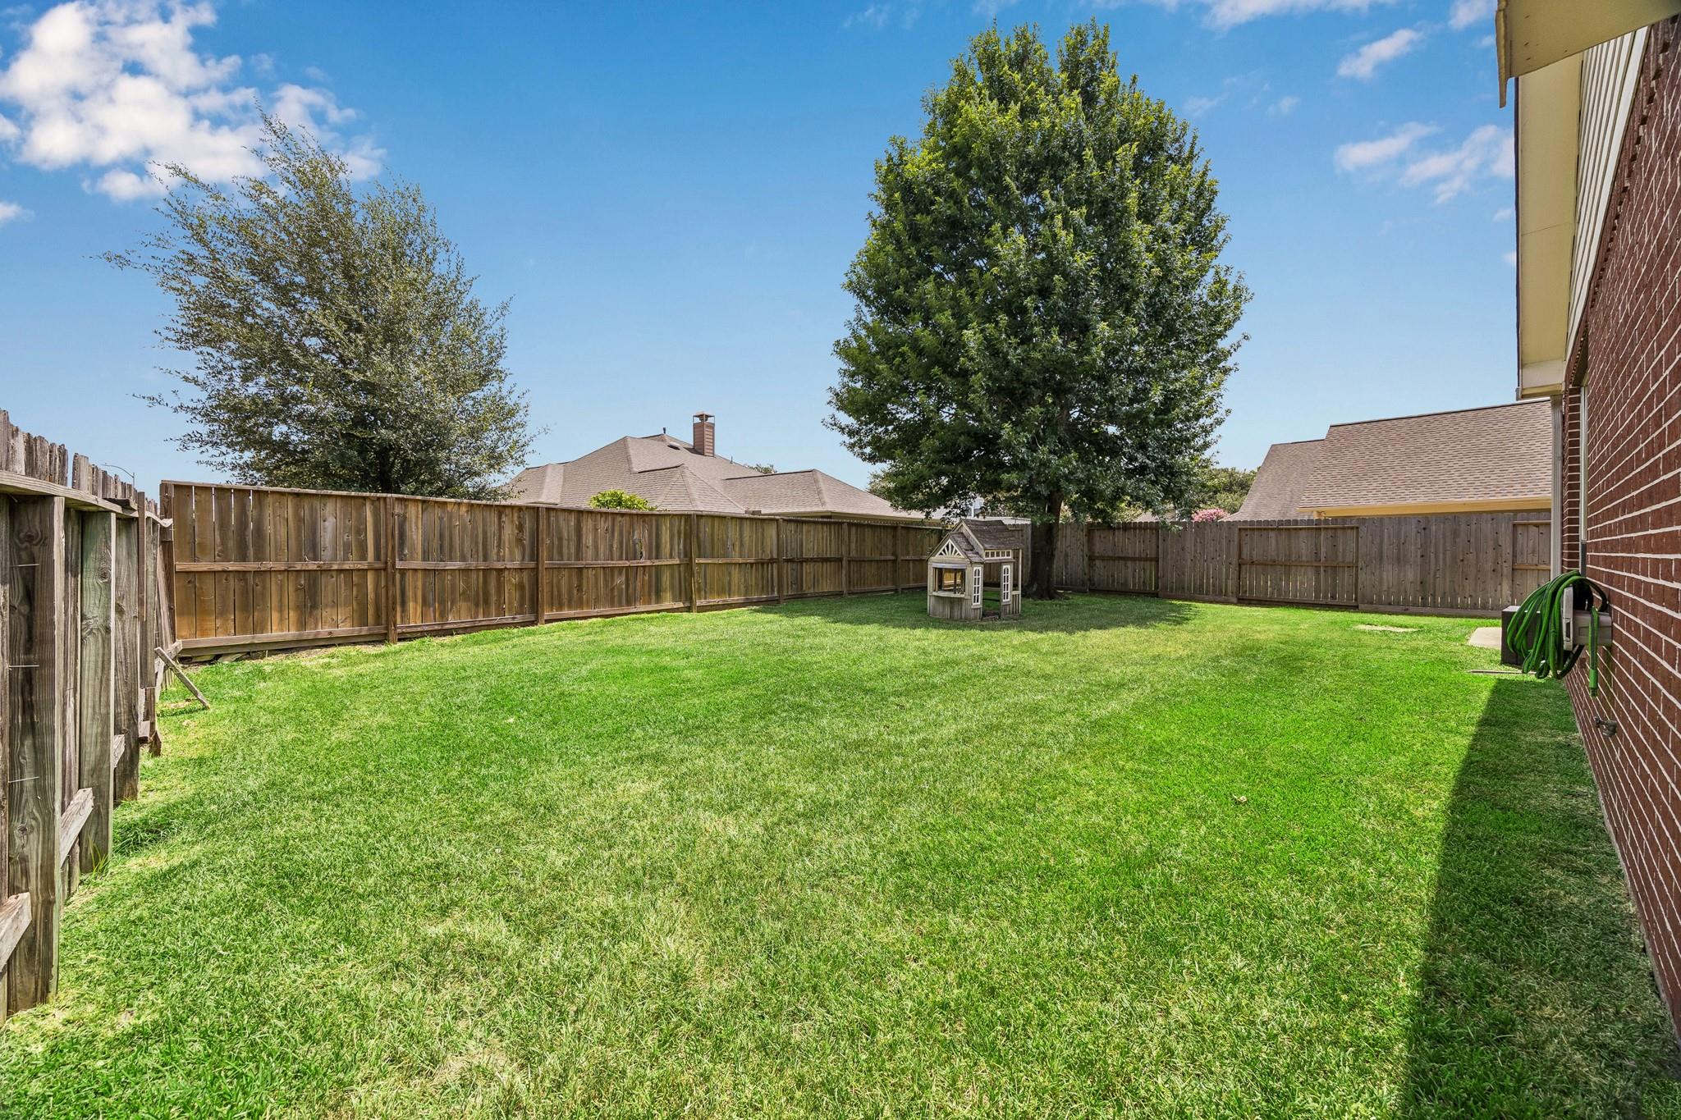
Fenced backyard with a broad lawn, mature tree, wooden playhouse, and brick house.
Brick home’s fenced backyard with a concrete patio, mature shade tree, and wooden play structure.
Fenced backyard with a broad green lawn, mature trees, and a small playhouse.
Red-brick house with a white two-car garage, covered porch, and mature shade tree.
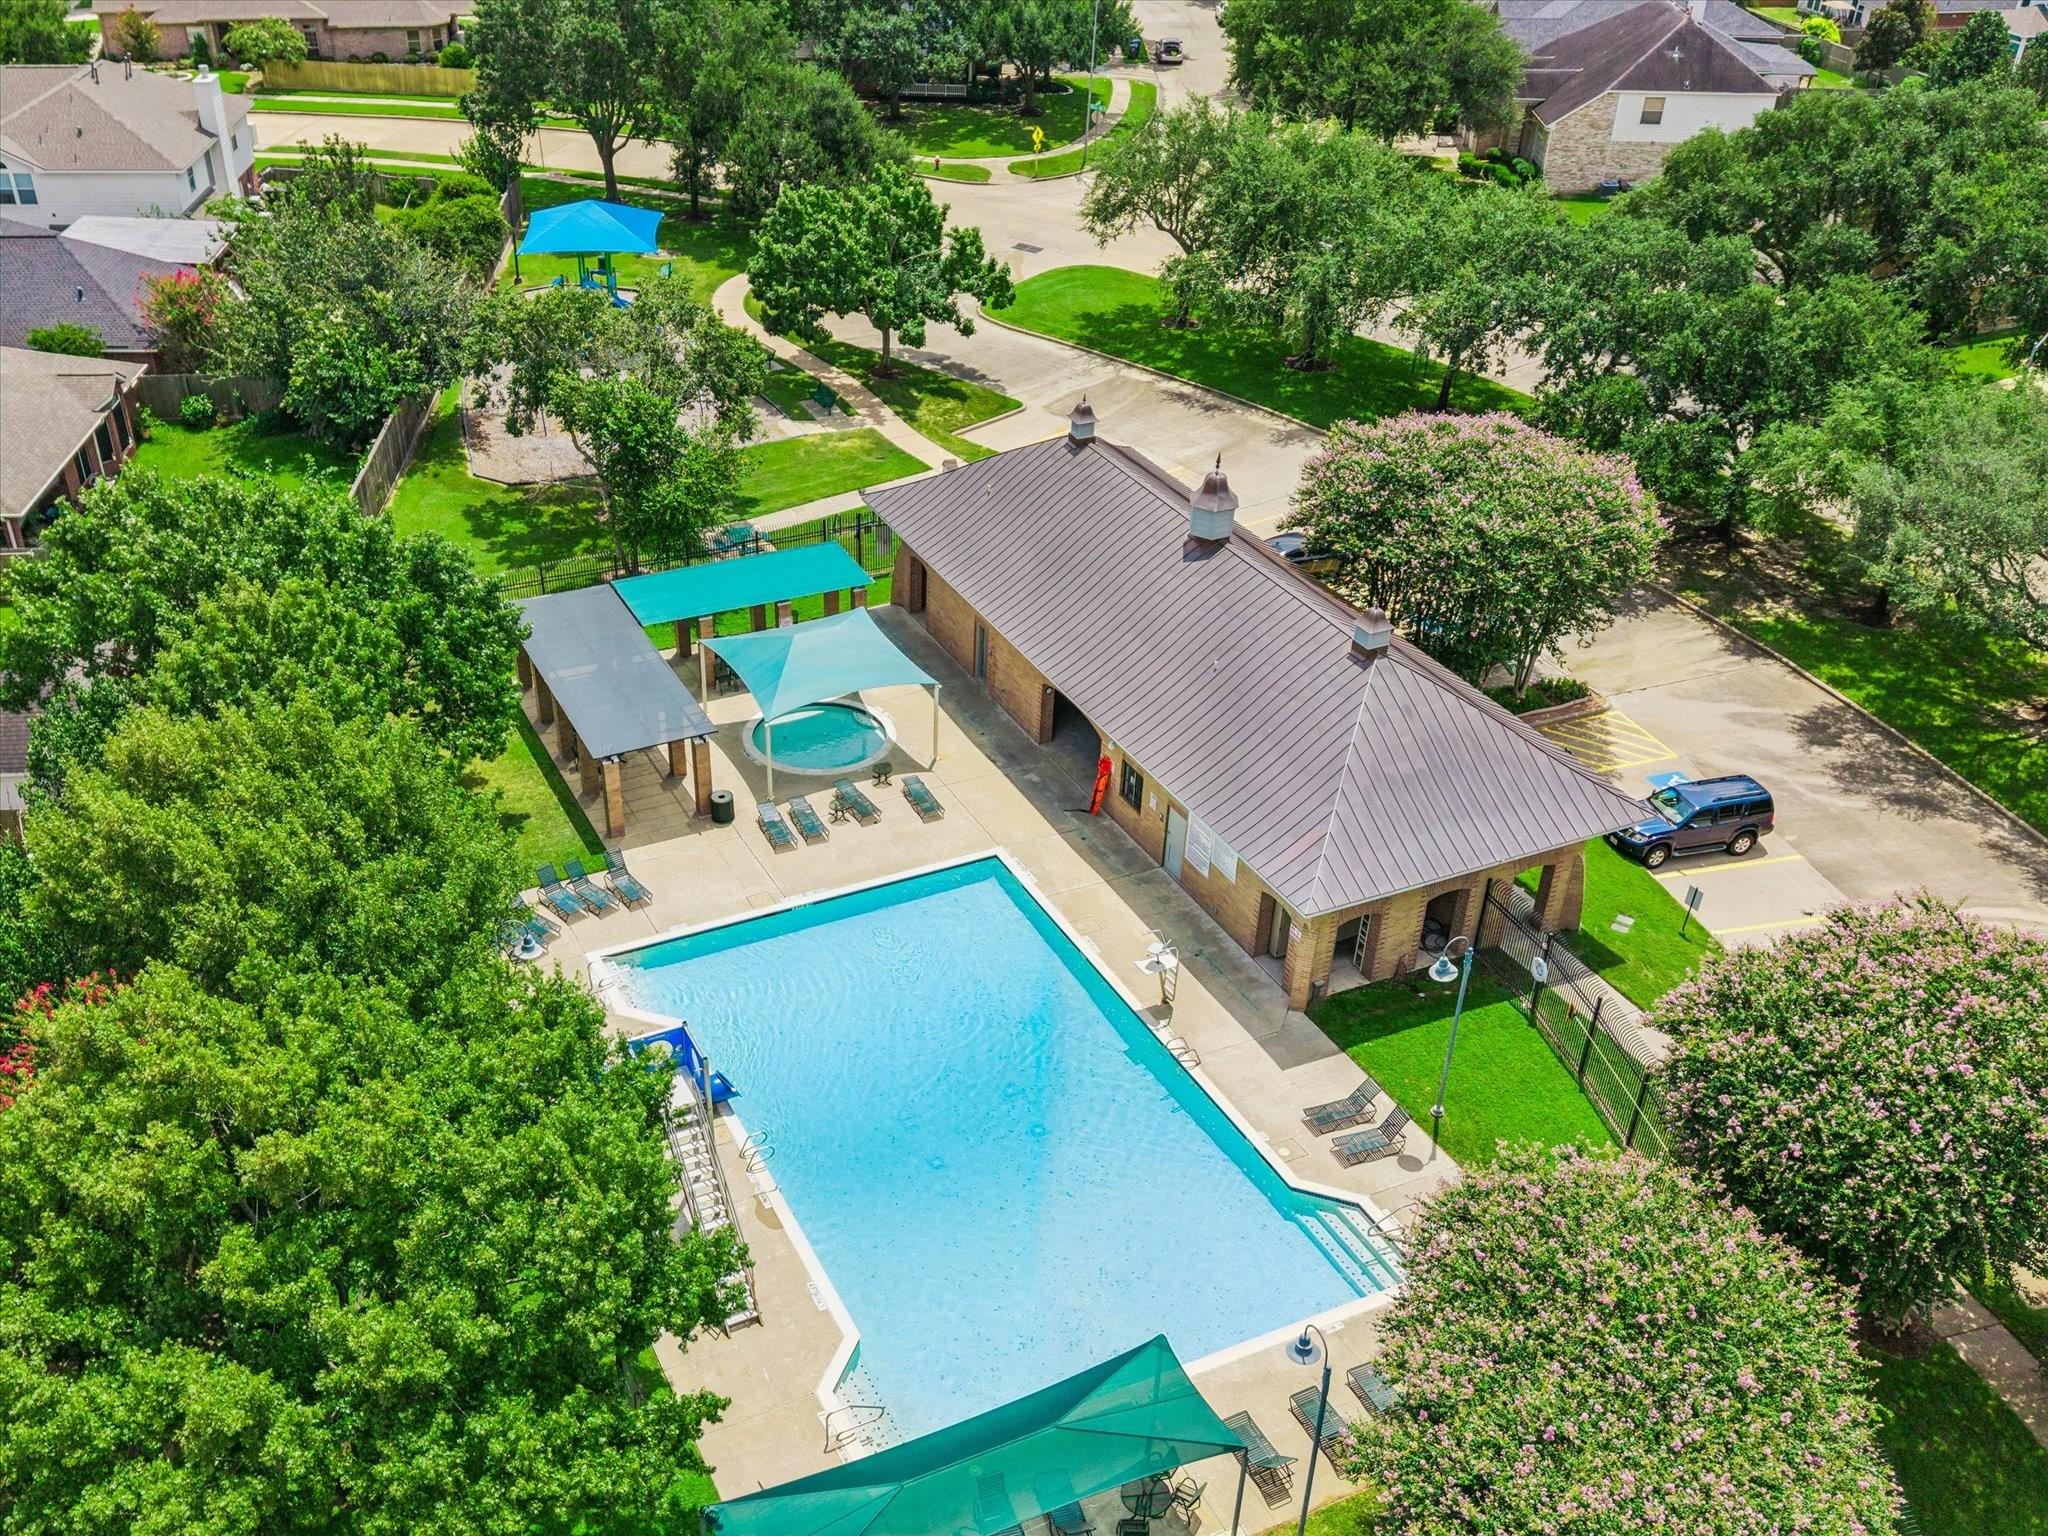
Community pool and clubhouse with a large swimming pool, smaller round pool, and shaded seating.
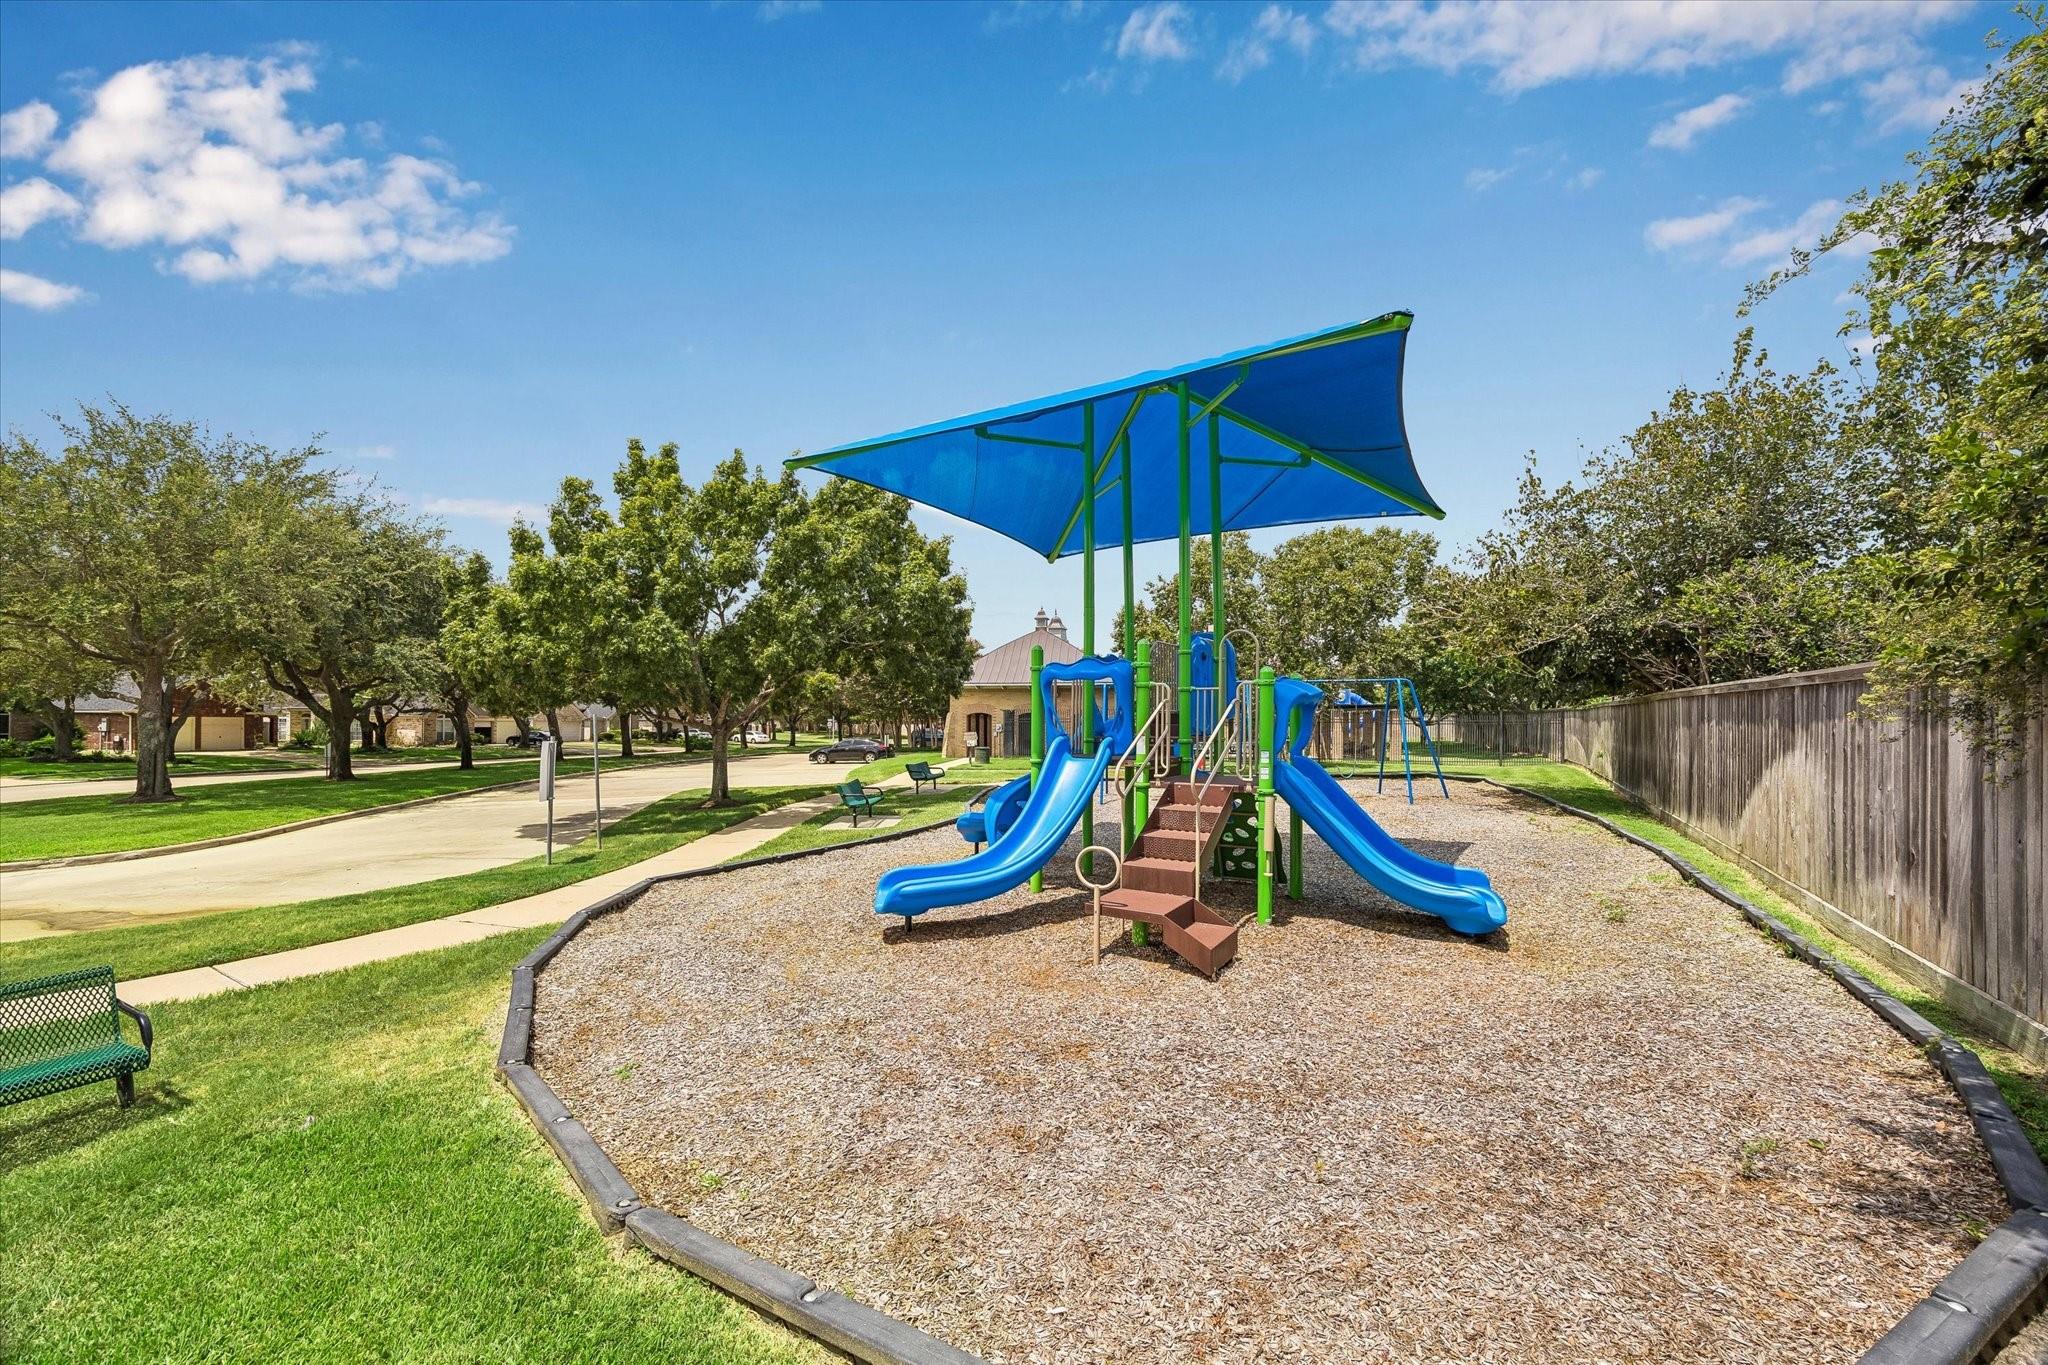
Neighborhood playground with blue slides and shade canopy on a wood-chip play area.
VIEW PHOTOS
$315,000

7218 Arbor Park Court

3 Beds 2 Baths 2,129 Sq.Ft. 9,835.85 Sq.Ft.

Description

Tucked away on a corner lot within a quiet cul-de-sac, this home offers a fresh take on easy, single-story living in the Sheffield community. From the moment you step inside, the home feels bright and modern, boasting a fresh interior palette and stylish new luxury vinyl plank flooring that flows seamlessly through every room. The heart of the home is a beautifully remodeled island kitchen, complete with designer finishes including the refrigerator. It opens directly to the breakfast area and a spacious living room centered around a cozy fireplace. The primary retreat serves as a true sanctuary, featuring double walk-in closets and a spa-like ensuite with a soaking tub and a separate shower. Practical updates include a new roof installed in 2023 and exterior plumbing already in place for a future generator. Outside, the expansive backyard provides a private canvas for gardening, grilling, or simply soaking up the sun. This home is steps away from the community pool & playground! Enjoy!

Share Property

Location

7218 Arbor Park Court, Houston, TX 77095

Status

For Sale
Nicole Brende

Nicole Brende

TITLE

Real Estate Agent

Property Amenities

Interior
Laundry room Electric Dryer Hookup, Washer Hookup
Fireplace Gas
Appliances Disposal, Refrigerator Included, Gas Oven, Gas Cooktop, Dishwasher
Flooring Tile, Vinyl Plank
Total Bedrooms: 3
Full Bathrooms: 2
Other Interior Features Formal Entry/Foyer, High Ceilings, Primary Bed - 1st Floor, Walk-In Closet(s)
Area & Lot
Total area 2,129 Sq.Ft.
Lot Area 9,835.85 Sq.Ft.
Living area 2,129 Sq.Ft.
MLS® ID 60833856
Year Built 2000
School District 13 - Cypress-Fairbanks
High School Langham Creek High School
Middle School Aragon Middle School
Elementary School Holmsley Elementary School
Architecture Styles Traditional
Type Residential
Status For Sale
Exterior
Stories 1
Air conditioning Ceiling Fan(s), Electric
Heat type Natural Gas
Water Source Water District
Garage Space 2.0
Parking Attached, Garage Door Opener
Lot Features Back Yard, Corner Lot, Cul-De-Sac, 0 Up To 1/4 Acre
Roof Composition
Finance
Sales Price $315,000
HOA Fees $795 yearly
Real Estate Tax $7,385 yearly
Floor plan showing three bedrooms, two bathrooms, living and dining rooms, kitchen, garage, porch, patio, and yard.

360 Virtual Tour

Take a tour of this property
Floor plan showing three bedrooms, two bathrooms, living and dining rooms, kitchen, garage, porch, patio, and yard.

Schedule a Showing

I would love to show you our beautiful property. Please select your preferred date and time below. I will be in touch shortly to confirm your appointment.

Schedule a Showing

I would love to show you our beautiful property. Please select your preferred date and time below. I will be in touch shortly to confirm your appointment.

Thank you for your interest in 7218 Arbor Park Court, Houston, TX 77095. We are reviewing your request and will be in touch shortly!

Mortgage Calculator

Estimate your monthly mortgage payment, including the principal and interest, property taxes, and HOA. Adjust the values to generate a more accurate rate.

All estimates are provided for informational purposes only. Actual amounts may vary.
$0,000 Your Payment 20 15 65
$0,000 Your Payment

Work With Nicole

Nicole's dedication to her clients is evident in every aspect of her work, from her exceptional communication skills to her unparalleled marketing expertise. With her unwavering commitment to providing tailored solutions to her clients' real estate needs, Nicole has established herself as one of the most sought-after agents in Houston.