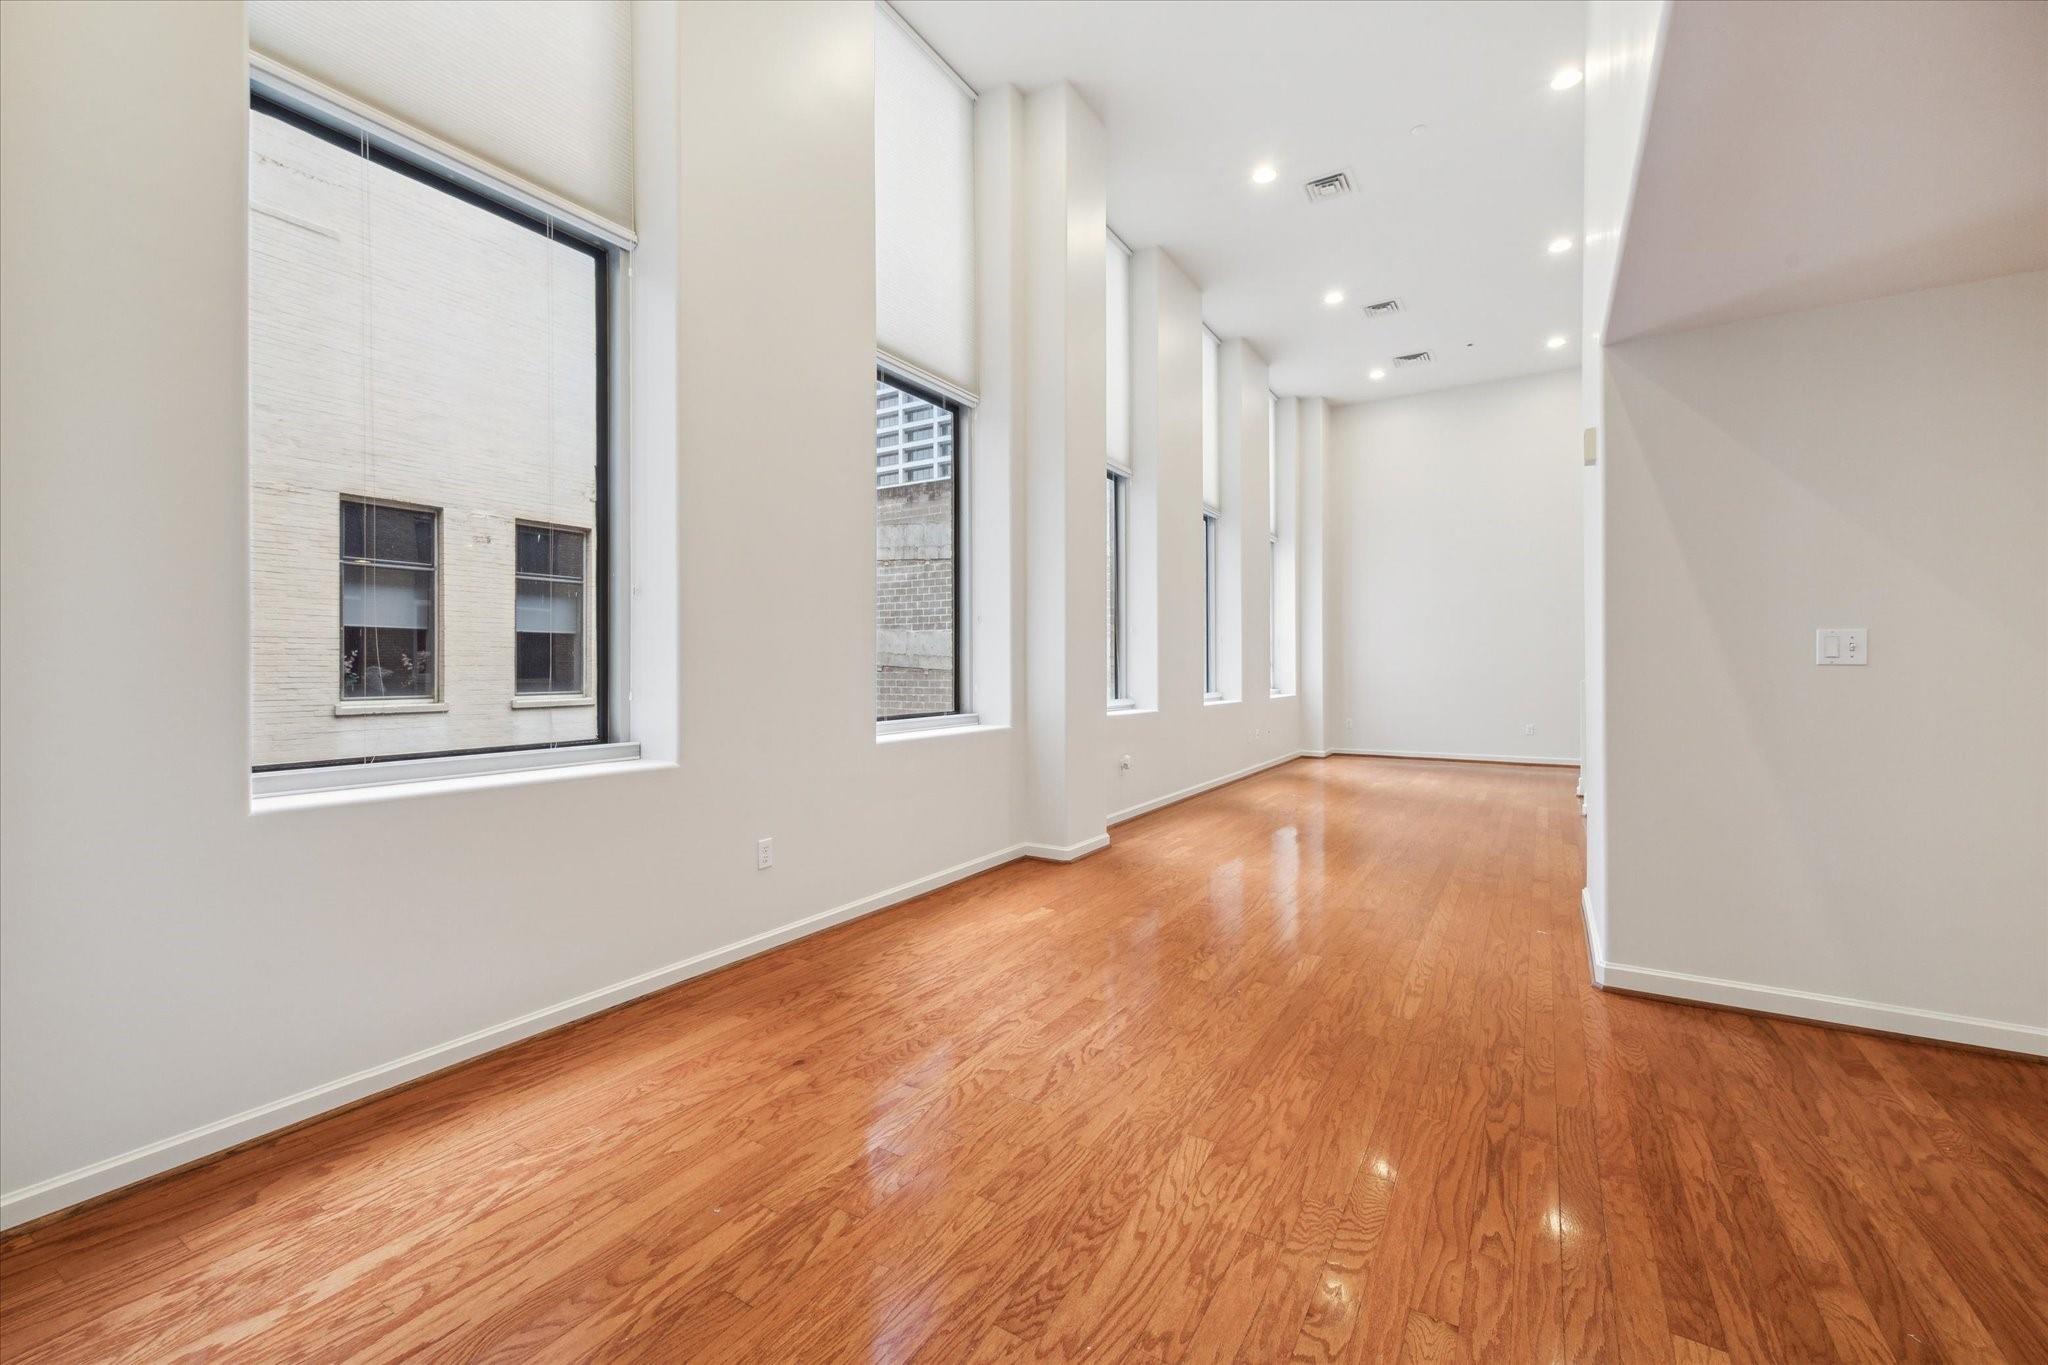

Empty apartment living area with hardwood floors and tall windows.
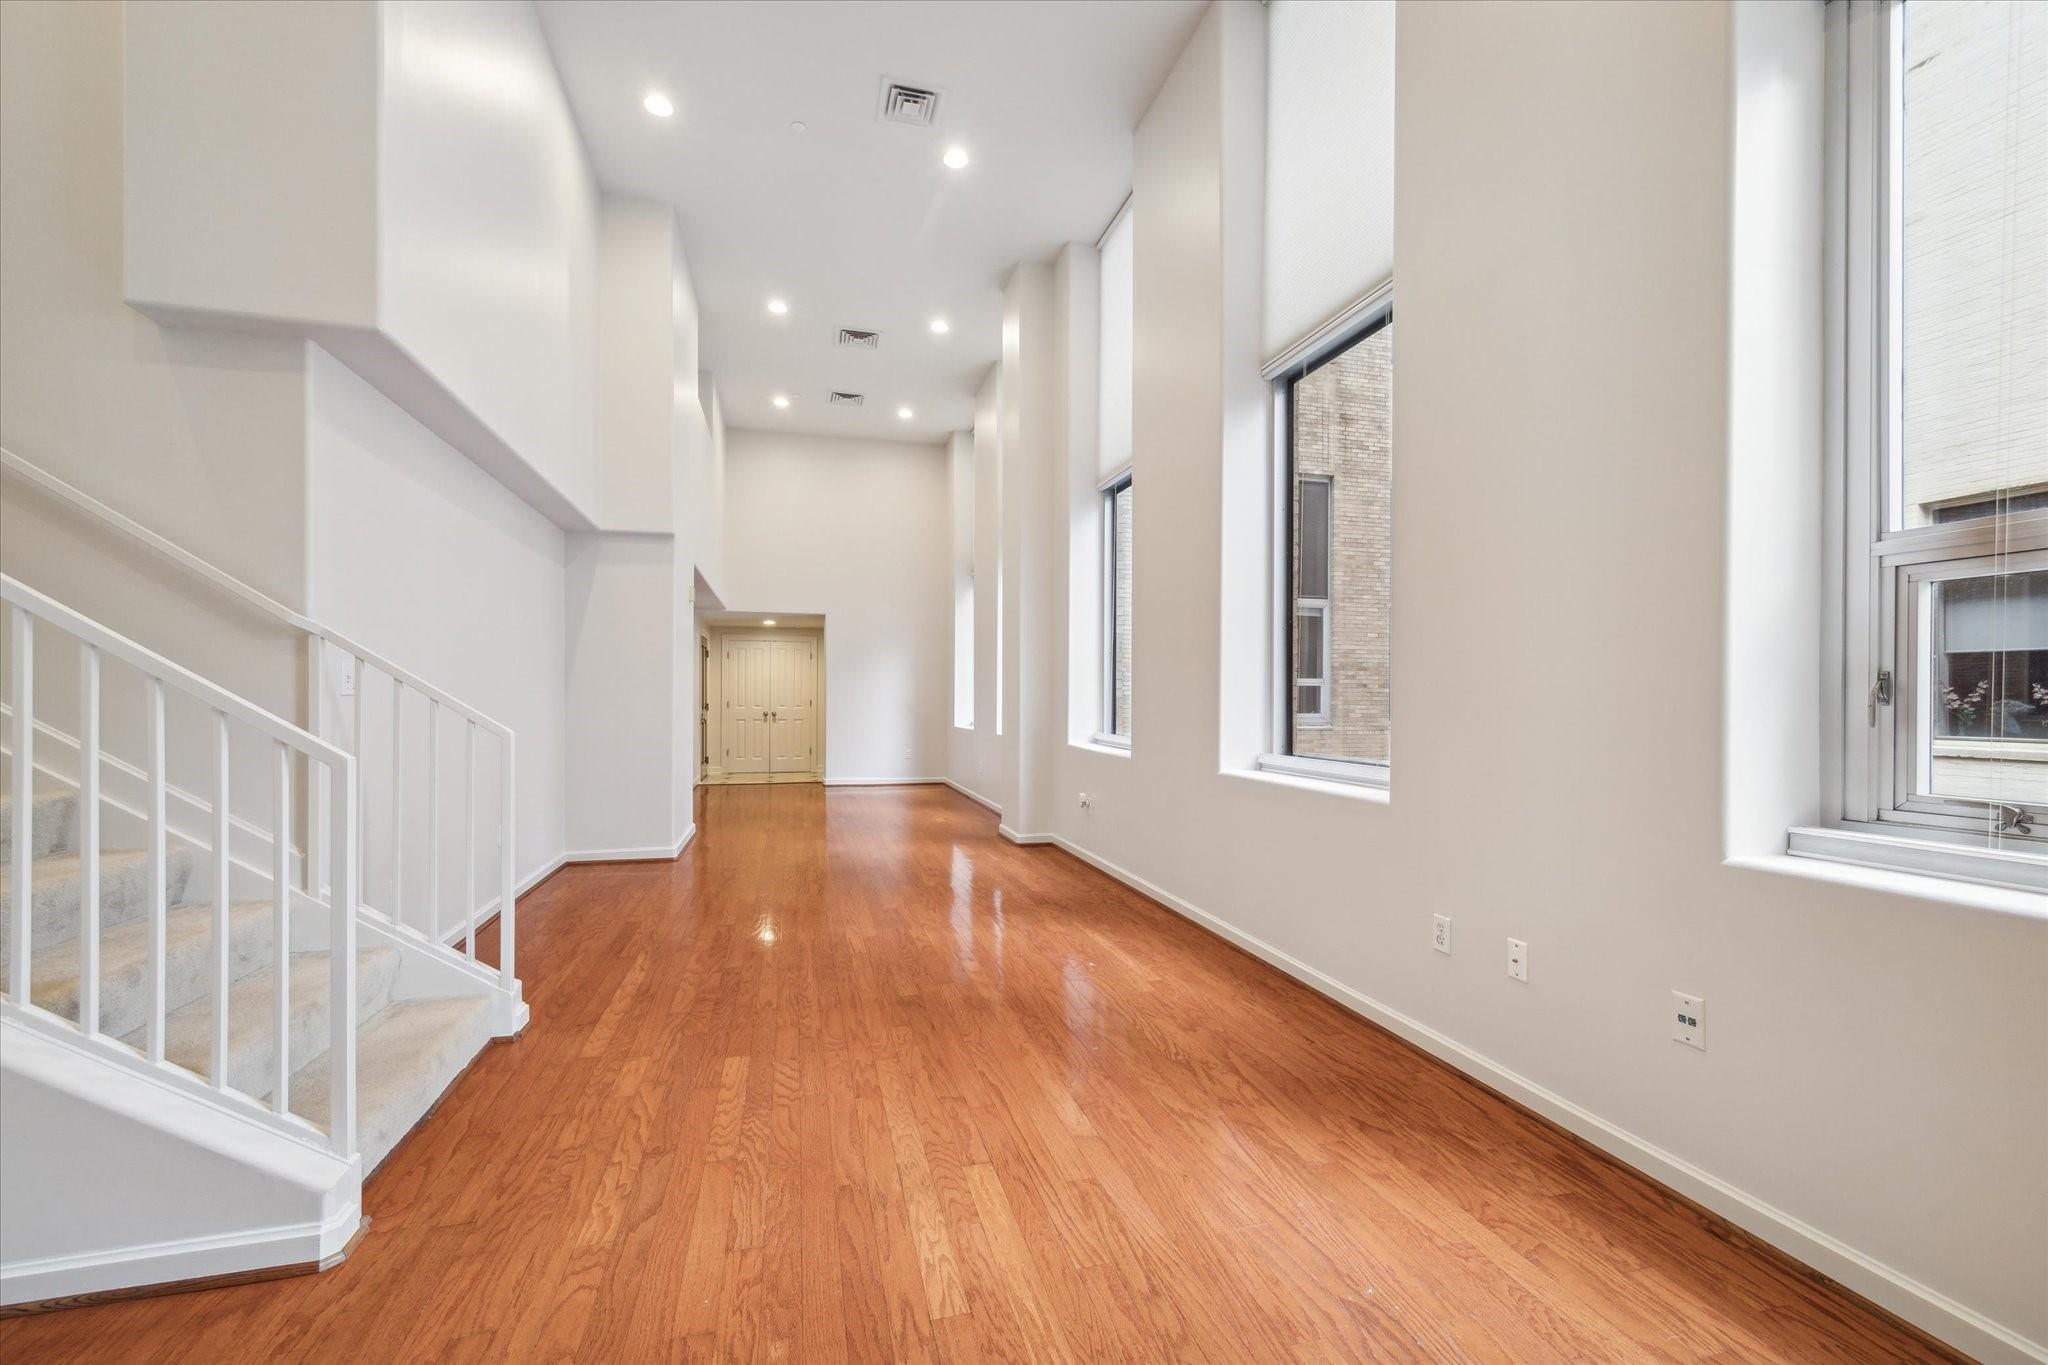
Vacant condo living area with hardwood floors, a carpeted staircase, and tall windows.
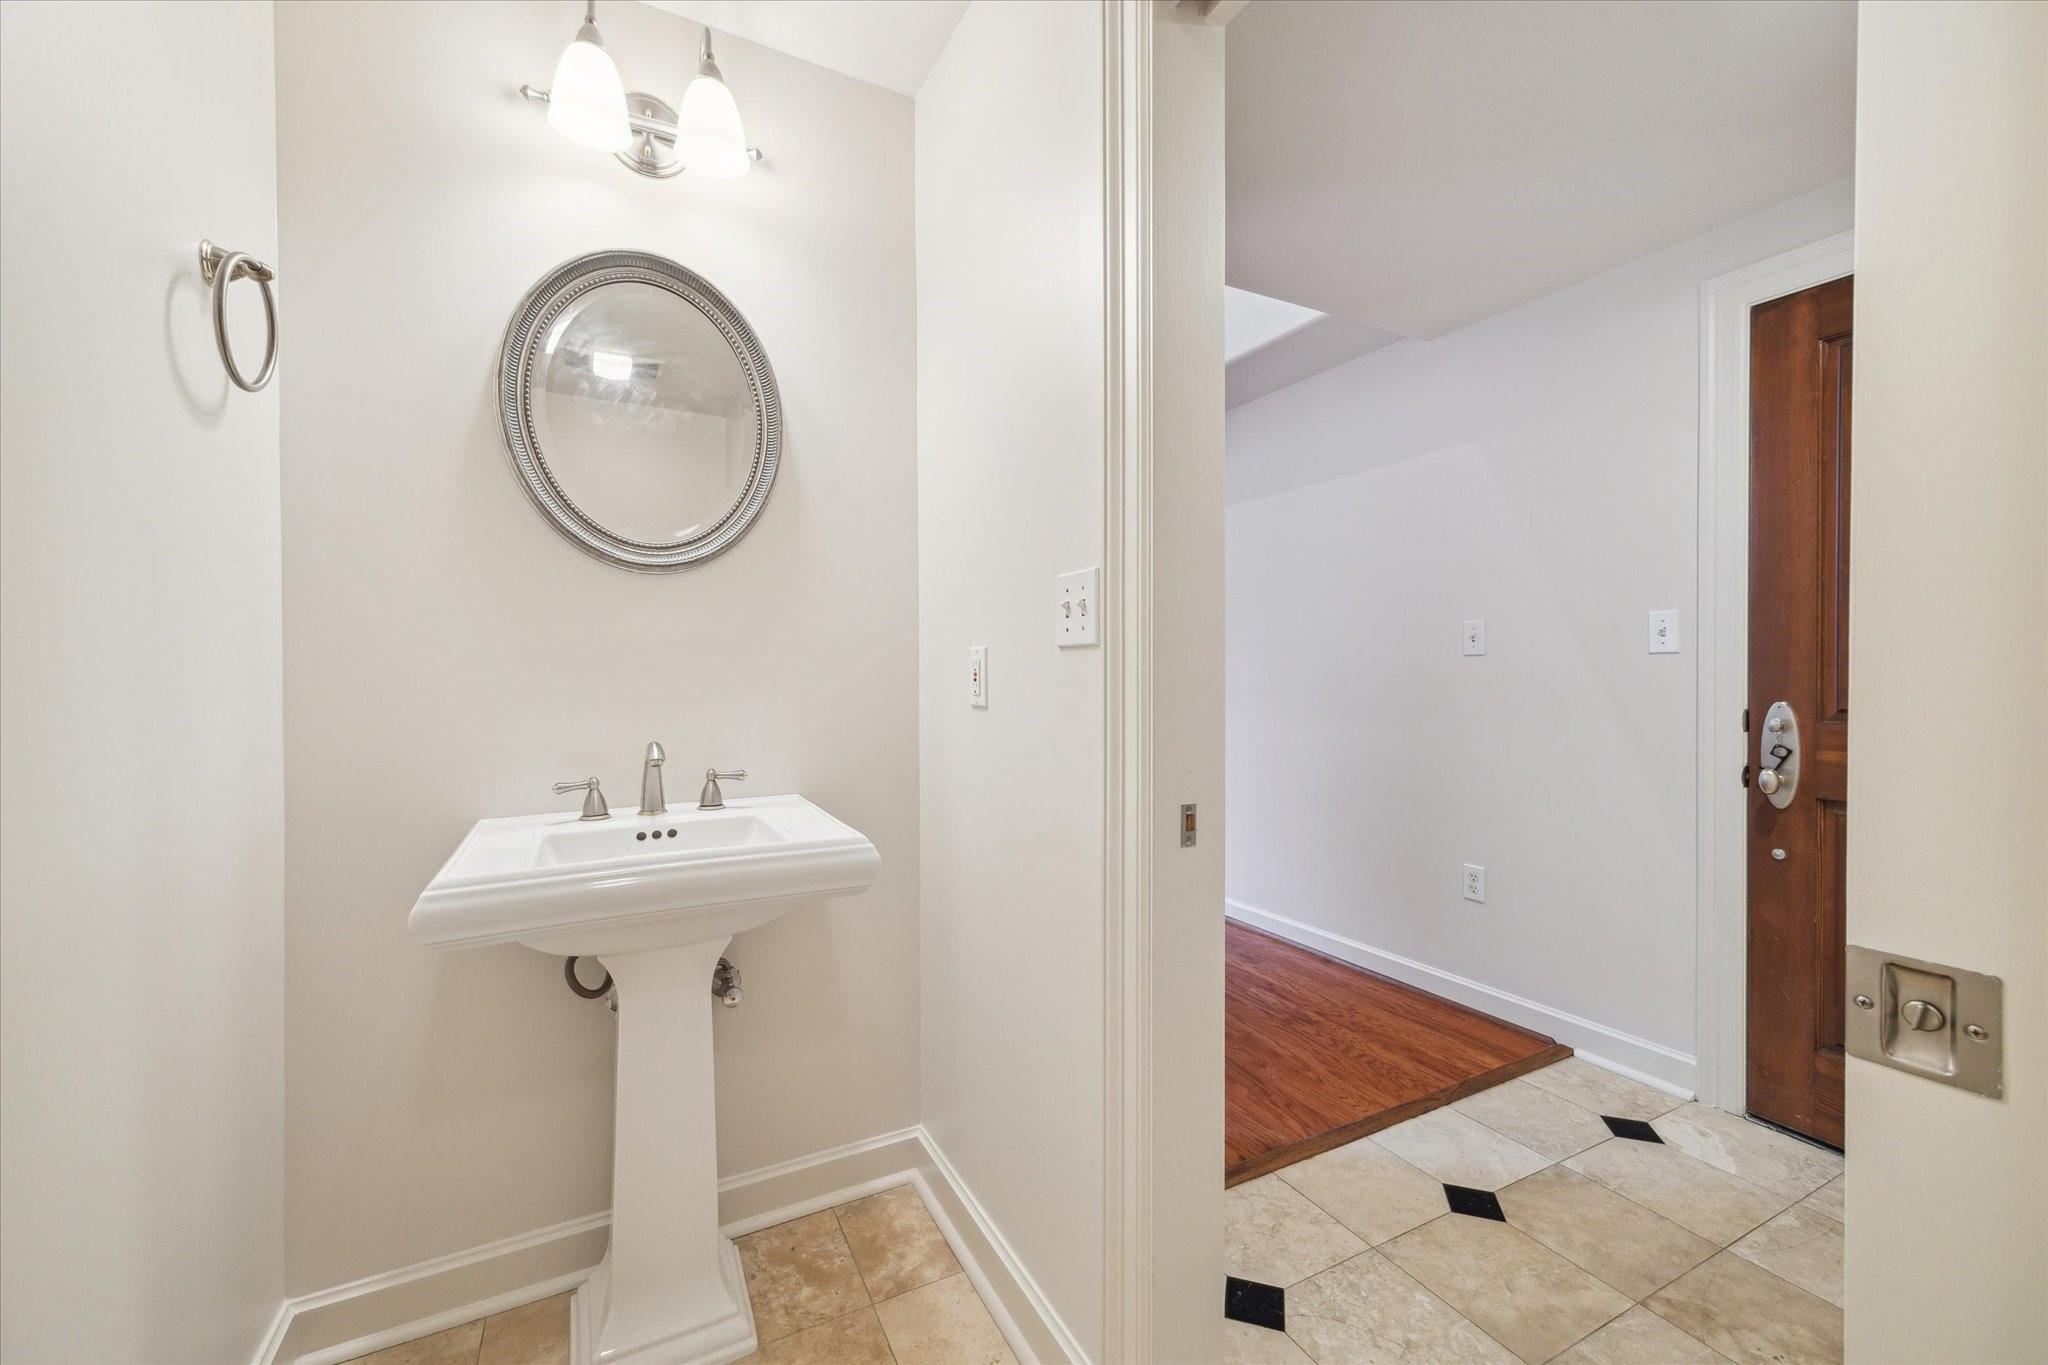
Bathroom with a pedestal sink and oval mirror, looking through the doorway toward the tiled entry and wooden front door.
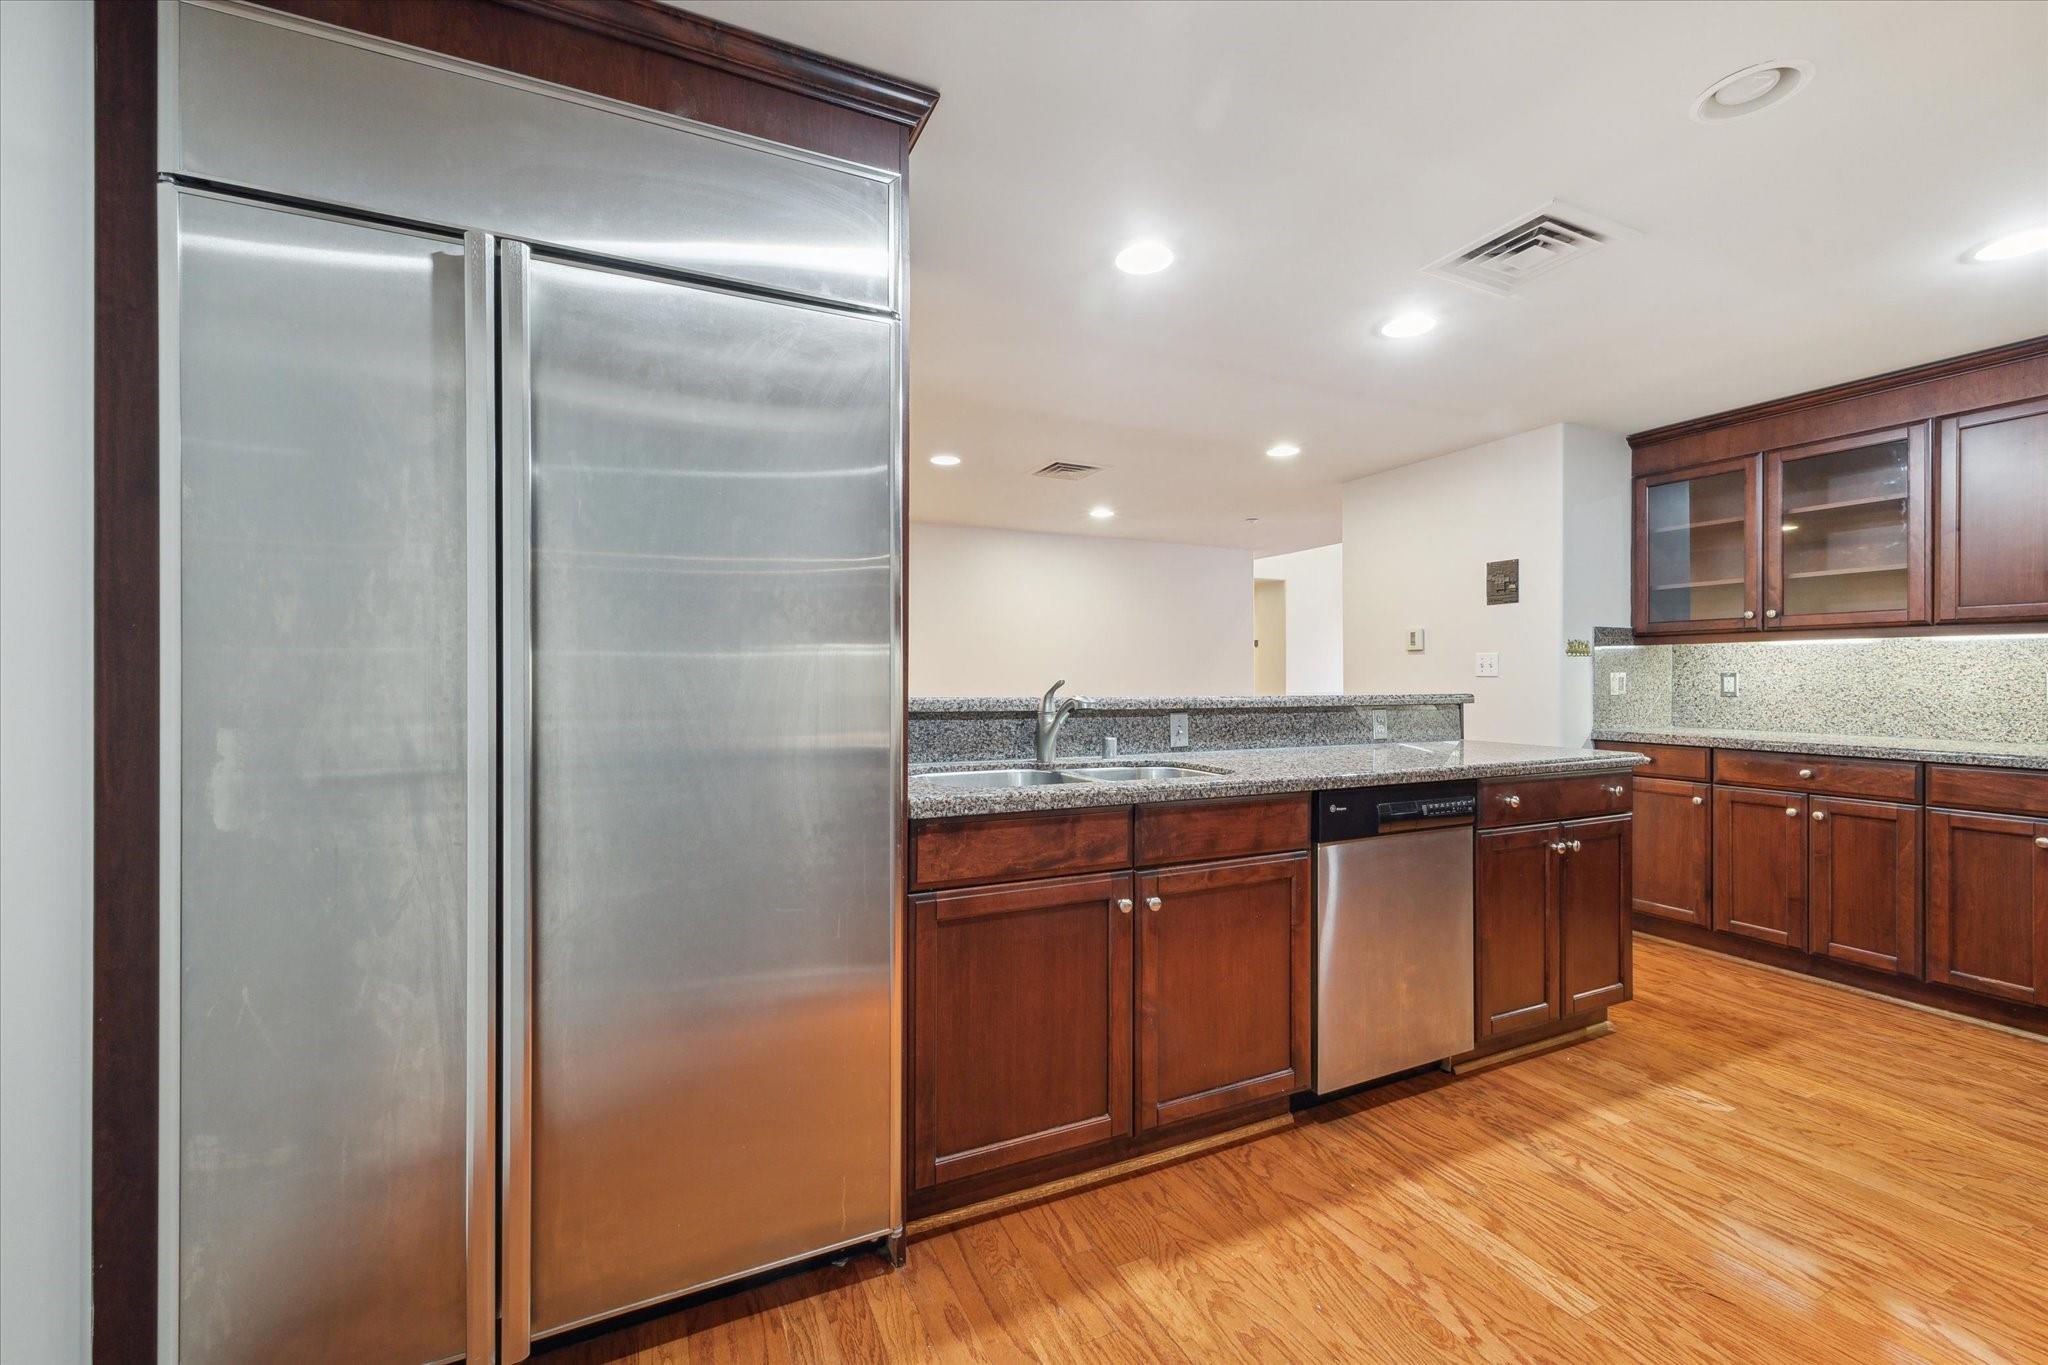
Kitchen with dark wood cabinets, granite counters, stainless steel refrigerator, and hardwood floors.
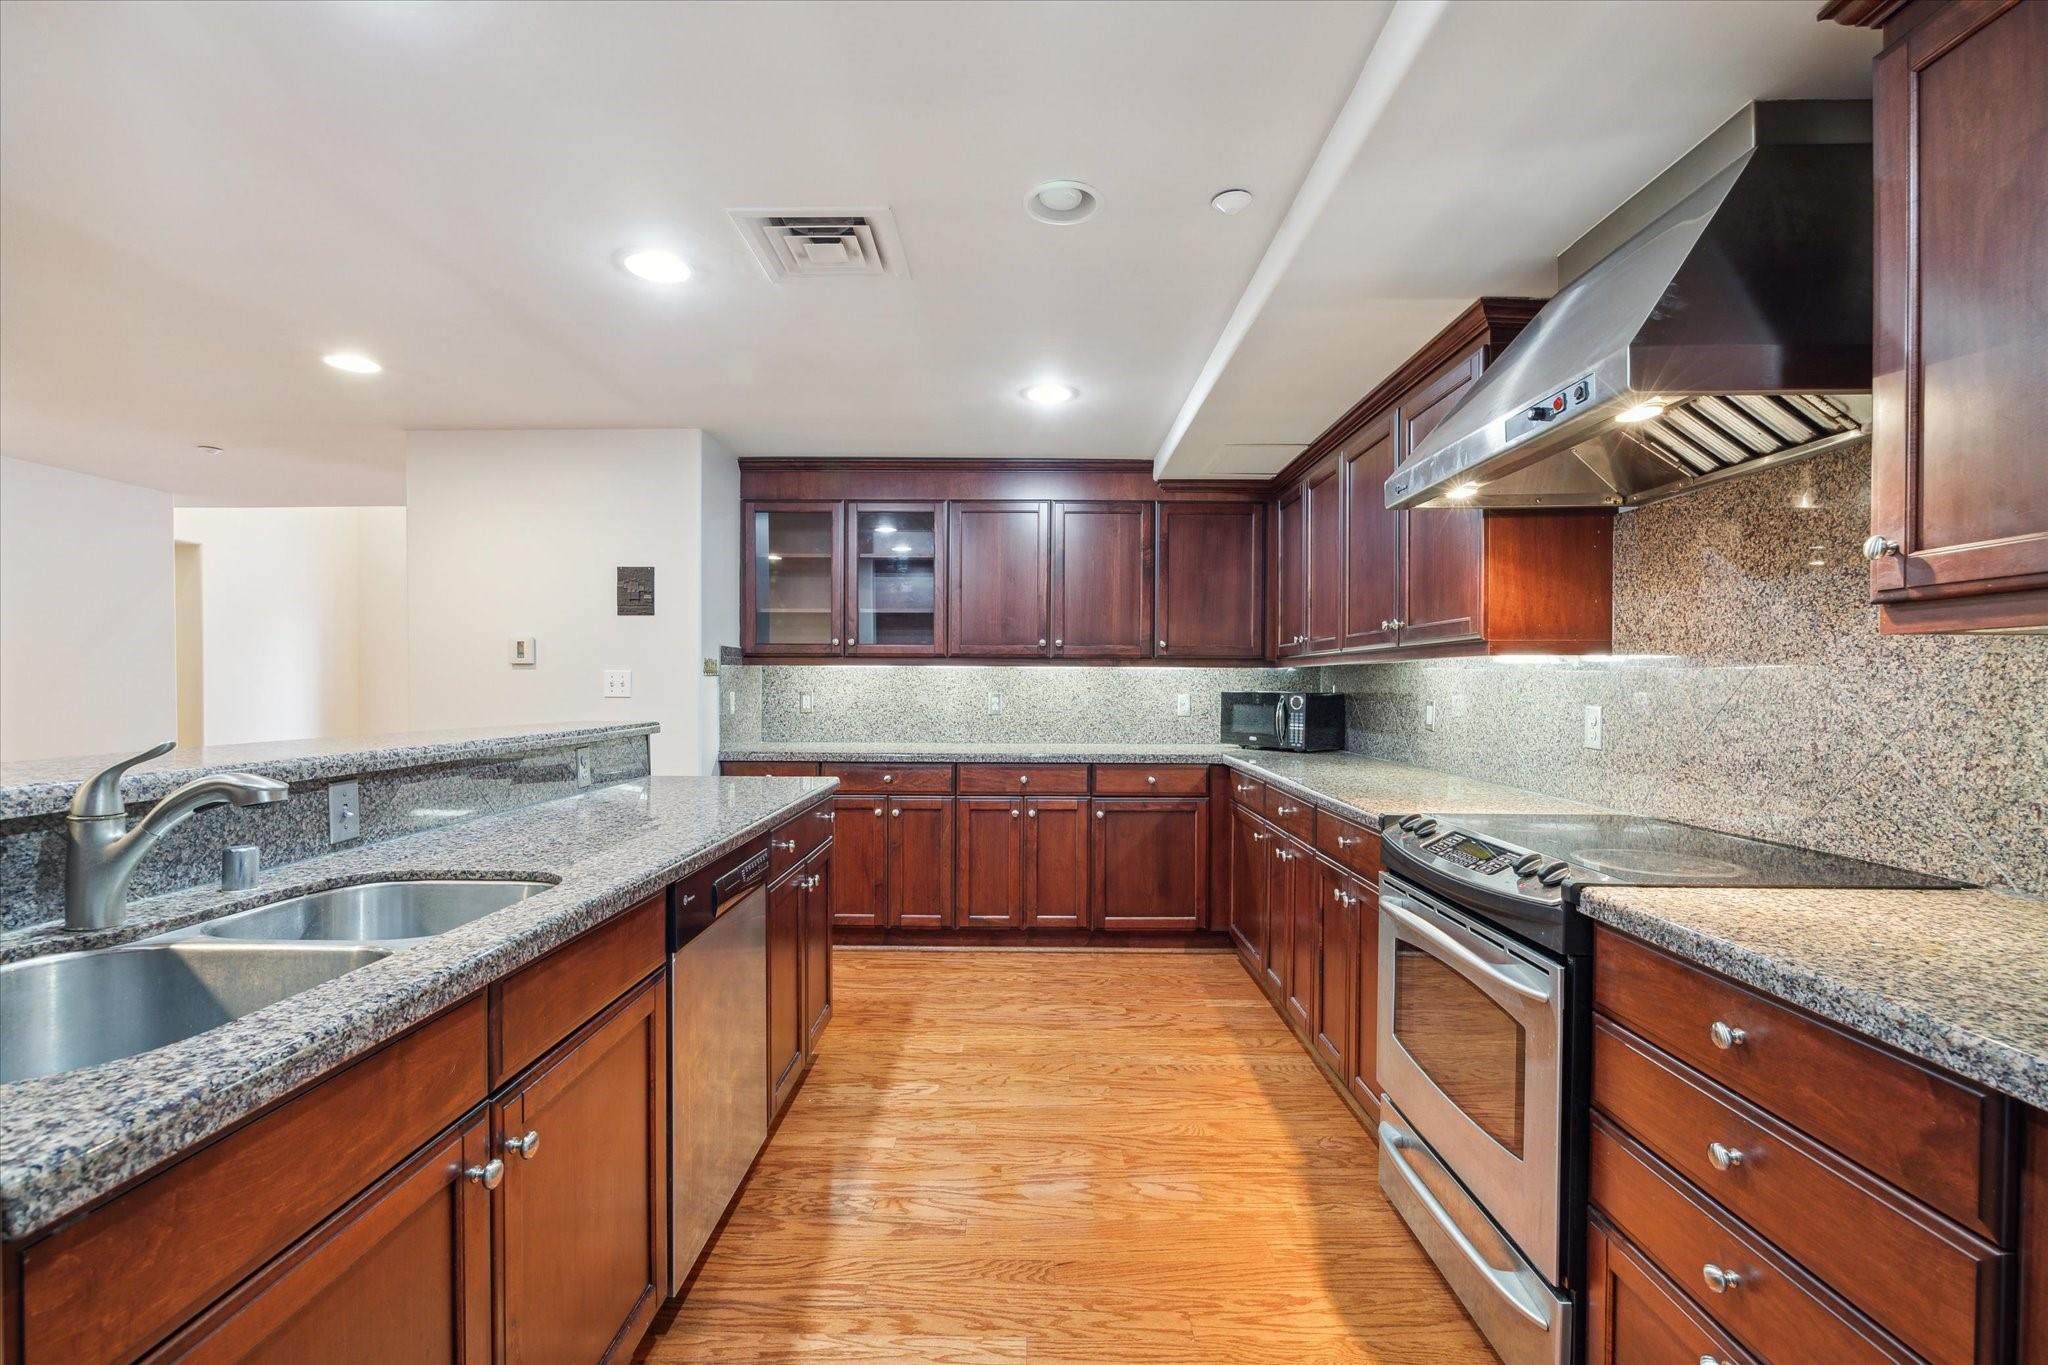
Kitchen with dark wood cabinets, granite counters, stainless steel appliances, and wood flooring.
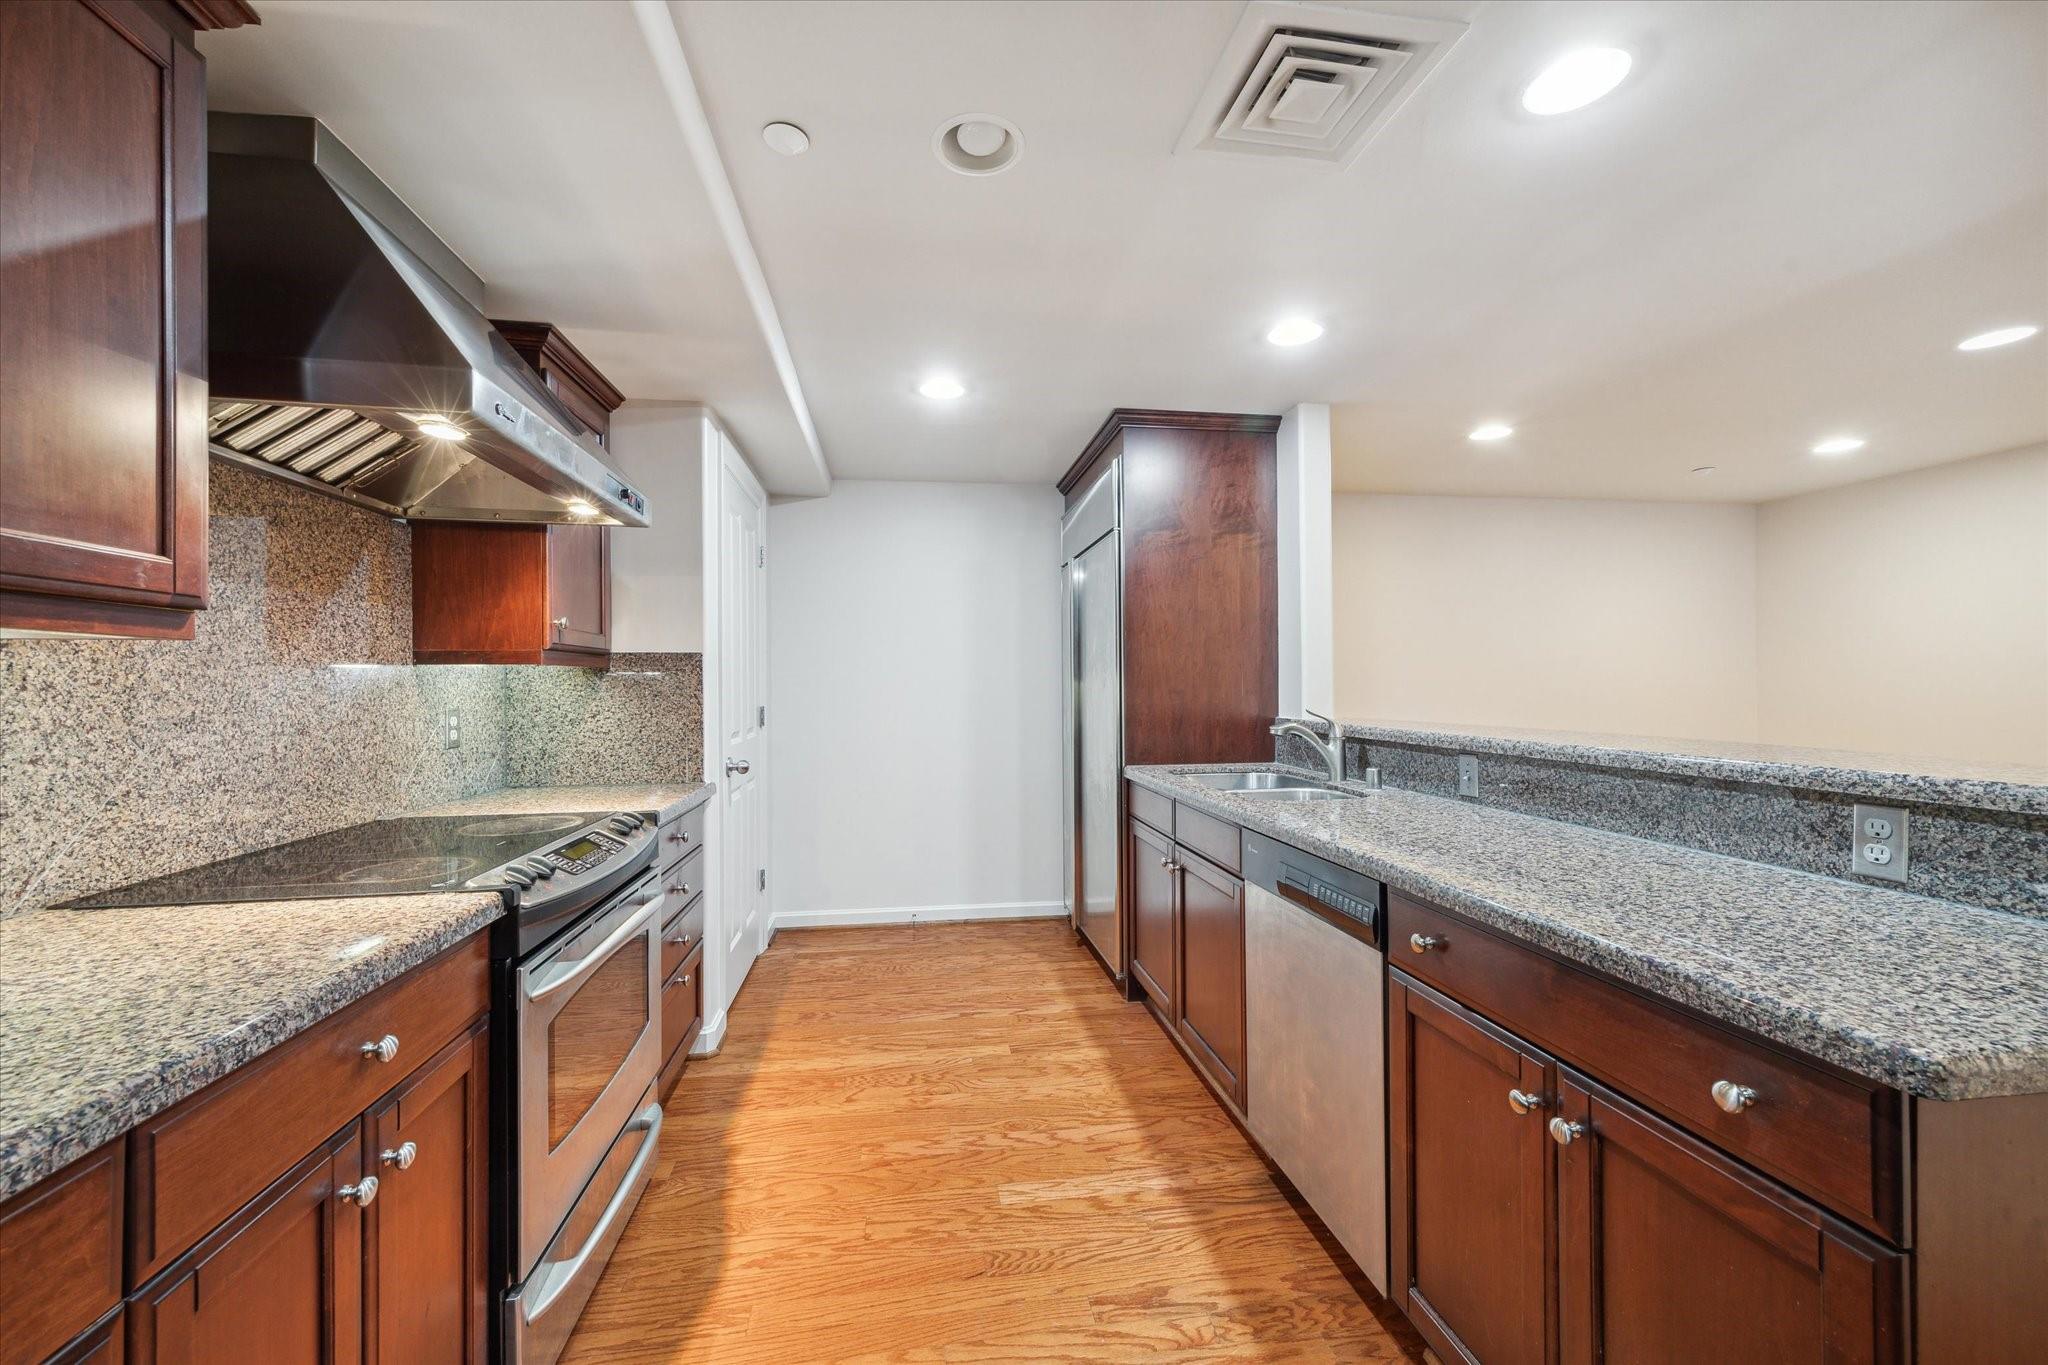
Galley kitchen with granite counters, dark wood cabinets, stainless steel appliances, and wood flooring.
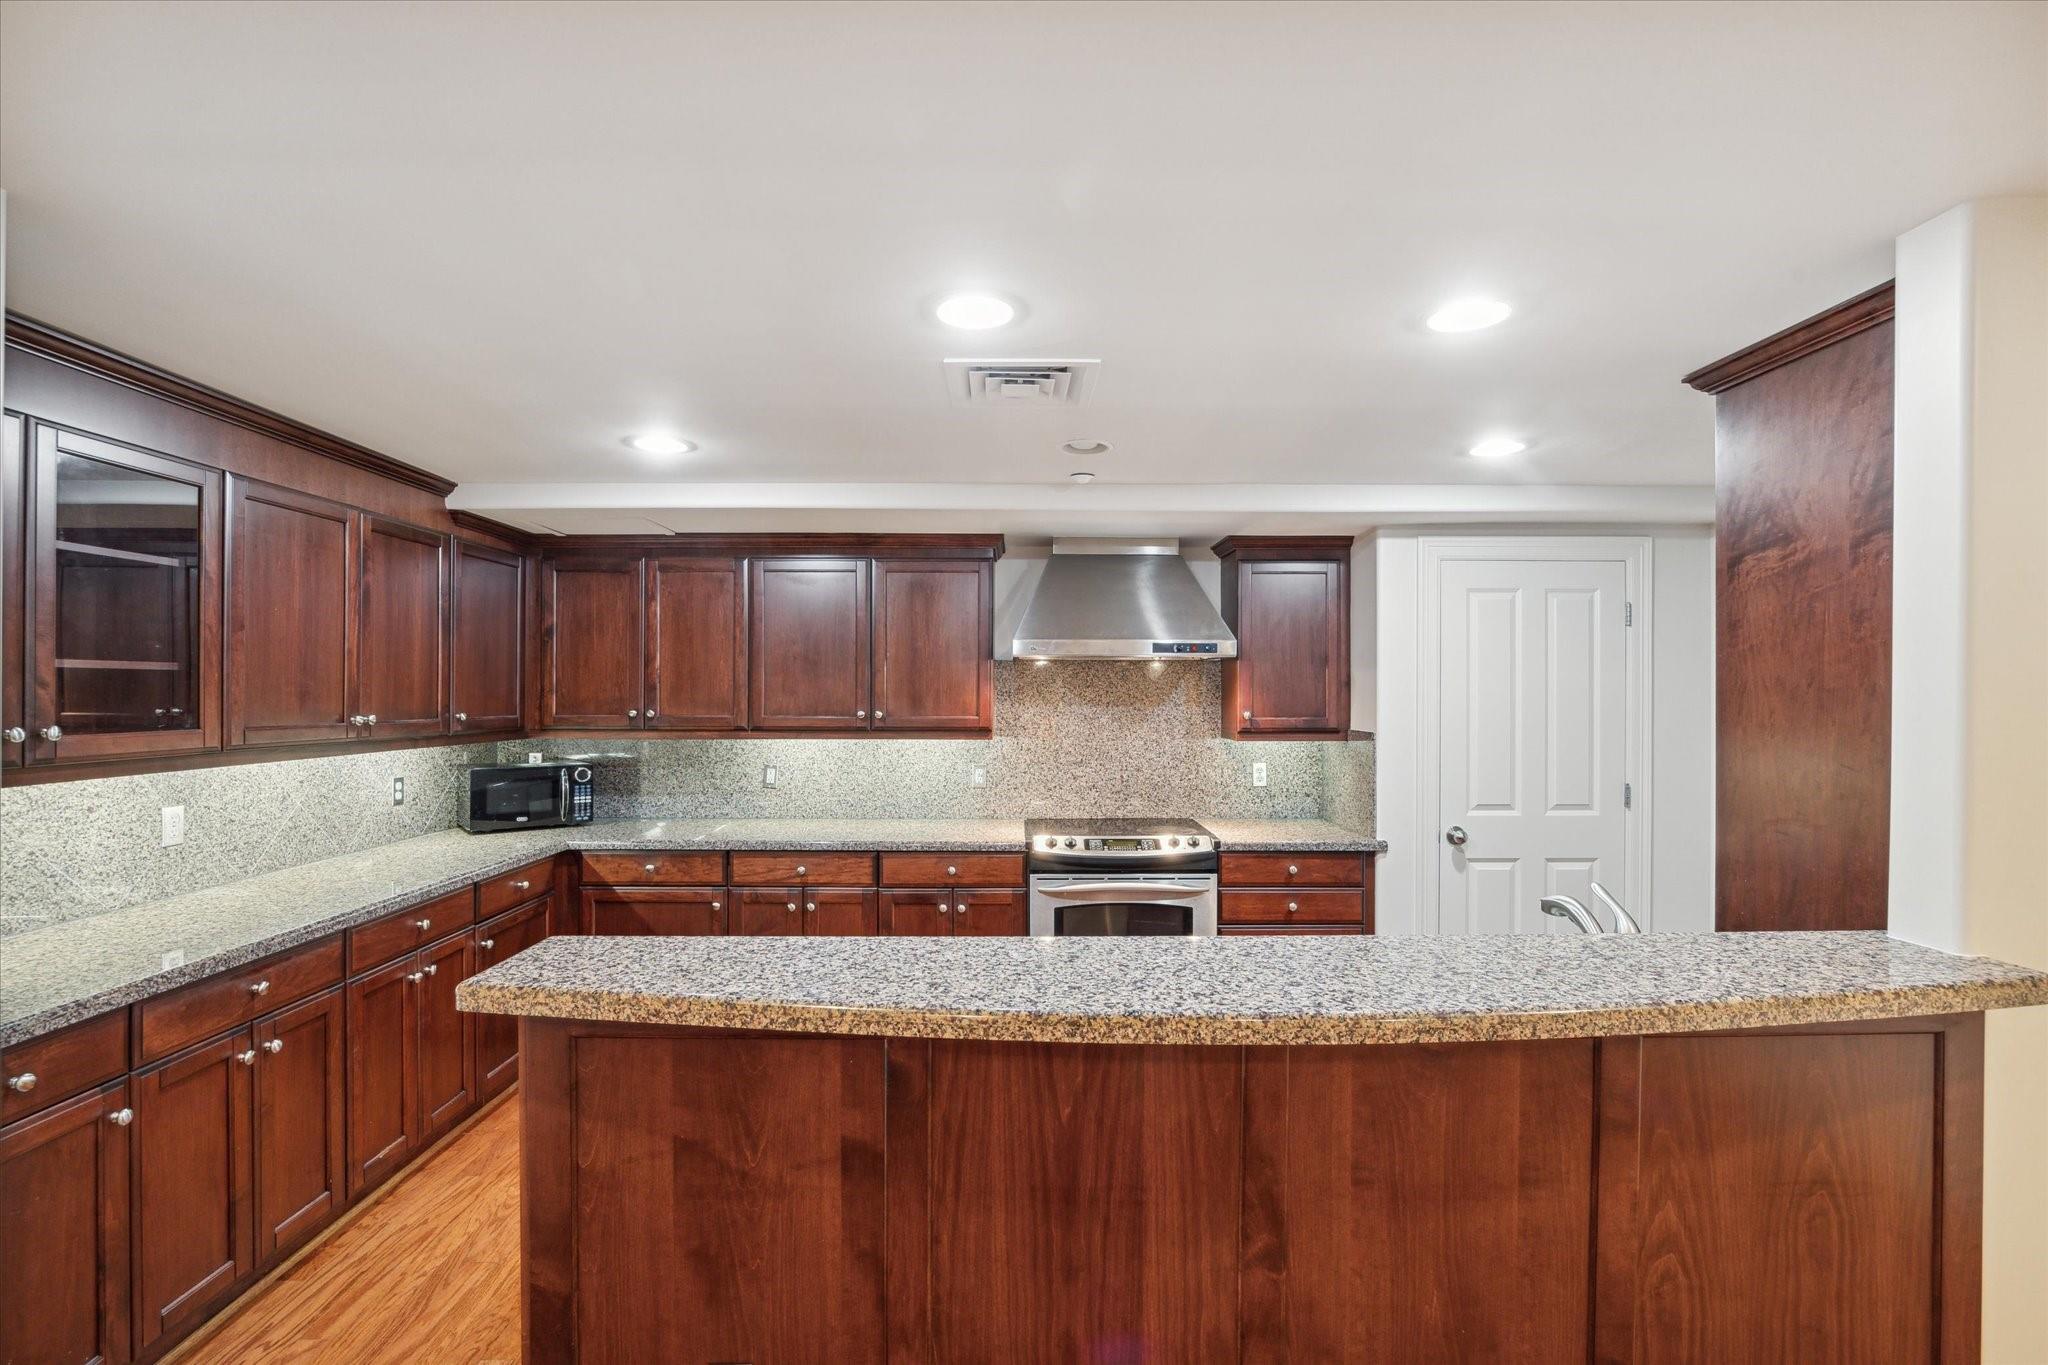
Kitchen with a large granite peninsula, dark wood cabinets, and stainless steel appliances.
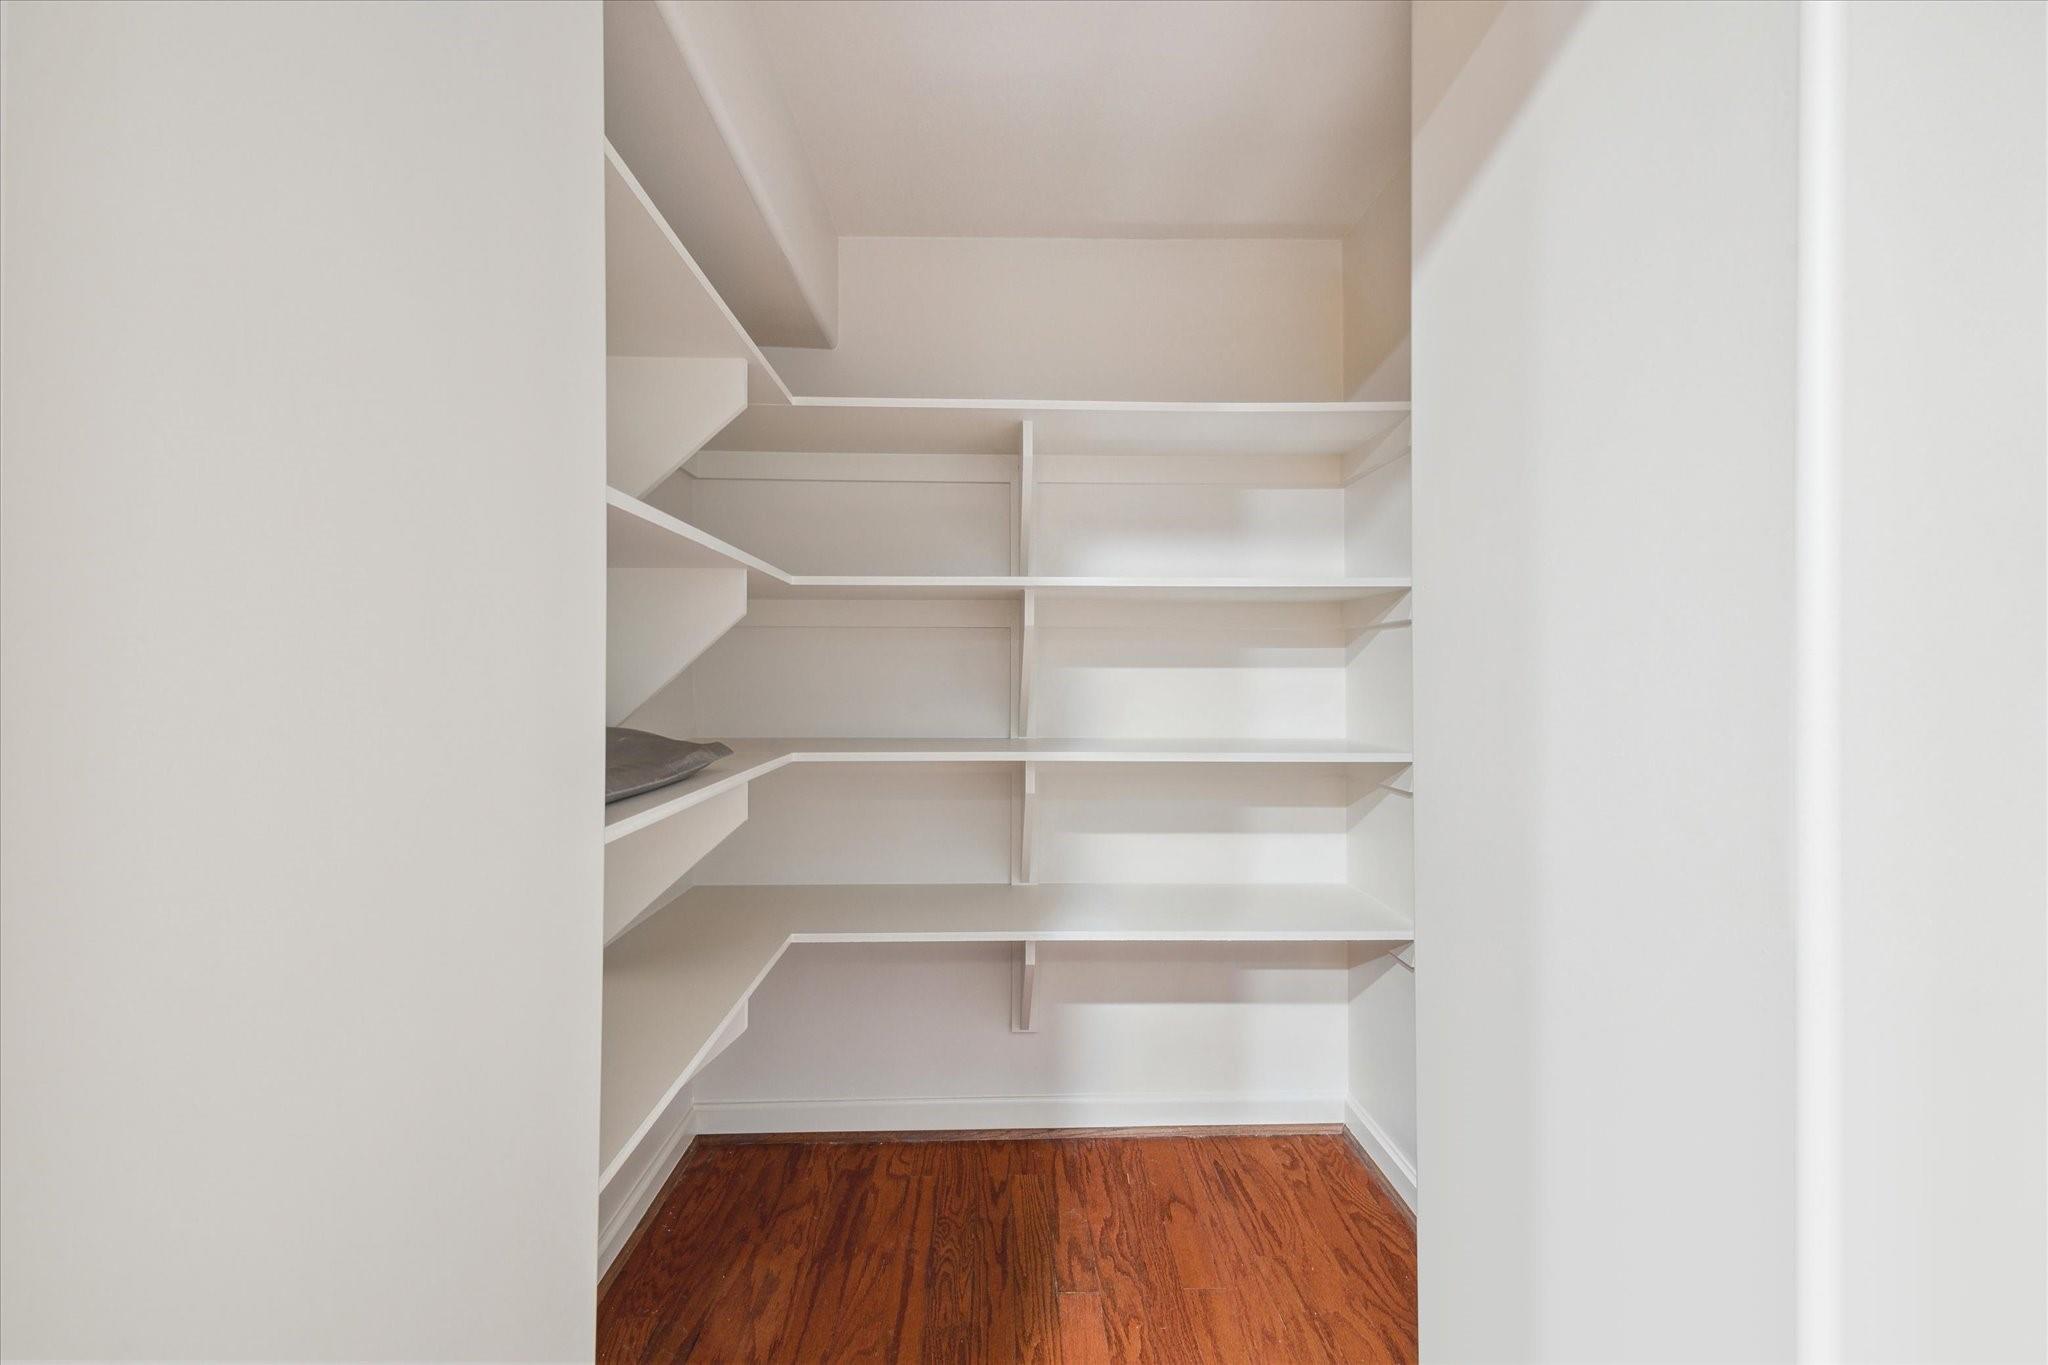
Walk-in closet with built-in white shelves and a hardwood floor.
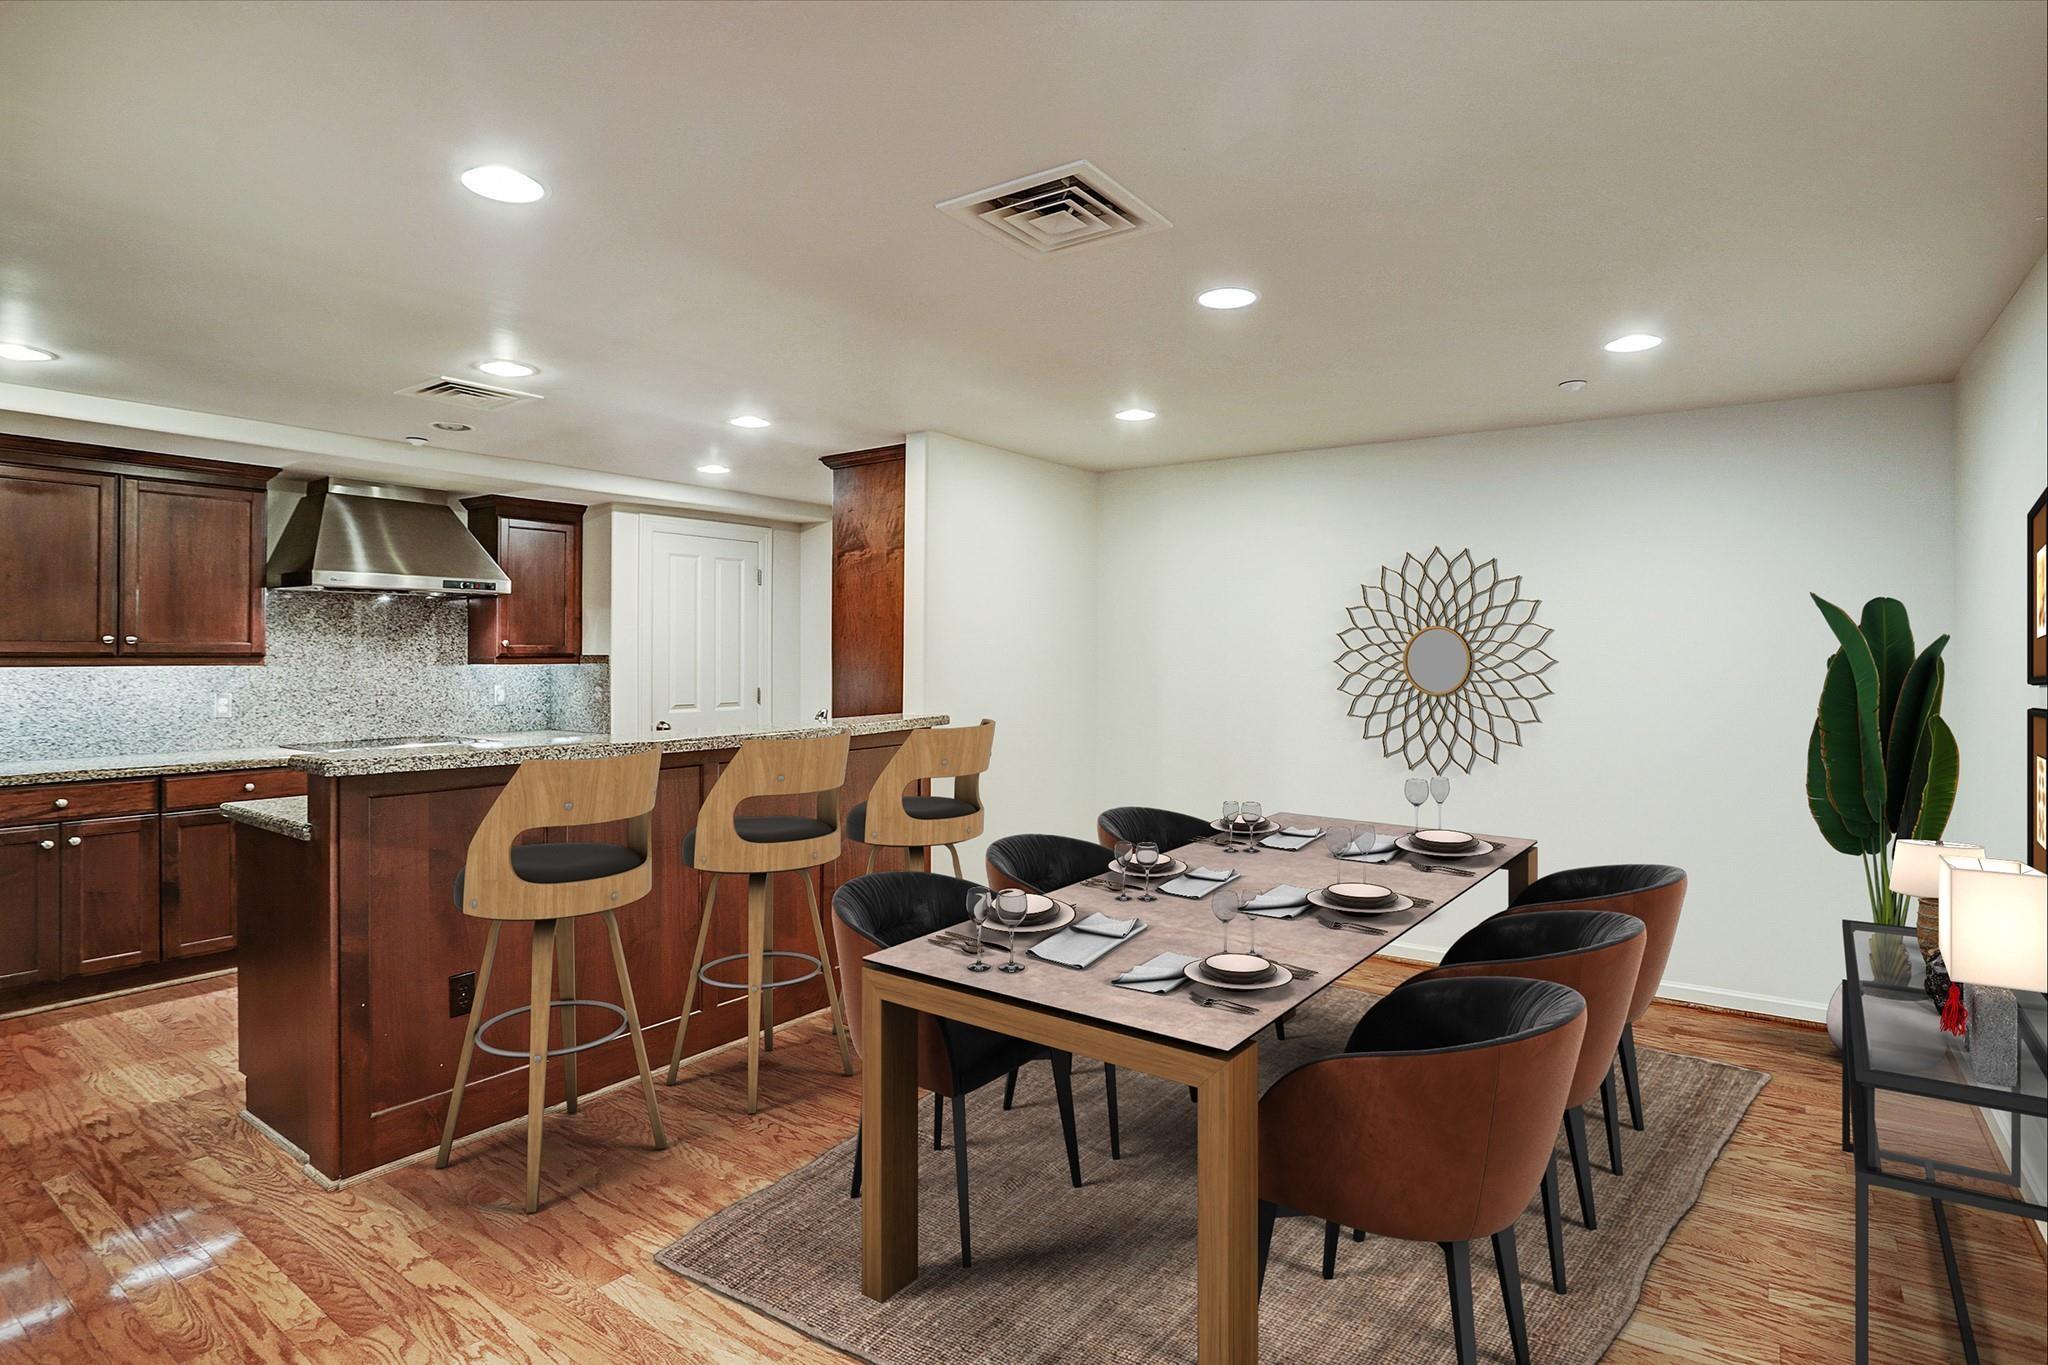
Open-plan kitchen and dining area with dark wood cabinets and a set dining table.
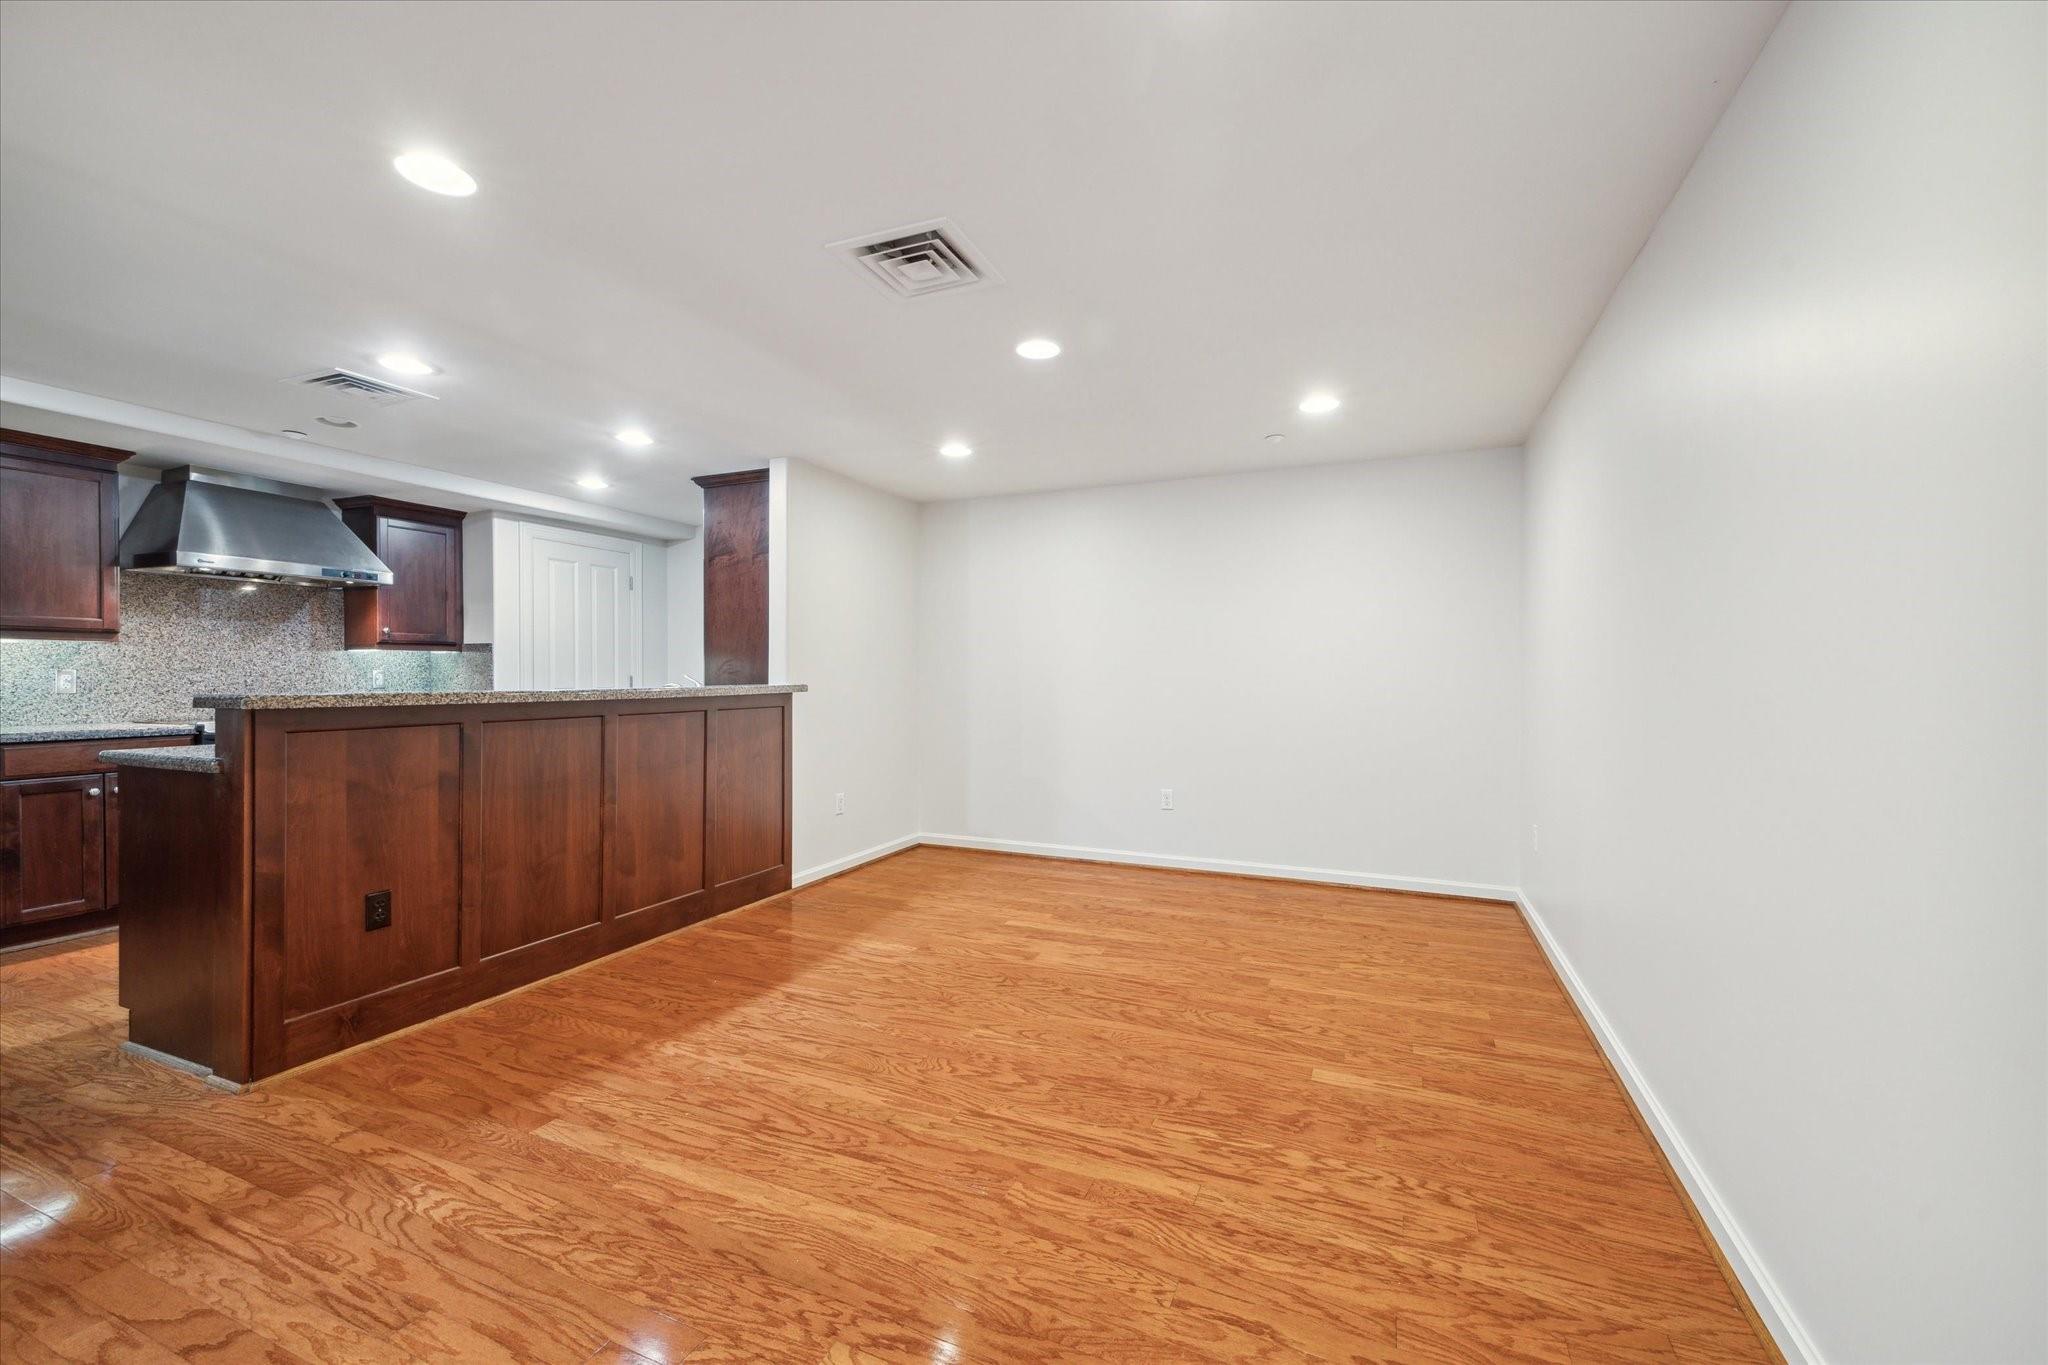
Empty kitchen and dining area with dark wood cabinetry, granite counters, and hardwood floors.
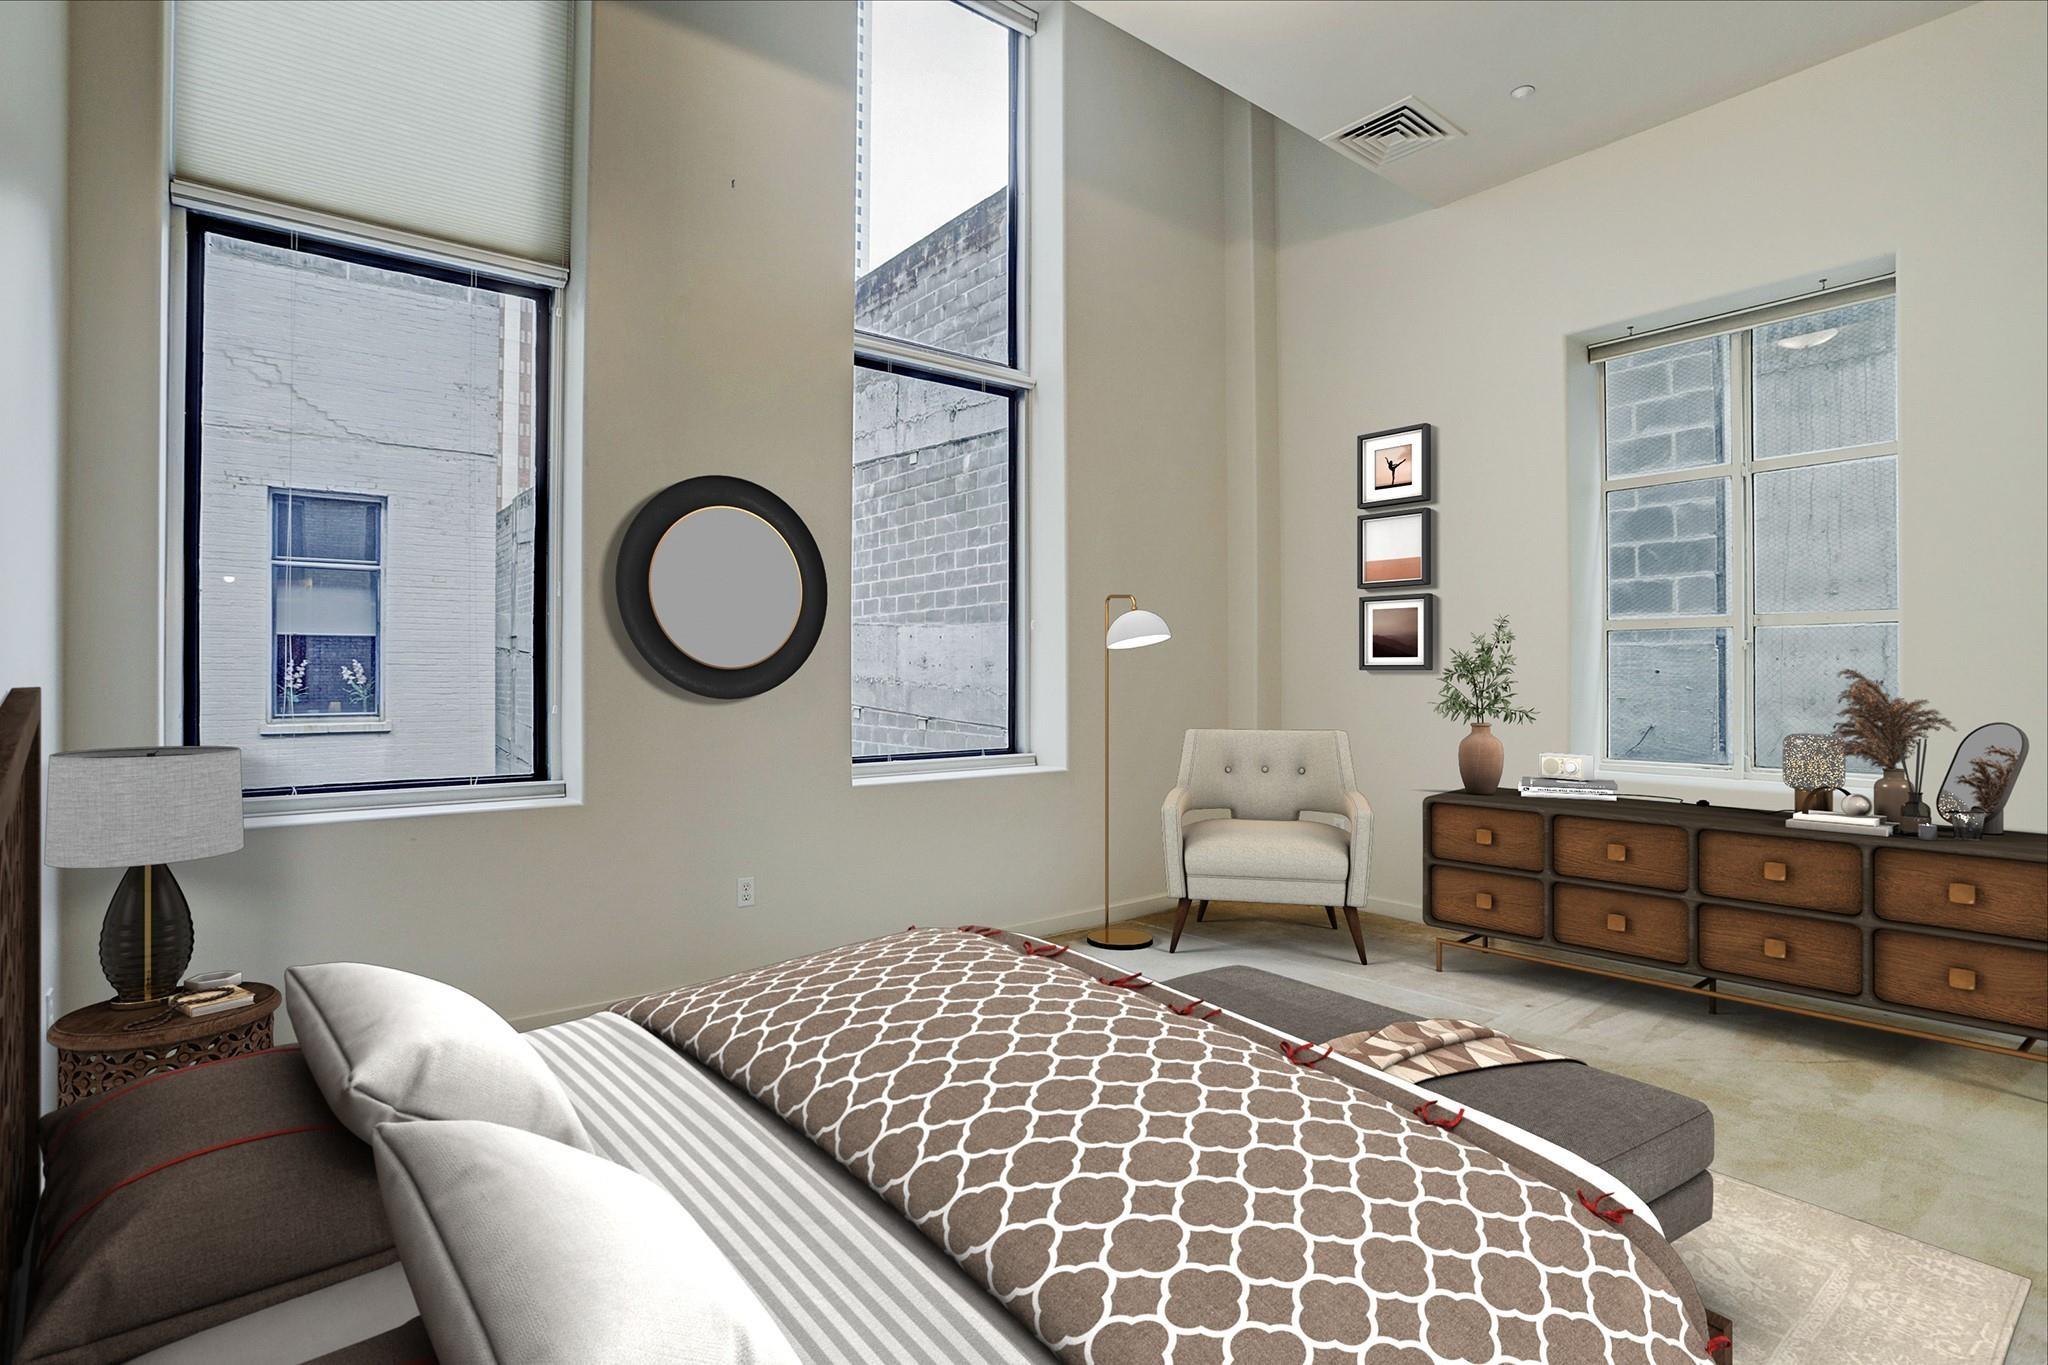
Bedroom with a patterned bed, tall windows, and a long wooden dresser.
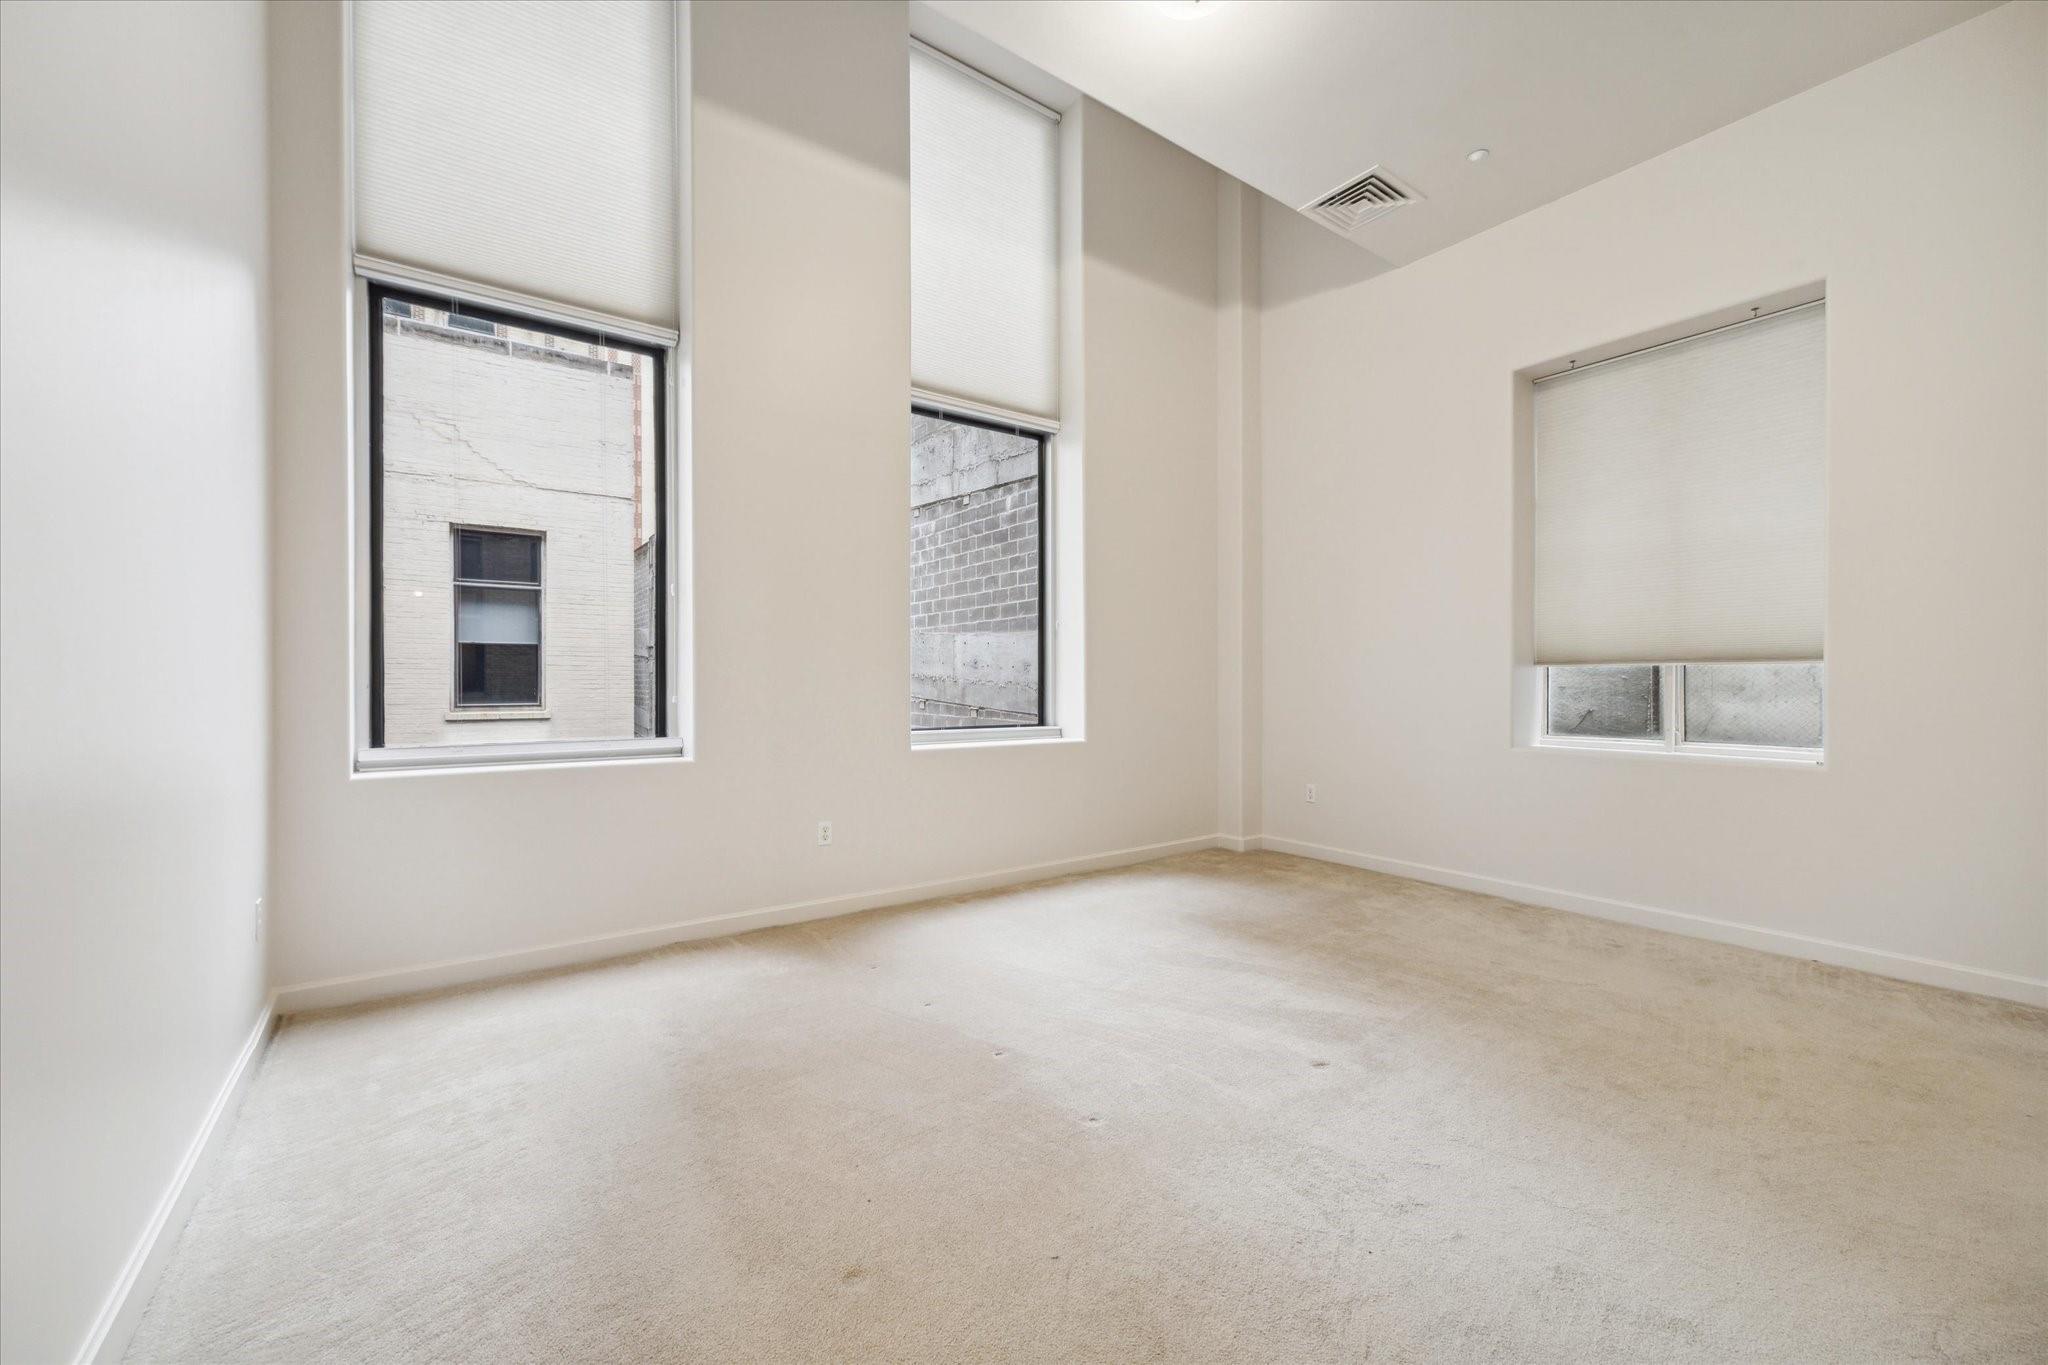
Empty carpeted room with three tall windows and closed shades.
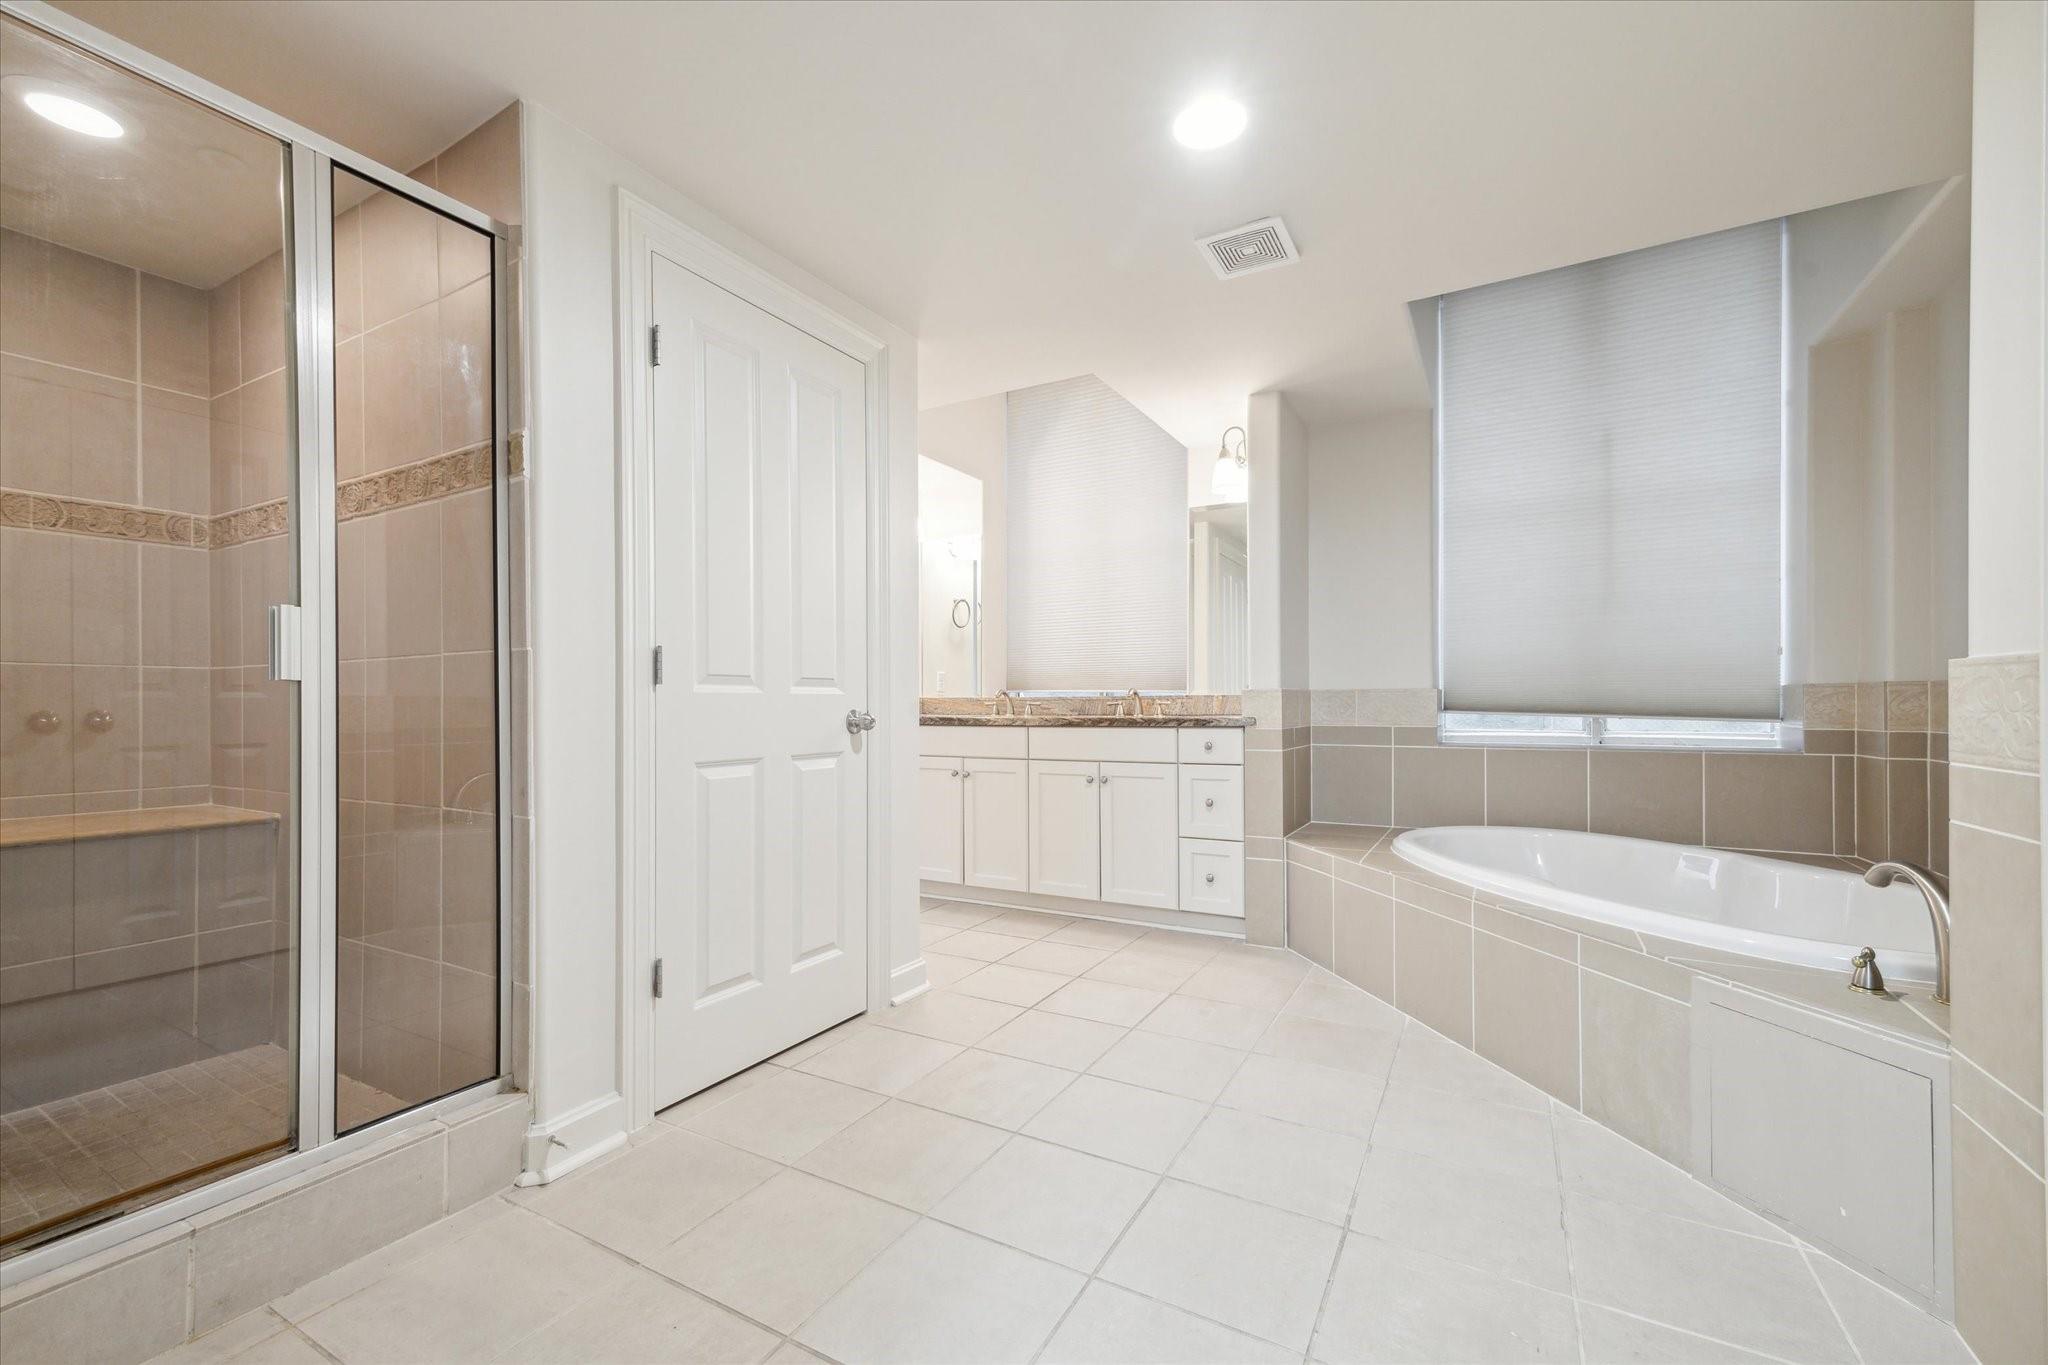
Spacious bathroom with a glass shower, double-sink vanity, and built-in tub beneath a shaded window.
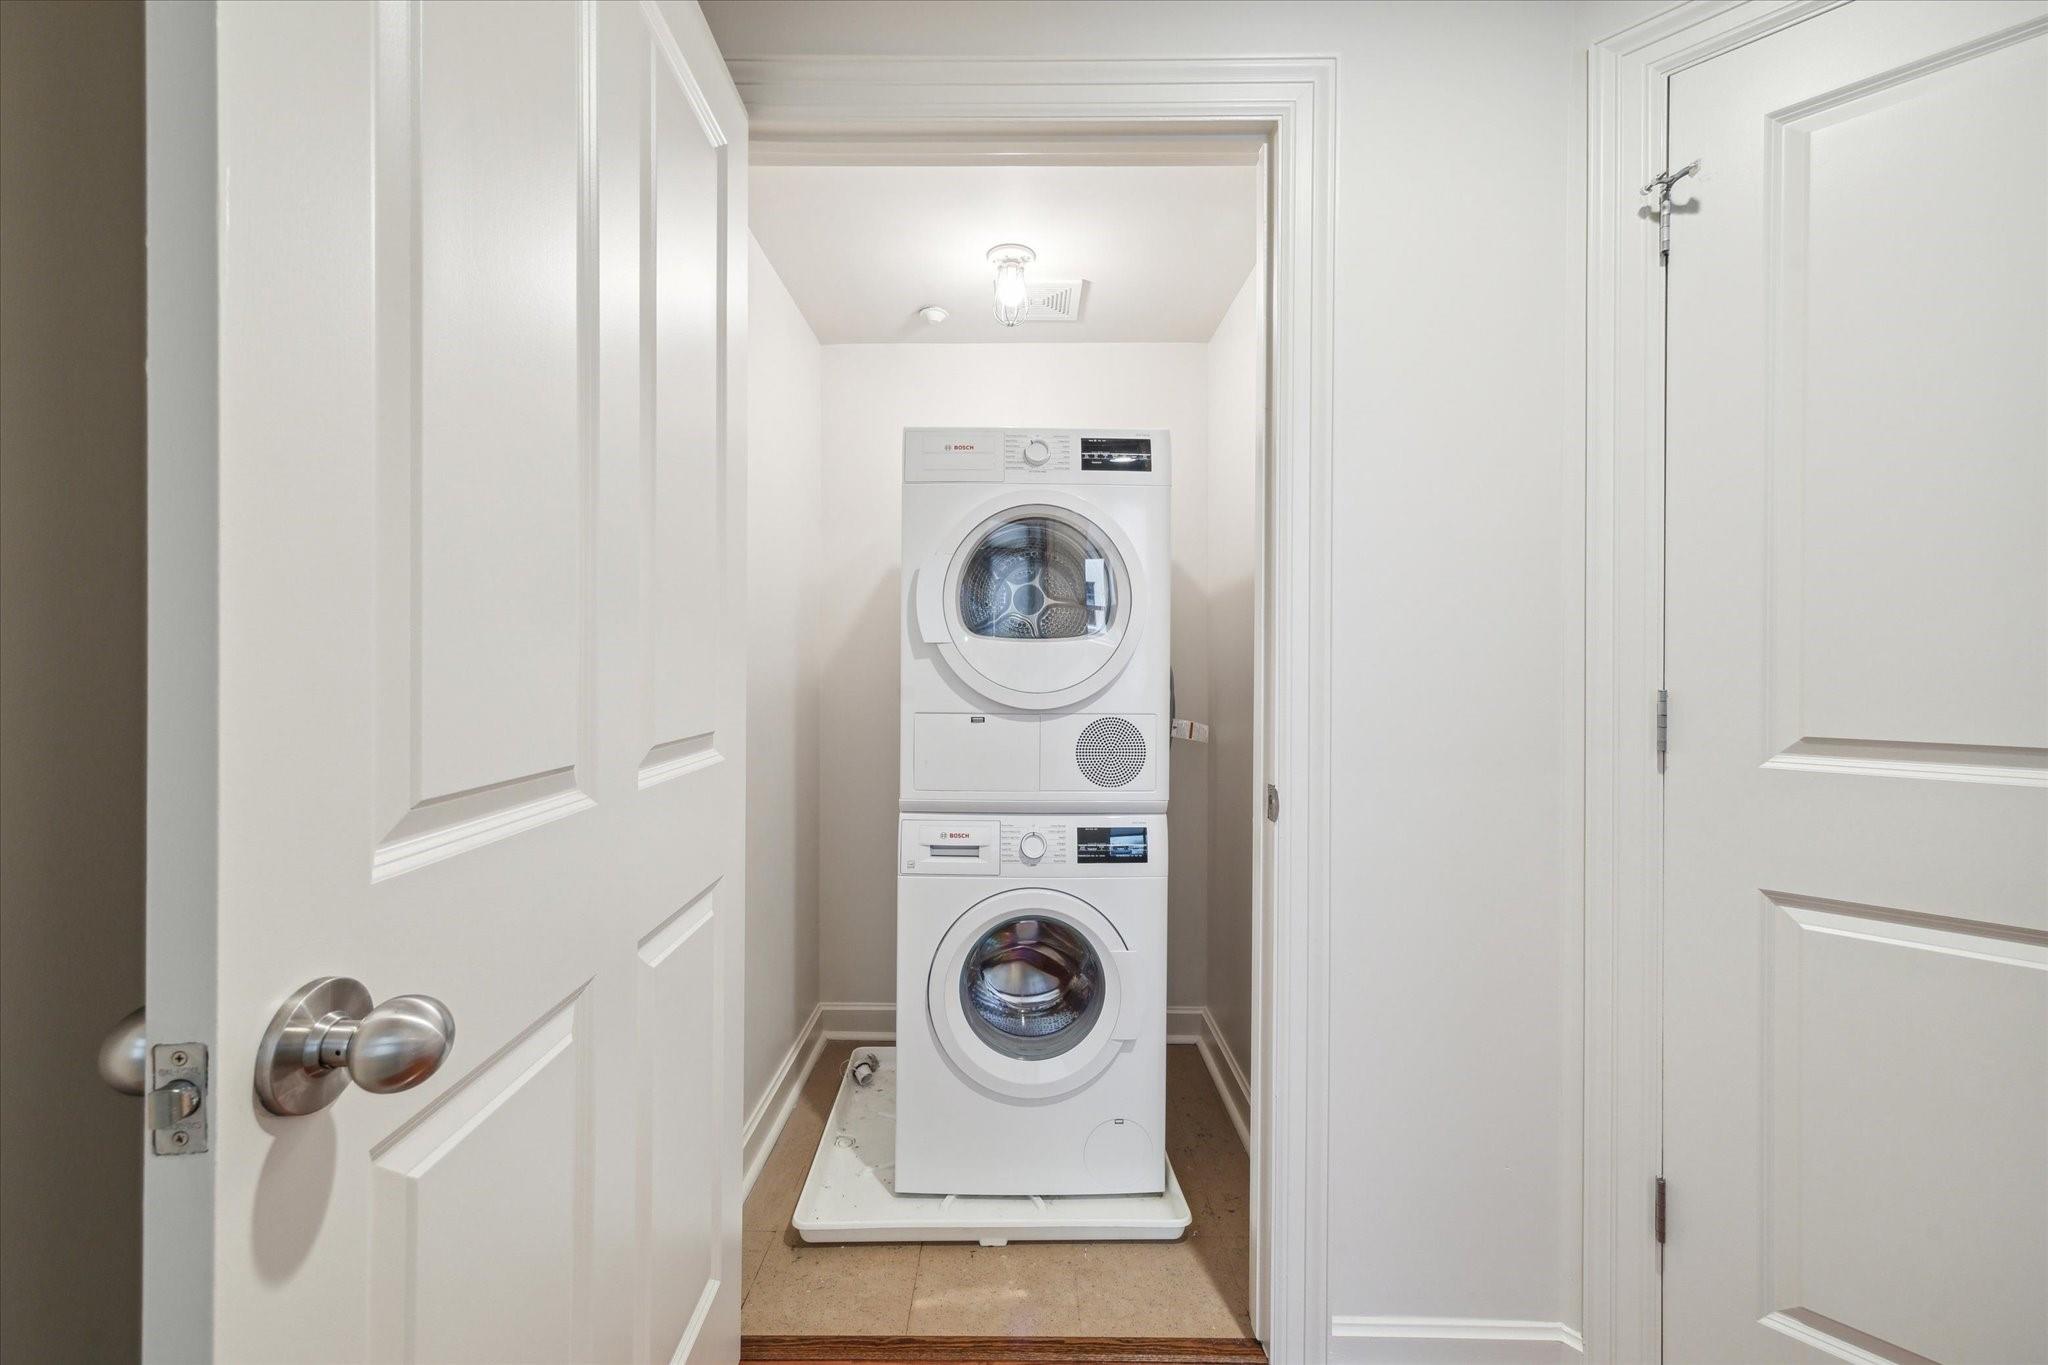
Laundry closet with stacked white washer and dryer behind open paneled doors.
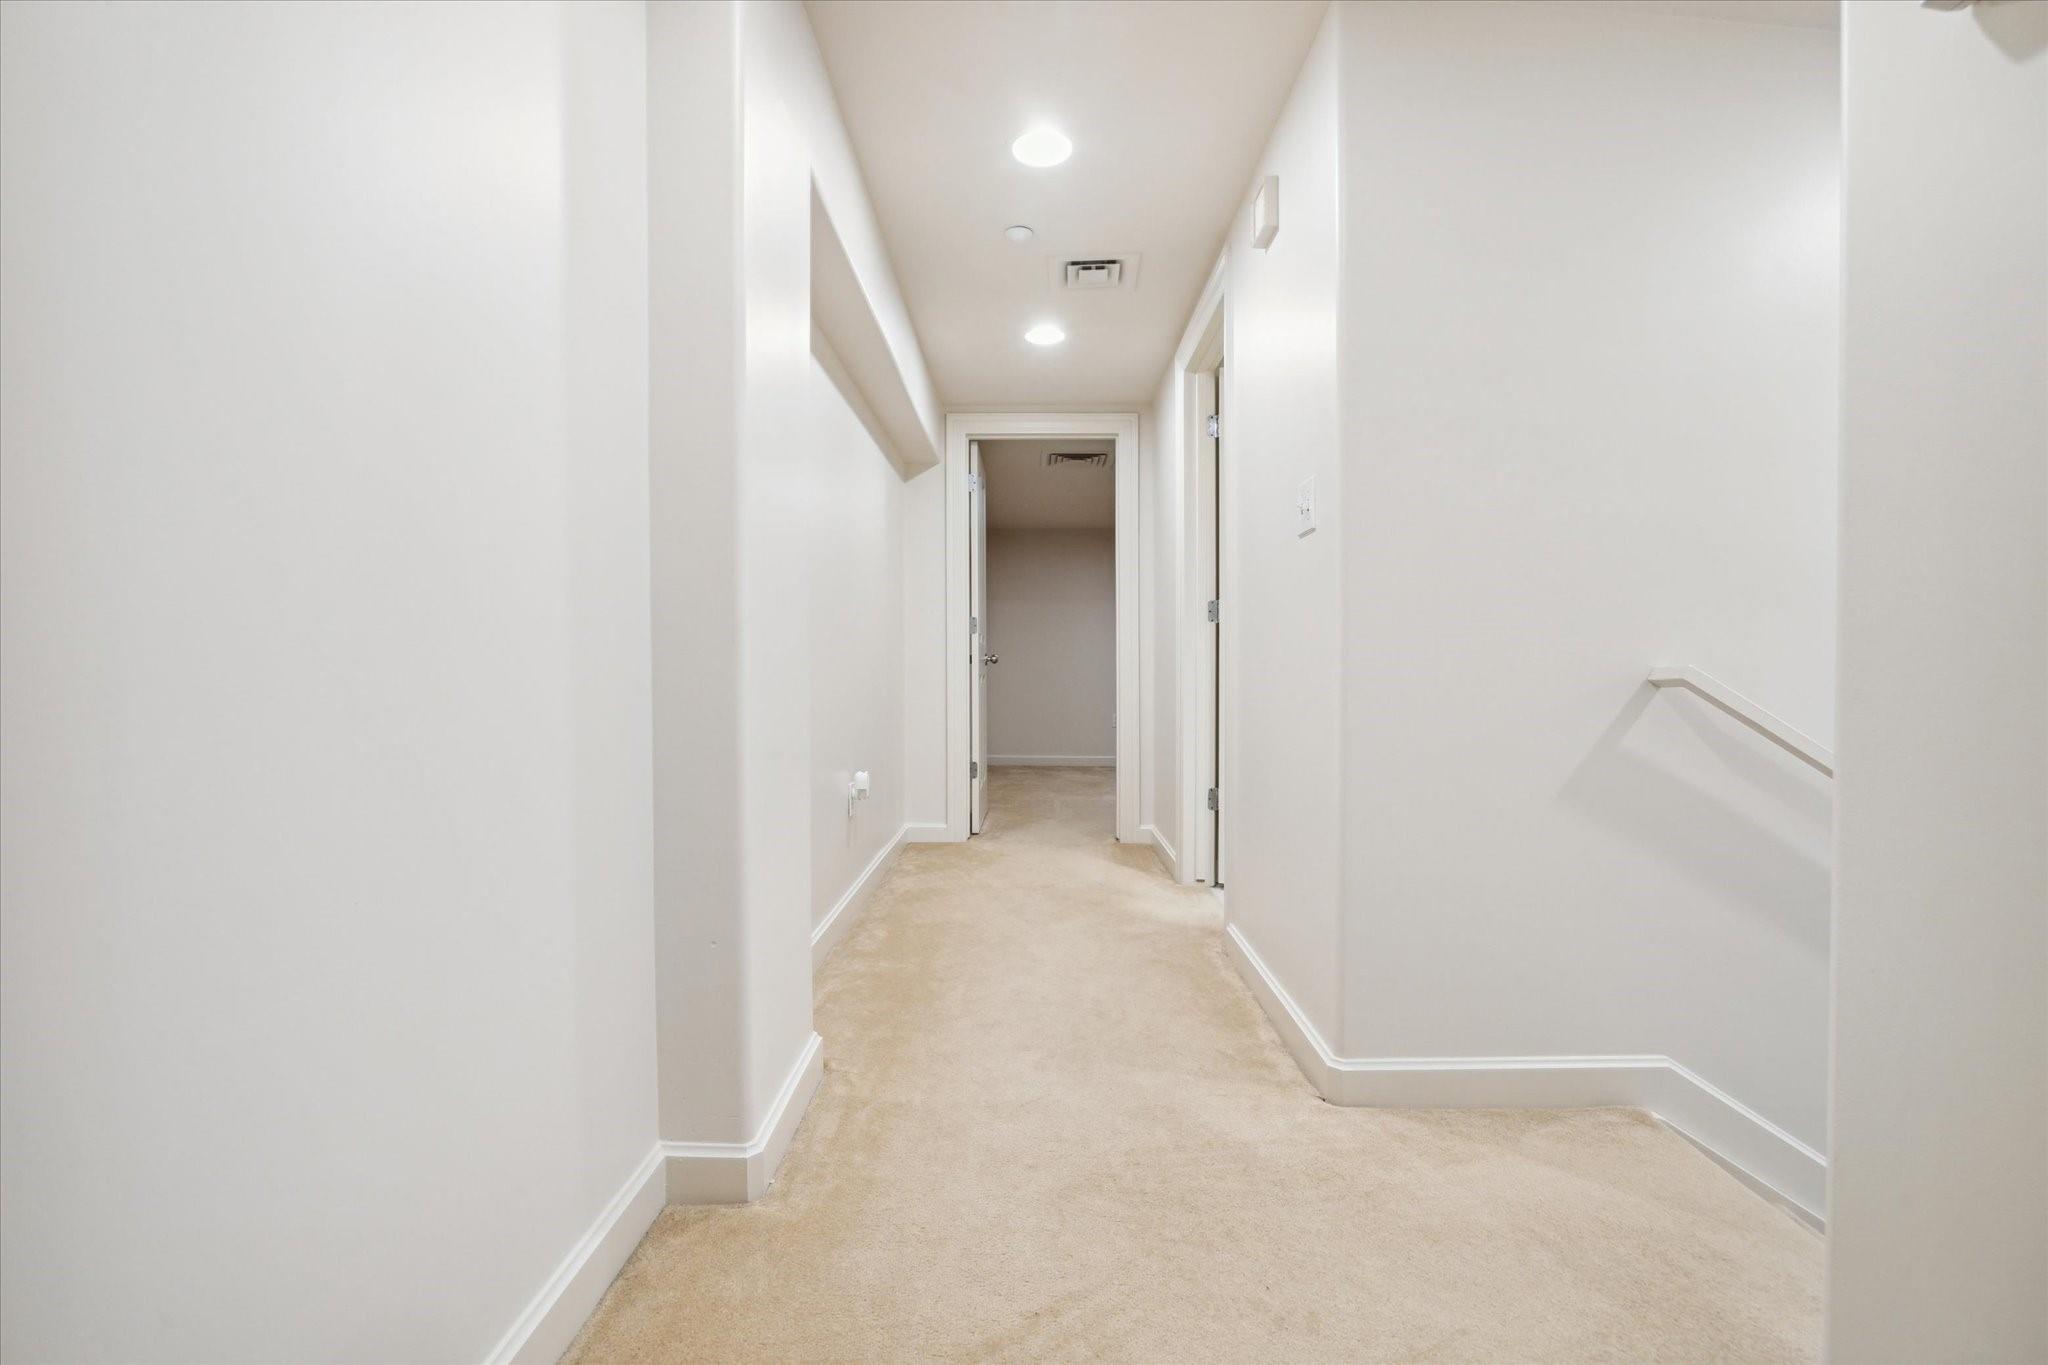
Carpeted hallway with recessed lights, an open doorway, and a handrail.
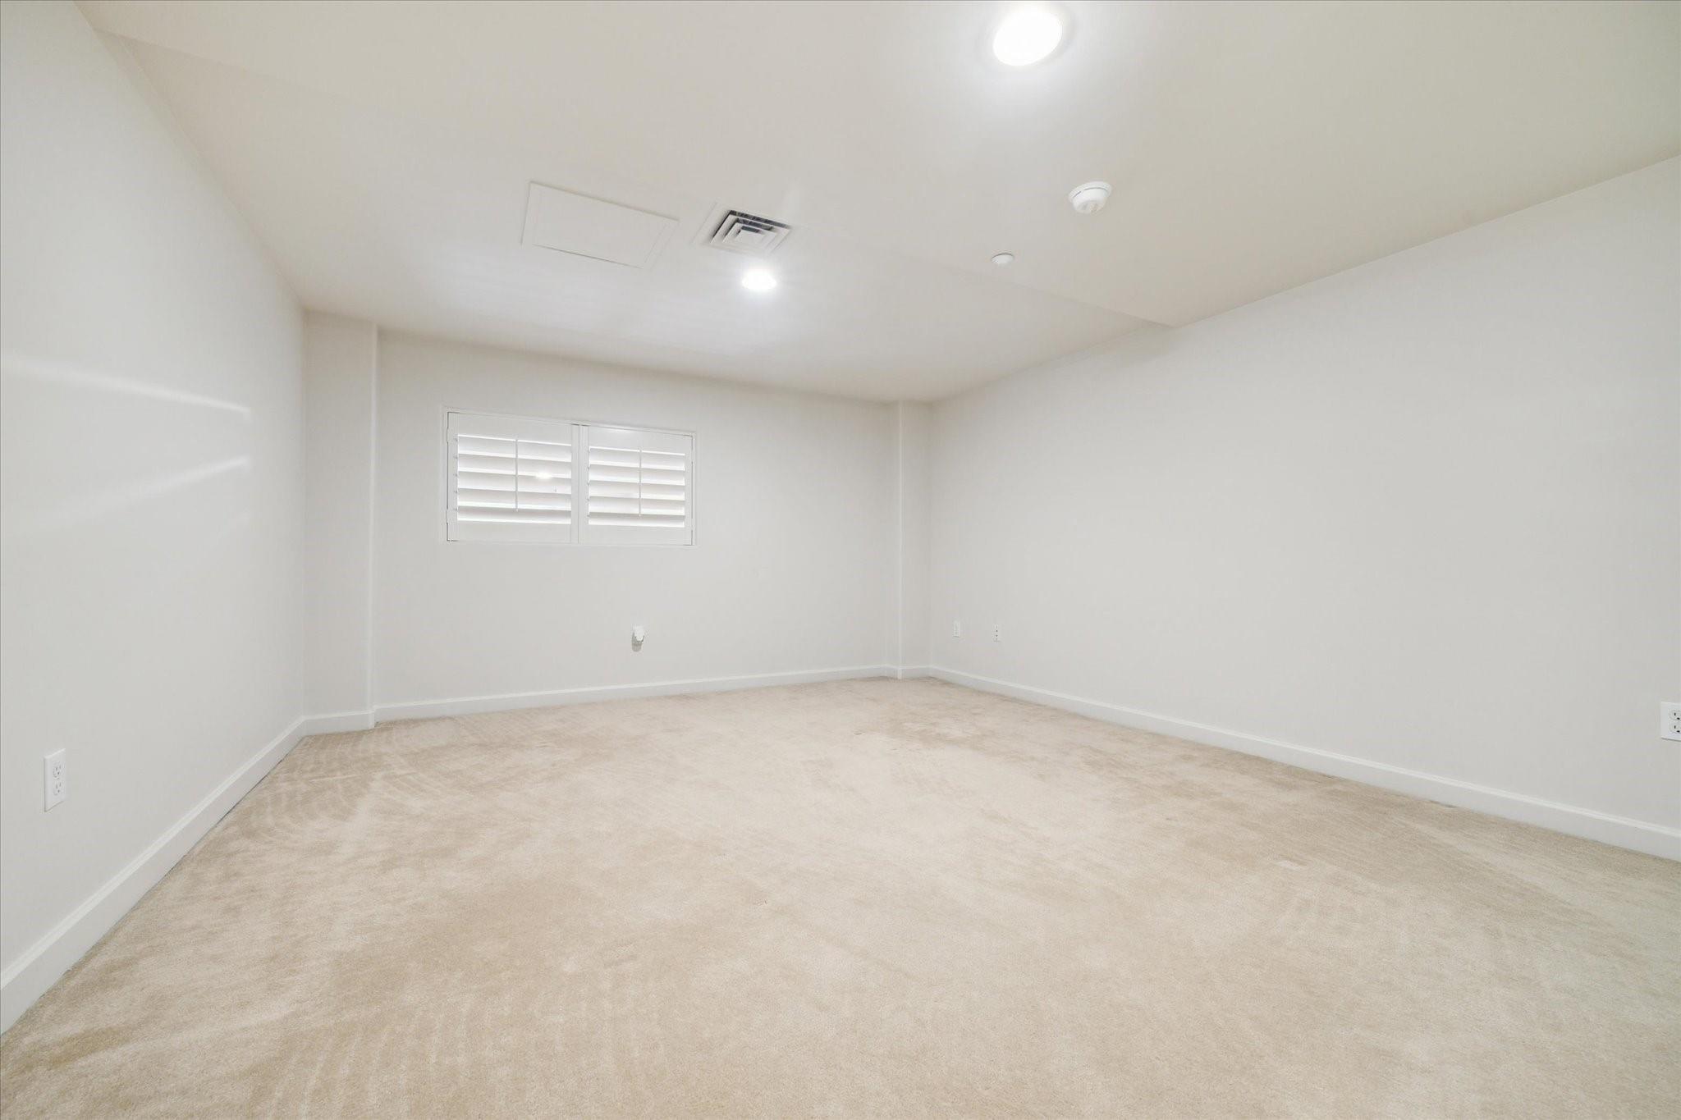
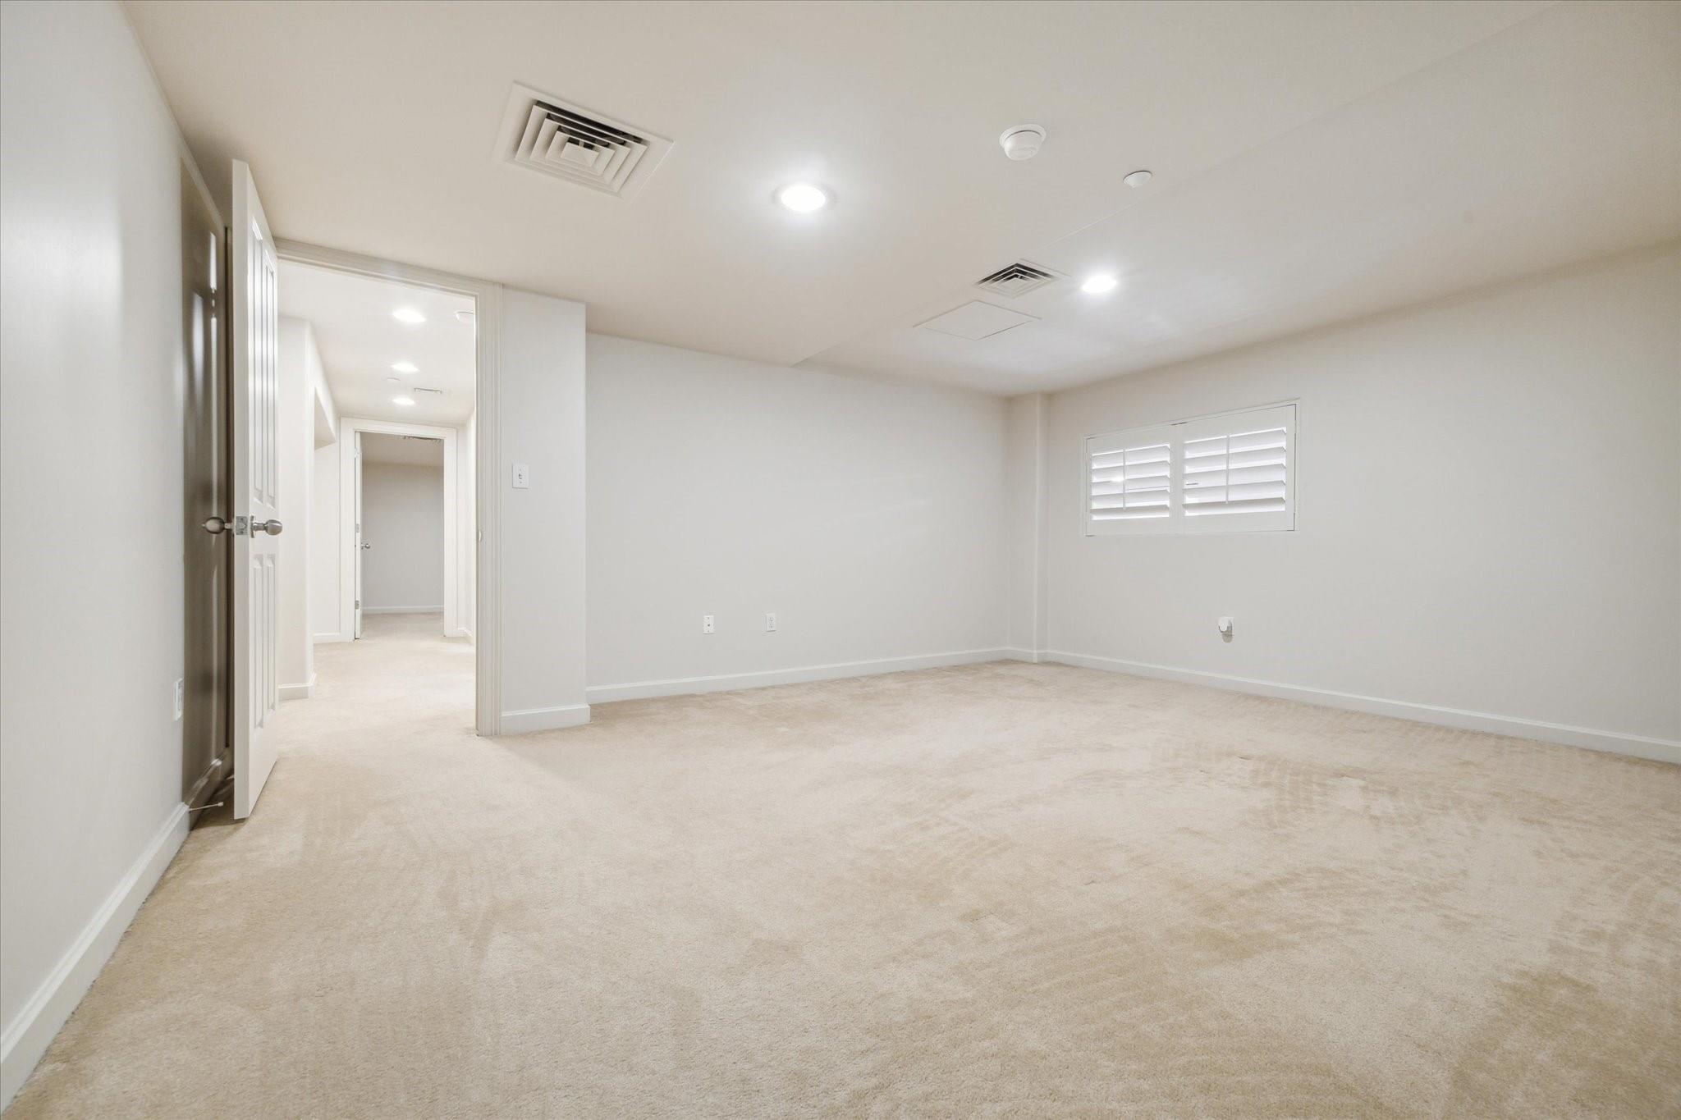
Empty carpeted room with white walls and a high window with plantation shutters.
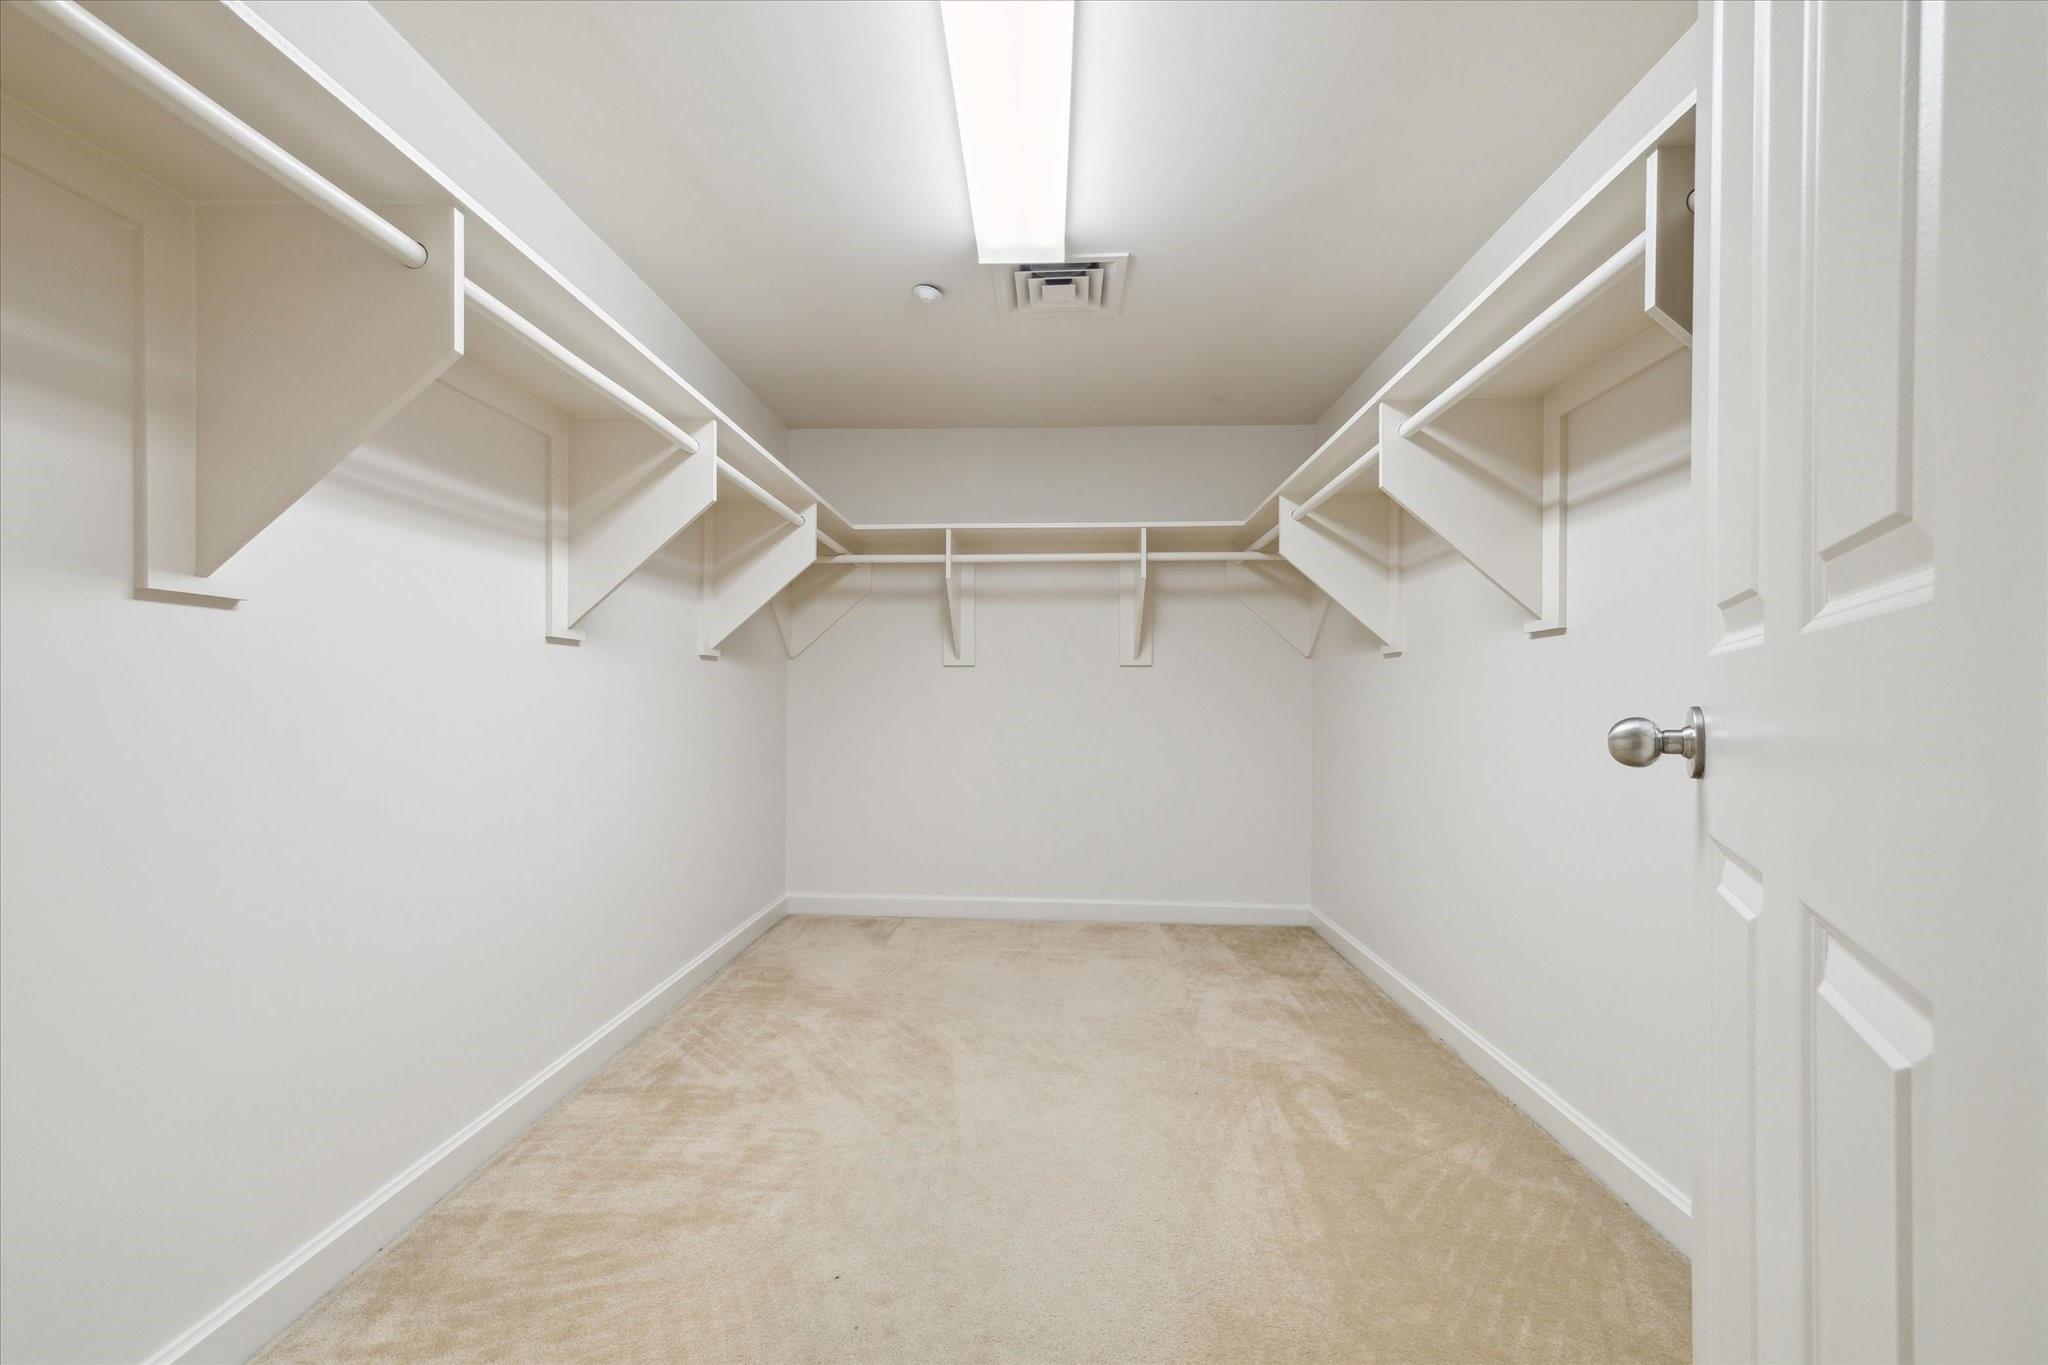
Empty walk-in closet with beige carpet and white shelving and hanging rods on three sides.
Empty carpeted room with white walls, recessed lights, and a small shuttered window.
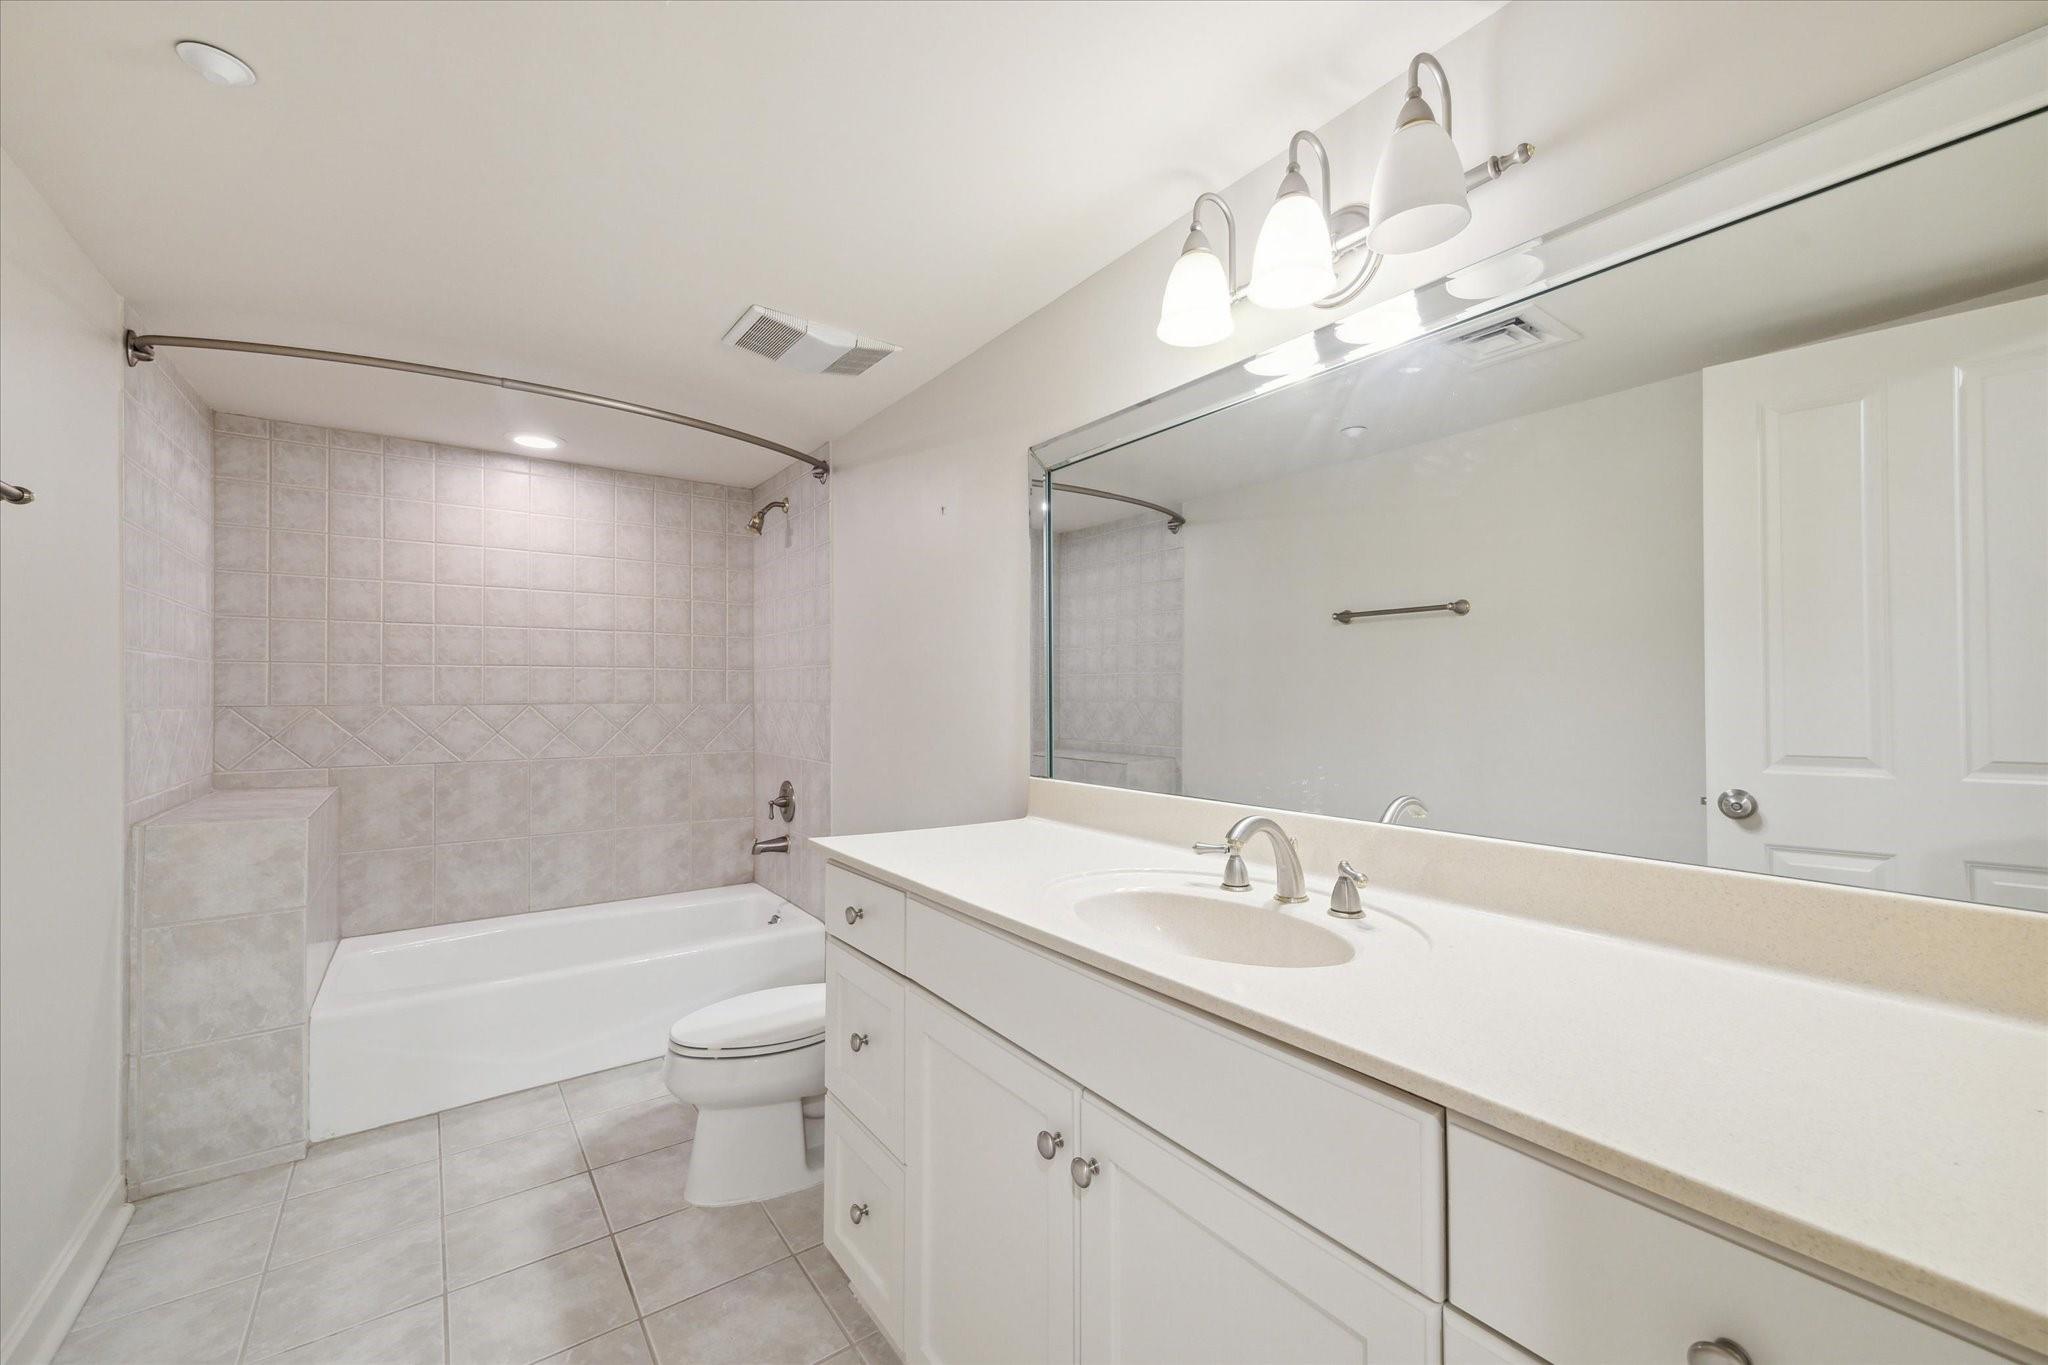
Bathroom with a tiled tub and shower beside a long white vanity and large mirror.
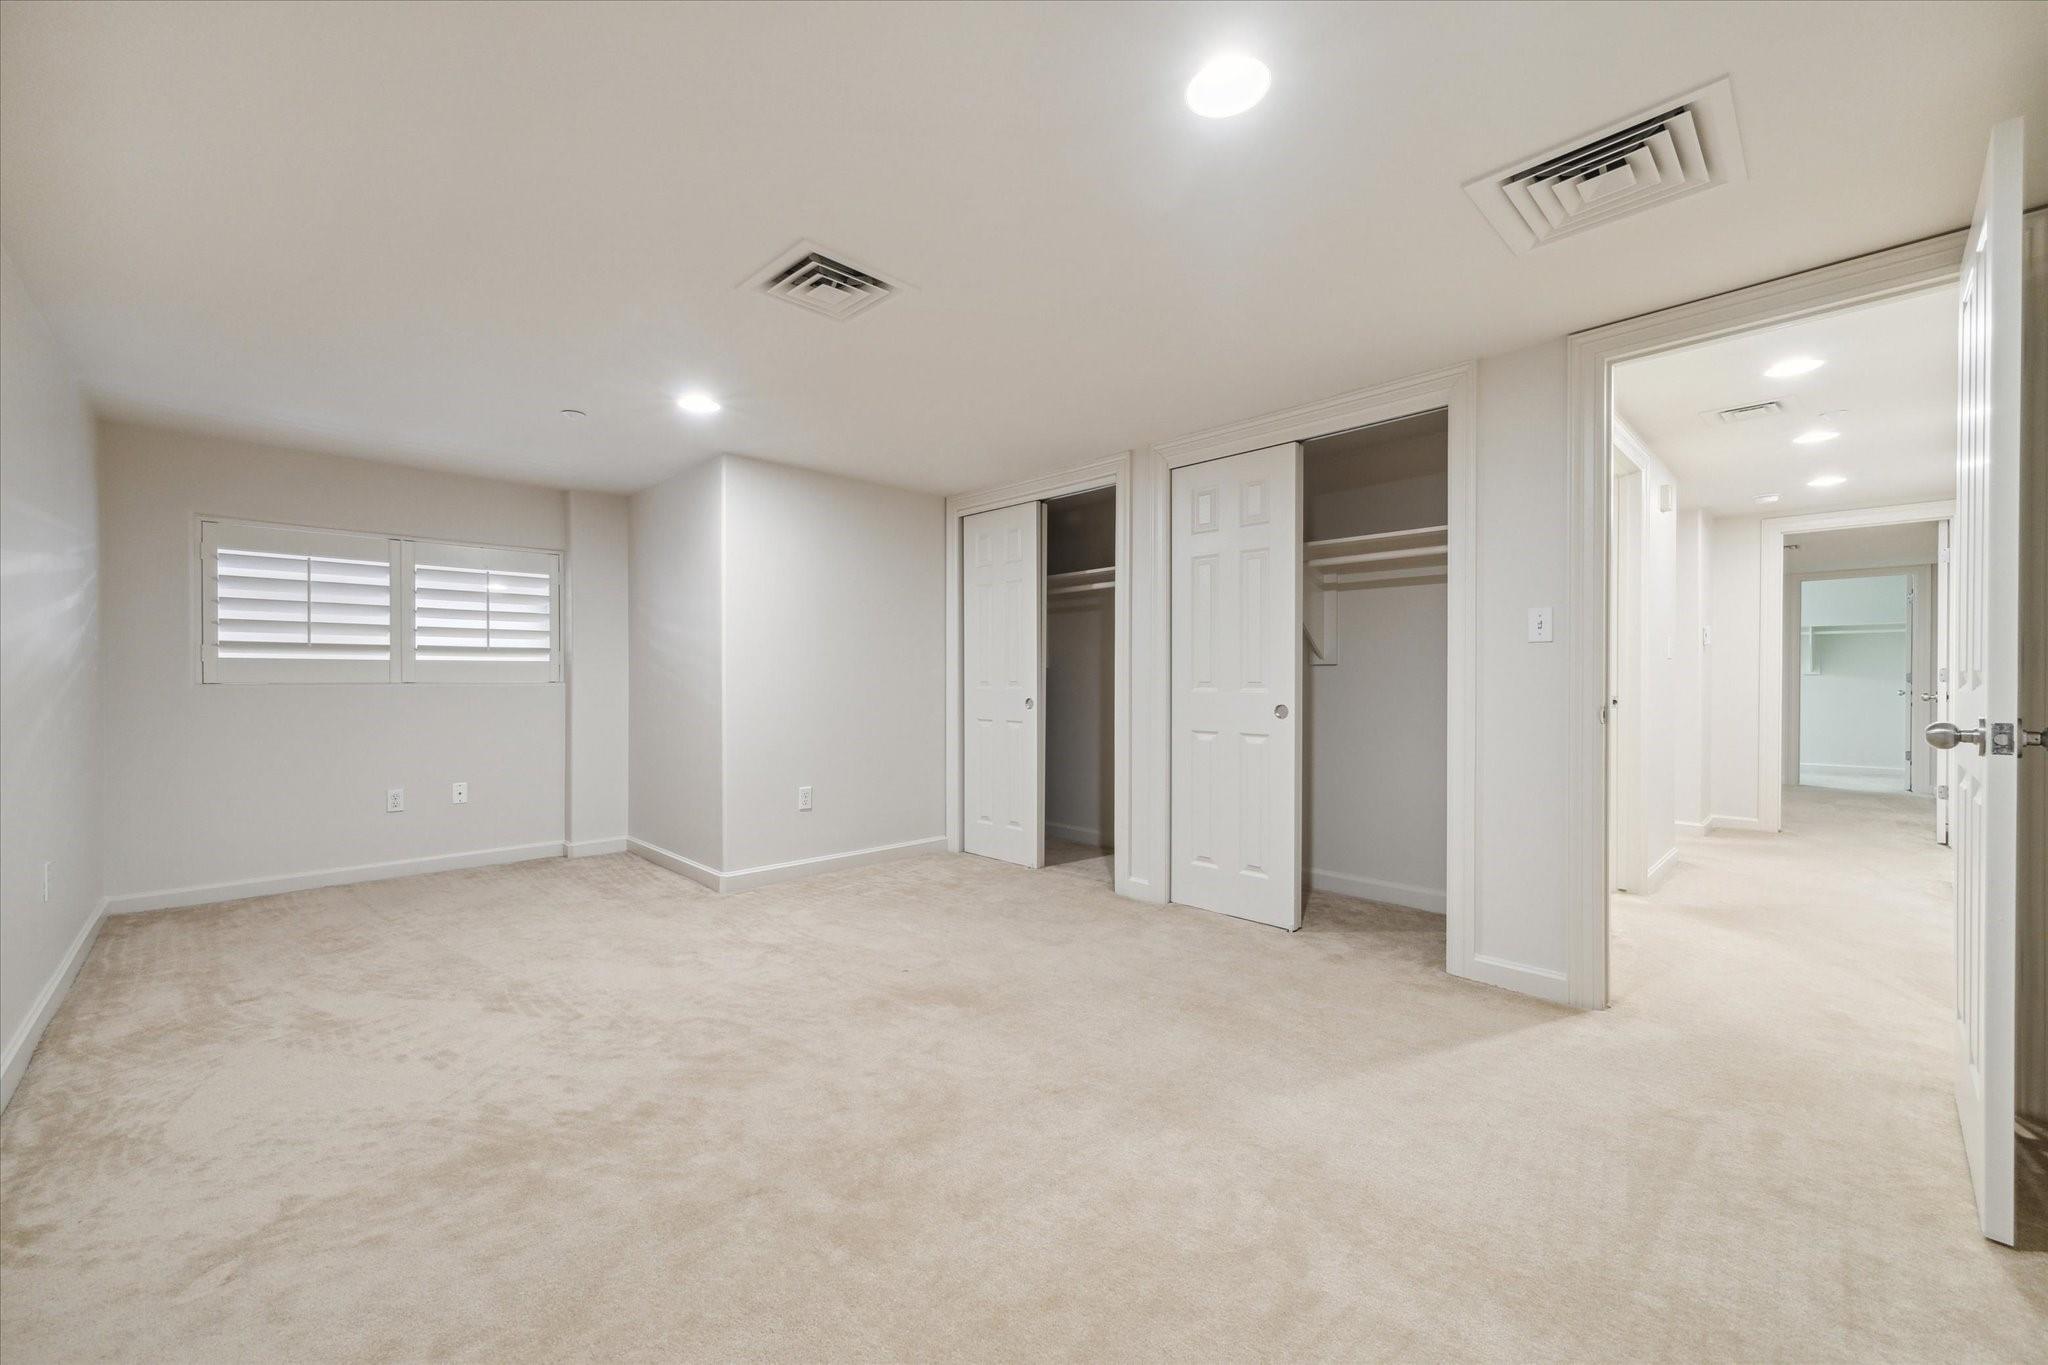
Empty carpeted bedroom with plantation shutters and two open closets.
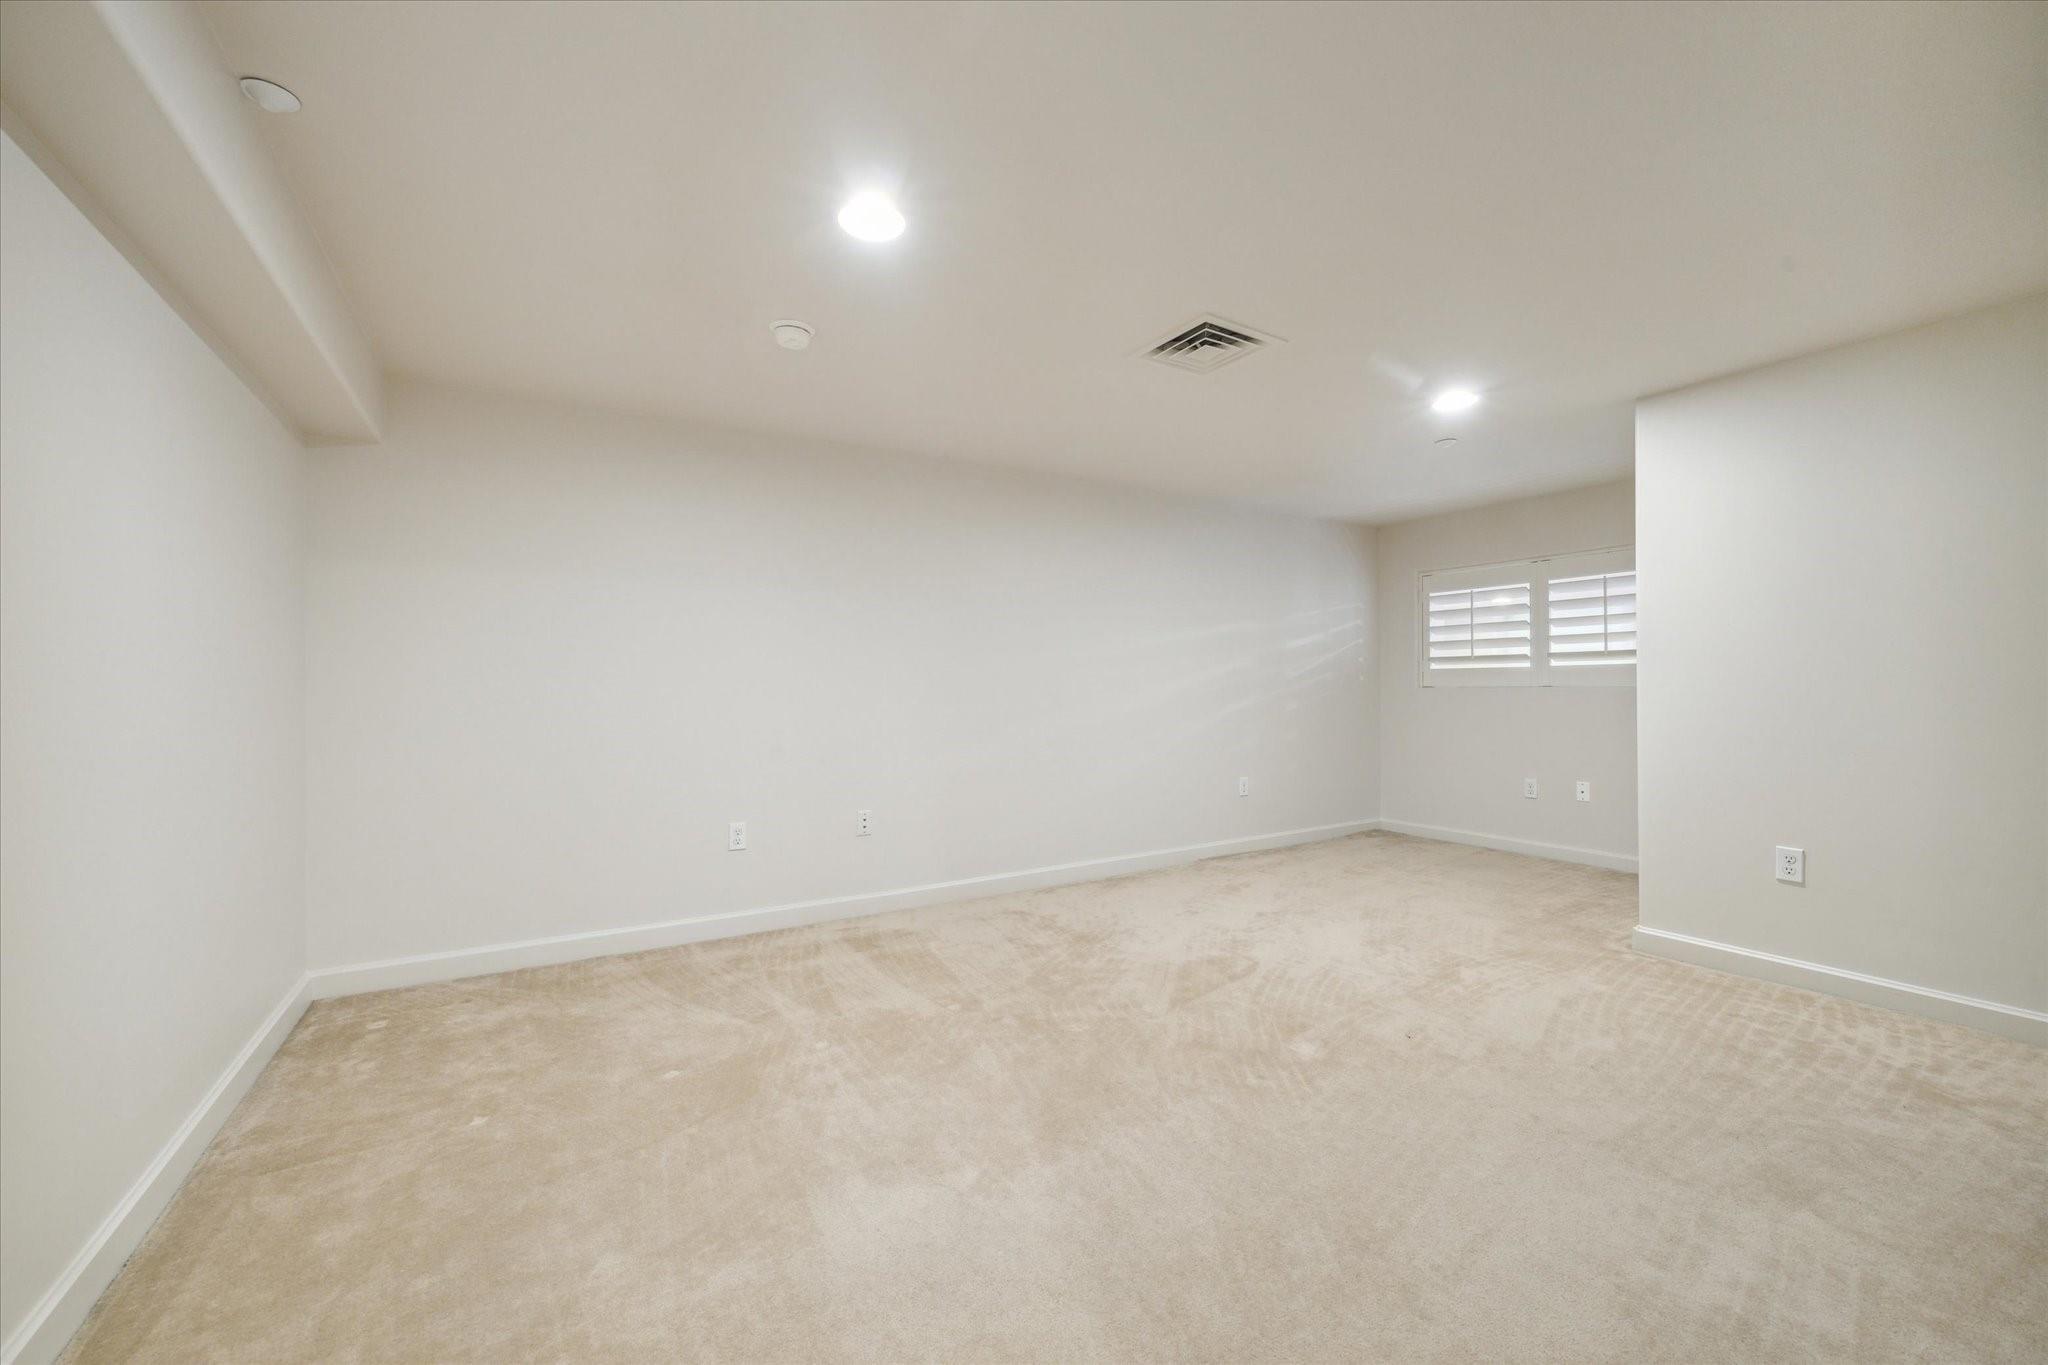
Vacant carpeted room with white walls, recessed lights, and a shuttered window.
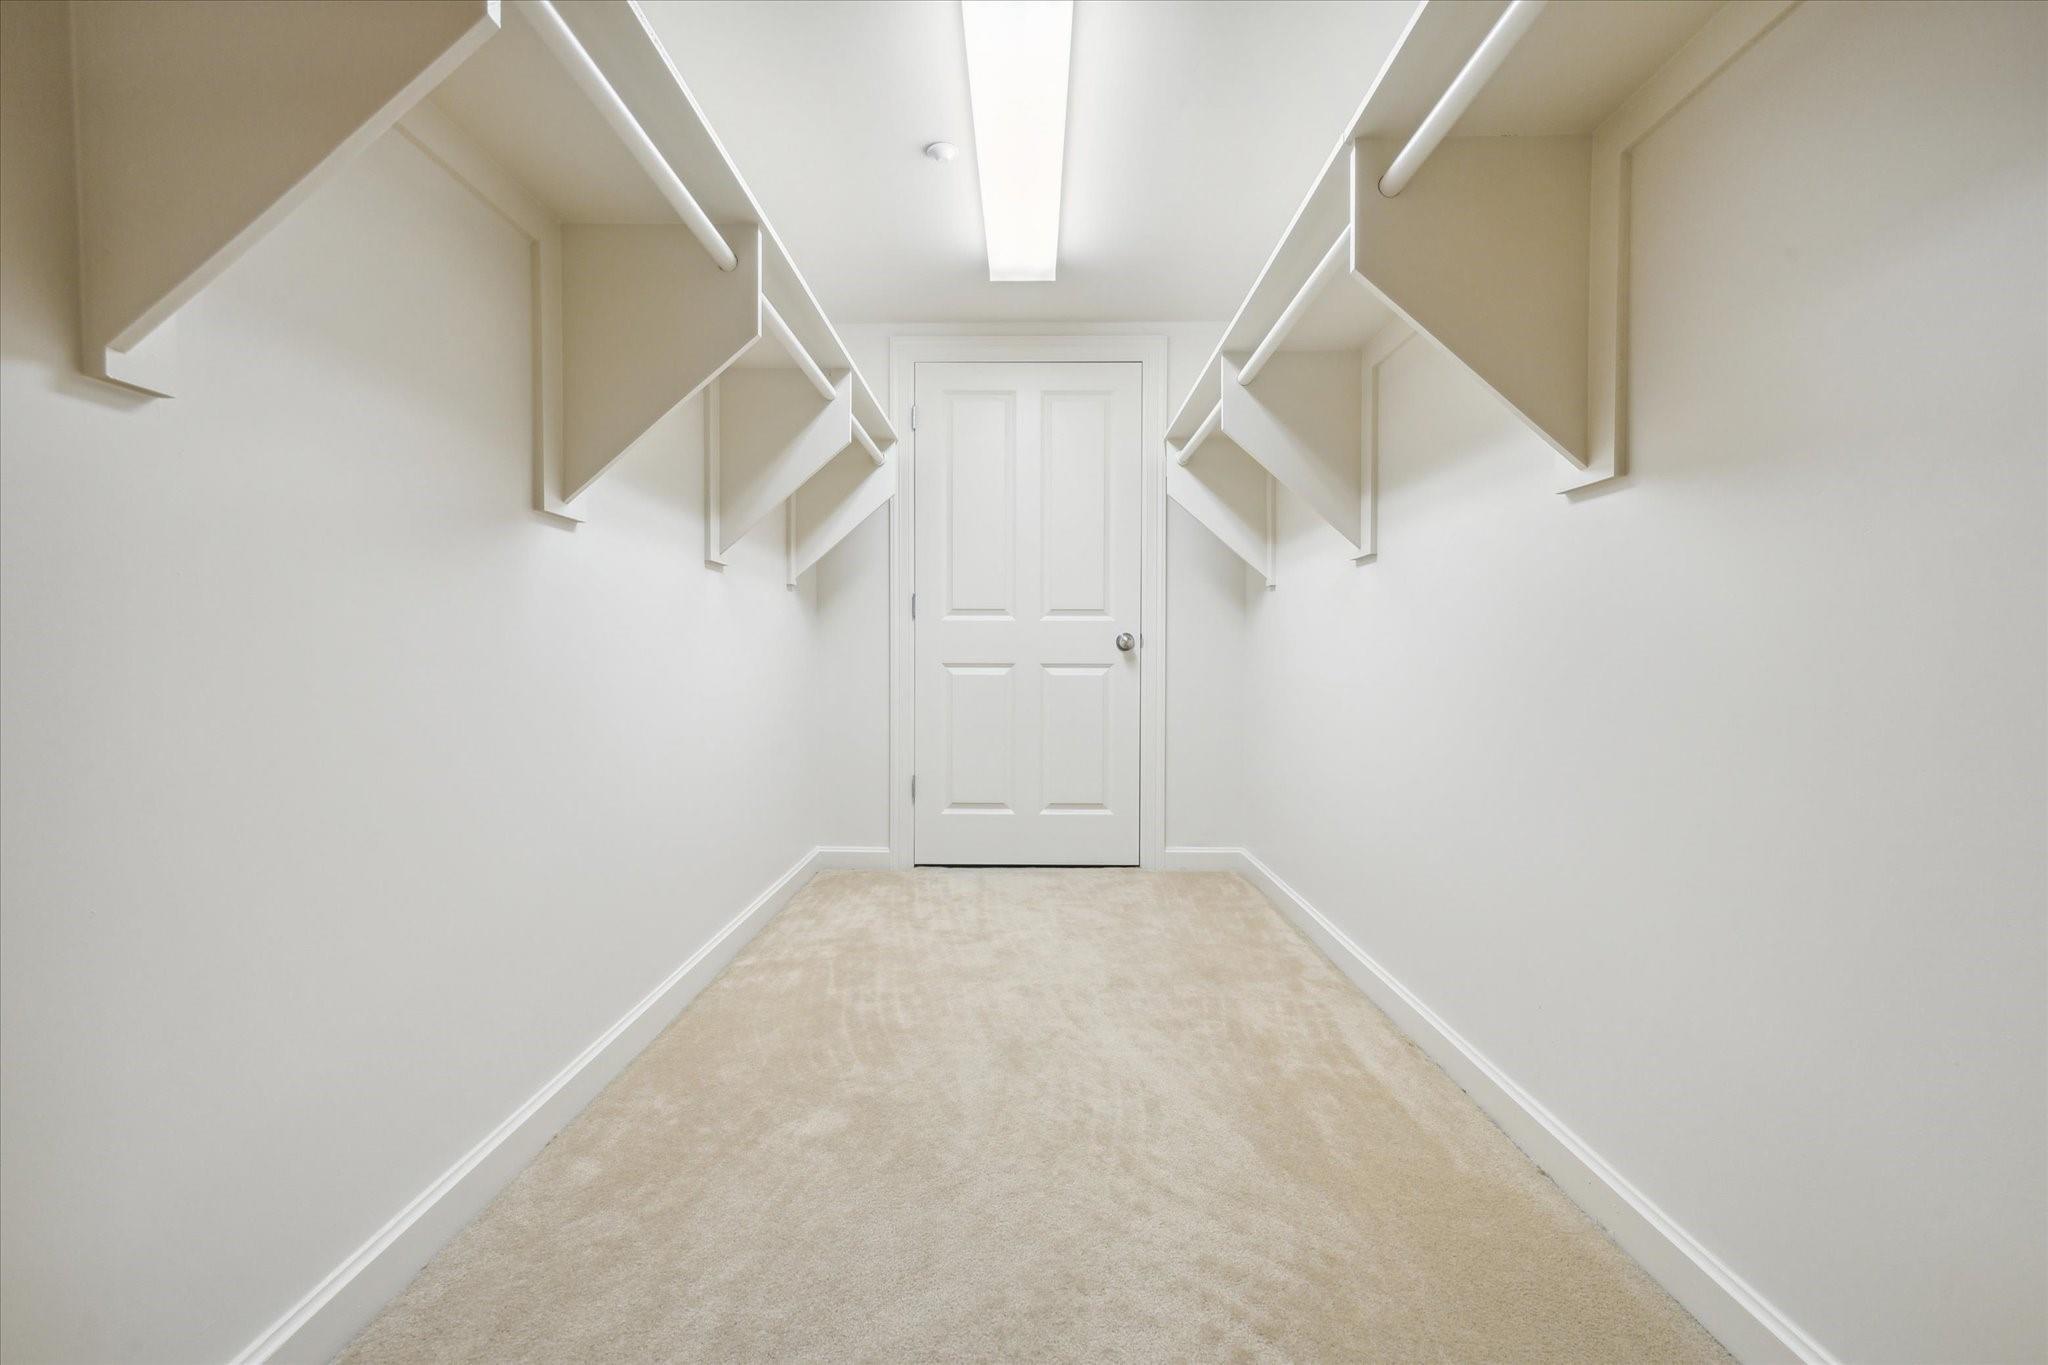
Empty walk-in closet with carpet and open shelving and hanging rods on both sides.
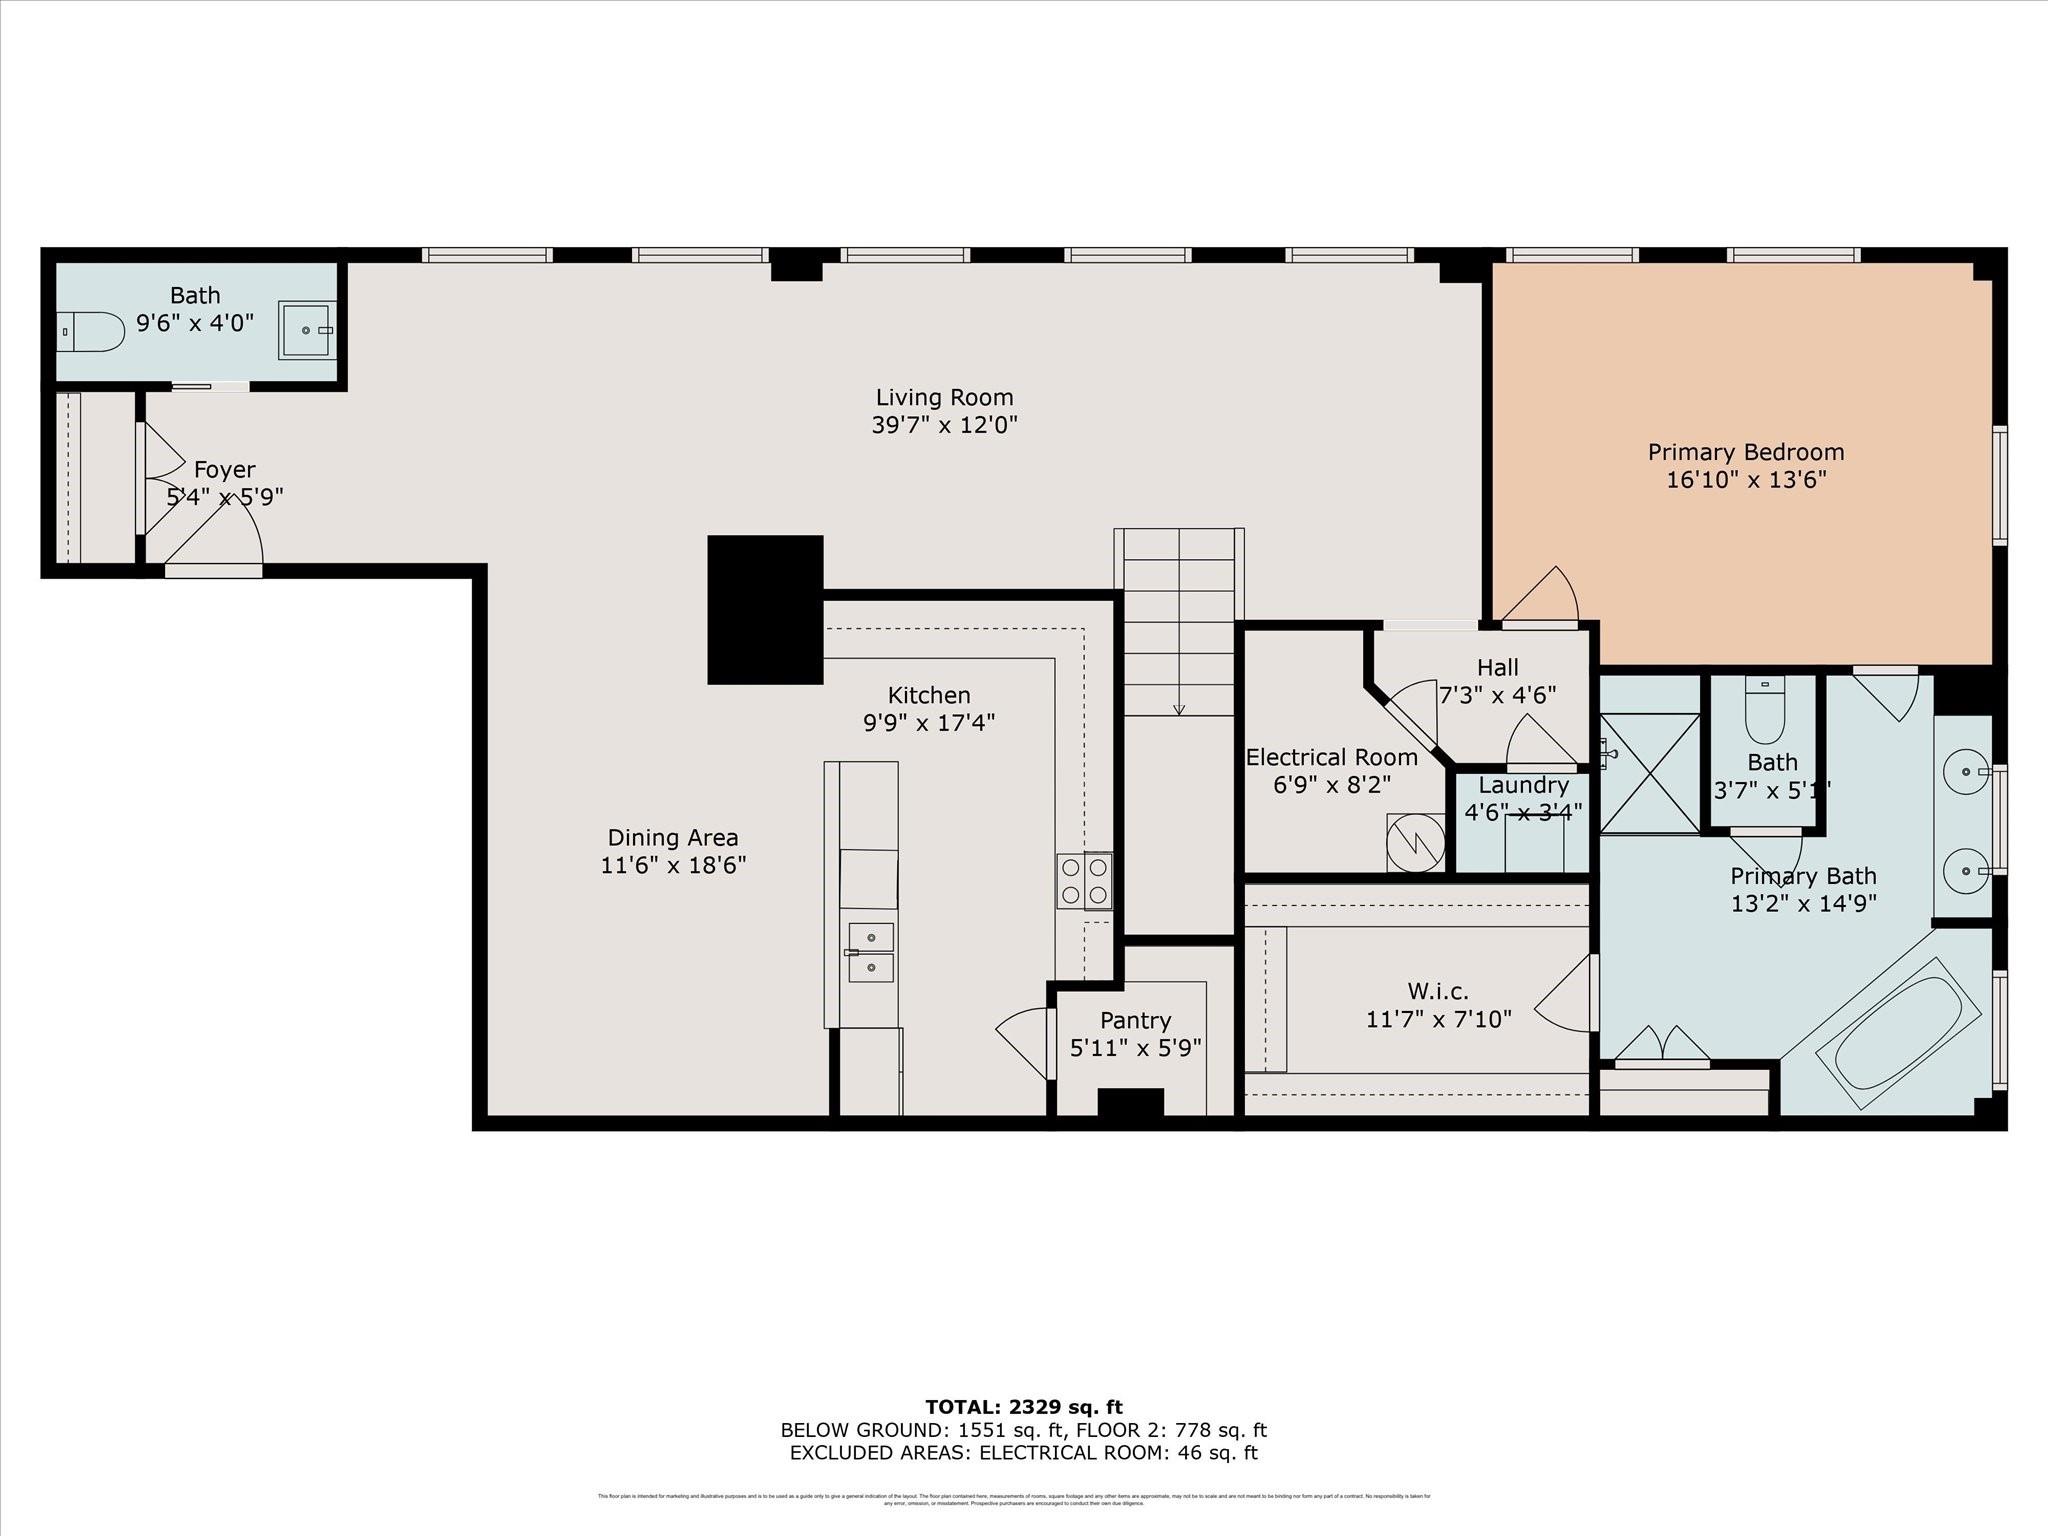
Floor plan showing the living room, kitchen, dining area, primary bedroom, baths, and room dimensions.
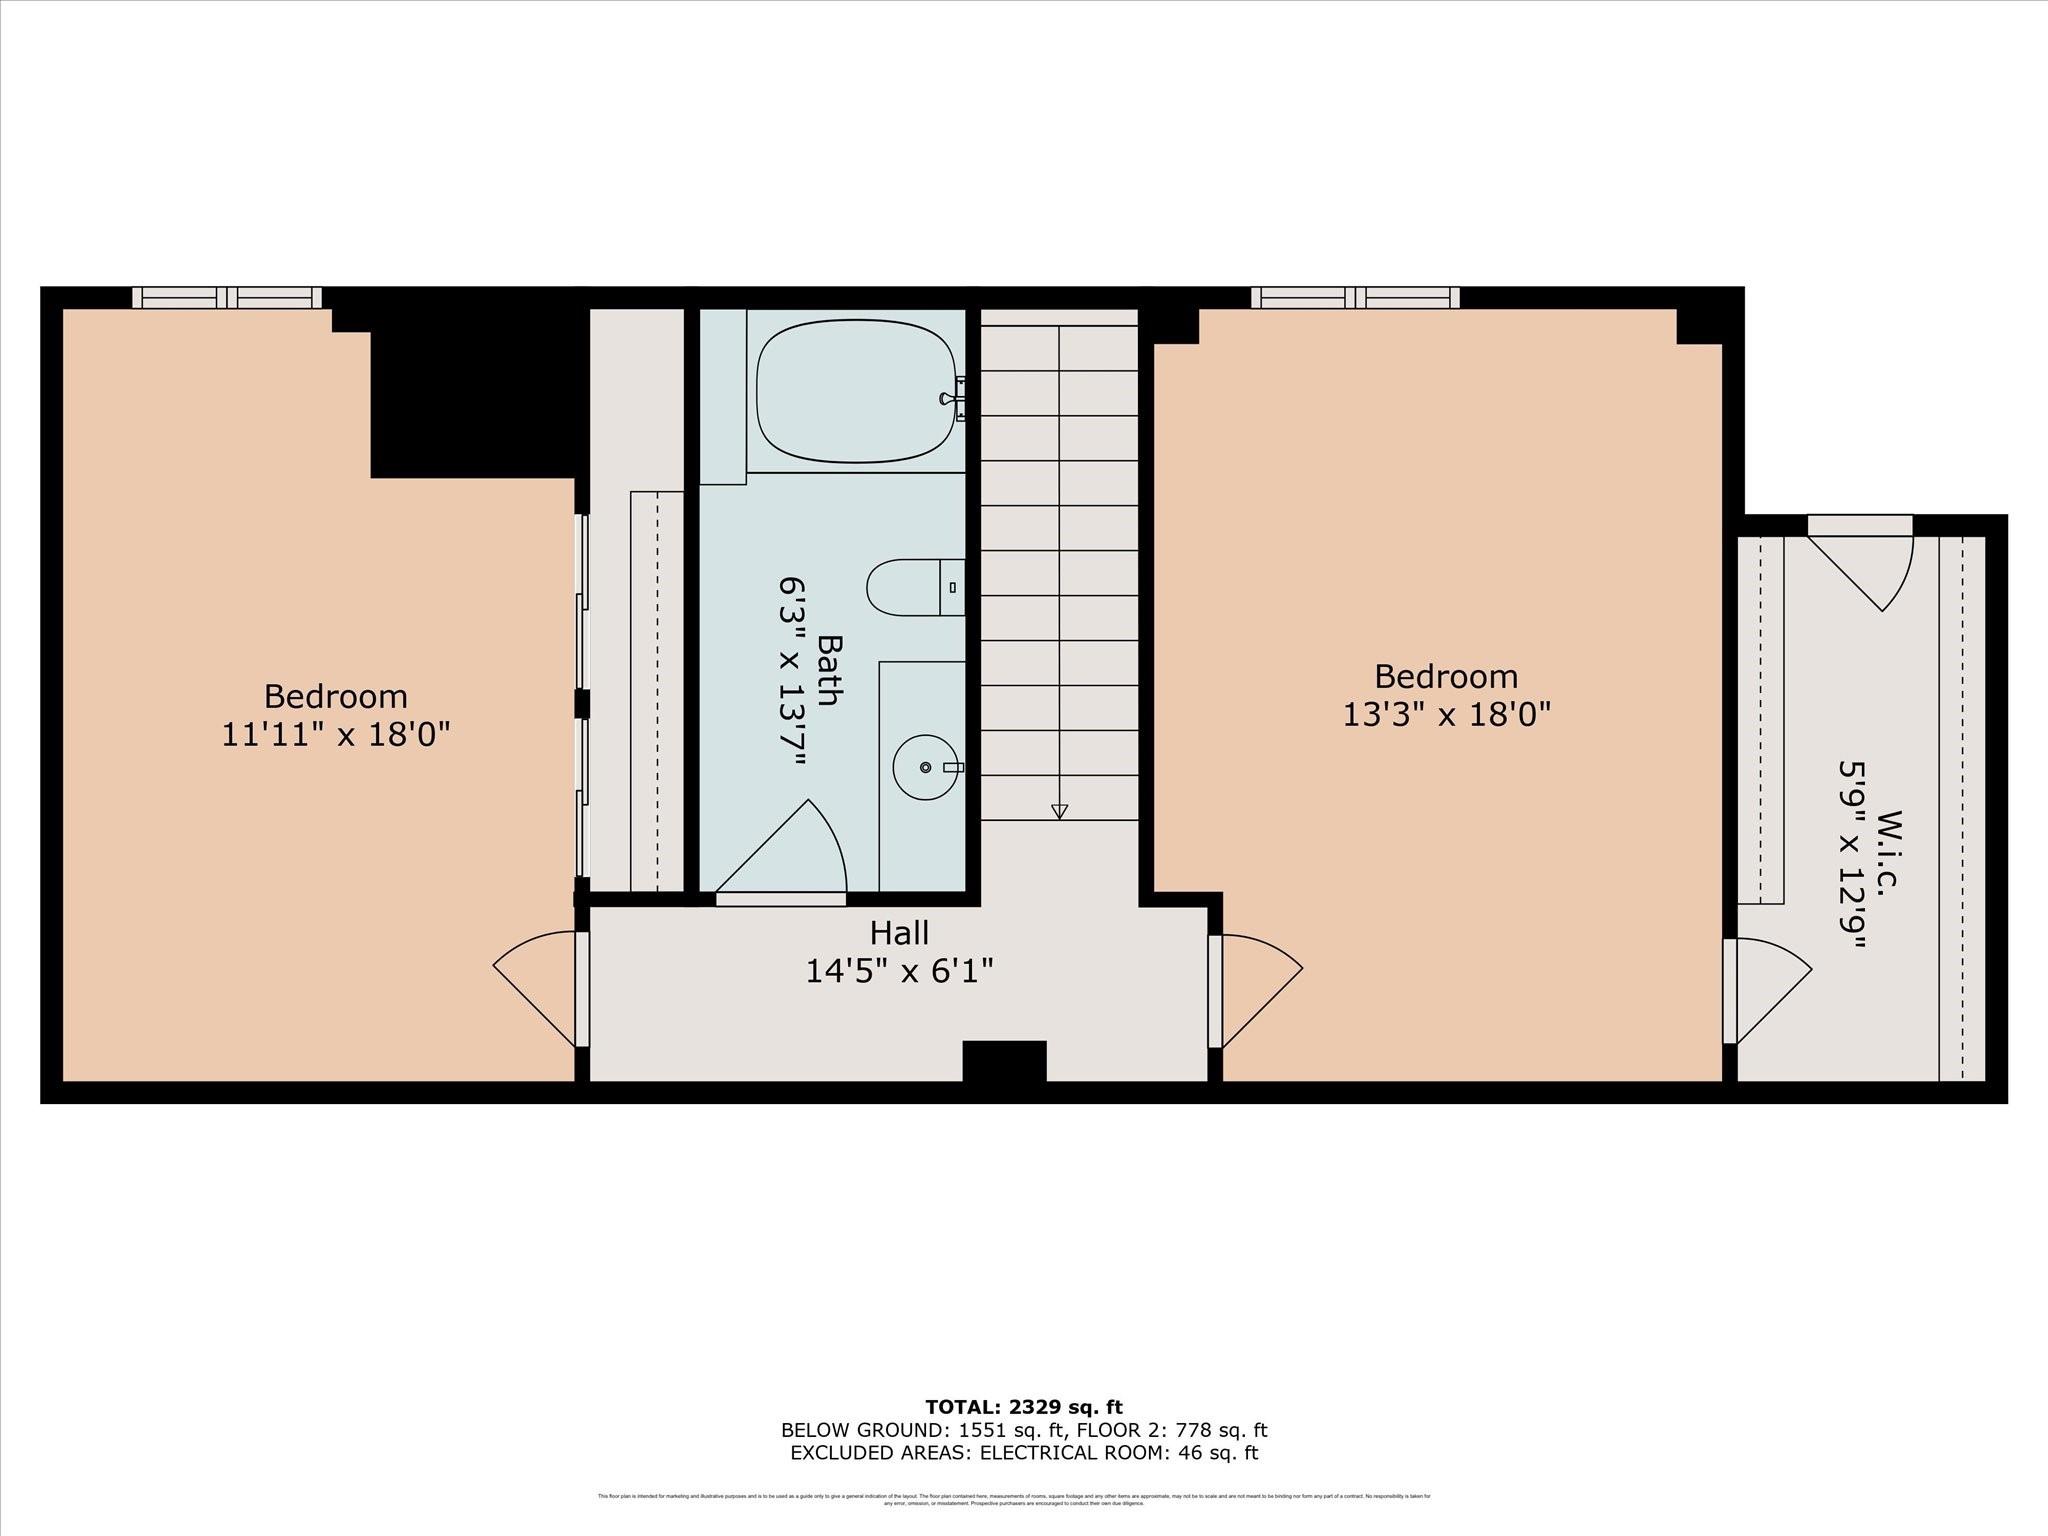
Floor plan showing two bedrooms, a bathroom, hall, walk-in closet, and stairs.
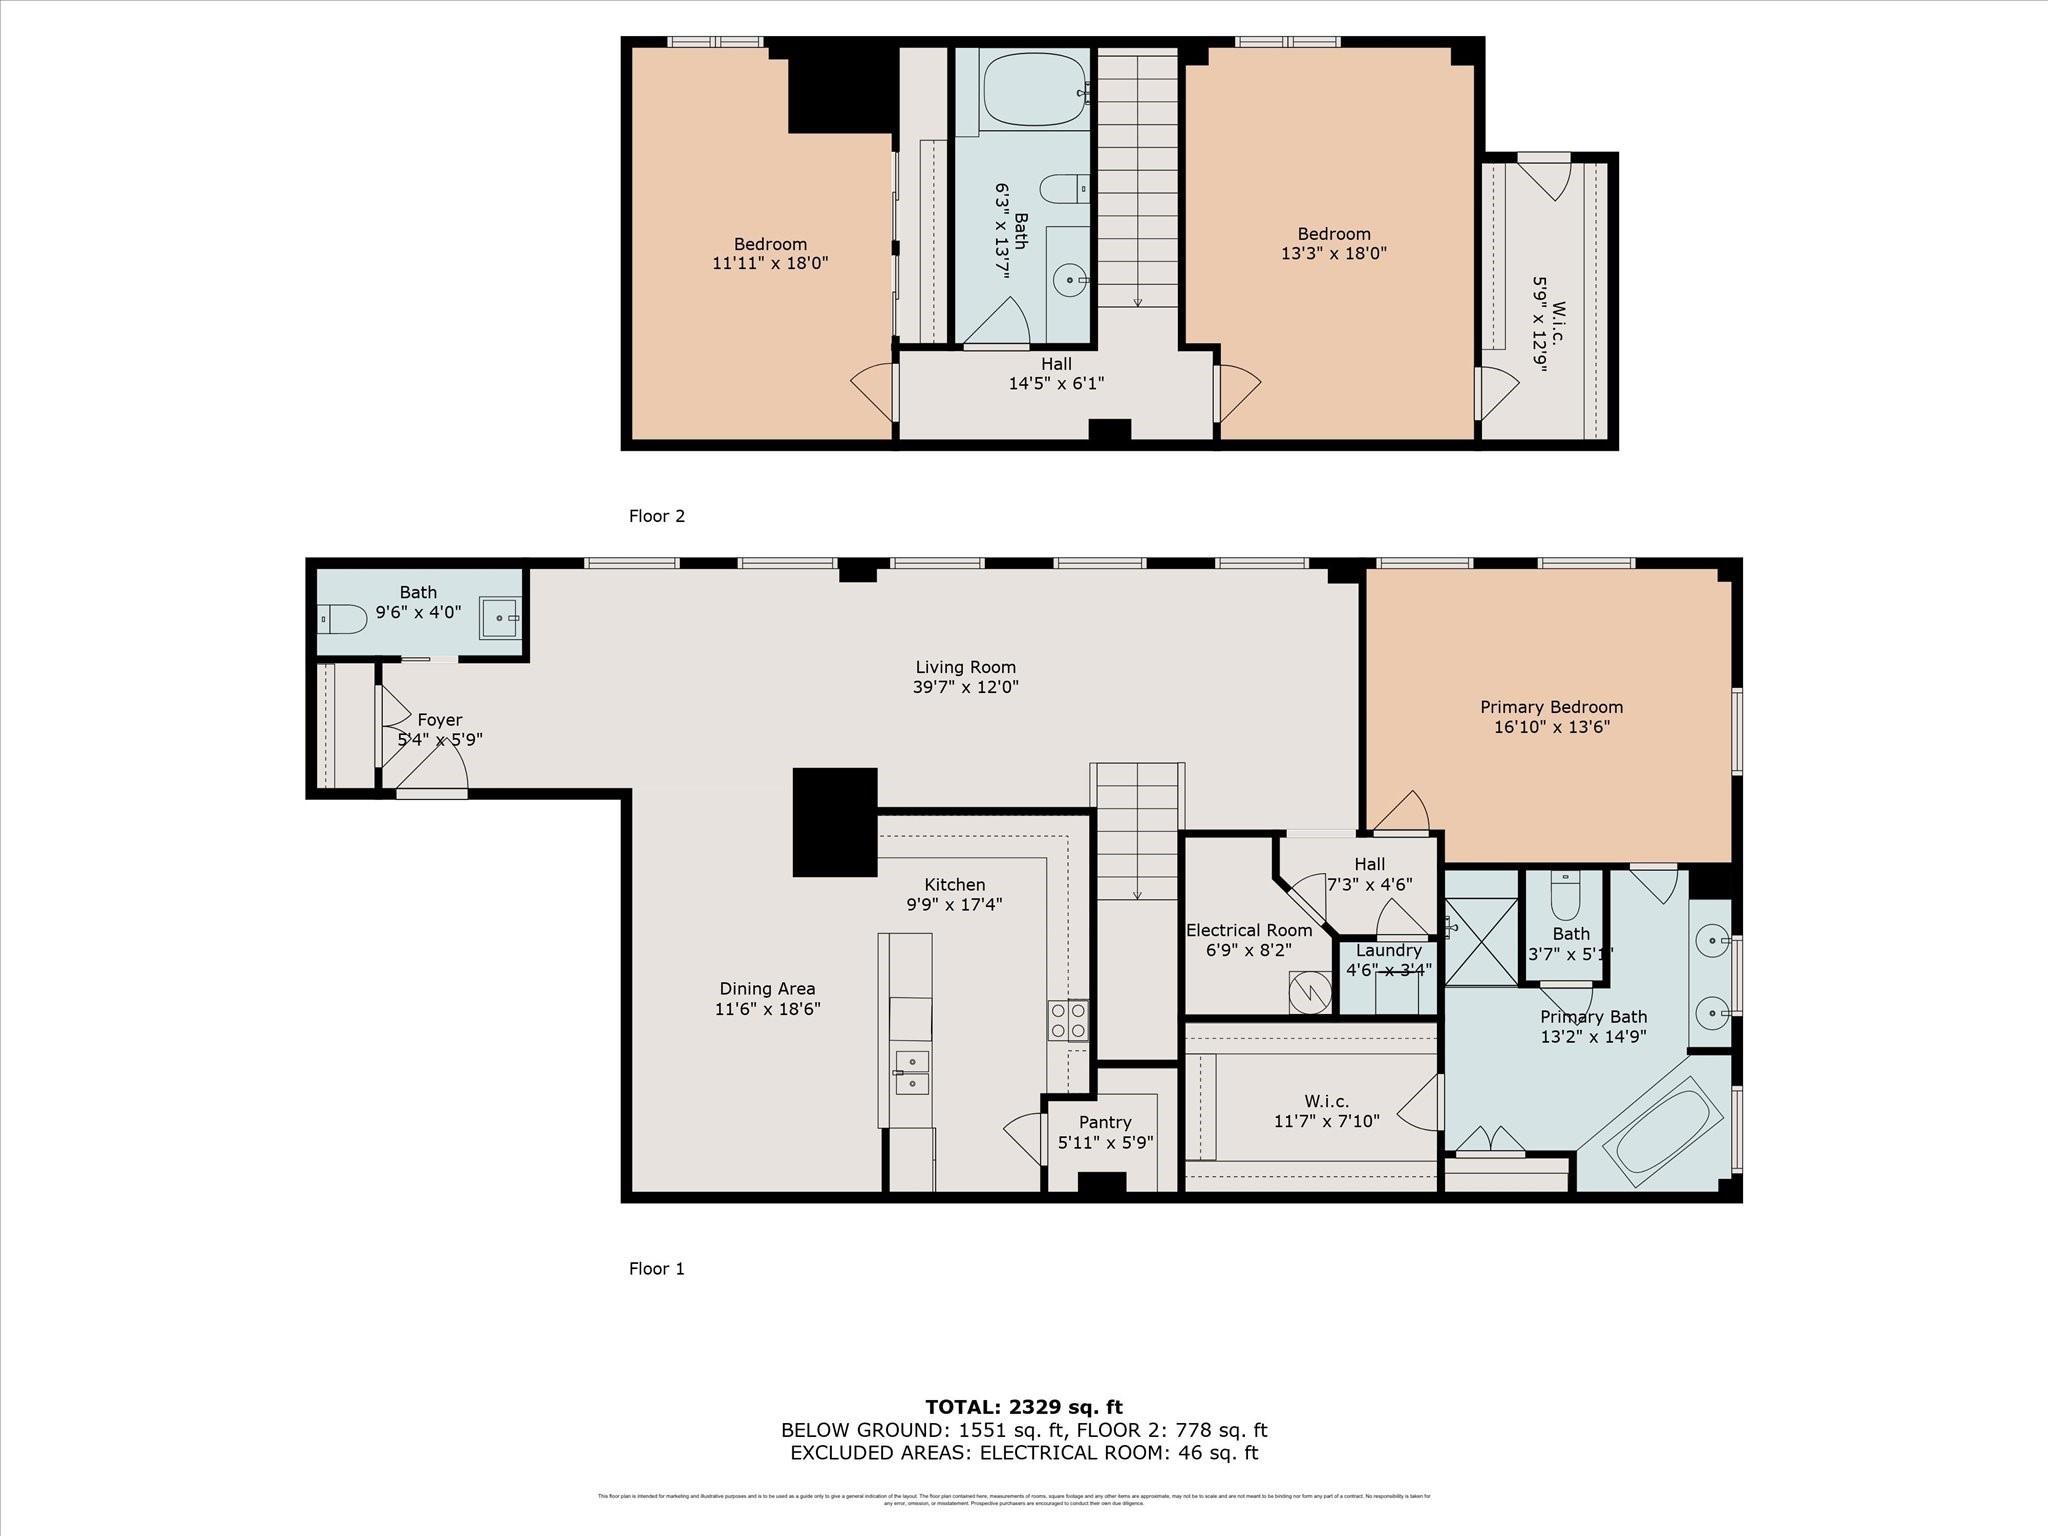
Two-level floor plan showing a large living room, three bedrooms, kitchen, dining area, and primary bath.
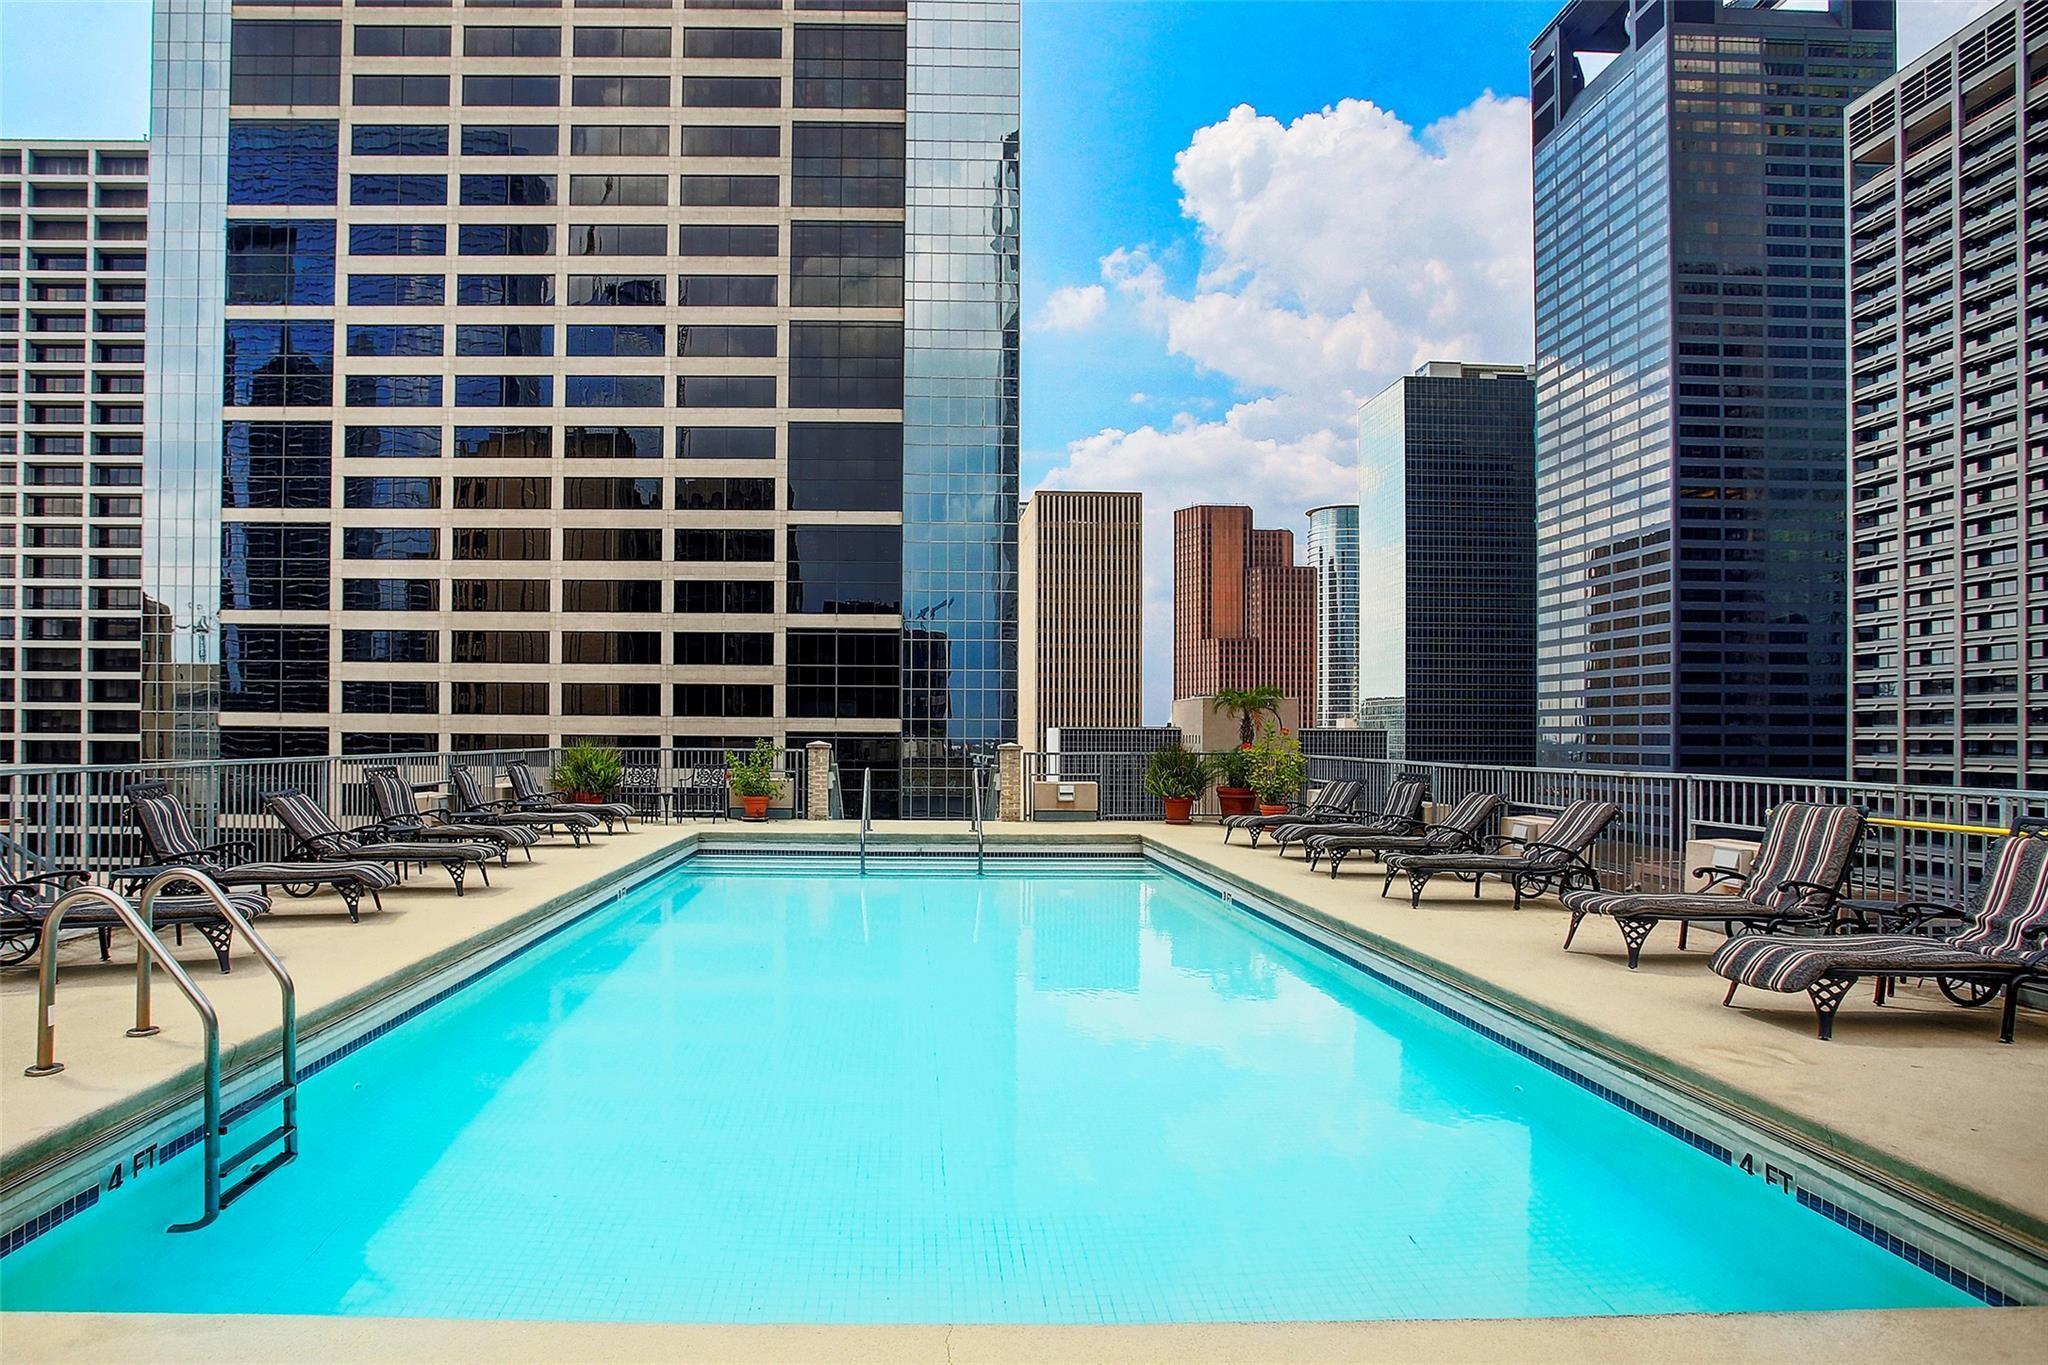
Rooftop pool with lounge chairs and downtown high-rises in the background.
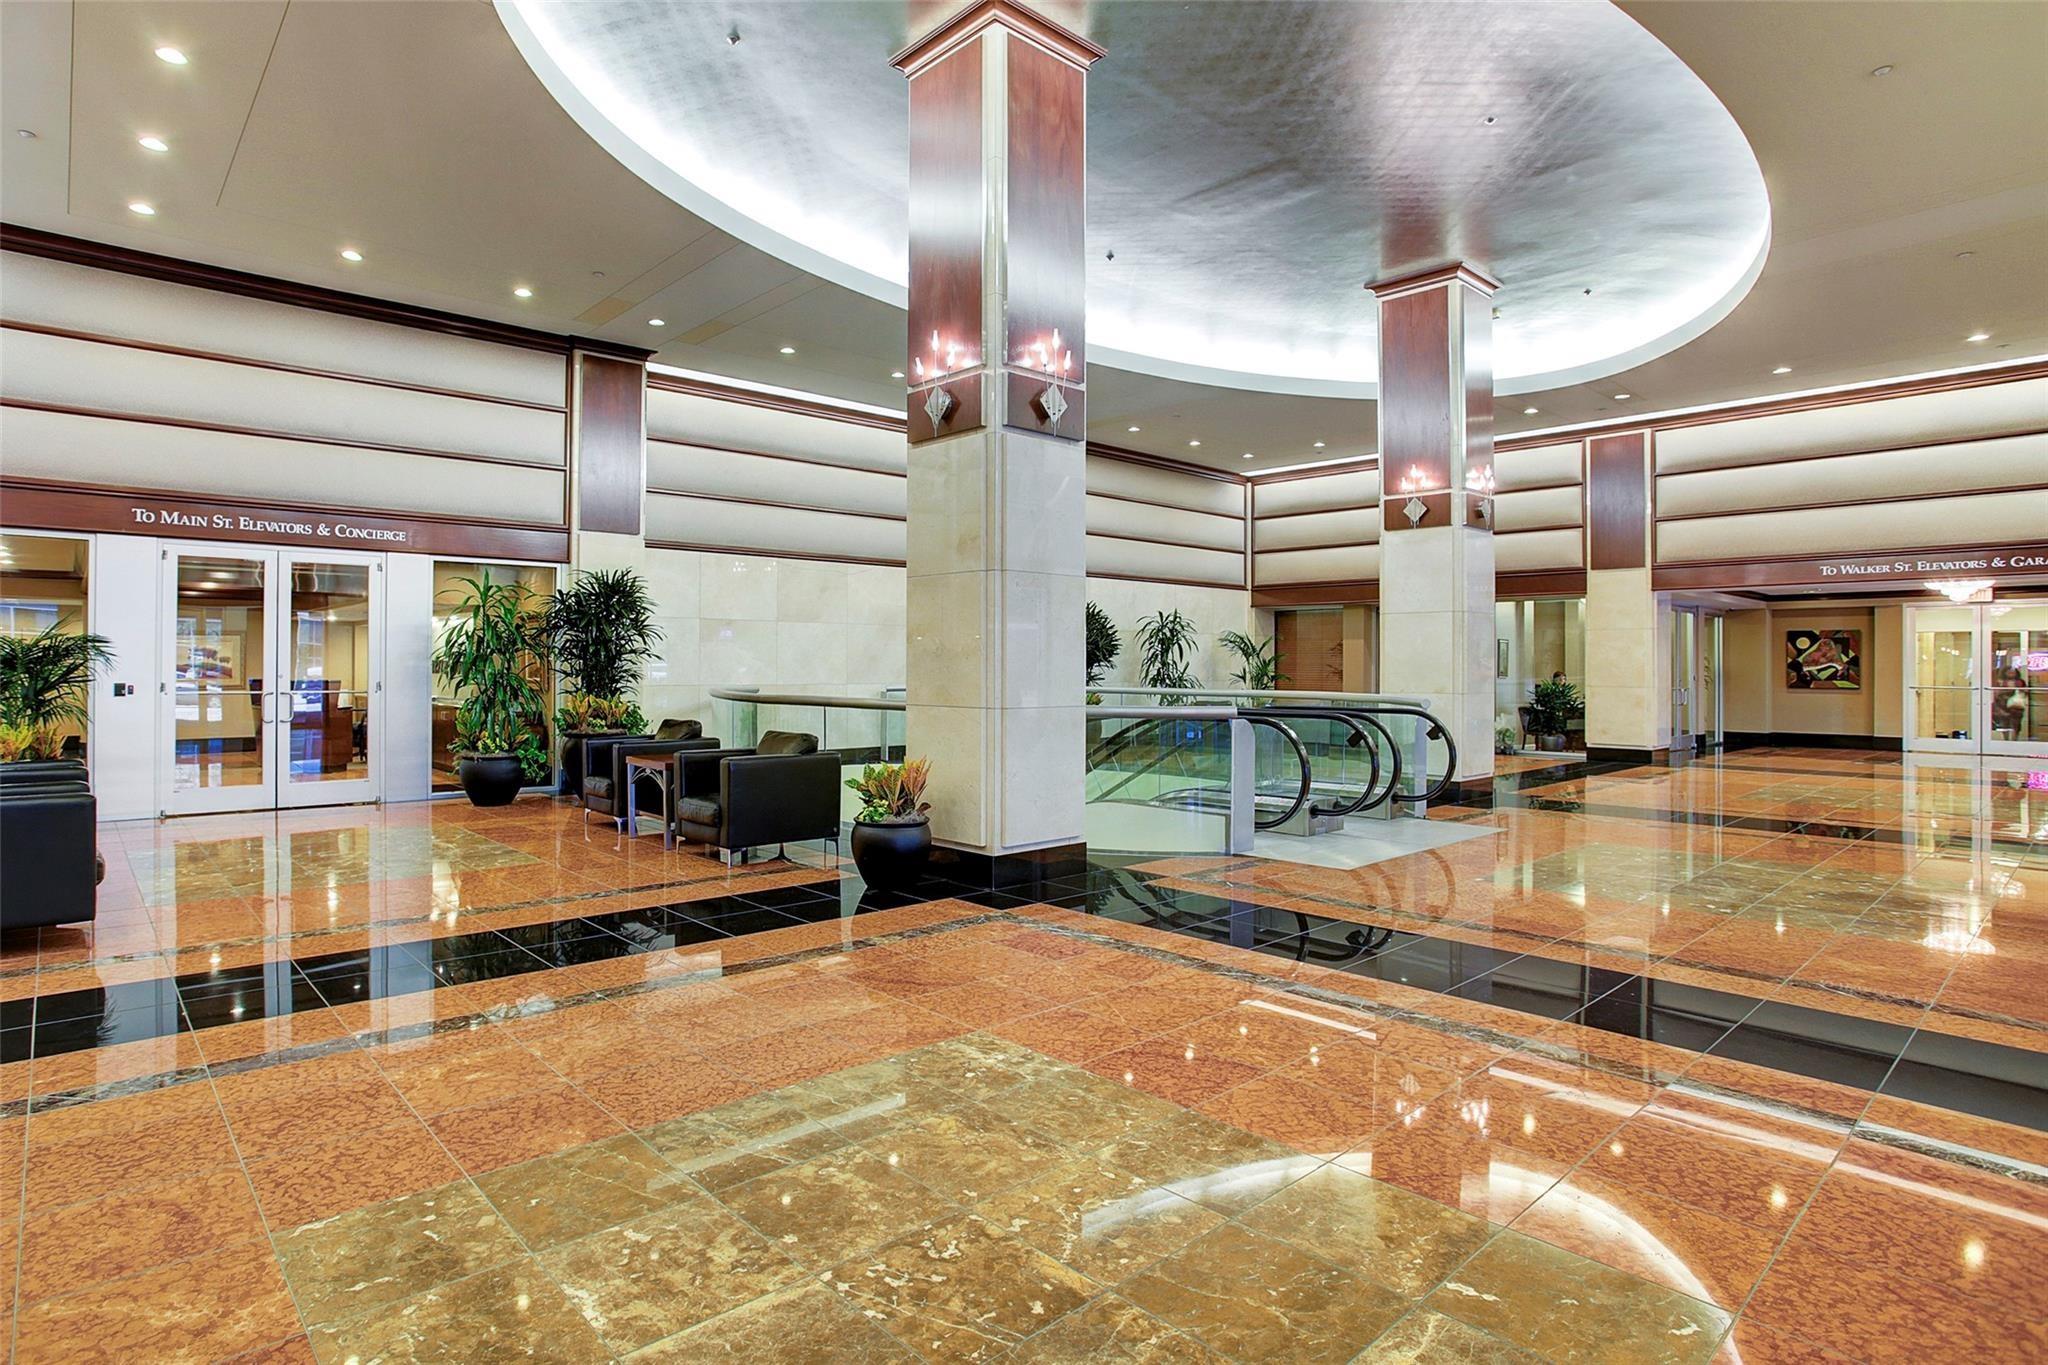
Condominium lobby with glossy stone floors, illuminated columns, and escalators.
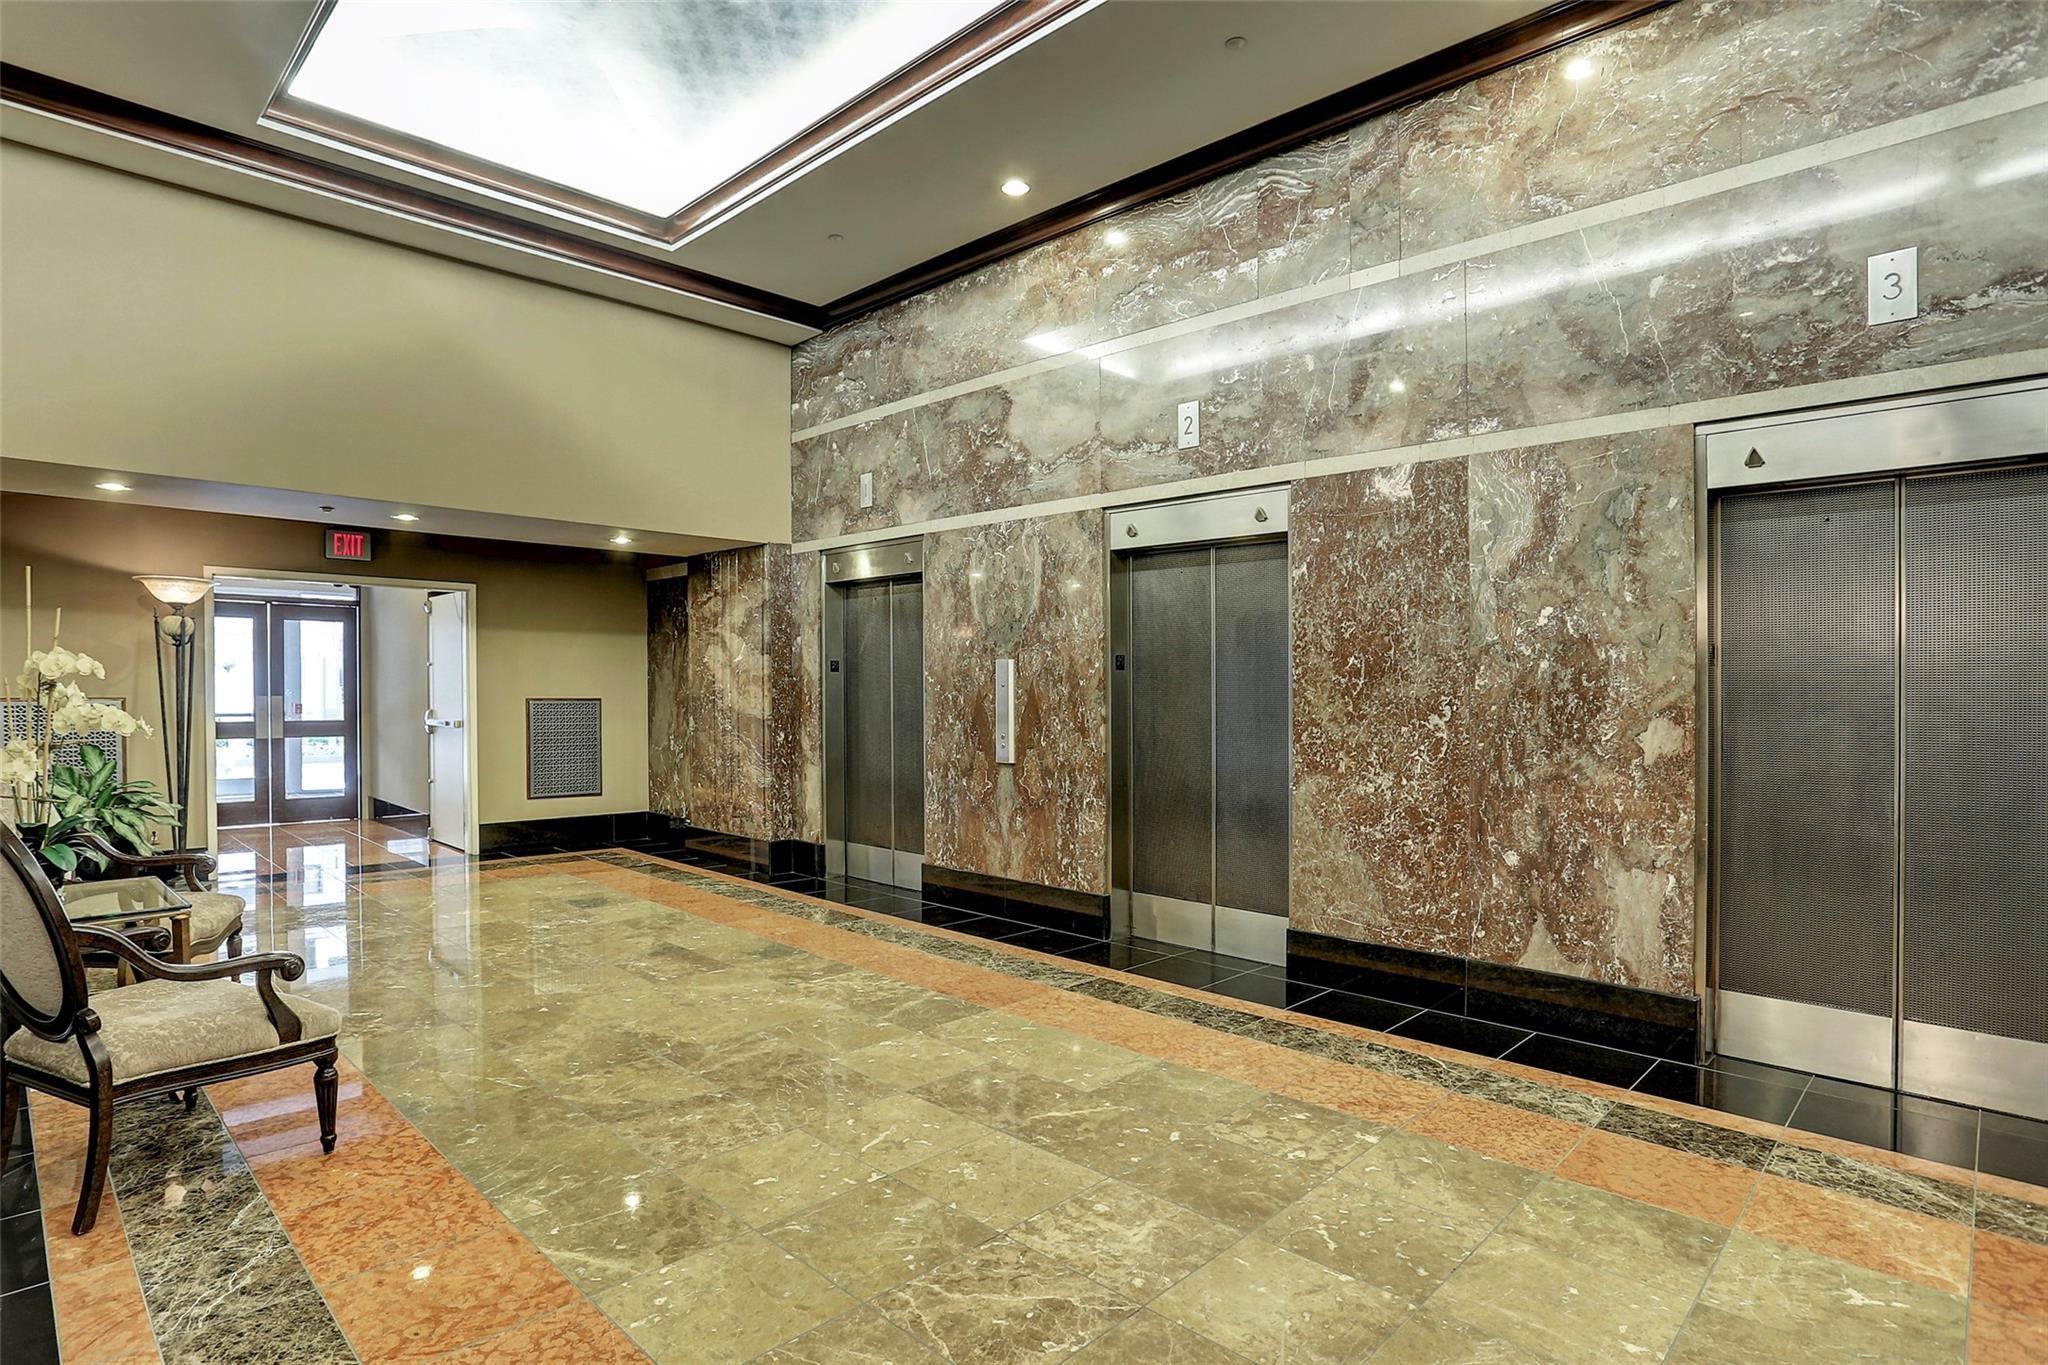
Marble elevator lobby with three elevator doors, a polished patterned floor, and seating beside glass exit doors.
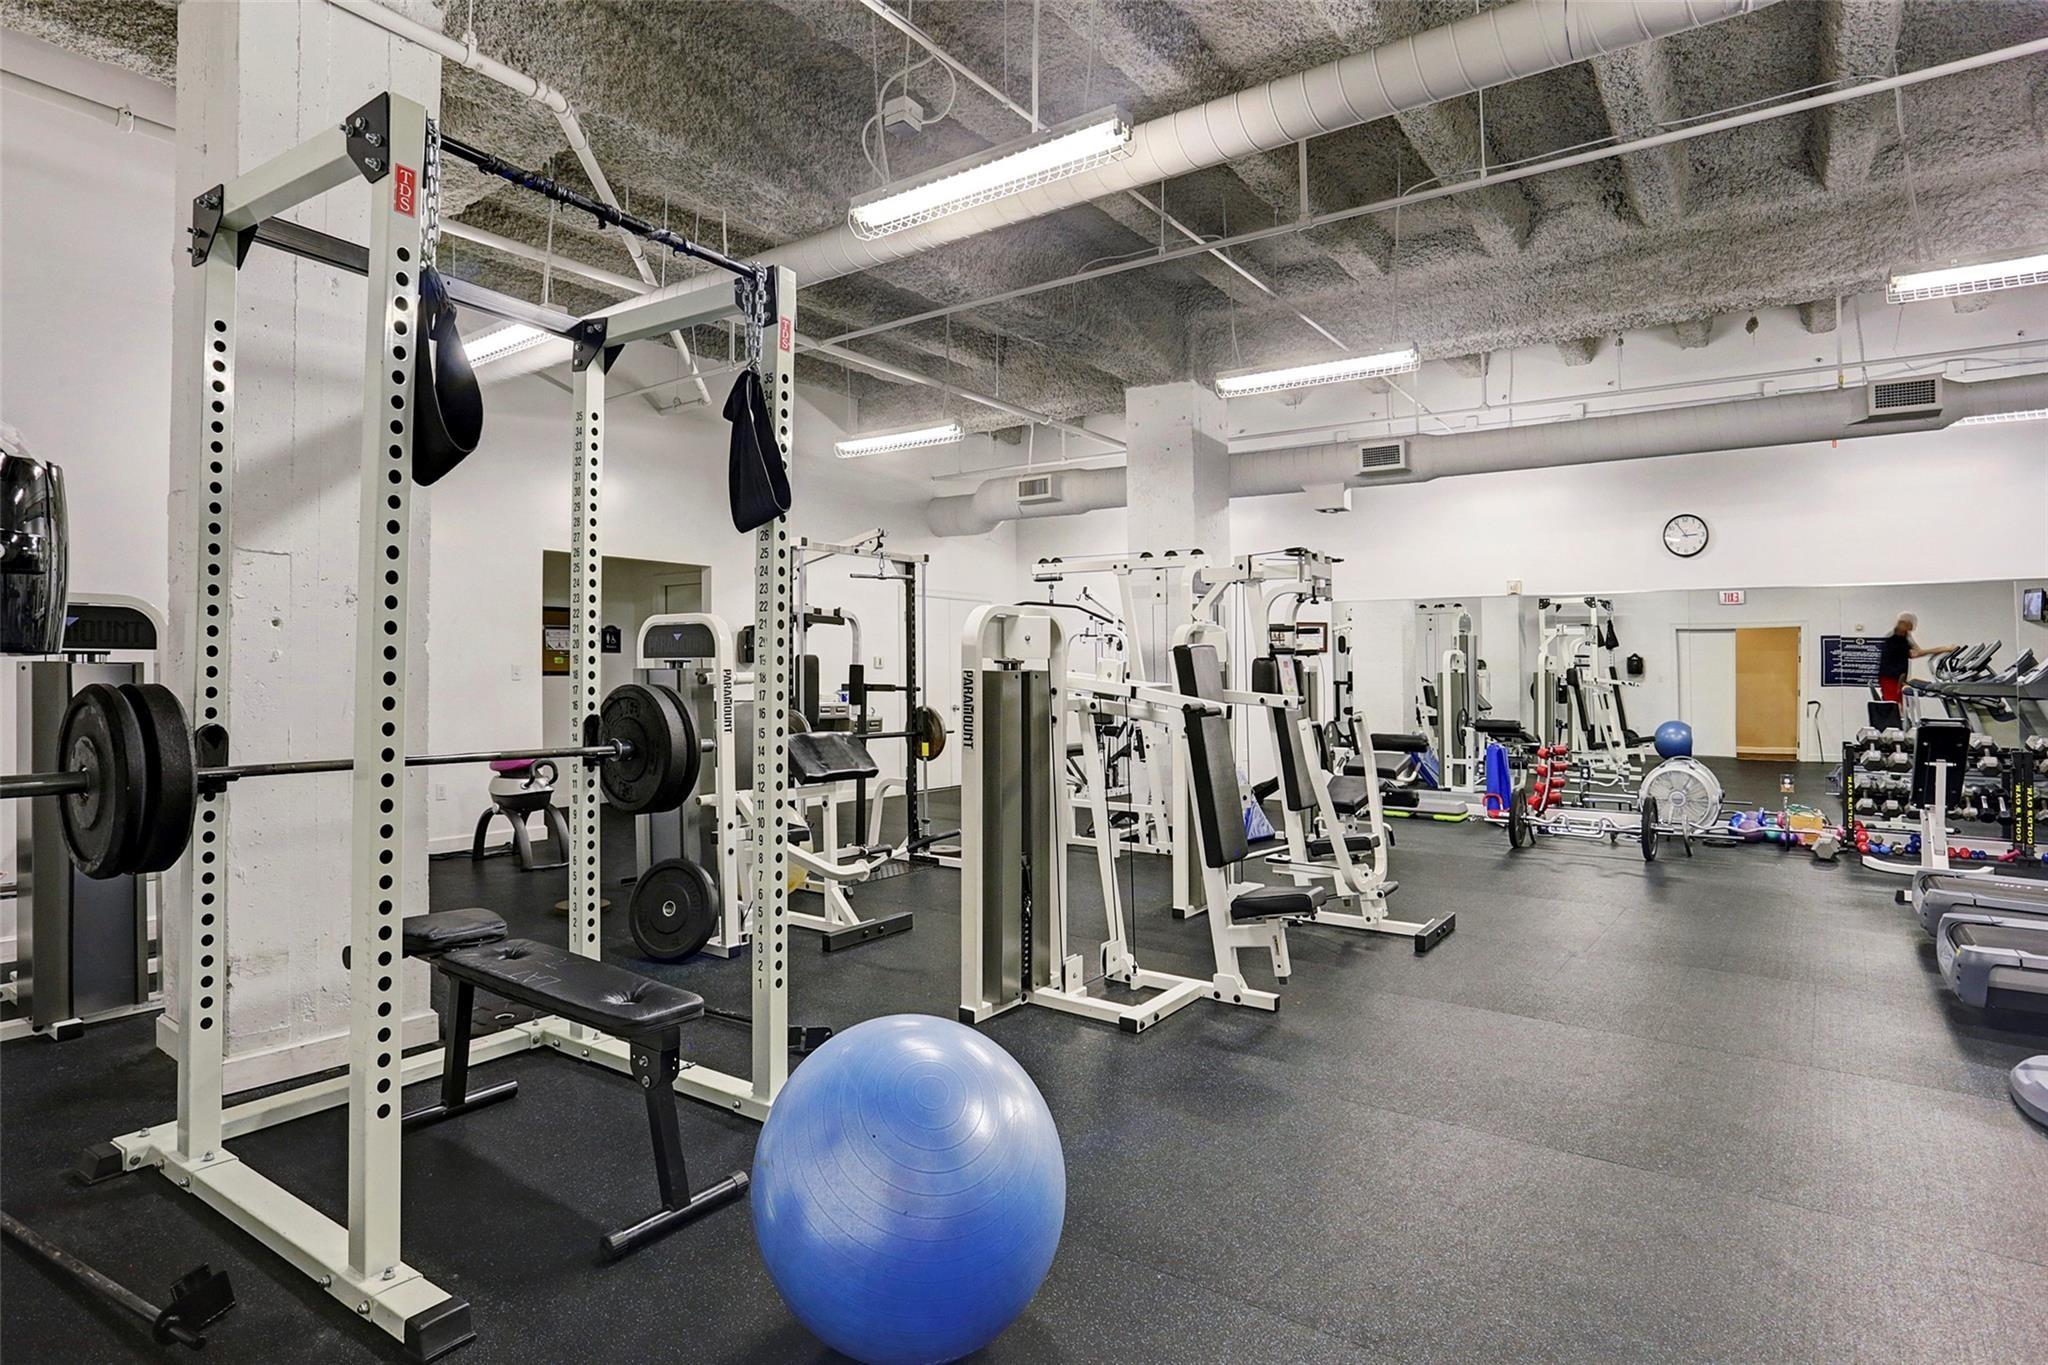
Fitness center with weight racks and strength machines, plus a blue exercise ball in the foreground.
Rooftop terrace with potted palms and patio seating overlooking downtown Houston buildings.
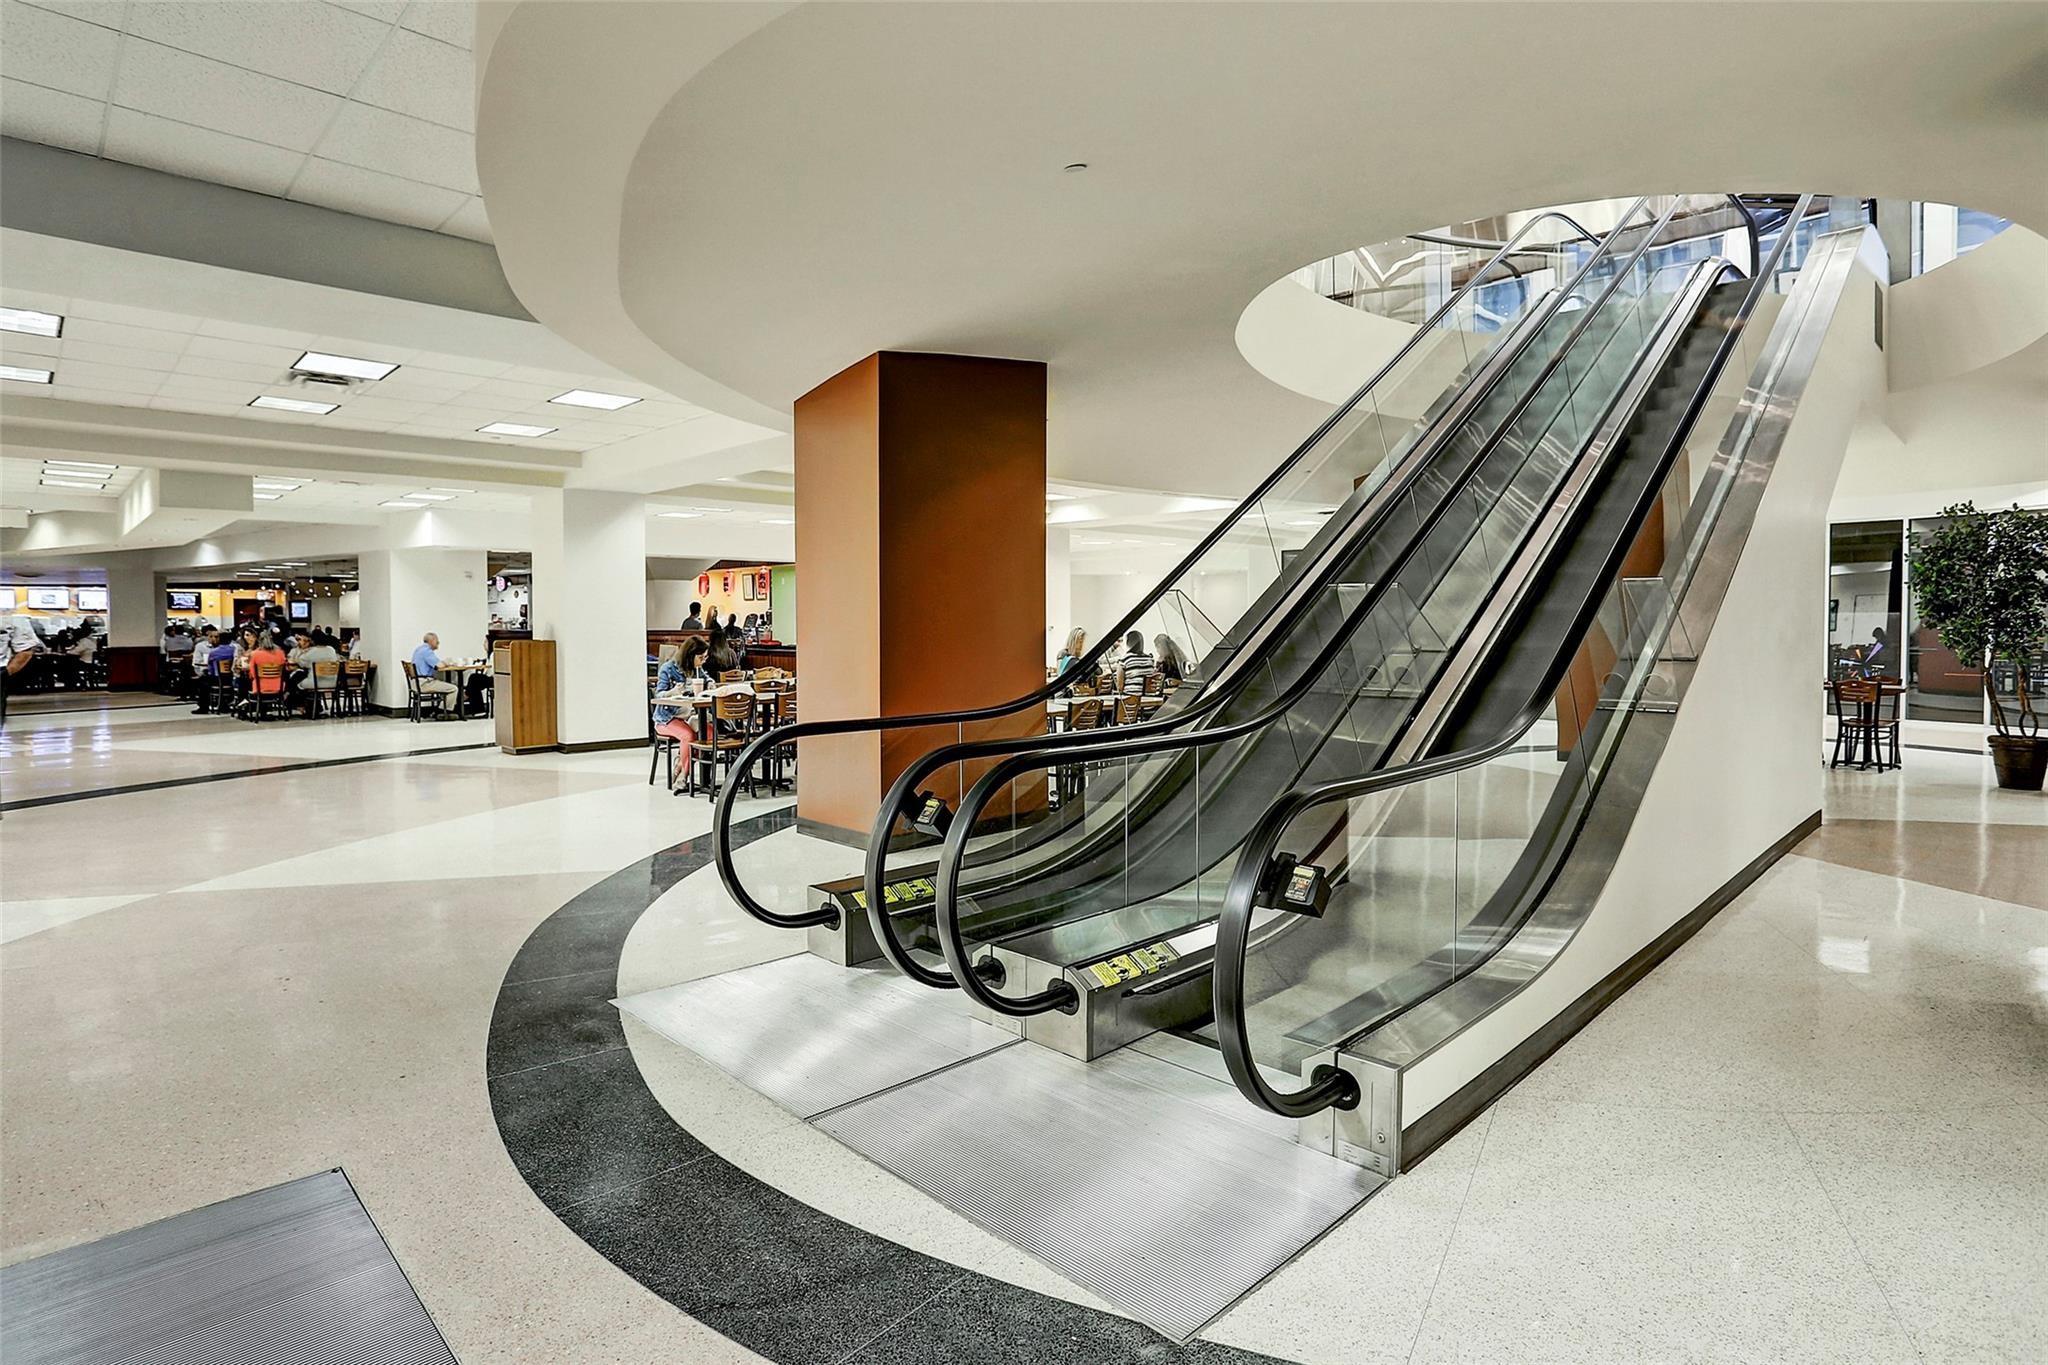
Building lobby with twin escalators, café seating, and a polished tile floor.
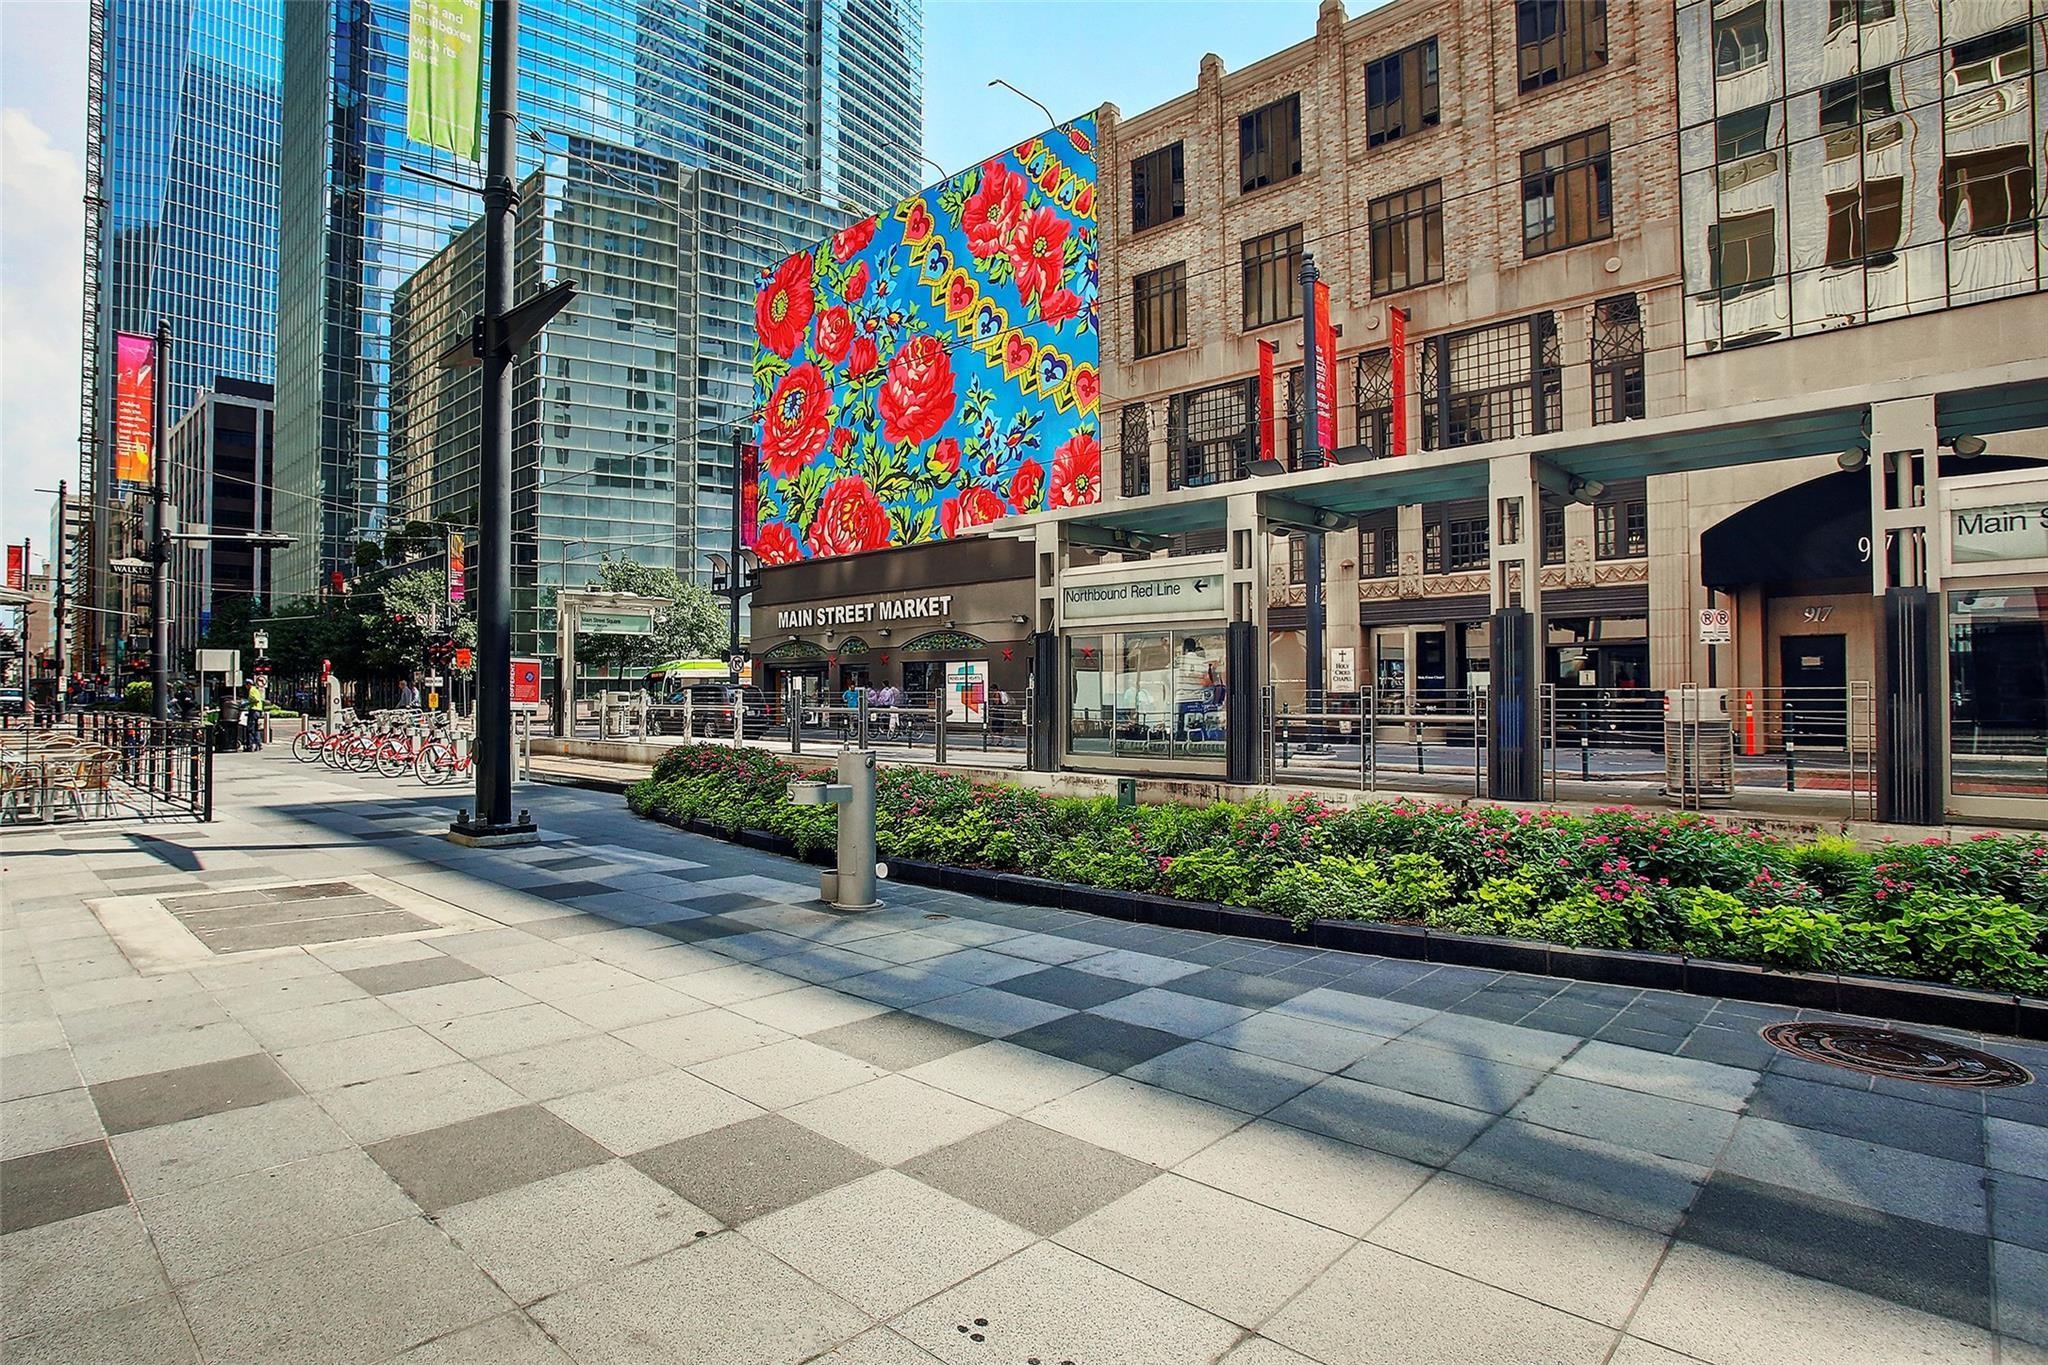
Downtown Houston streetscape with the Main Street Market, light rail platform, and colorful floral mural.
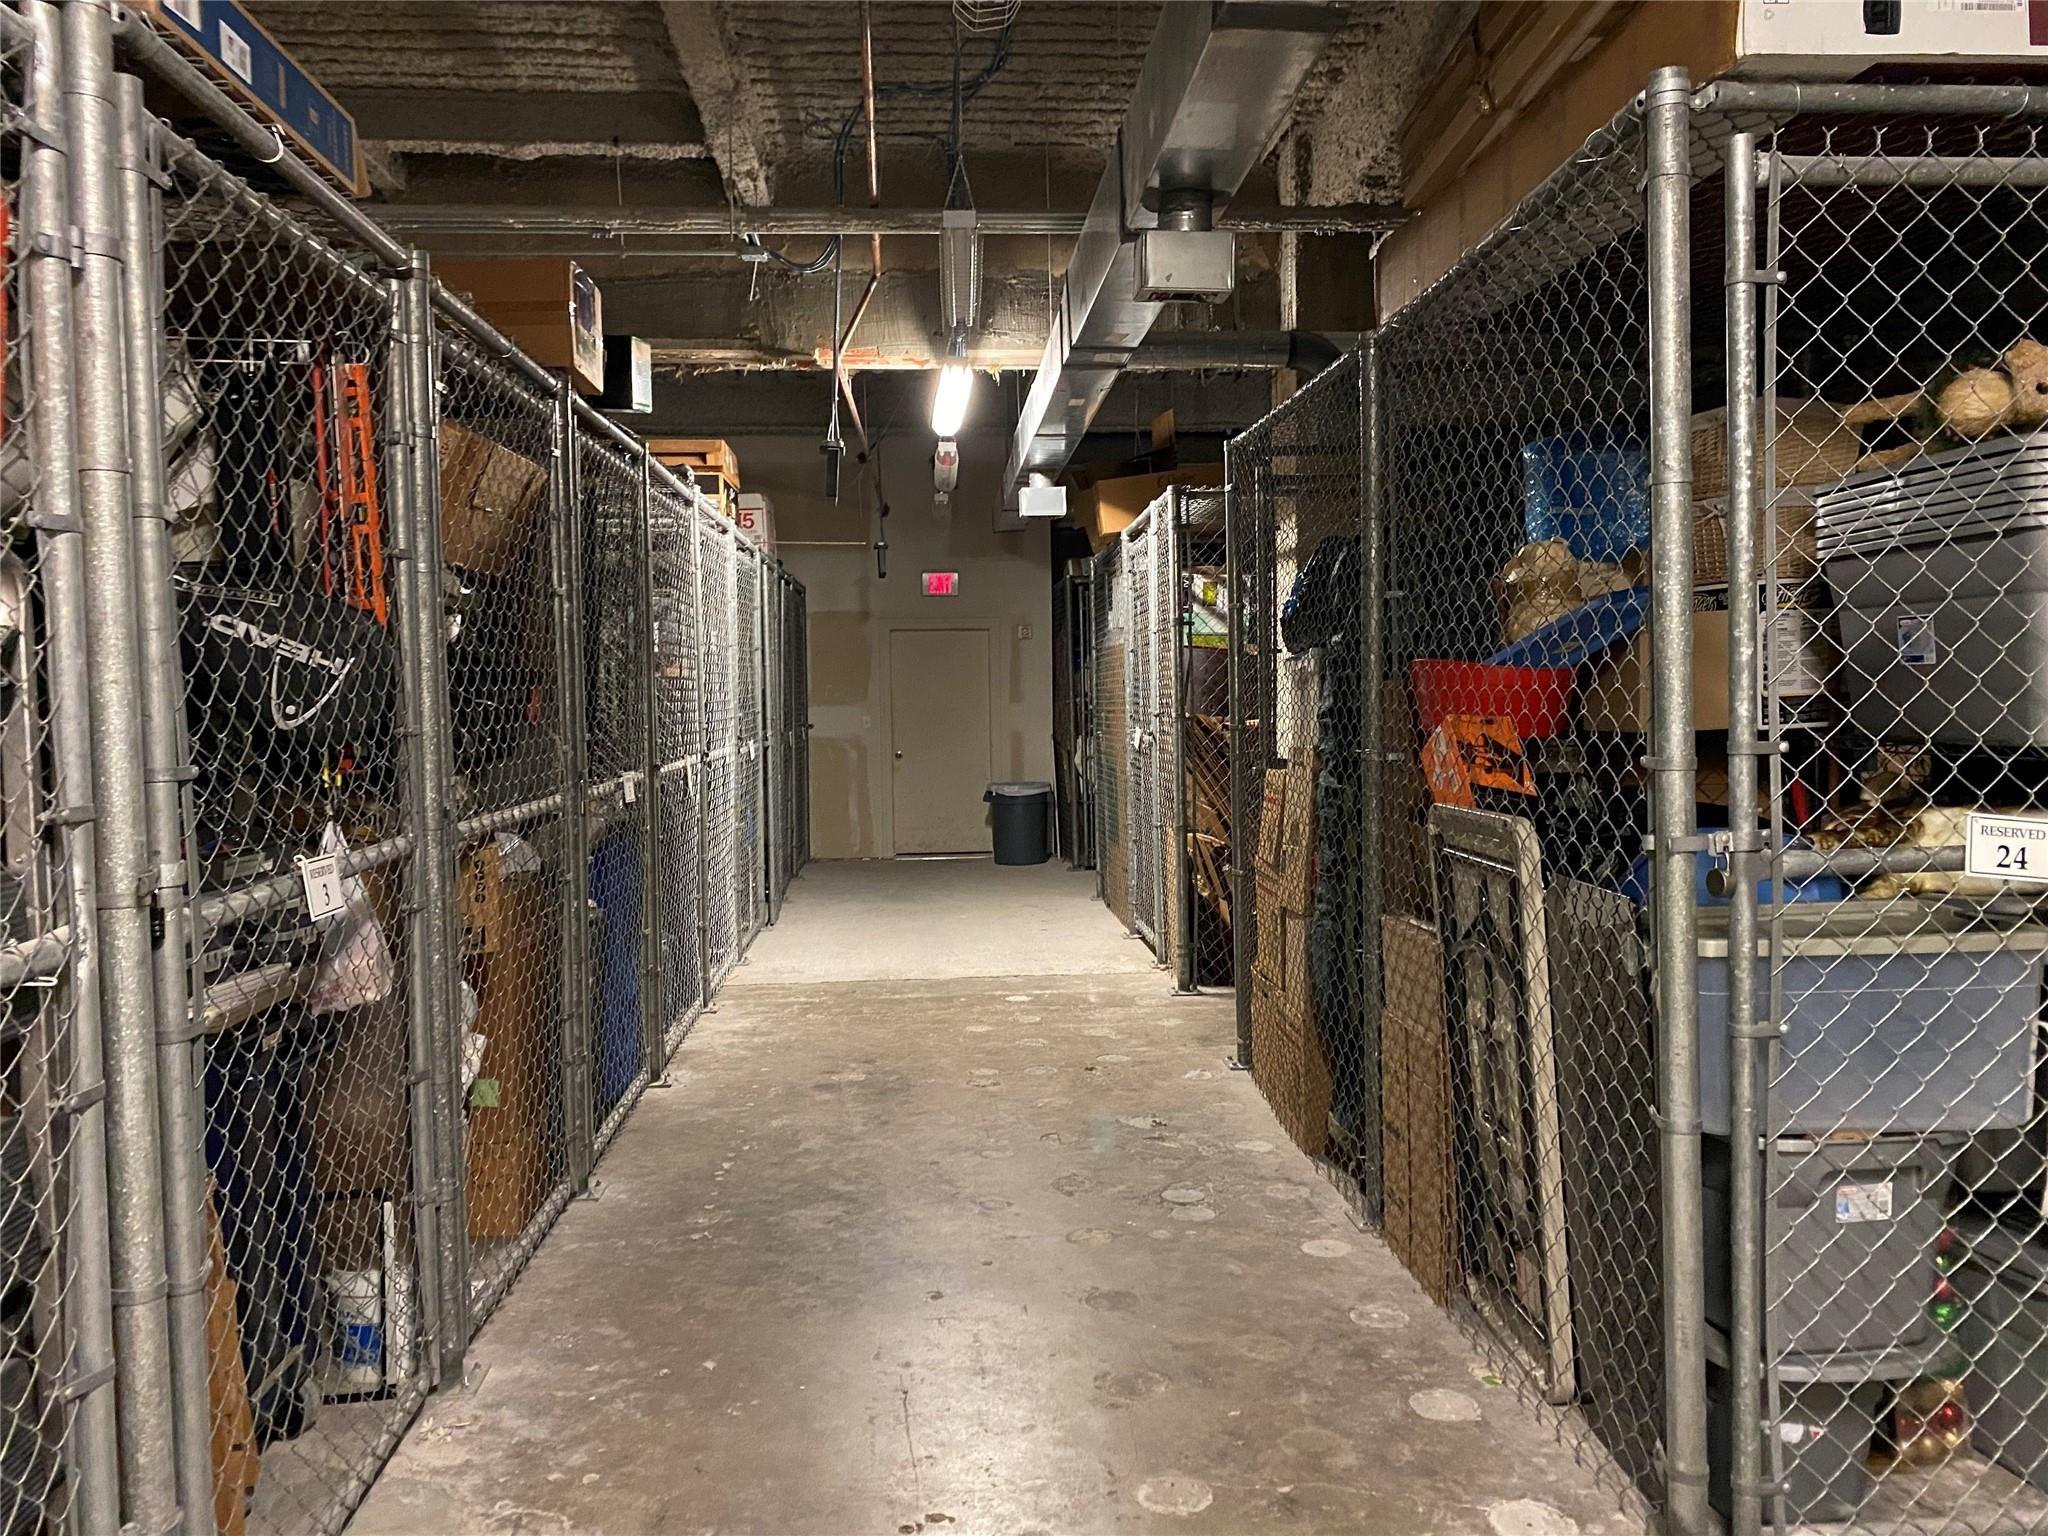
Shared storage corridor lined with chain-link cages and concrete flooring.
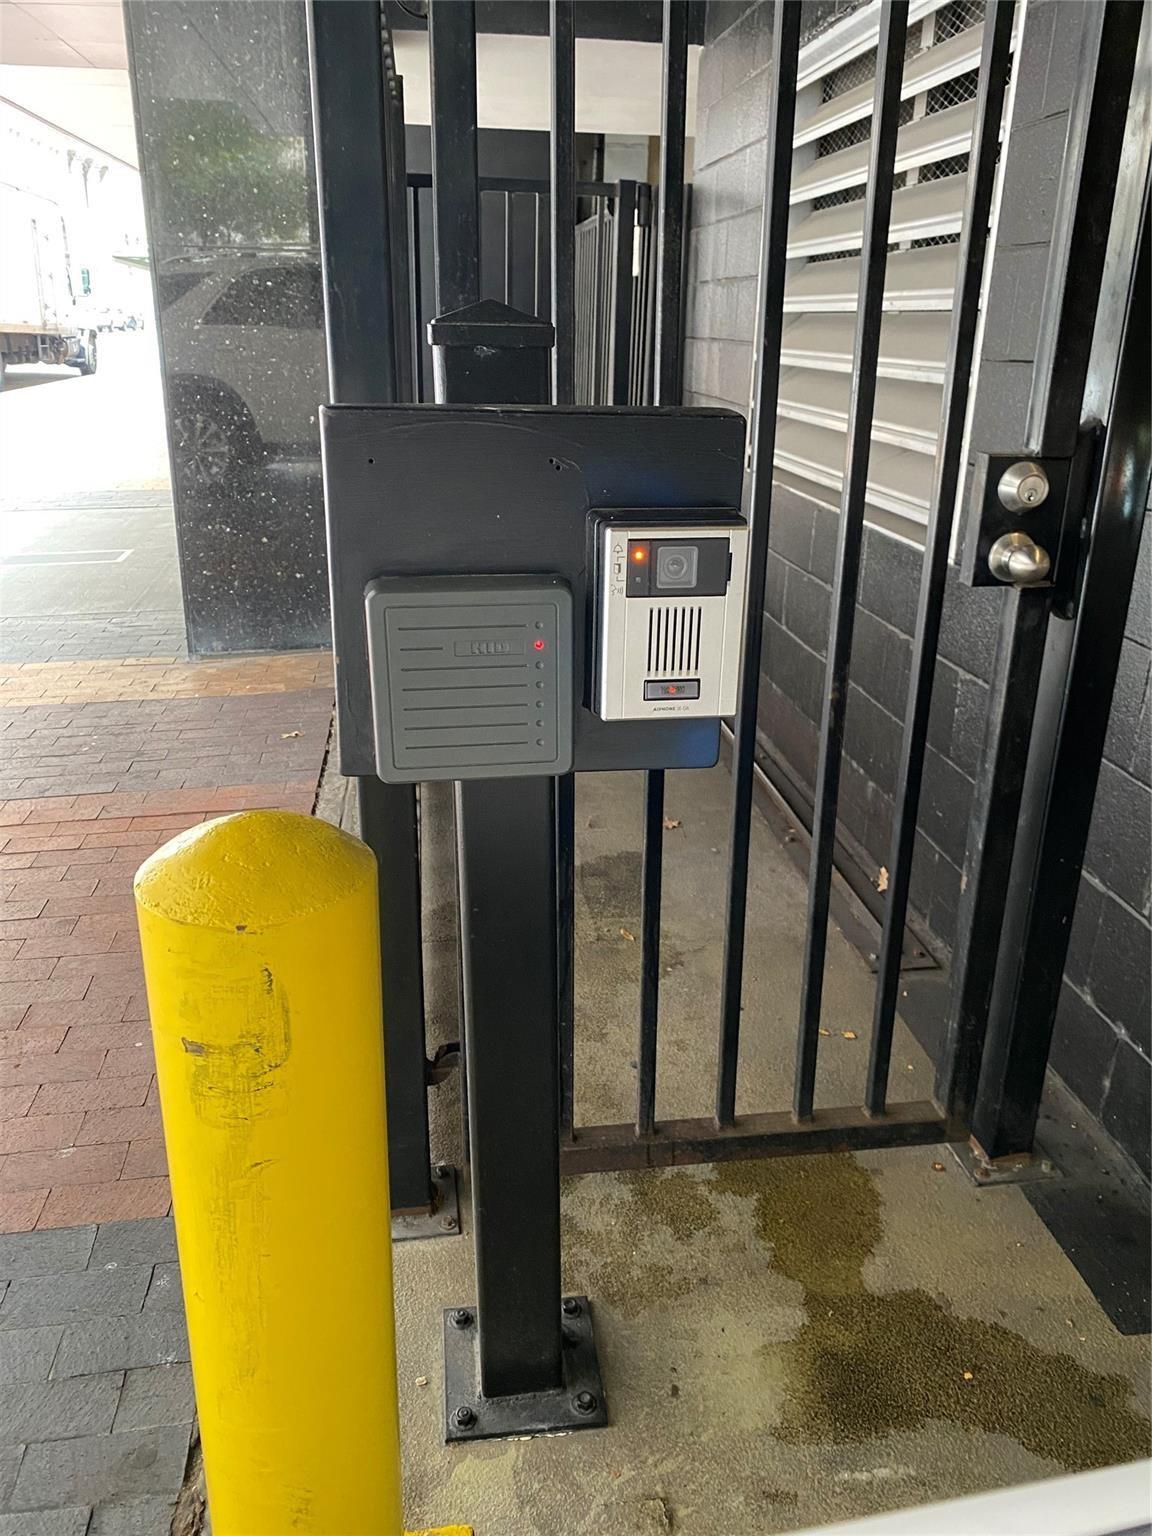
Building entrance security gate with an intercom panel and yellow bollard.
VIEW PHOTOS
$300,000

914 Main Street # 1104

3 Beds 3 Baths 2,440 Sq.Ft.

Description

In the heart of the Downtown Central Business District! Rare opportunity to live in a 3B/2.5 bath unit with soaring ceilings in the heart of downtown! Commerce Towers is a 25-story luxury highrise building offering 24/7 concierge, security, valet parking for guests & residents, porters, gym, rooftop deck w/ pool & putting green. Party rooms and your own storage unit are additional perks. Easy access to the Metro Rail, tunnel system, walk to Market Square or Discovery Green. Around the corner are CVS Pharmacy, UPS Store, Domino's Pizza, and Sweet Green. Work, Play, Live the downtown city life! This spacious unit is the best-kept secret! TENANT OCCUPIED $3k p/mo UNTIL 7/31/27.

Share Property

Location

914 Main Street # 1104, Houston, TX 77002

Status

For Sale
Nicole Brende

Nicole Brende

TITLE

Real Estate Agent

Property Amenities

Interior
Appliances Disposal, Dishwasher
Flooring Carpet, Wood
Total Bedrooms: 3
Half Bathrooms: 1
Full Bathrooms: 2
Other Interior Features 2 Bedrooms Up, En-Suite Bath, Primary Bed - 1st Floor, Walk-In Closet(s)
Area & Lot
Total area 2,440 Sq.Ft.
Living area 2,440 Sq.Ft.
MLS® ID 80123912
Year Built 1995
School District 27 - Houston
High School Northside High School
Middle School Gregory-Lincoln Middle School
Elementary School Gregory-Lincoln Elementary School
Type Condo
Status For Sale
Exterior
Stories 9
Air conditioning Electric
Heat type Electric
Parking Additional Parking, Assigned, Controlled Entrance, Private Garage
Finance
Sales Price $300,000
HOA Fees $2,025 monthly
Real Estate Tax $8,782 yearly
Vacant condo living area with hardwood floors, a carpeted staircase, and tall windows.

Schedule a Showing

I would love to show you our beautiful property. Please select your preferred date and time below. I will be in touch shortly to confirm your appointment.

Schedule a Showing

I would love to show you our beautiful property. Please select your preferred date and time below. I will be in touch shortly to confirm your appointment.

Thank you for your interest in 914 Main Street # 1104, Houston, TX 77002. We are reviewing your request and will be in touch shortly!

Mortgage Calculator

Estimate your monthly mortgage payment, including the principal and interest, property taxes, and HOA. Adjust the values to generate a more accurate rate.

All estimates are provided for informational purposes only. Actual amounts may vary.
$0,000 Your Payment 20 15 65
$0,000 Your Payment

The Heights

Work With Nicole

Nicole's dedication to her clients is evident in every aspect of her work, from her exceptional communication skills to her unparalleled marketing expertise. With her unwavering commitment to providing tailored solutions to her clients' real estate needs, Nicole has established herself as one of the most sought-after agents in Houston.